

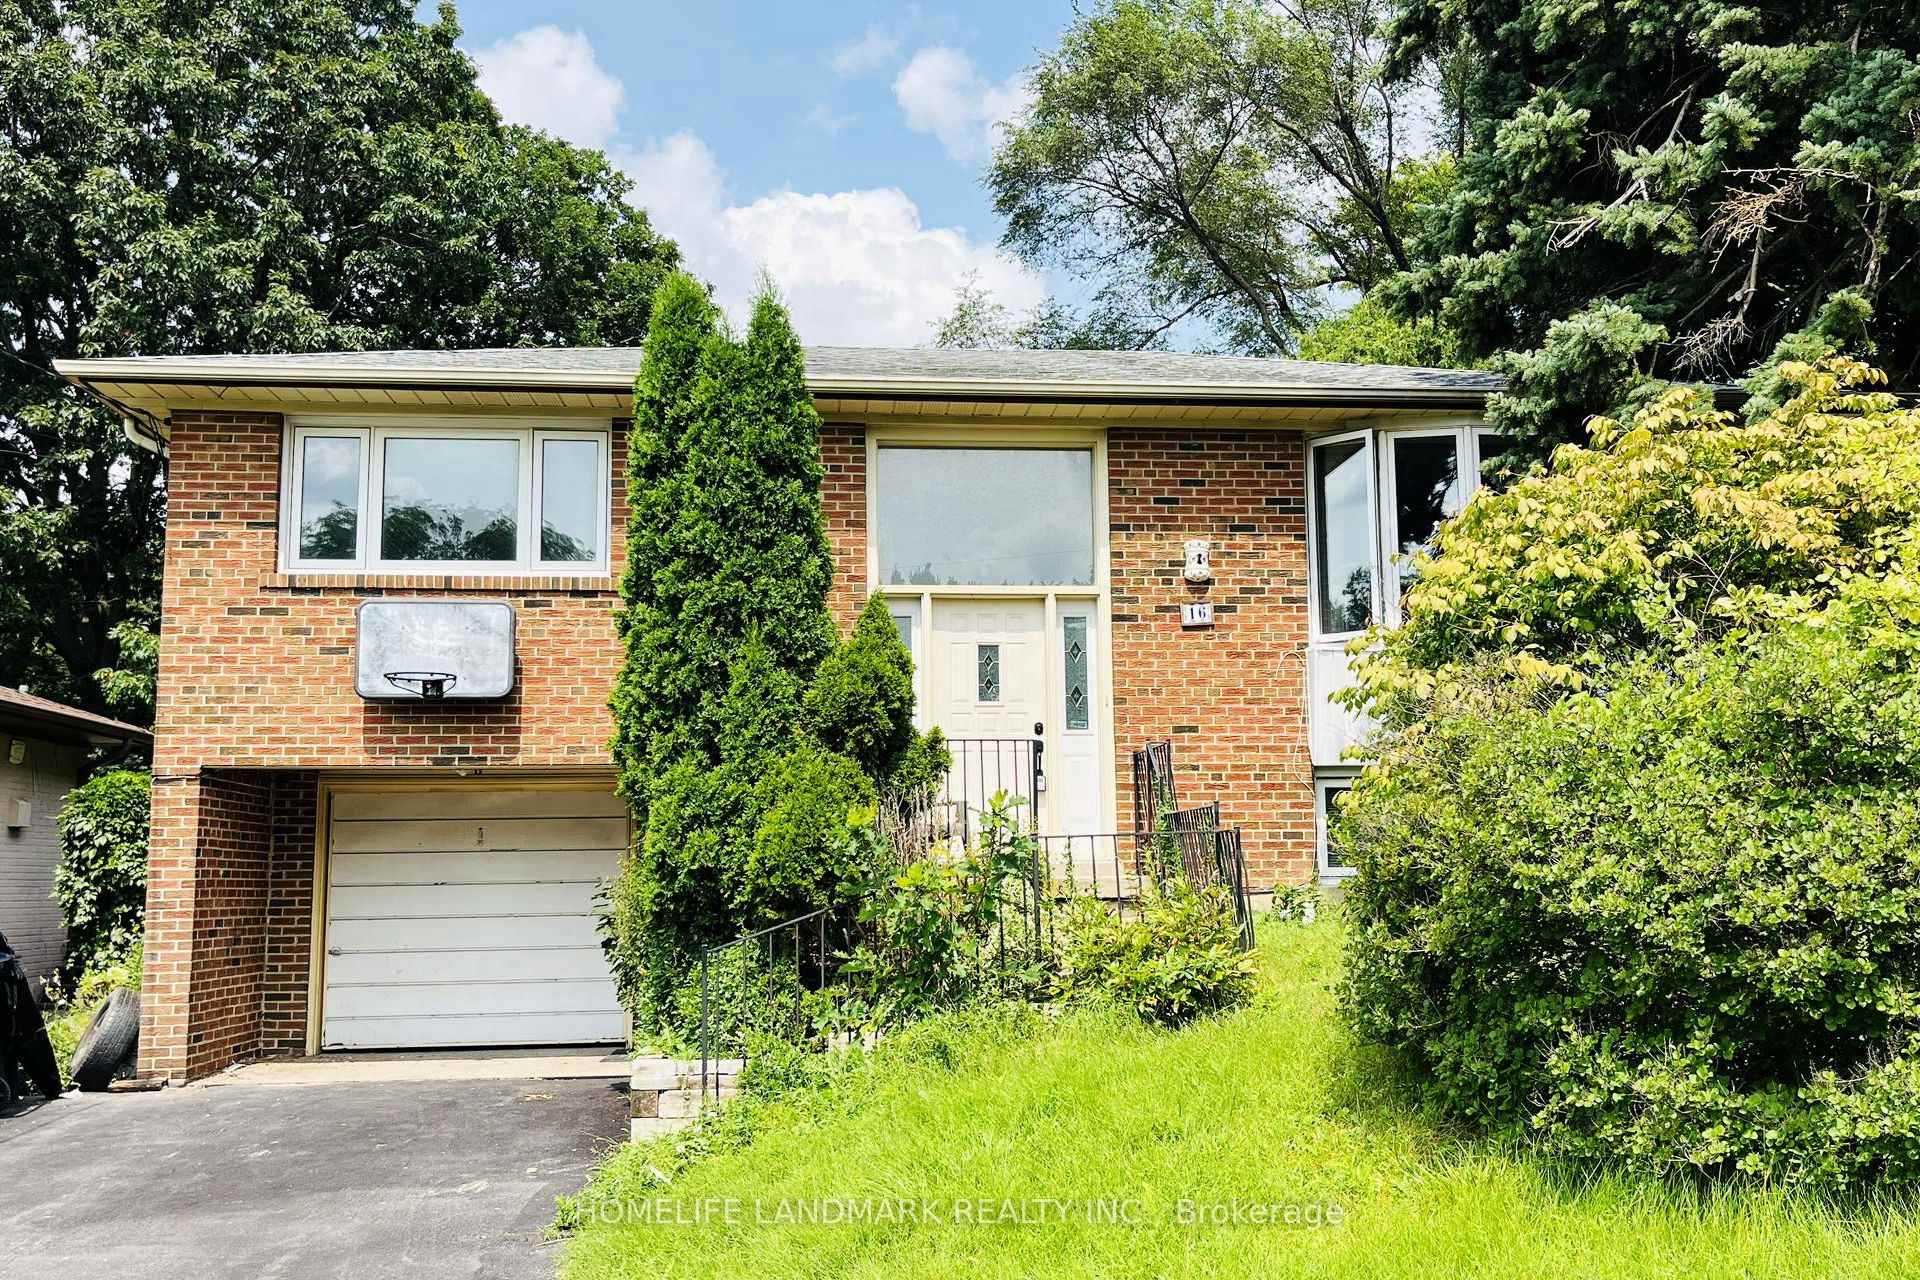
Main, 16 Lochinvar Crescent
Detached Rented
1/30Main, 16 Lochinvar Crescent
Detached Rented
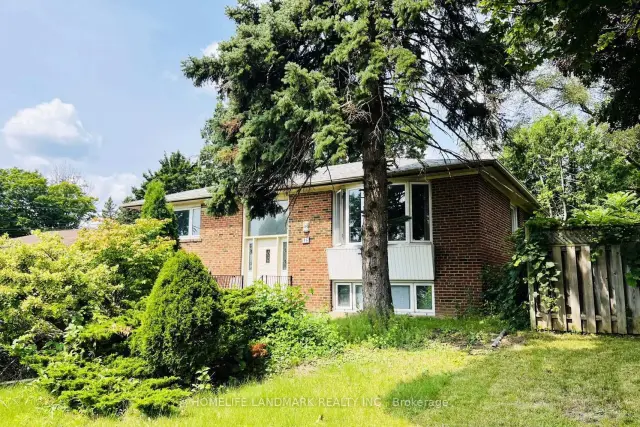
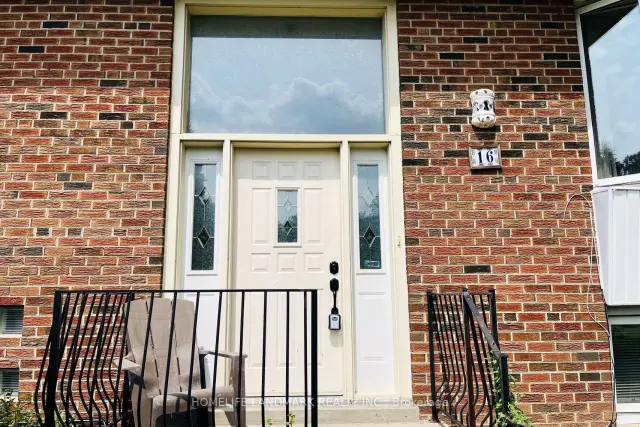
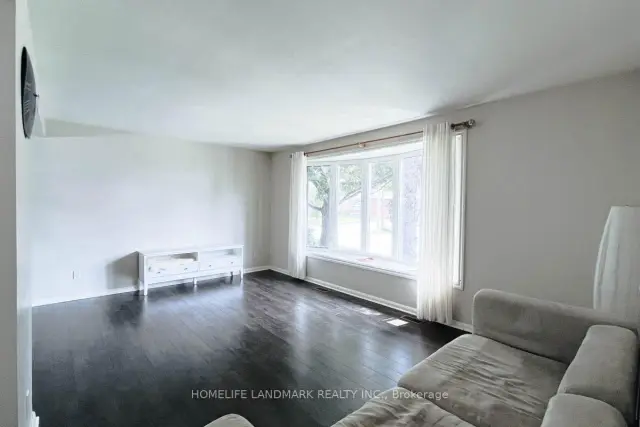
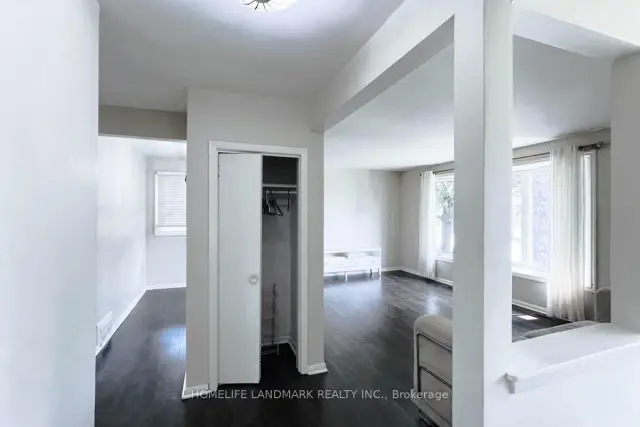 See all 30 photos
3 Bedrooms
2 Bathrooms
1 Garage
1.1K–1.5K sq.ft
Main Floor
— Unit
Property history
Facts and features
- BasementApartment
- Lease term12 months
- FurnishedUnfurnished
- LaundryIn kitchen
What stands out
- Separate entrance
- Central air
The homeDetached, 2-storey, 1,100–1,500 sq ft
- Type: Detached
- Style: 2-storey
- Living space: 1,100–1,500 sq ft
- Basement: Separate entrance, apartment
InsideIn kitchen, main level, Other, Rooms above ground 5
- Laundry: In kitchen, main level
- Features: Other
- Rooms above ground: 5
- Bedrooms: 3
- Bathrooms: 2
- Kitchens: 1
- Family room: Yes
Outside and lotBrick, stone, Unknown, Unknown
- Exterior: Brick, stone
- Roof: Unknown
- Foundation: Unknown
Parking1 Garage, Built-in, Private
- Spaces: 1 Garage
- Garage: Built-in
- Driveway: Private
Heating, water and powerForced air, gas, Central air, Municipal water
- Heating: Forced air, gas
- Cooling: Central air
- Water: Municipal water
- Sewer: Municipal sewer
Rent and termsRent $3,000 a month, Main, Unfurnished
- Rent: $3,000 a month
- Space for rent: Main
- Furnished: Unfurnished
- Lease: 12 months
- Rent includes: Parking
- Deposit: Required
- Credit check: Required
- Employment letter: Required
- Rental application: Required
- References: Required
Included1 garage parking and 1 driveway parking. tenants pay 60% utilities, tenants need to do snow removal and lawn care., Sofa in picture is not included
- Included: 1 garage parking and 1 driveway parking. tenants pay 60% utilities, tenants need to do snow removal and lawn care.
- Not included: Sofa in picture is not included
NearbyPublic transit
- Close to: Public transit
Listing detailsC13615406, Rented, Jul 29, 2026
- MLS® number: C13615406
- Status: Rented
- Listed on: Jul 29, 2026
- Days on market: 54
- Updated: Sep 21, 2026
- Possession: 2026-09-01 / Flexible
- Occupied by: Tenant
- Listing brokerage: HOMELIFE LANDMARK REALTY INC.
About this home
Main, 16 Lochinvar Crescent, North York (Parkwoods-Donalda), ON M3A 3K1
OtherPublic Transit
Very Convenience Prime Quiet Location In North York York Mills/Don Mills. Mins To Hwy 404&401. Spacious 3 Bedroom Raised Bungalow Main Level With Separate Entrance. Primary Bedroom Has Ensuite Bathroom. Bright Sunfilled Living Room With Dining Room, Large Bay Window, Functional Layout, Good For Family And Students. Ensuite Laundry. Near Plaza, Restaurant, Supermarkets, Public Transit, Hospital, Shopping Mall, Schools And All Amenities.
Read more
Ask about this home
A HOMEH agent will answer your questions about this home.
Ask a question
Around this home
York Mills/Don Mills
Errands
Parks
Schools
Daily convenience, out of 100, from the distances below
ParkLaurentide Park · 5 within 1 km8 min walk464 m
GroceryGalleria Marketplace16 min walk982 m
SchoolRene Gordon Health and Wellness Academy5 min walk330 m
PharmacyShoppers Drug Mart19 min walk1.2 km
Cafés & foodDavid Duncan House · 14 within 1 km12 min walk760 m
Gym & rec centreDonalda Golf and Country Club15 min walk953 m
LibraryToronto Public Library - Brookbanks18 min walk1.1 km
WalkDriveStraight-line distance, open map data
Grocery1.0 km
Park0.5 km
Dining0.8 km
Gym1.0 km
Schools nearby
School rating, out of 10.
Rene Gordon Health and Wellness Academyelementary · Public · 0.3 km
—
Lumenus Rene Gordonelementary · Public · 0.3 km
—
Rene Gordon (Elementary) Schoolelementary · Public · 0.3 km
—
Contact agent
Helpful calculators
Rent vs buy
Affordability
Mortgage
Down payment
Stress test
CMHC insurance
Your HOMEH agent

KimHOMEH agent · North York
"I would see it this week."
Ask Kim
Keep exploring
You are here