

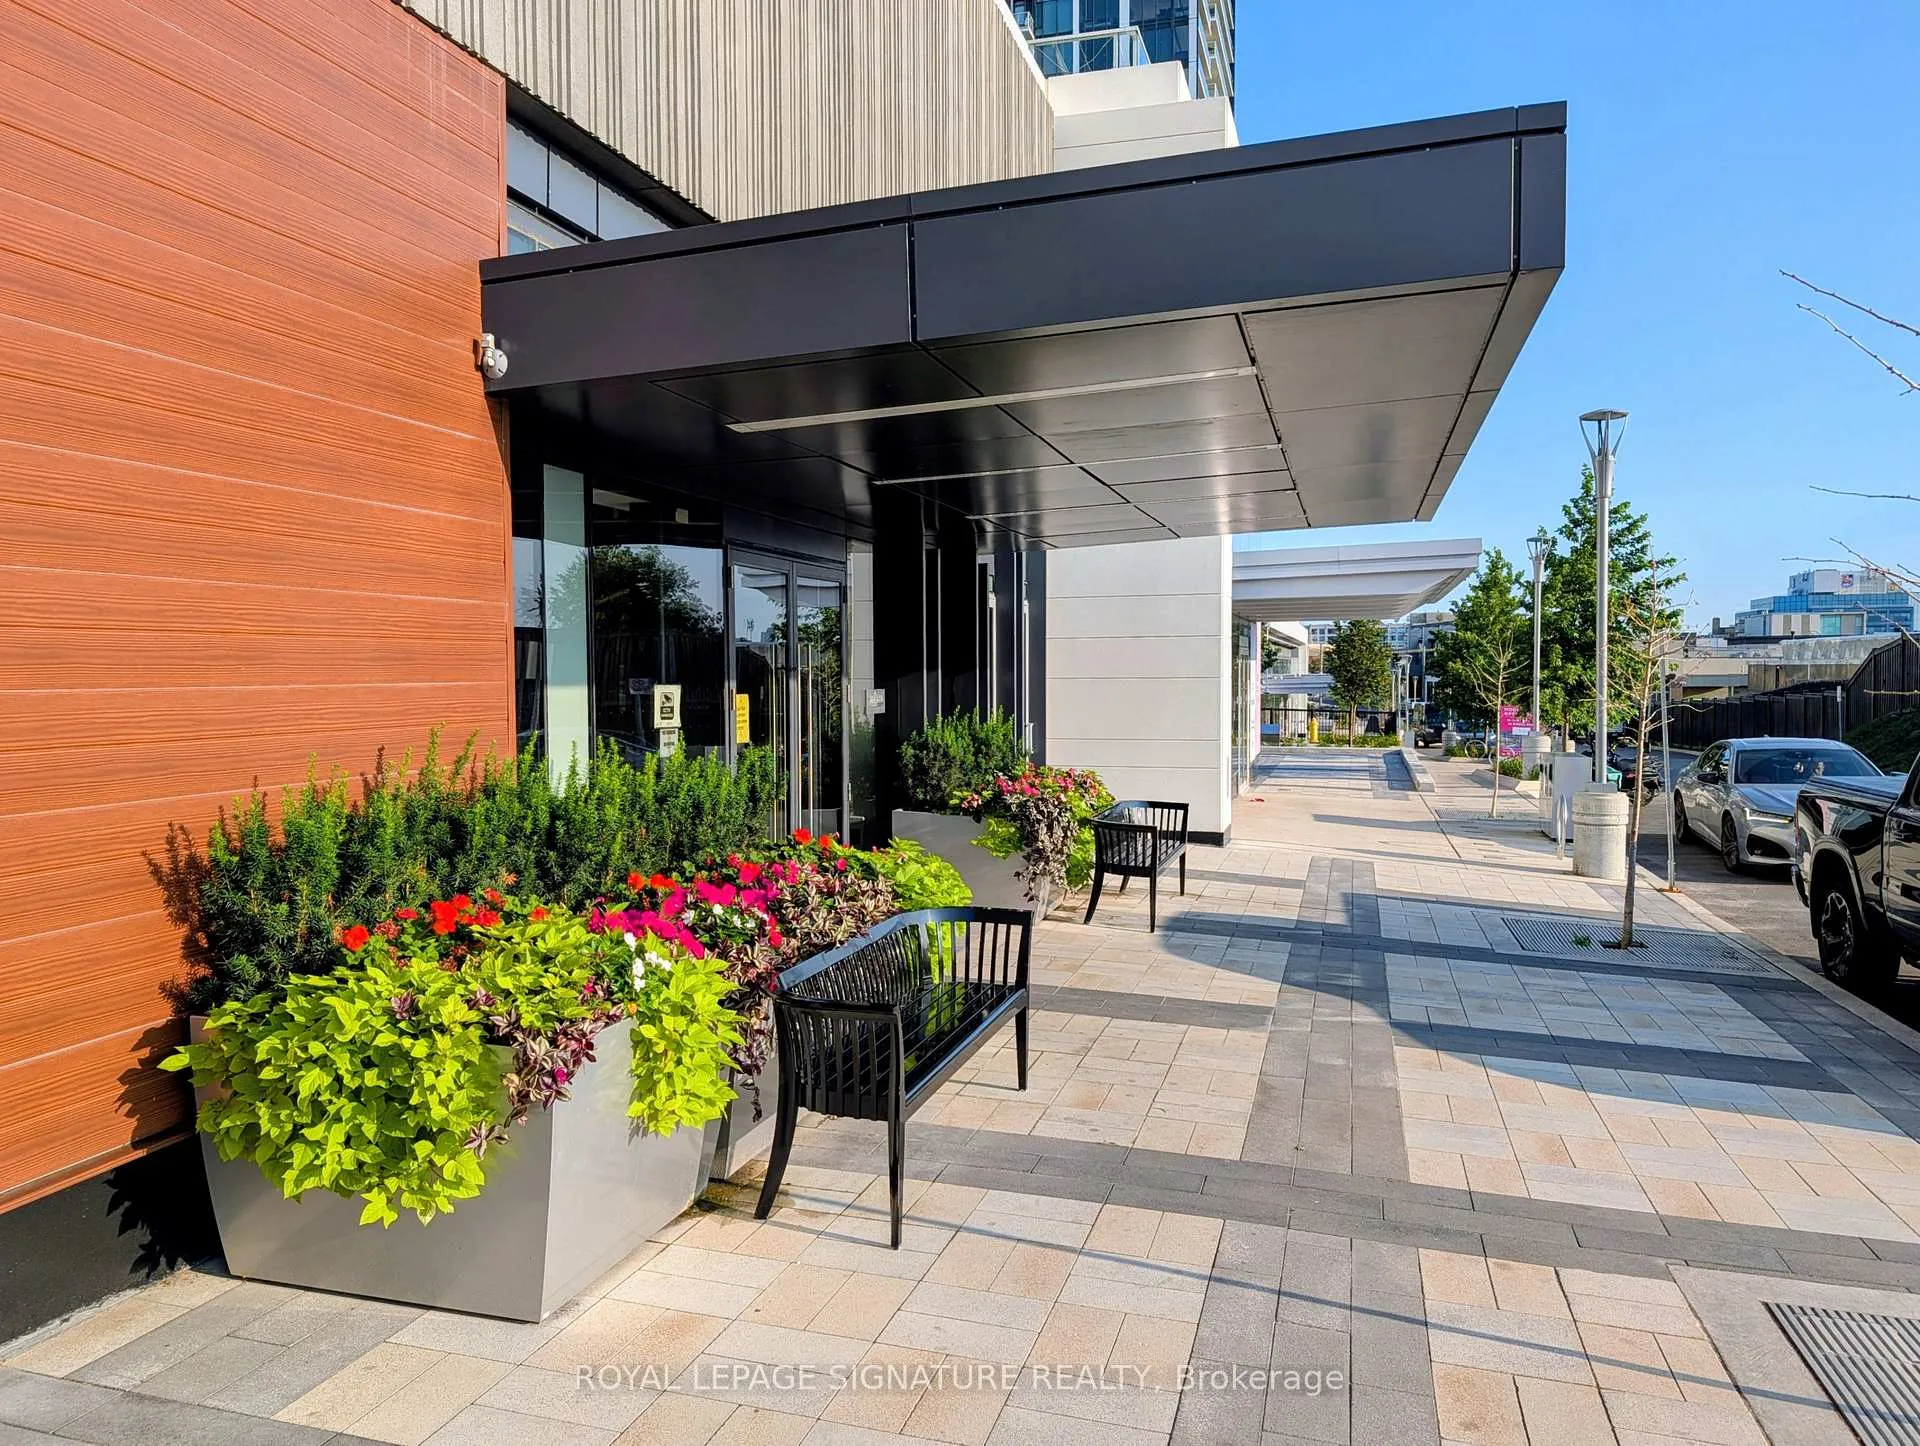
Unit 626, 20 O'Neill Road
Unit 626, 20 O'Neill Road
 See all 43 photos
Property history
Facts and features
- ExposureSouth east
- LaundryEnsuite
- LockerEnsuite+exclusive
- BalconyOpen
- Central air
- Concierge
- Gym
- Indoor pool
- Outdoor pool
- Party room/meeting room
The homeCondo Apartment, 1 storey/apt, New
- Type: Condo Apartment
- Style: 1 storey/apt
- Age: New
- Living space: 800–899 sq ft
- Basement: None
- Exposure: South East
- View: City, clear, downtown, skyline
InsideEnsuite, Primary bedroom - main floor, separate heating controls, Rooms above ground 6
- Laundry: Ensuite
- Features: Primary bedroom - main floor, separate heating controls
- Rooms above ground: 6
- Bedrooms: 2 + 1 in the basement
- Bathrooms: 2
- Kitchens: 1
OutsideConcrete, Open
- Exterior: Concrete
- Balcony: Open
Parking and locker1 Parking, Underground, Parking type Owned
- Spaces: 1 Parking
- Garage: Underground
- Parking type: Owned
- Spot: 143
- Locker: Ensuite+exclusive
- Locker unit: 128
- Locker number: 375
- Locker level: B
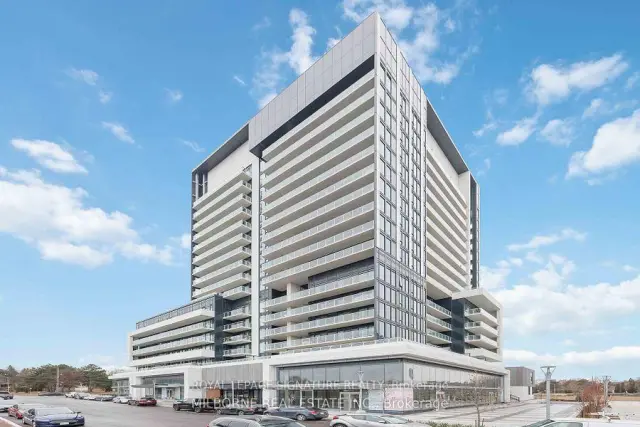
BuildingRodeo Drive 2, Storeys 15, Units 199
- Name: Rodeo Drive 2
- Storeys: 15
- Units: 199
- Registered: 2024
- Condo corporation: 3088
- Amenities: Concierge, gym, indoor pool, outdoor pool, party room/meeting room, rooftop deck/garden
- Pets: Allowed
Heating, water and powerHeat pump, gas, Central air
- Heating: Heat pump, gas
- Cooling: Central air
Costs and taxesTaxes $3,729 a year, Condo fee $808 a month, Heat included, water included, common elements included, building insurance included, parking included
- Taxes, 2026: $3,729 a year
- Condo fee: $808 a month
- Fee includes: Heat included, water included, common elements included, building insurance included, parking included
- HST: HST included in the price
Included in the saleBuilt in miele fridge,cook top,owen,dishwasher.washer/dryer,microwave,window coverings,balconyfloor arrangement ,balcony storage, furniture set and balcony planters.officebookshelf,closet,computer desk 1 parking spots and 1 locker.
- Included: Built in miele fridge,cook top,owen,dishwasher.washer/dryer,microwave,window coverings,balconyfloor arrangement ,balcony storage, furniture set and balcony planters.officebookshelf,closet,computer desk 1 parking spots and 1 locker.
NearbyClear view, greenbelt/conservation, library, park, public transit, rec./commun.centre
- Close to: Clear view, greenbelt/conservation, library, park, public transit, rec./commun.centre
Listing detailsC13611616, Sold, Jul 28, 2026
- MLS® number: C13611616
- Status: Sold
- Listed on: Jul 28, 2026
- Days on market: 42
- Updated: Sep 8, 2026
- Possession: Flexible
- Occupied by: Owner
- Listing brokerage: ROYAL LEPAGE SIGNATURE REALTY
About this home
Unit 626, 20 O'Neill Road, North York (Banbury-Don Mills), ON M3C 0R2
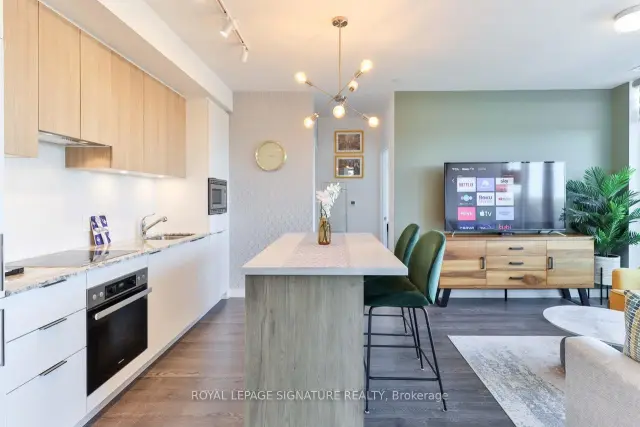
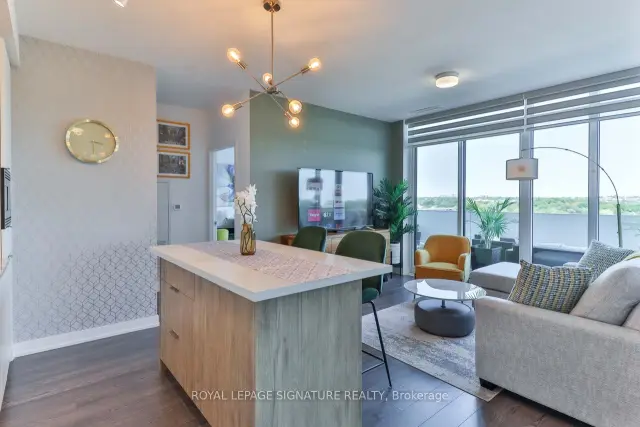
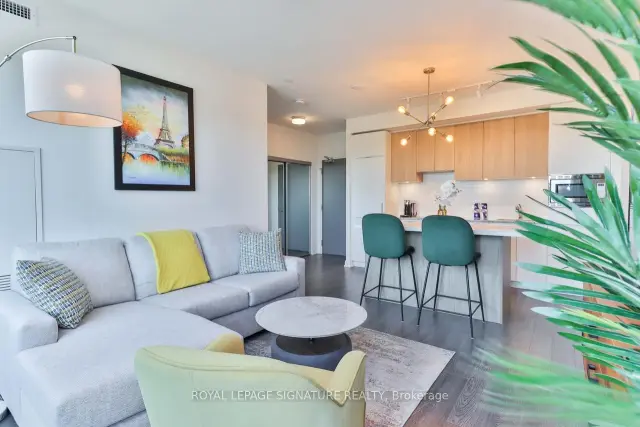
Welcome To This Truly Coveted And Upgraded Corner Suite With No Neighbours Above Or Beside You.Welcome To 626-20 O'Neill Road Where Contemporary Design Meets Urban Convenience In The Heart Of Shops At Don Mills!This Modern 2+1 Bedroom 2-Bathroom Condo Is A Rare Opportunity To Own In One Of Toronto's Most Sought-After Communities.Step Inside And Be Greeted By Extended-Height Windows That Flood The Space With Natural Light, An Open-Concept Living & Dining Area,Sleek Contemporary Finishes Throughout.The Gourmet Kitchen Boasts A Granite Countertop,Built-In Miele Appliances And Stylish Backsplash Perfect For Home Chefs And Entertainers Alike.The Primary Bedroom Is A True Retreat With A Walk-In Closet And An Unobstructed Panoramic View Of The City.The 4 Piece Ensuite Features A Sleek Vanity,Tub/Shower And Modern Fixtures,All Designed For Comfort And Style.The 2nd Bedroom Is Generously Sized Ideal For Family Or Guests.Need More Space?The Den Is Perfect For 3rd Bedroom A Home Office,Study Or Even A Cozy Reading Nook!Step Out Onto Your Spacious-Sized Private Balcony And Enjoy Stunning City Views While Sipping Your Morning Coffee Or Unwinding After A LongDay.Luxury Amenities At Your Fingertips Include:State-Of-The-Art Fitness Centre To Keep You Active,Outdoor Terrace With BBQ Stations For Summer Gatherings,Indoor & Outdoor Pools,Elegant Party Room & Social Lounge For Entertaining,24-Hour Concierge & Security For Peace Of Mind.This Unbeatable Location Is In The Heart Of Shops At Don Mills A Premier Shopping & Dining Destination Featuring;Eataly,Indigo,Joeys,Taylor Landing,Anejo,Scaddabush,The GoodSon,Starbucks,Cineplex VIP,Metro And More.No Need To Drive.Its Easy Access To The DVP,401 & TTC-Be Downtown In Minutes.Surrounded By Lush Parks & Trails,Edwards Gardens & Sunnybrook Park Just Around The Corner.Top-Rated Schools,Hospitals & Community Centres Nearby. This Is The Ultimate Urban Lifestyle At Its Best,Convenient,And Packed With Amenities!Don't Miss Out.
Ask about this home
A HOMEH agent will answer your questions about this home.
Know more about Rodeo Drive 2
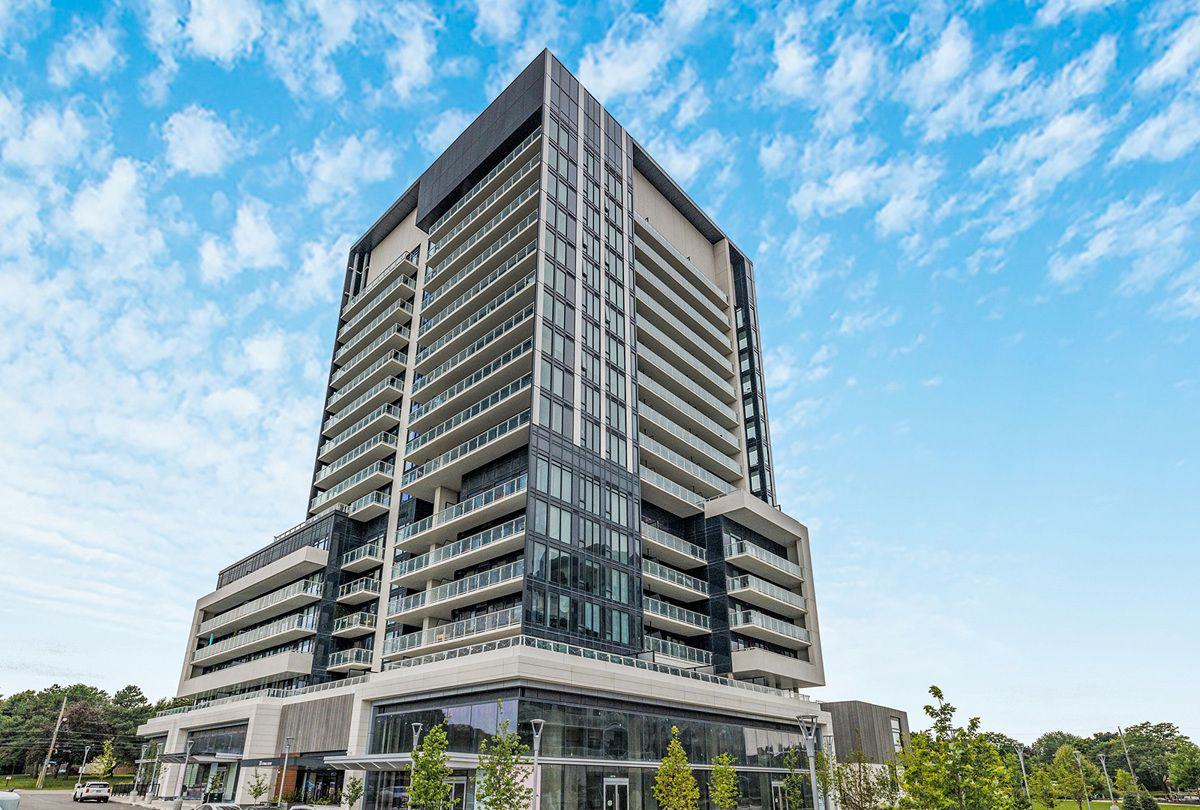
Condo building · 20 O'Neill Road
Rodeo Drive 2 is a 15-storey condo with 199 suites, built in 2024 by Lanterra Developments. Right now 5 for sale and 2 for rent are on the market here.
- 15storeys
- 199suites
- $796/sq ft
- 2024built
No similar units for sale in Rodeo Drive 2 right now.
Around this home
Daily convenience, out of 100, from the distances below
Schools nearby
School rating, out of 10.
Helpful calculators
Your HOMEH agent

"Priced 5% under the Hestimate. I would see it this week."