

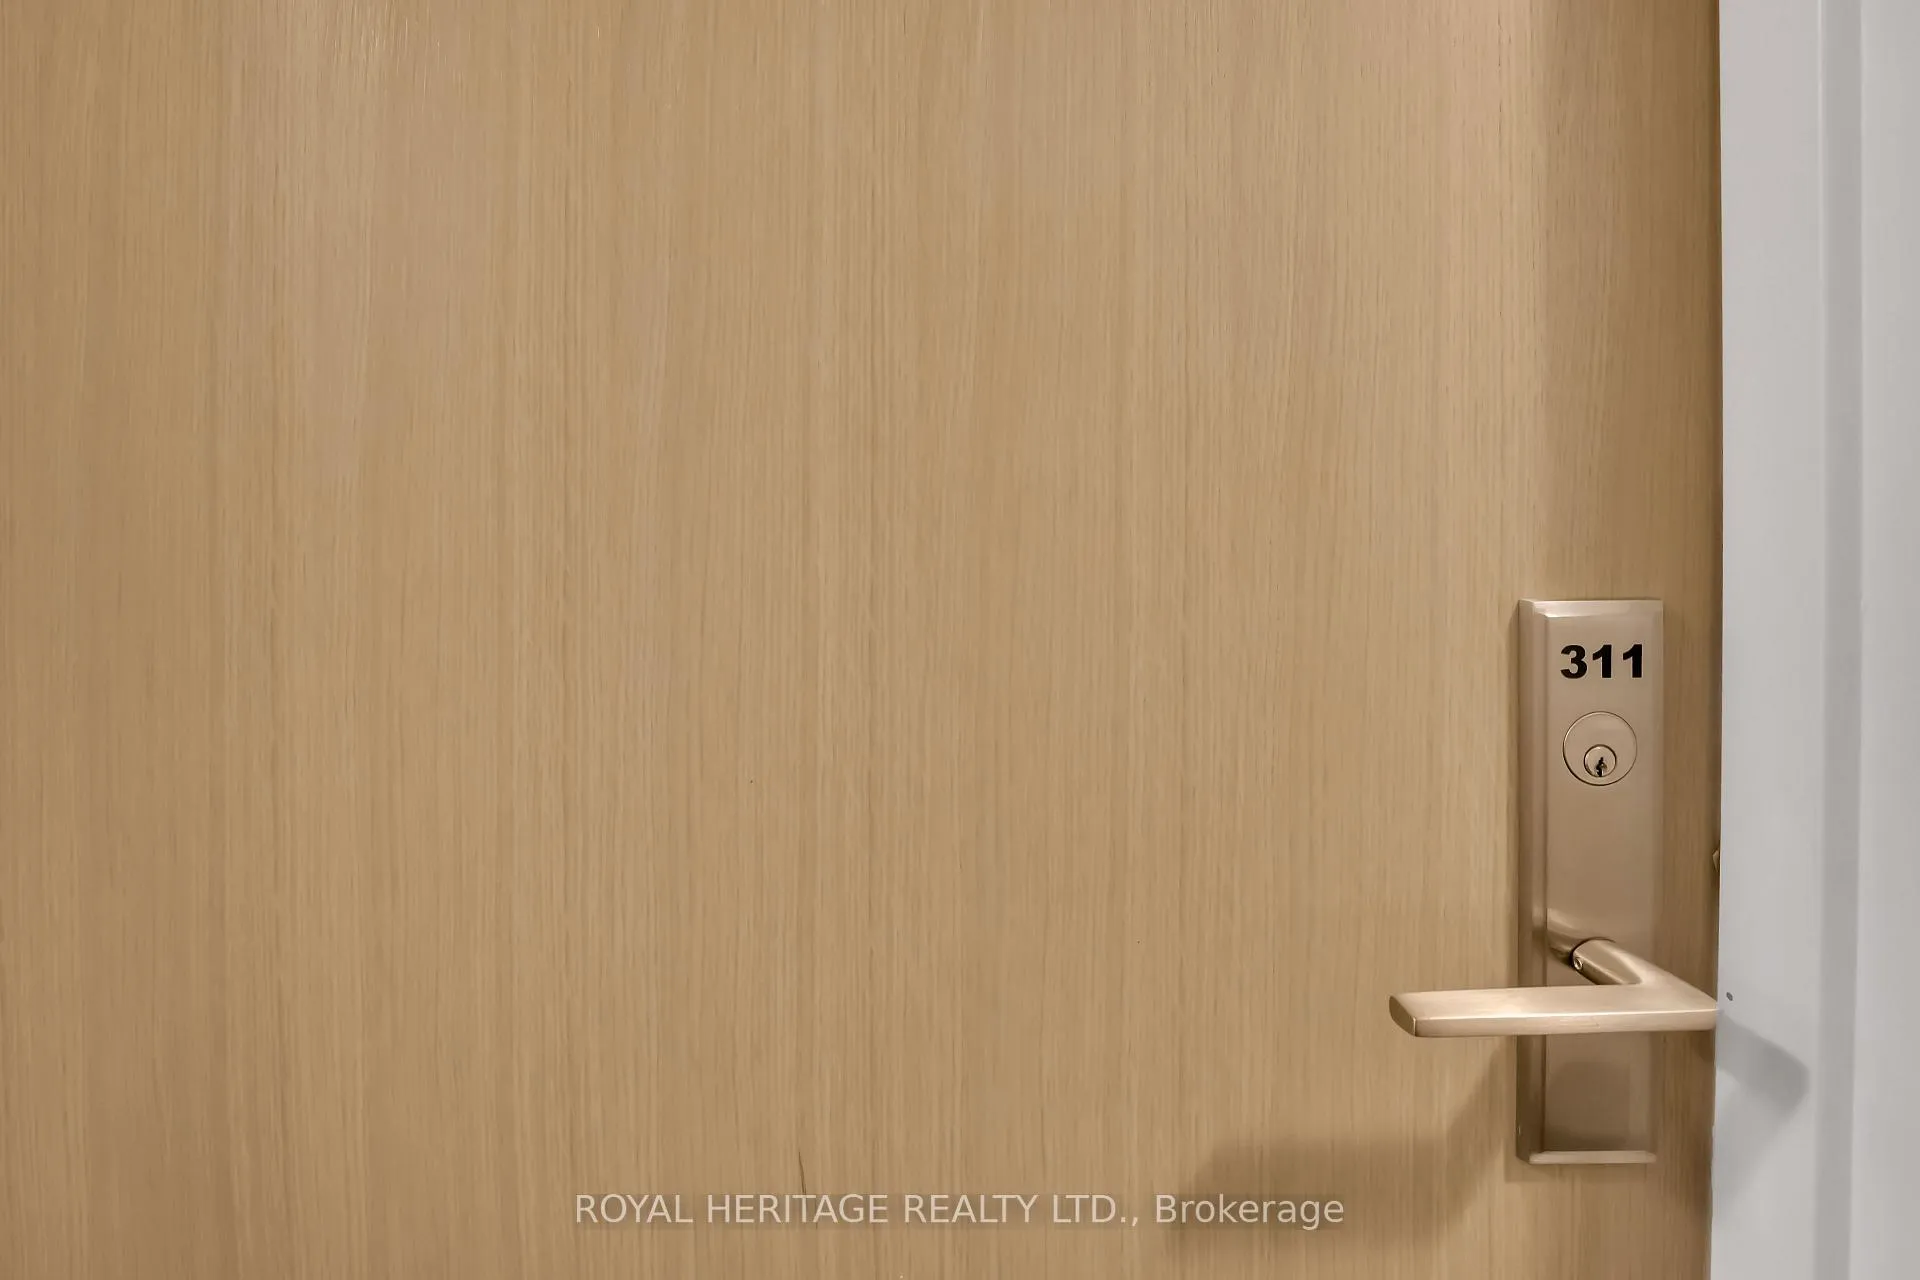
Unit 311, 16 McAdam Avenue
Unit 311, 16 McAdam Avenue
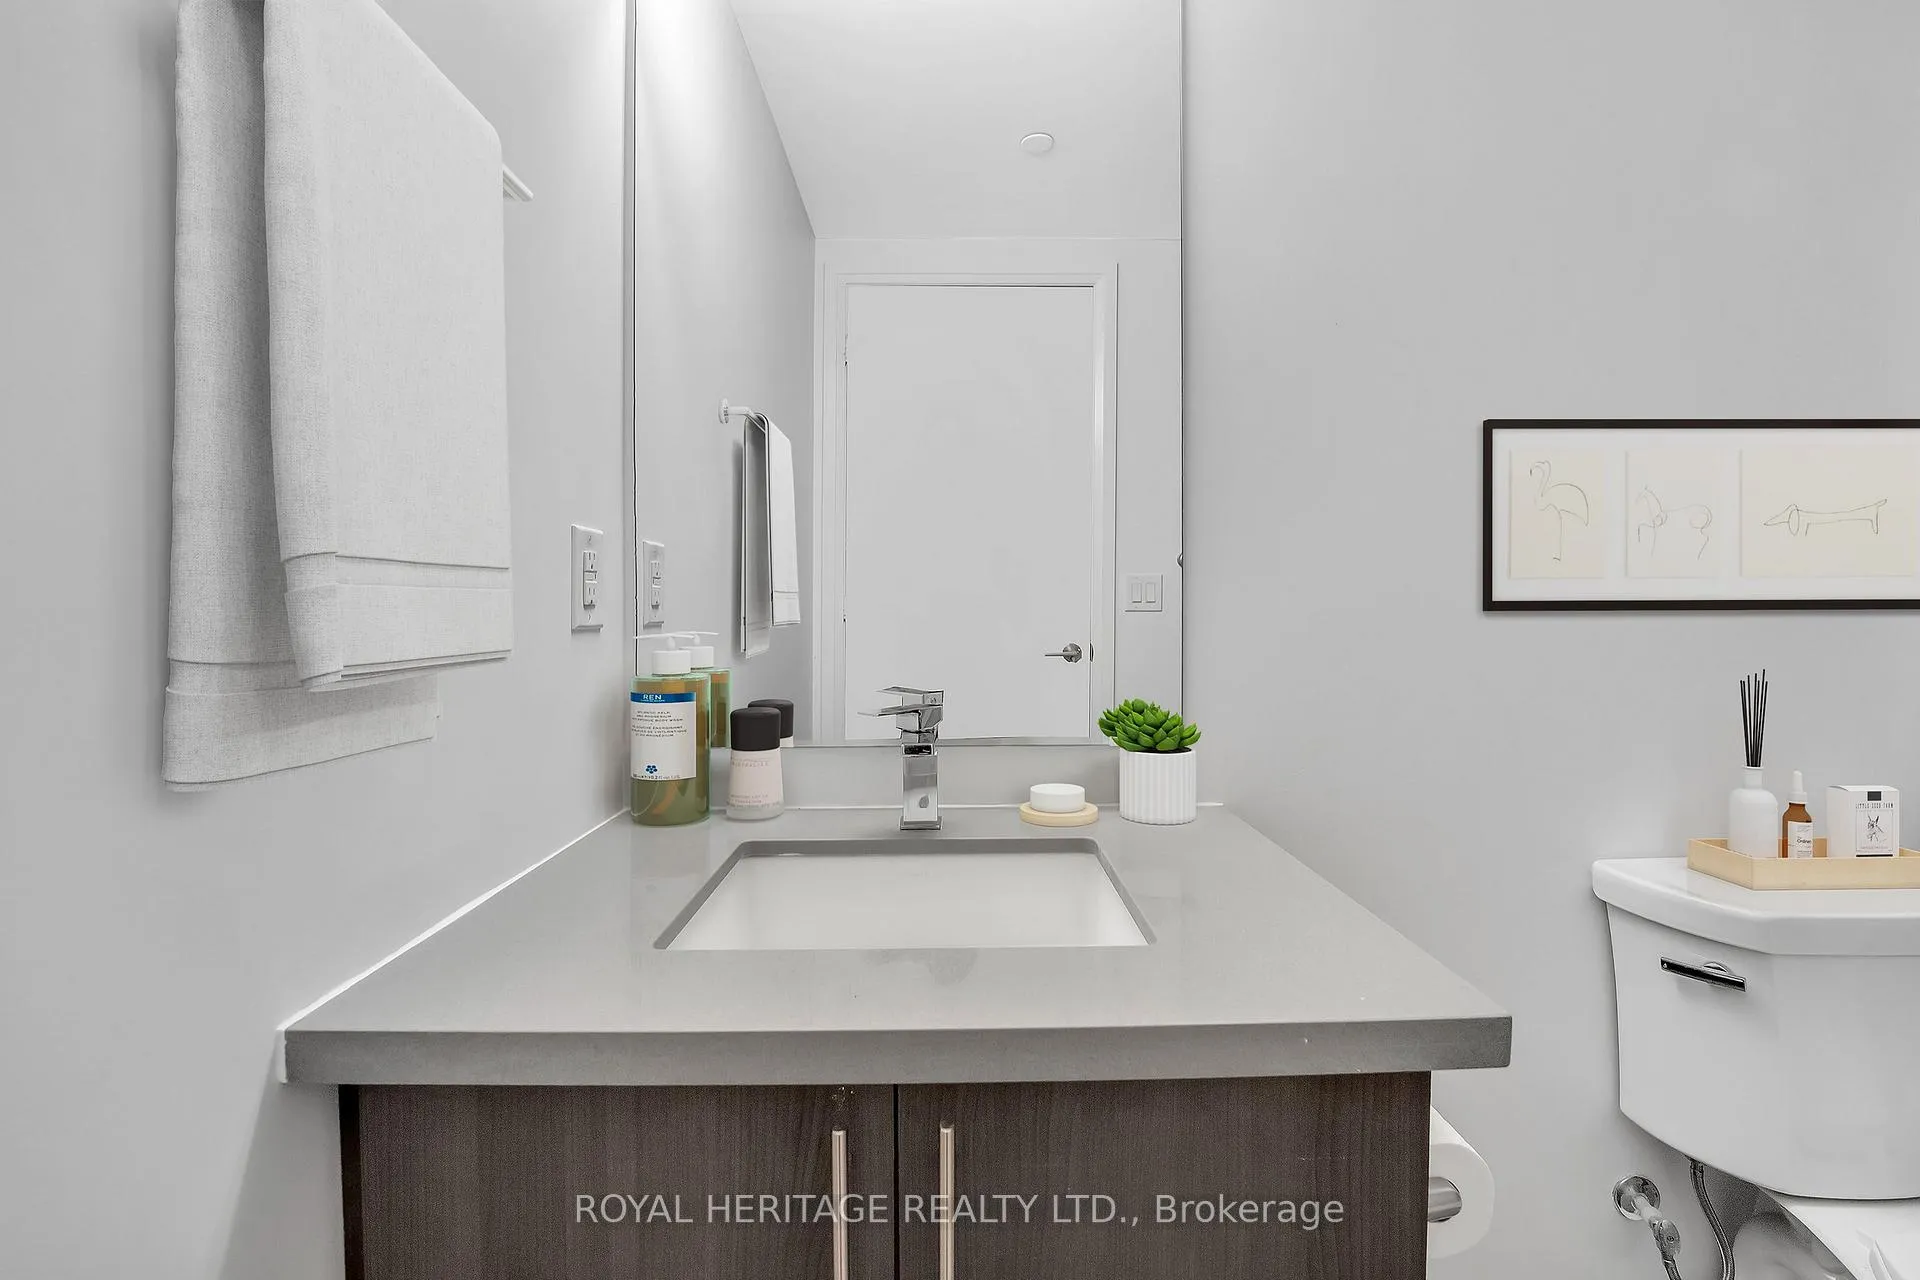 See all 25 photos
Property history
Facts and features
- ExposureSouth
- LaundryIn-suite laundry, closet
- LockerNone
- BalconyOpen
- Central air
The homeCondo Apartment, Apartment, 500–599 sq ft
- Type: Condo Apartment
- Style: Apartment
- Living space: 500–599 sq ft
- Basement: None
- Exposure: South
InsideIn-suite laundry, laundry closet, main level, Carpet free, Rooms above ground 4
- Laundry: In-suite laundry, laundry closet, main level
- Features: Carpet free
- Rooms above ground: 4
- Bedrooms: 1
- Bathrooms: 2
- Kitchens: 1
OutsideConcrete, other, Open
- Exterior: Concrete, other
- Balcony: Open
Parking and locker1 Parking, Underground, Parking type Owned
- Spaces: 1 Parking
- Garage: Underground
- Parking type: Owned
- Driveway: Underground
- Spot: C-3
- Locker: None
BuildingDream Residences at Yorkdale, Storeys 9, Units 83
- Name: Dream Residences at Yorkdale
- Storeys: 9
- Units: 83
- Registered: 2017
- Condo corporation: 2595
- Amenities: Visitor parking
- Pets: Allowed
Heating, water and powerForced air, gas, Central air
- Heating: Forced air, gas
- Cooling: Central air
Rent and termsRent $2,100 a month, Entire property, Unfurnished
- Rent: $2,100 a month
- Space for rent: Entire property
- Furnished: Unfurnished
- Lease: 12 months
- Paid: Monthly
- Rent includes: Heat, water, parking
- Deposit: Required
- Credit check: Required
- Employment letter: Required
- Rental application: Required
- References: Required
IncludedIncludes use of: all appliances, one underground parking space, heat, water, Hydro is extra (to be paid by the tenant)
- Included: Includes use of: all appliances, one underground parking space, heat, water
- Not included: Hydro is extra (to be paid by the tenant)
Listing detailsW12739216, Rented, Jan 29, 2026
- MLS® number: W12739216
- Status: Rented
- Listed on: Jan 29, 2026
- Days on market: 40
- Updated: Mar 10, 2026
- Possession: 2026-02-01 / Flexible
- Occupied by: Vacant
- Listing brokerage: ROYAL HERITAGE REALTY LTD.
About this home
Unit 311, 16 McAdam Avenue, North York (Yorkdale-Glen Park), ON M6A 1S5
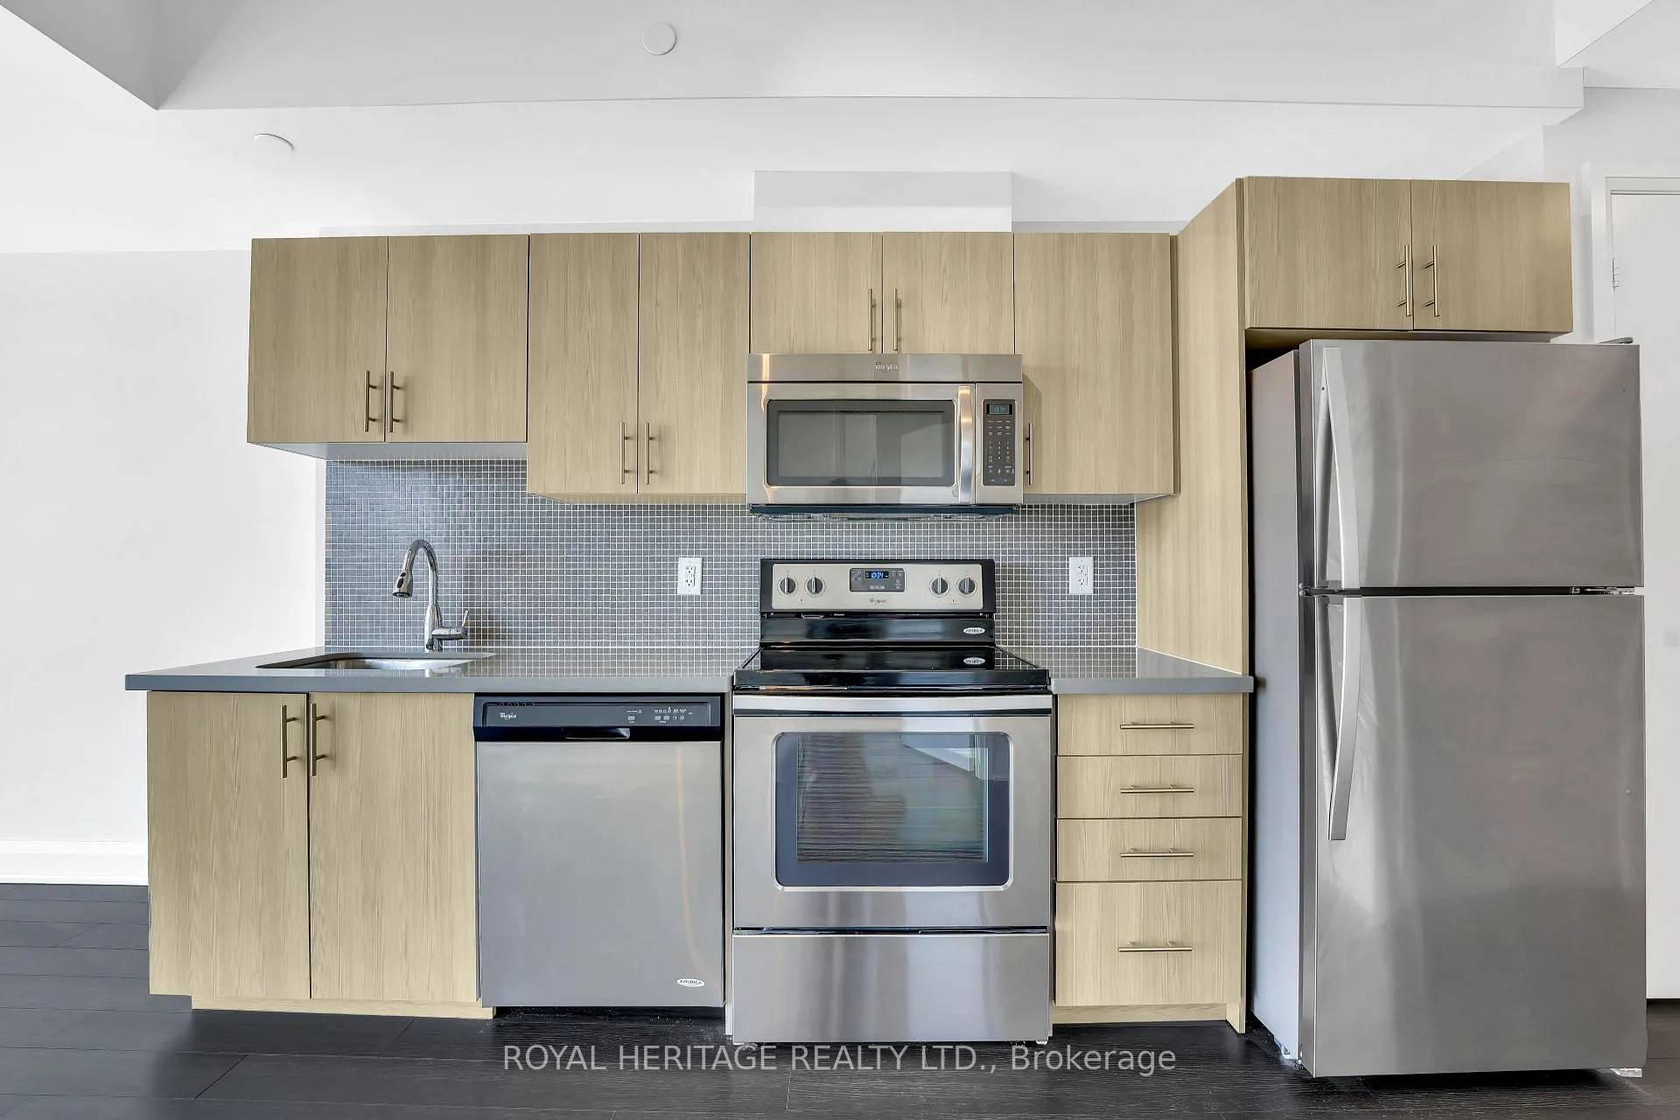
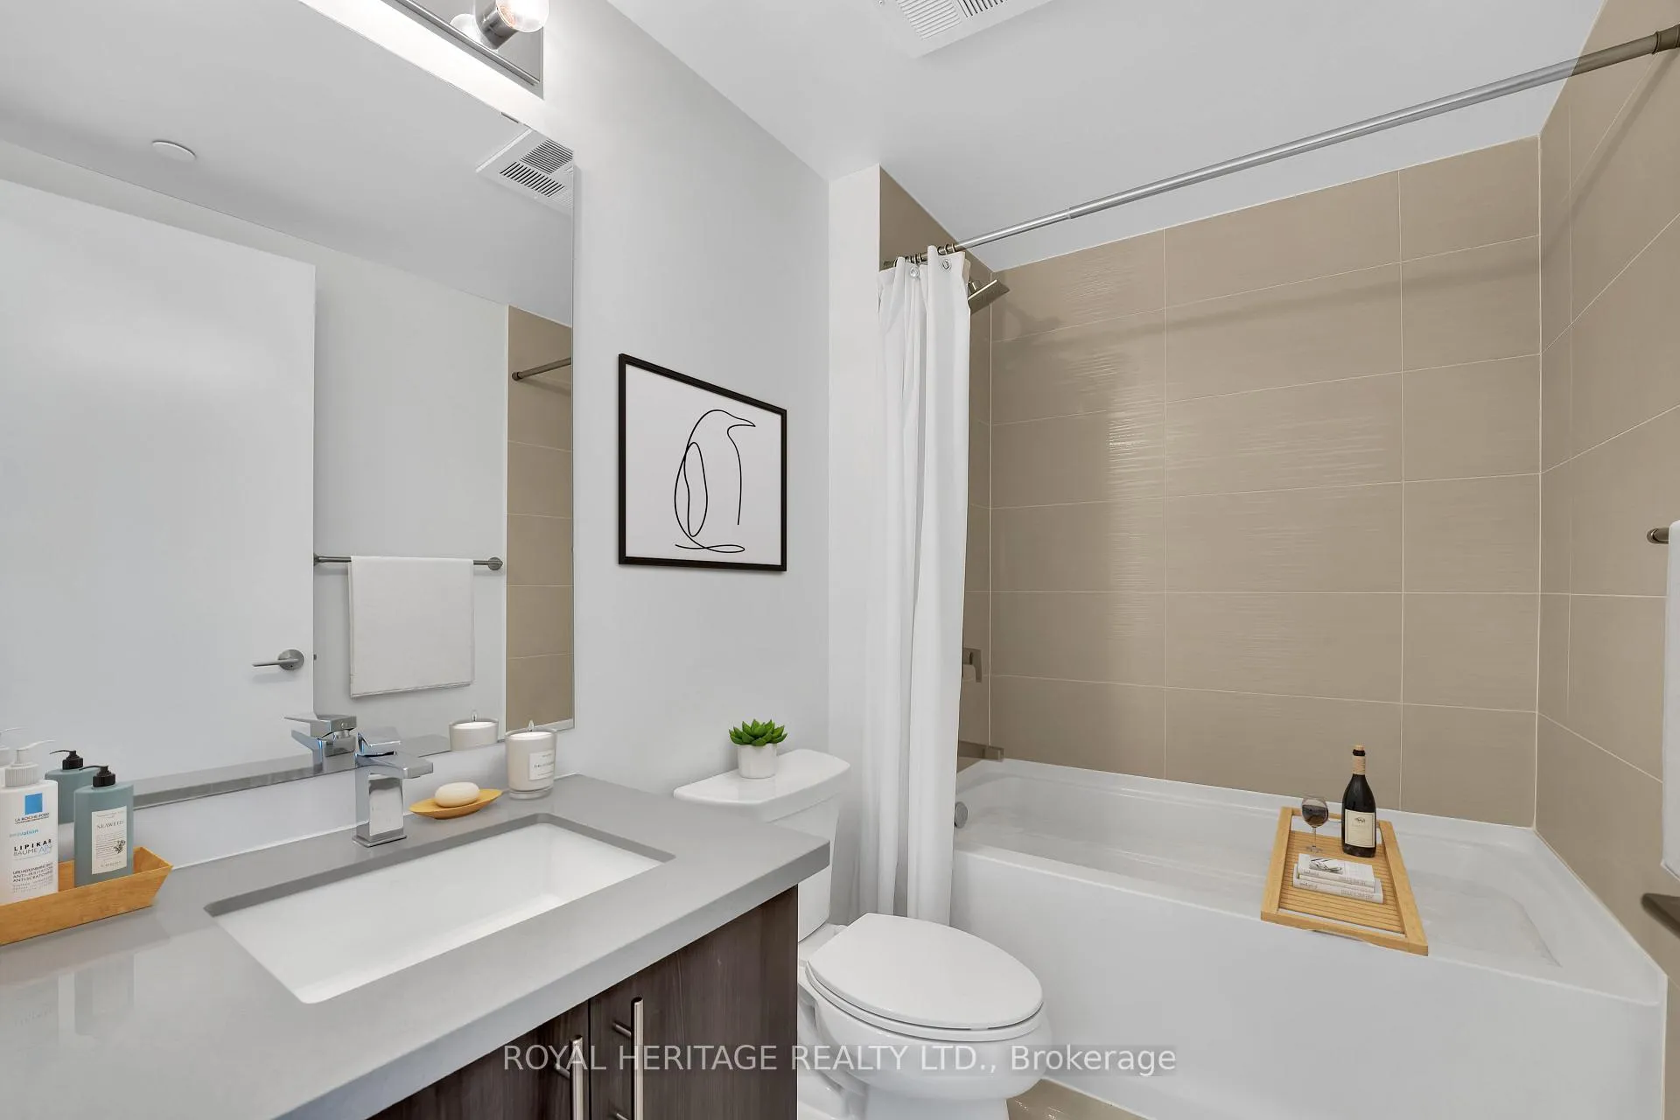
Welcome to Dream Residences at Yorkdale! This one bedroom, two full bathroom suite offers smart & convenient urban living. The space features floor to ceiling windows with 9-ft ceilings. A contemporary inspired kitchen with stainless steel appliances, quartz countertops, and a functional open-concept design that maximizes every inch of space. Two full bathrooms makes this layout ideal for couples who want their own spaces. The living area allows natural light to flood the space, with floor-to-ceiling windows and custom window treatments. The bedroom includes a 4-pc ensuite bathroom, large closet and sliding door walk-out to the balcony. Keep clean & organized with the in-suite laundry closet. Residents enjoy excellent building amenities, including a rooftop deck, party/media room, visitor parking, and secure entry. Located directly across from Yorkdale Shopping Centre - you are steps to transit, dining, shopping, entertainment, and quick, easy access to Hwy 401. Available after February 1st. Please note: some of these interior photos have been virtually staged to show the ideal placement of furniture. This unit will be fully cleaned, touched up and move-in ready. The perfect spot for singles, couples, professionals, or anyone seeking stylish, low-maintenance living in a prime location. Includes use of: one underground parking space, all appliances, heat and water! Hydro is to be paid by the tenant.
Ask about this home
A HOMEH agent will answer your questions about this home.
Know more about Dream Residences at Yorkdale
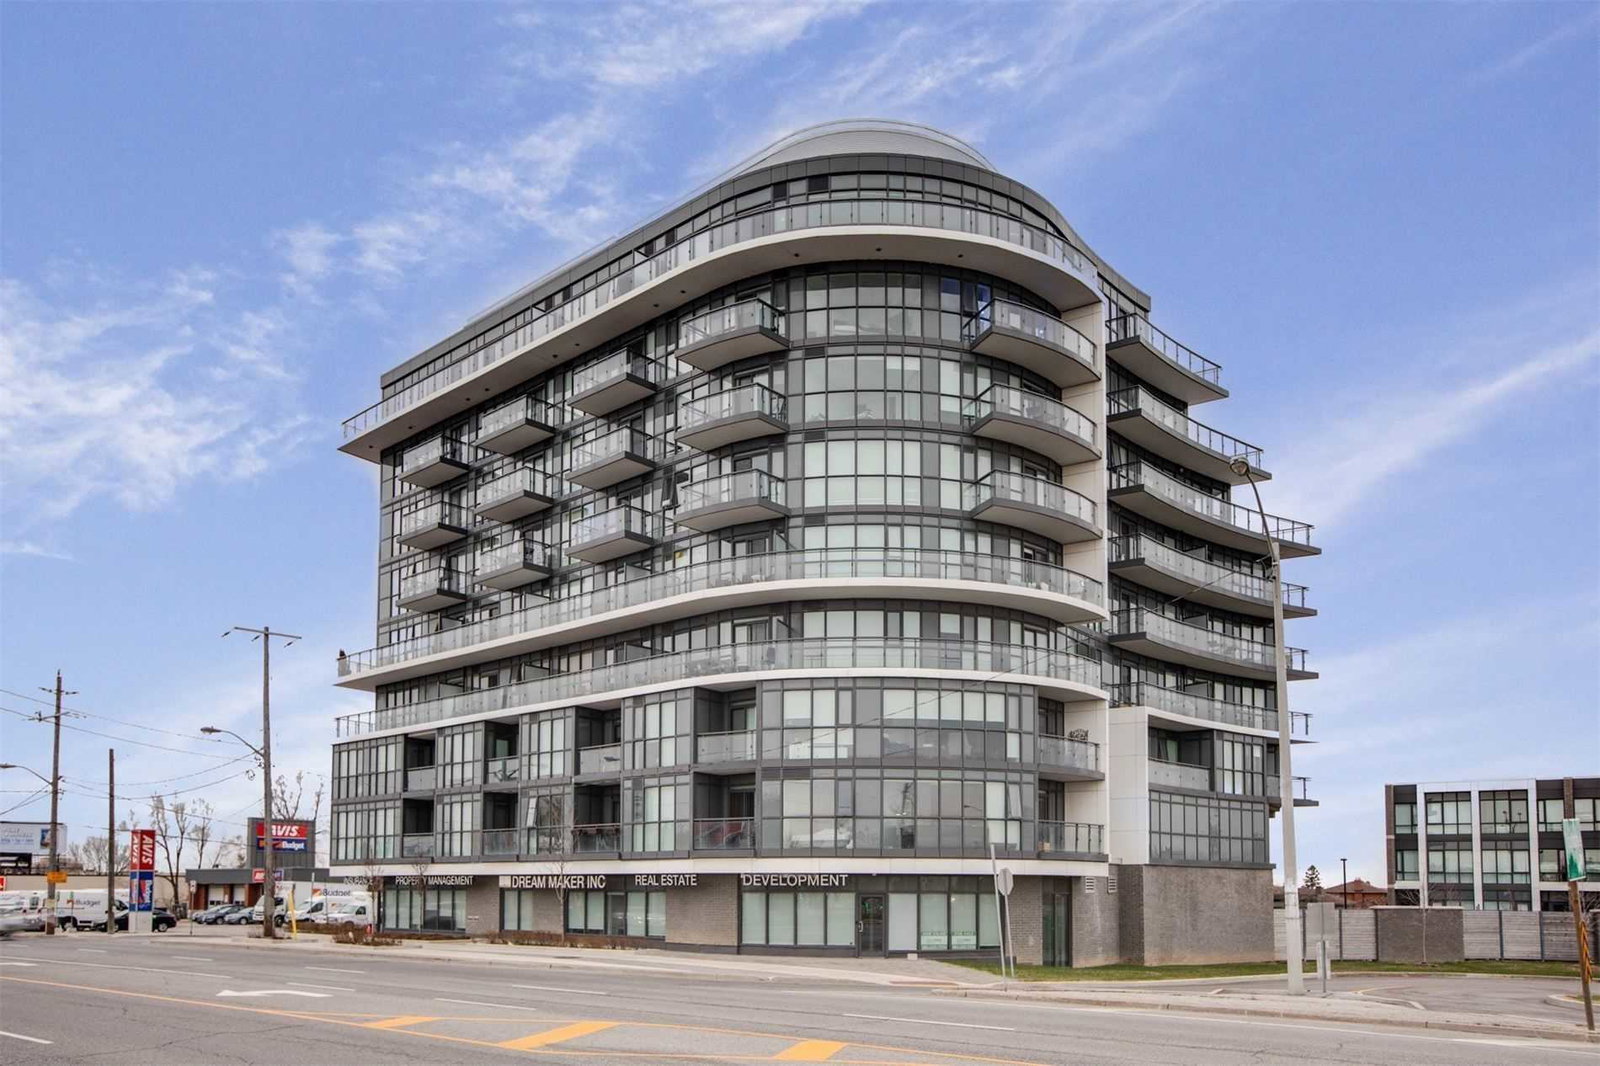
Condo building · 16 Mcadam Avenue
Dream Residences at Yorkdale is a 9-storey condo with 83 suites, built in 2017 by Dream Maker Developments Inc. Right now 4 for sale and 1 for rent are on the market here.
- 9storeys
- 83suites
- $665/sq ft
- 2017built
No similar units for rent in Dream Residences at Yorkdale right now.
Around this home
Daily convenience, out of 100, from the distances below
Schools nearby
School rating, out of 10.
Helpful calculators
Your HOMEH agent

"I would see it this week."