

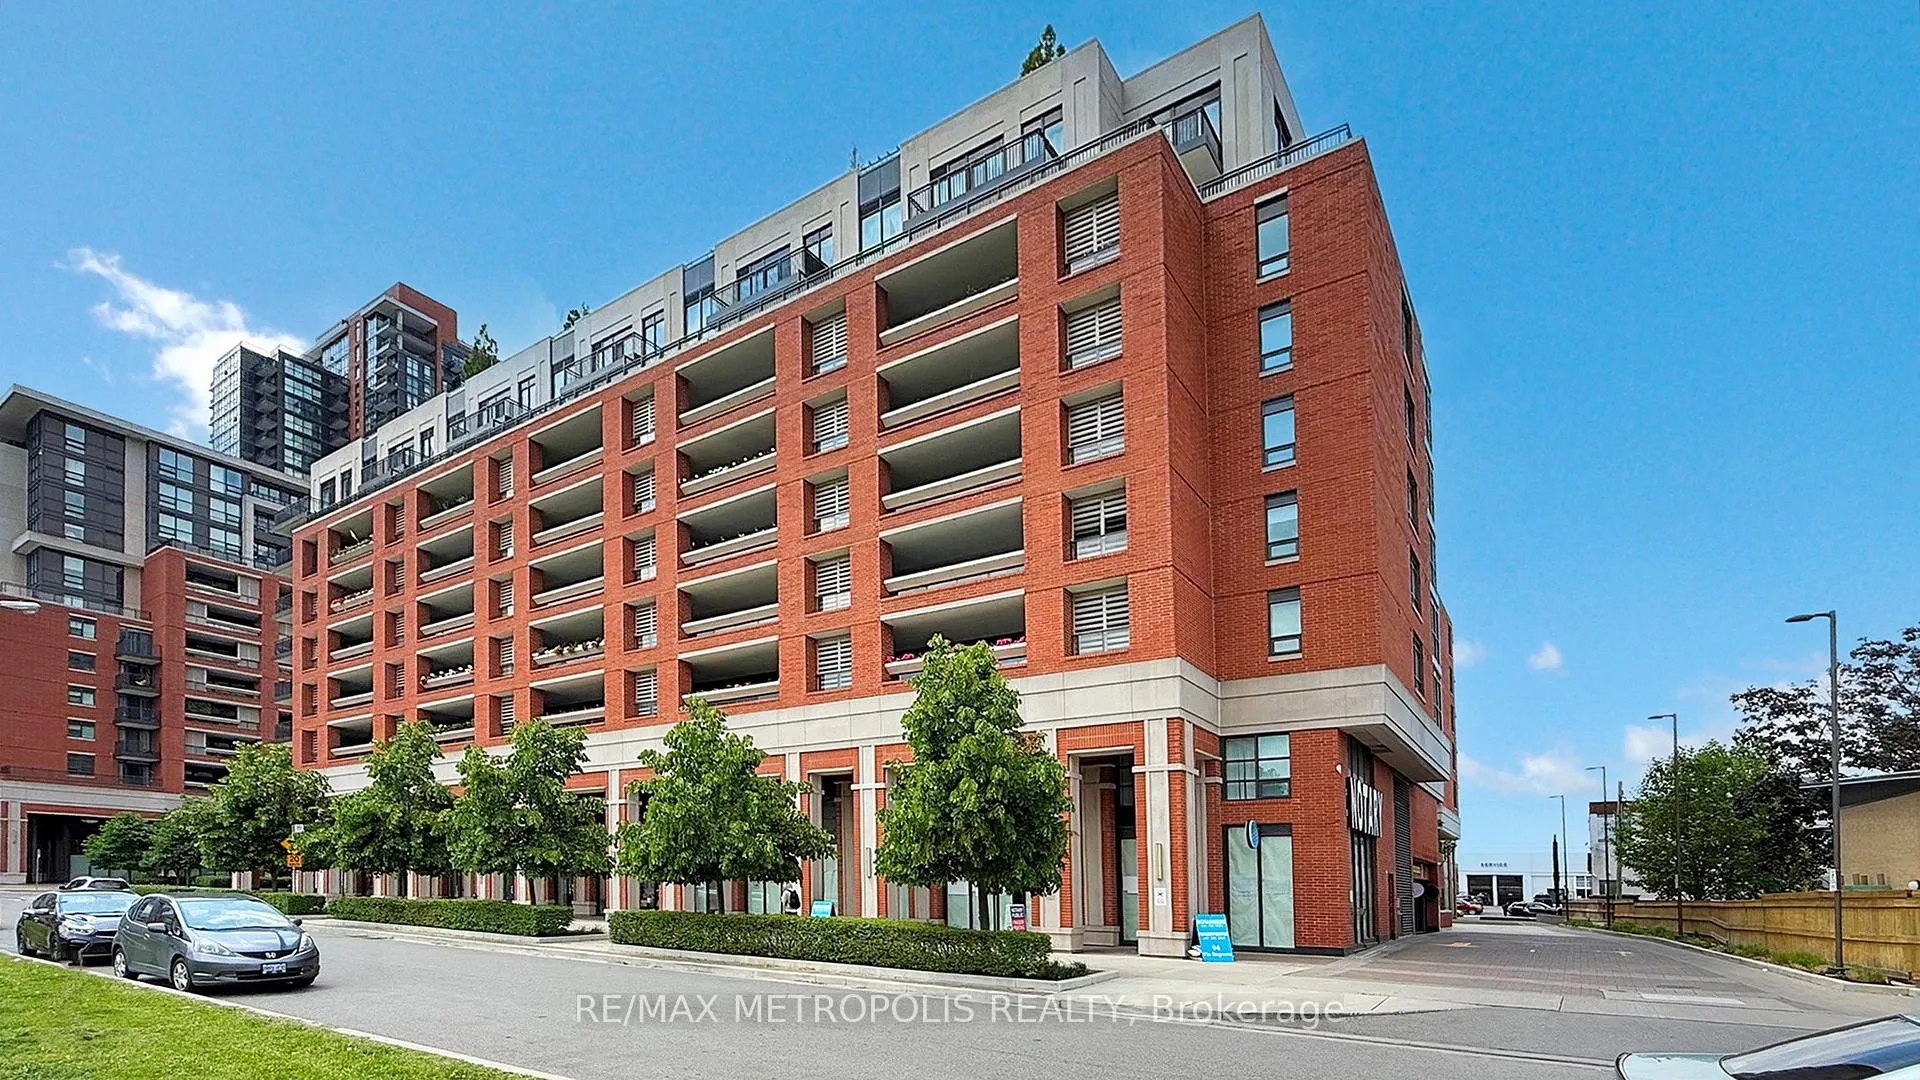
Unit 833, 3091 Dufferin Avenue
Unit 833, 3091 Dufferin Avenue
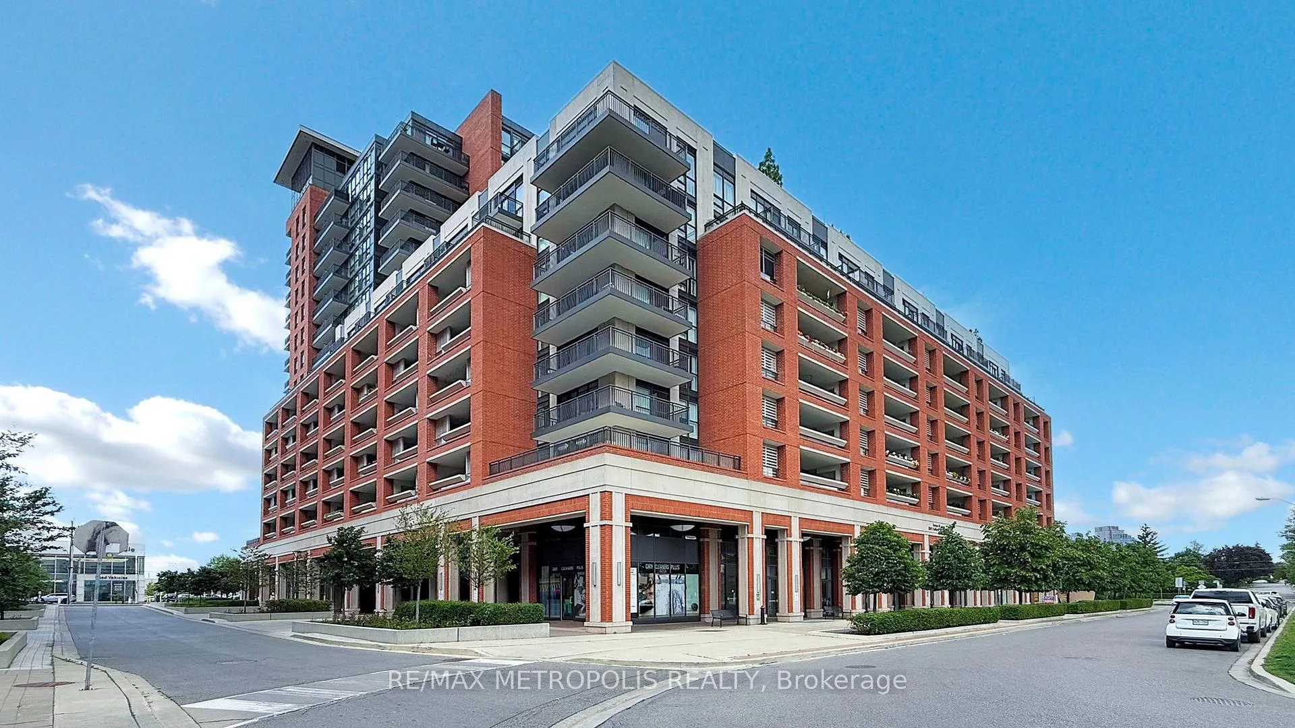
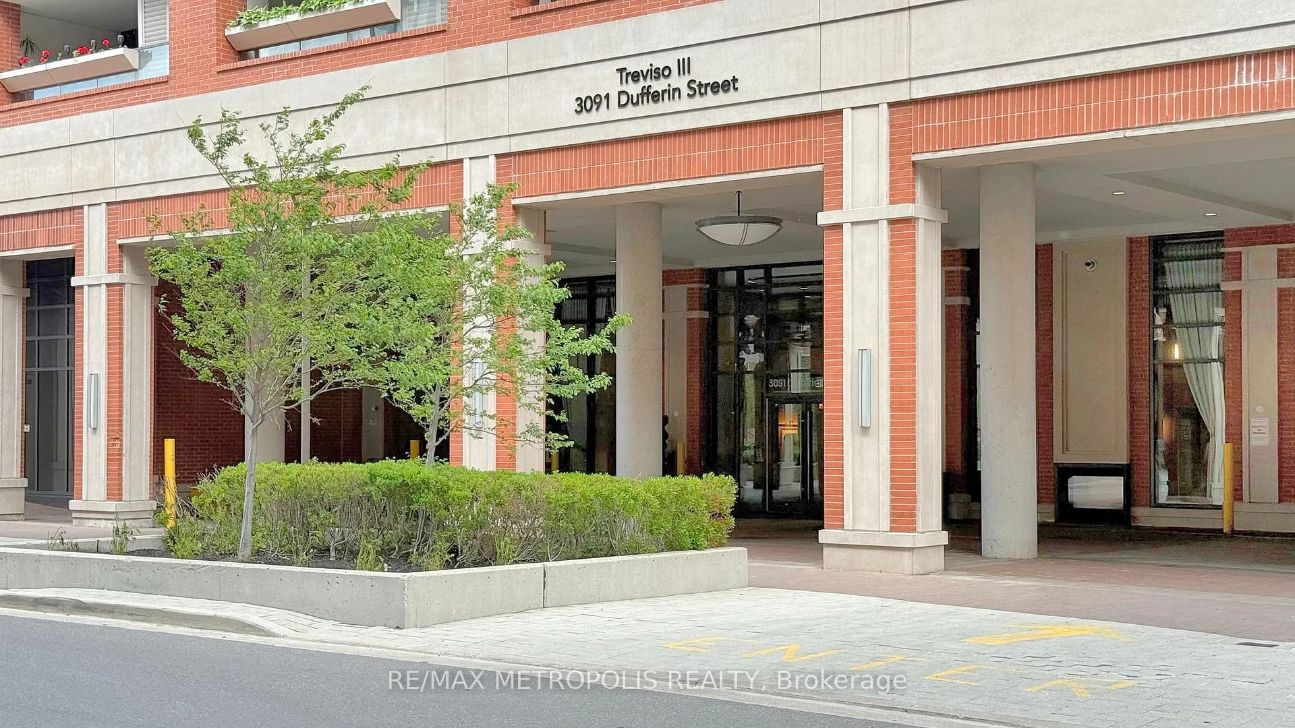
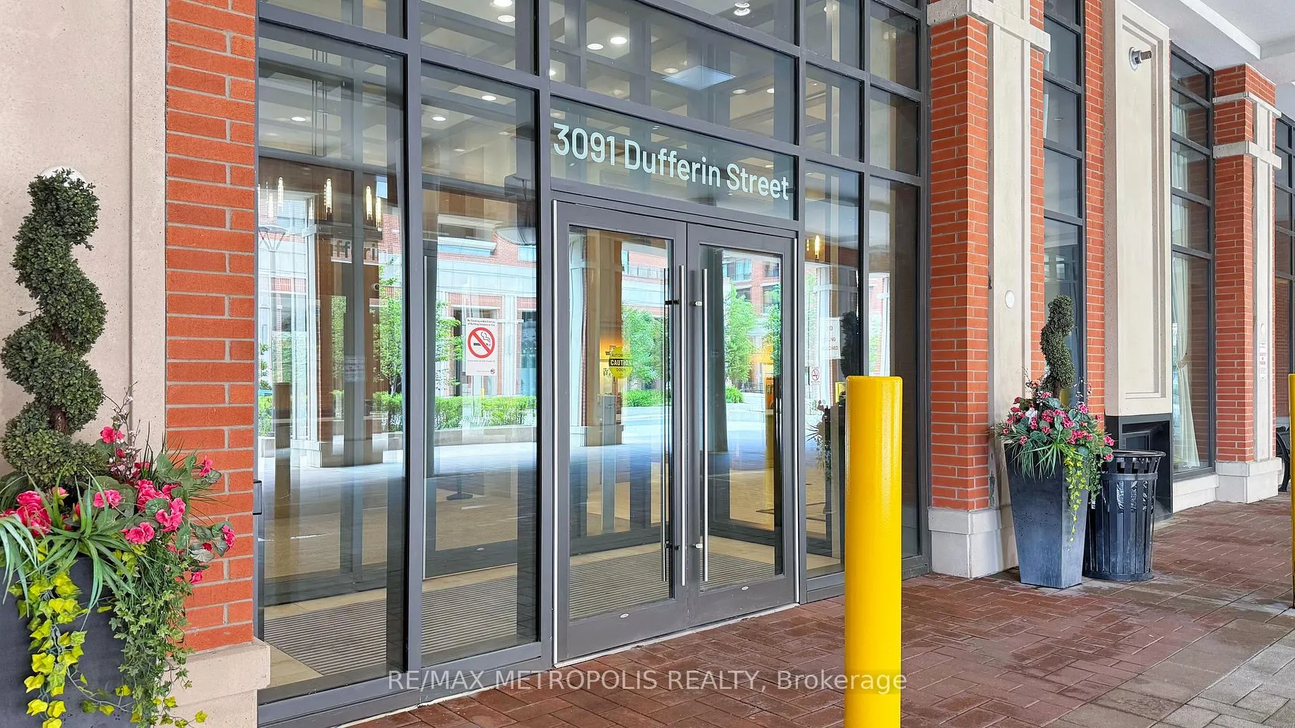
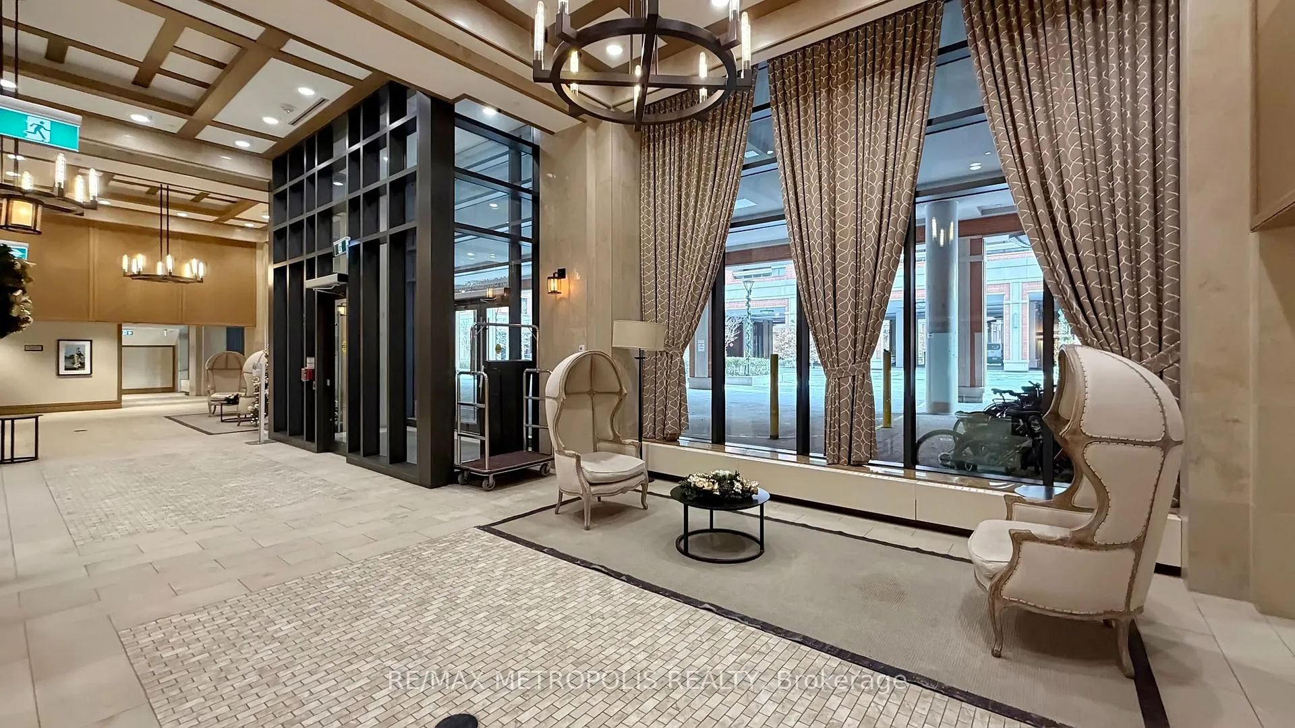 See all 33 photos
Property history
Facts and features
- ExposureEast
- LaundryEnsuite
- LockerOwned
- BalconyOpen
- Central air
The homeCondo Apartment, Apartment, 0–499 sq ft
- Type: Condo Apartment
- Style: Apartment
- Living space: 0–499 sq ft
- Basement: None
- Exposure: East
InsideEnsuite, Rooms above ground 4, Bedrooms 1
- Laundry: Ensuite
- Rooms above ground: 4
- Bedrooms: 1
- Bathrooms: 1
- Kitchens: 1
OutsideConcrete, Open
- Exterior: Concrete
- Balcony: Open
Parking and locker1 Parking, Parking type Owned, Underground
- Spaces: 1 Parking
- Parking type: Owned
- Driveway: Underground
- Locker: Owned
BuildingResidenze Palazzo Treviso III, Storeys 15, Units 390
- Name: Residenze Palazzo Treviso III
- Storeys: 15
- Units: 390
- Registered: 2017
- Condo corporation: 2705
- Pets: Allowed
Heating, water and powerForced air, gas, Central air
- Heating: Forced air, gas
- Cooling: Central air
Costs and taxesTaxes $2,164 a year, Condo fee $520 a month, Heat included, parking included, water included, building insurance included, common elements included
- Taxes, 2025: $2,164 a year
- Condo fee: $520 a month
- Fee includes: Heat included, parking included, water included, building insurance included, common elements included
- HST: HST included in the price
Included in the saleExisting appliances, window coverings and light fixtures
- Included: Existing appliances, window coverings and light fixtures
Listing detailsW12693376, Sold, Jan 13, 2026
- MLS® number: W12693376
- Status: Sold
- Listed on: Jan 13, 2026
- Days on market: 38
- Updated: Feb 20, 2026
- Possession: Flexible
- Occupied by: Vacant
- Listing brokerage: RE/MAX METROPOLIS REALTY
About this home
Unit 833, 3091 Dufferin Avenue, North York (Yorkdale-Glen Park), ON M6A 0C4
Experience Urban Elegance: Move-In Ready 1-Bed Condo at Treviso III! Discover the ideal blend of comfort, style, and convenience in this well-maintained one-bedroom, one-bathroom condo at the exceptional Treviso III community. Designed with an open-concept layout, the living and dining areas are bathed in abundant natural light, highlighting sleek, modern vinyl flooring and freshly painted interiors throughout. The modern kitchen is a chef's delight, with stainless steel appliances (including an over-the-top oven, 2024), elegant granite countertops, and ample storage. Step out onto your private, south-facing terrace for a perfect spot to relax and take in the serene views. The spacious bedroom offers a large window and generous closet space, ensuring a comfortable sanctuary. Enjoy unparalleled access to amenities, including a rooftop outdoor pool, communal BBQ area, gym, party room, games room, entertainment room, sauna, pet grooming room and 24/7 concierge. This condo comes with additional storage locker and one parking spot. Located within walking distance of the Lawrence Subway station, Yorkdale Mall, Starbucks, Shoppers Drug Mart, Fortinos, parks, schools, and a variety of restaurants, everything you need is just steps away. With easy access to TTC and major highways (400/410), your daily commute will be seamless. Children park and daycare are right next to the building. Perfectly suited for anyone seeking a vibrant lifestyle, this well-maintained unit features upgraded fixtures, in-suite washer and dryer (2024), and is truly move-in ready. Priced to sell! Don't miss out on this opportunity!
Ask about this home
A HOMEH agent will answer your questions about this home.
Know more about Residenze Palazzo Treviso III
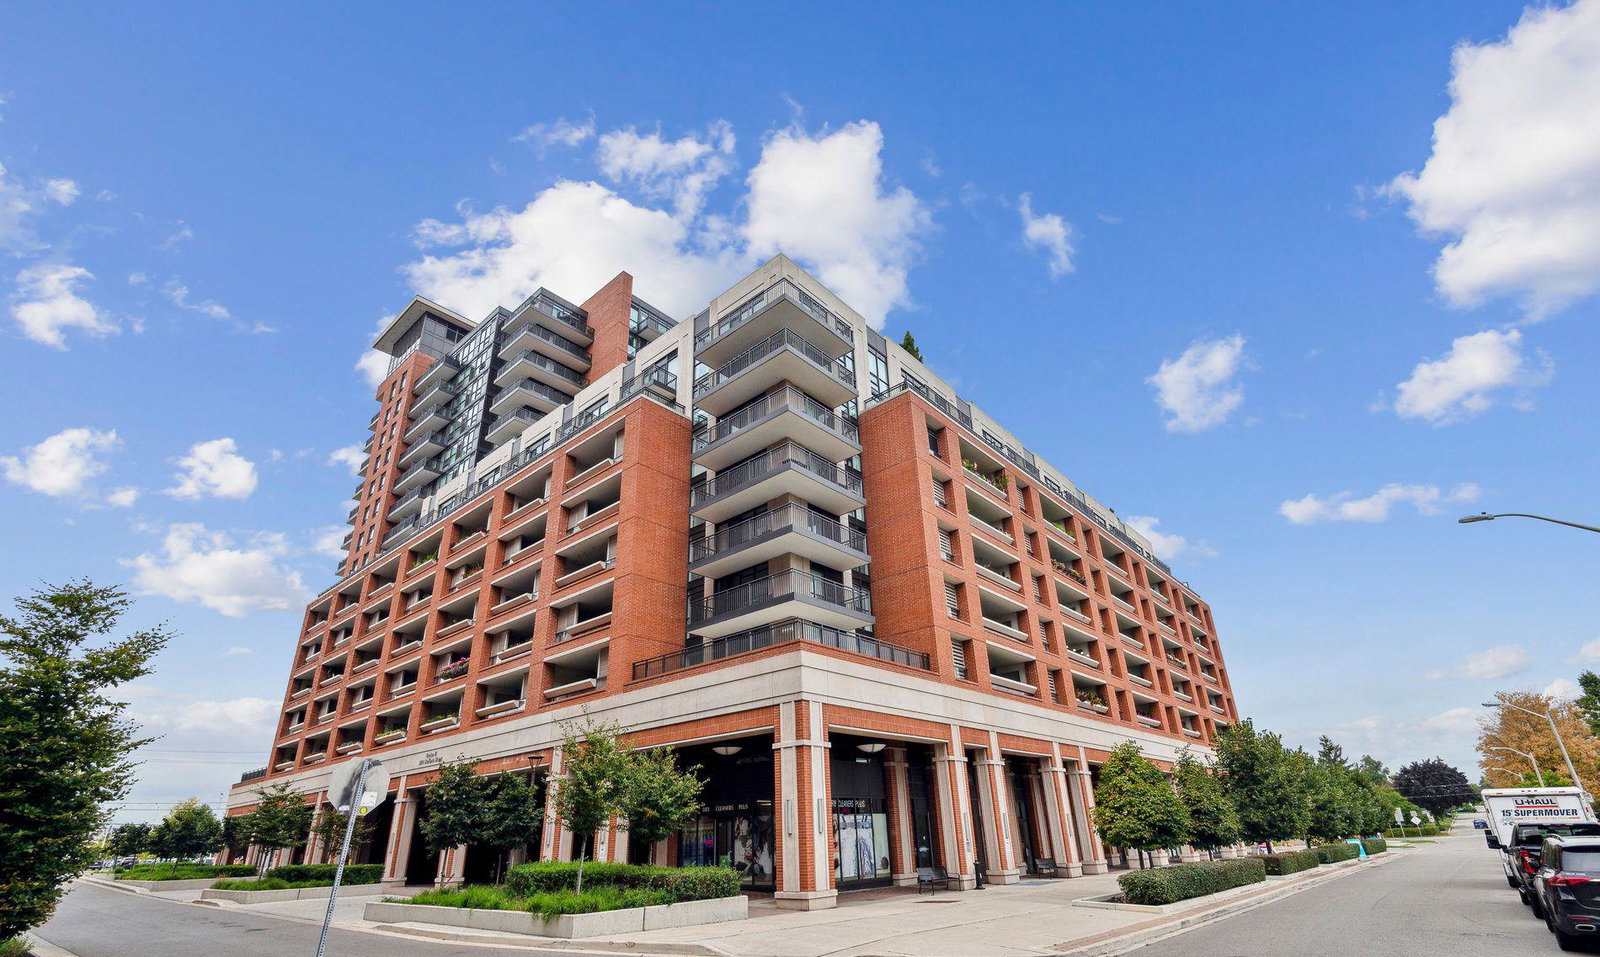
Condo building · 3091 Dufferin Street
Residenze Palazzo Treviso III is a 15-storey condo with 390 suites, built in 2017 by Lanterra Developments. Right now 5 for sale and 6 for rent are on the market here.
- 15storeys
- 390suites
- $764/sq ft
- 2017built
No similar units for sale in Residenze Palazzo Treviso III right now.
Around this home
Daily convenience, out of 100, from the distances below
Schools nearby
School rating, out of 10.
Helpful calculators
Your HOMEH agent

"I would see it this week."