

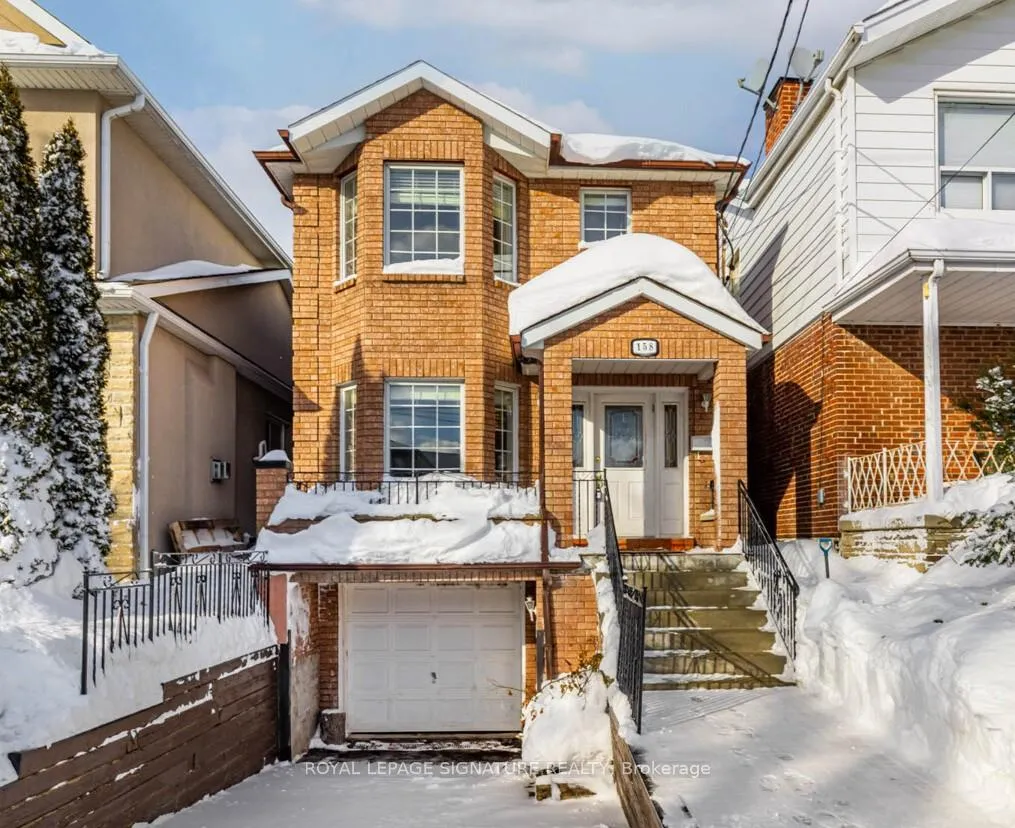
158 Bowie Avenue
158 Bowie Avenue
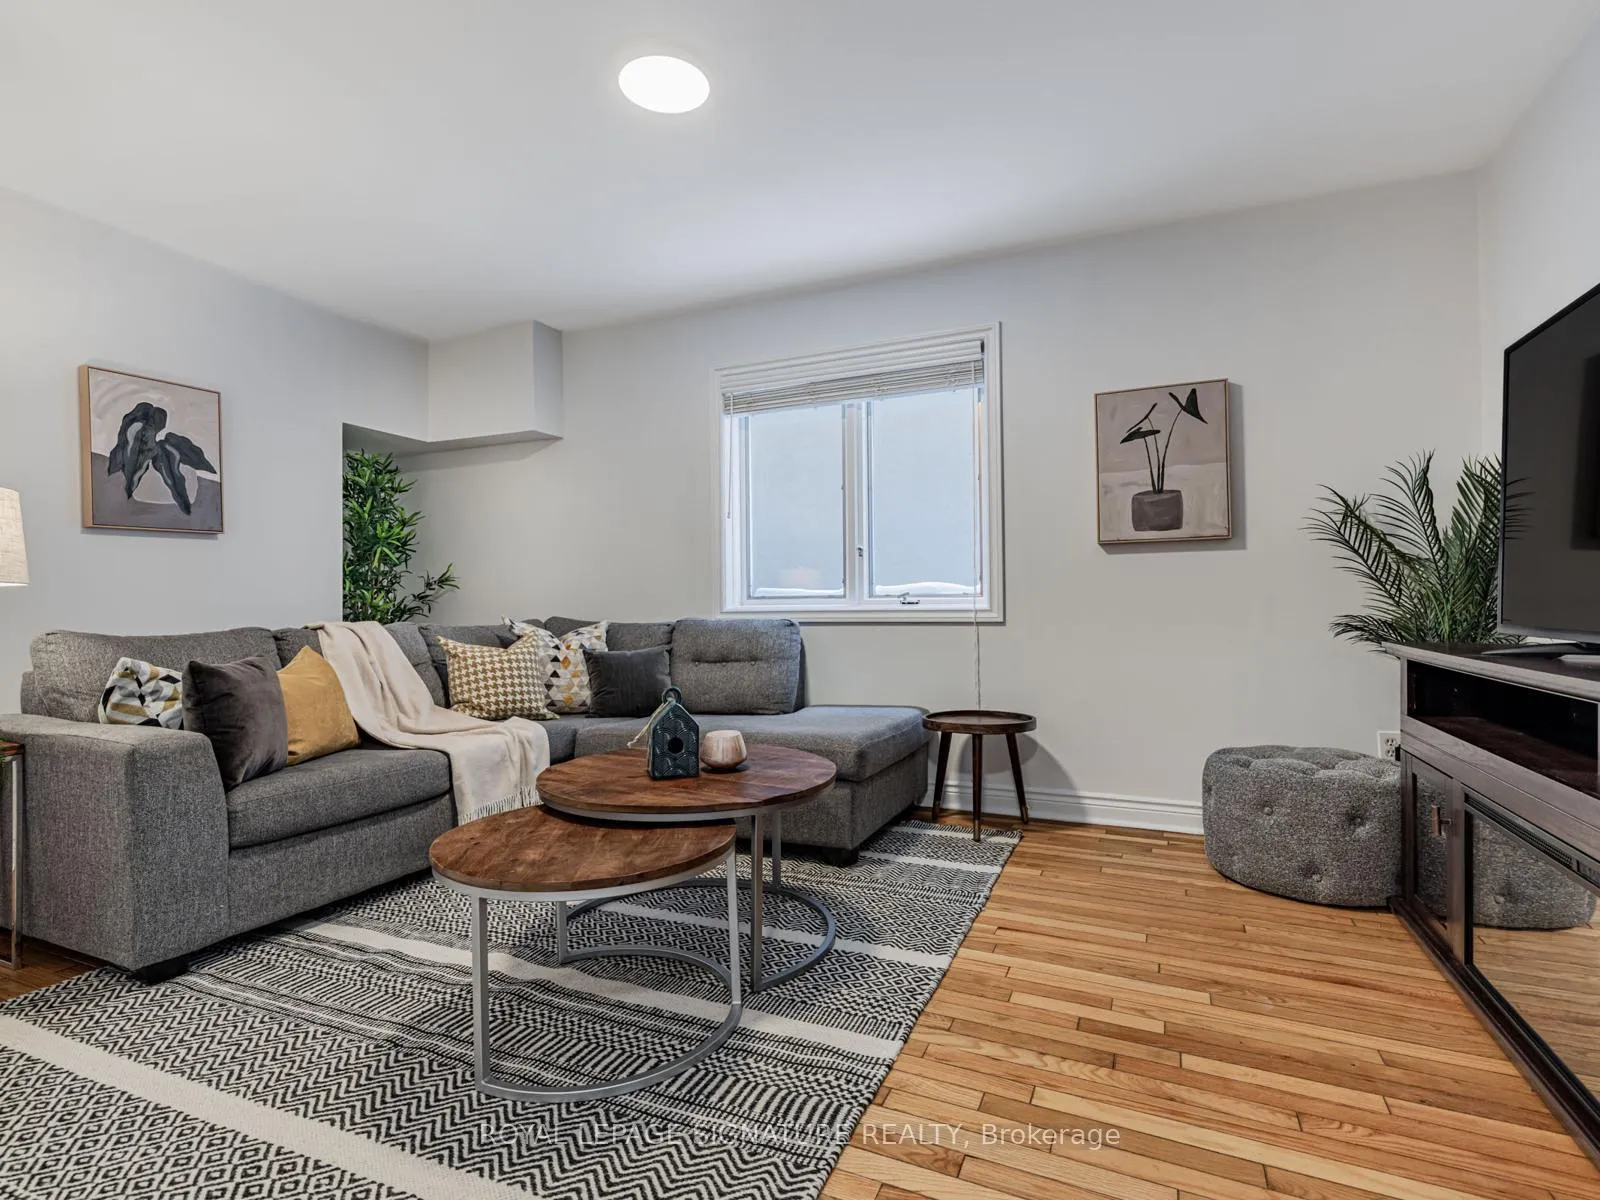 See all 26 photos
Property history
Facts and features
- BasementWalk-out
- Water, sewerMunicipal
- HeatingForced air
- CoolingCentral air
- Separate entrance
- Hardwood floors
- Fireplace
- Central air
The homeDetached, 2-storey, 1,500–2,000 sq ft
- Type: Detached
- Style: 2-storey
- Living space: 1,500–2,000 sq ft
- Basement: Finished with walk-out, separate entrance
InsideFireplace Yes, Hardwood, Tile, Lower level
- Fireplace: Yes
- Flooring: Hardwood, Tile
- Laundry: Lower level
- Features: Other
- Rooms above ground: 7
- Rooms in the basement: 2
- Bedrooms: 3 + 1 in the basement
- Bathrooms: 4
- Kitchens: 1
- Family room: Yes
Outside and lotBrick, Asphalt shingle, Stone
- Exterior: Brick
- Roof: Asphalt shingle
- Foundation: Stone
- Other structures: Garden shed
- Size: 25.5 × 125 ft
Parking1 Garage, Attached, Private
- Spaces: 1 Garage
- Garage: Attached
- Driveway: Private
Heating, water and powerForced air, gas, Central air, Municipal water
- Heating: Forced air, gas
- Cooling: Central air
- Water: Municipal water
- Sewer: Municipal sewer
Costs and taxesTaxes $5,309 a year, HST No HST, See schedule b
- Taxes, 2025: $5,309 a year
- HST: No HST
- Rental items: See schedule b
Included in the saleSee schedule b, See schedule b
- Included: See schedule b
- Not included: See schedule b
NearbyFenced yard, library, park, public transit, school, rec./commun.centre
- Close to: Fenced yard, library, park, public transit, school, rec./commun.centre
Listing detailsW12736734, Sold, Jan 28, 2026
- MLS® number: W12736734
- Status: Sold
- Listed on: Jan 28, 2026
- Days on market: 7
- Updated: Feb 4, 2026
- Possession: Flexible
- Occupied by: Owner
- Listing brokerage: ROYAL LEPAGE SIGNATURE REALTY
About this home
158 Bowie Avenue, North York (Briar Hill-Belgravia), ON M6E 2R3
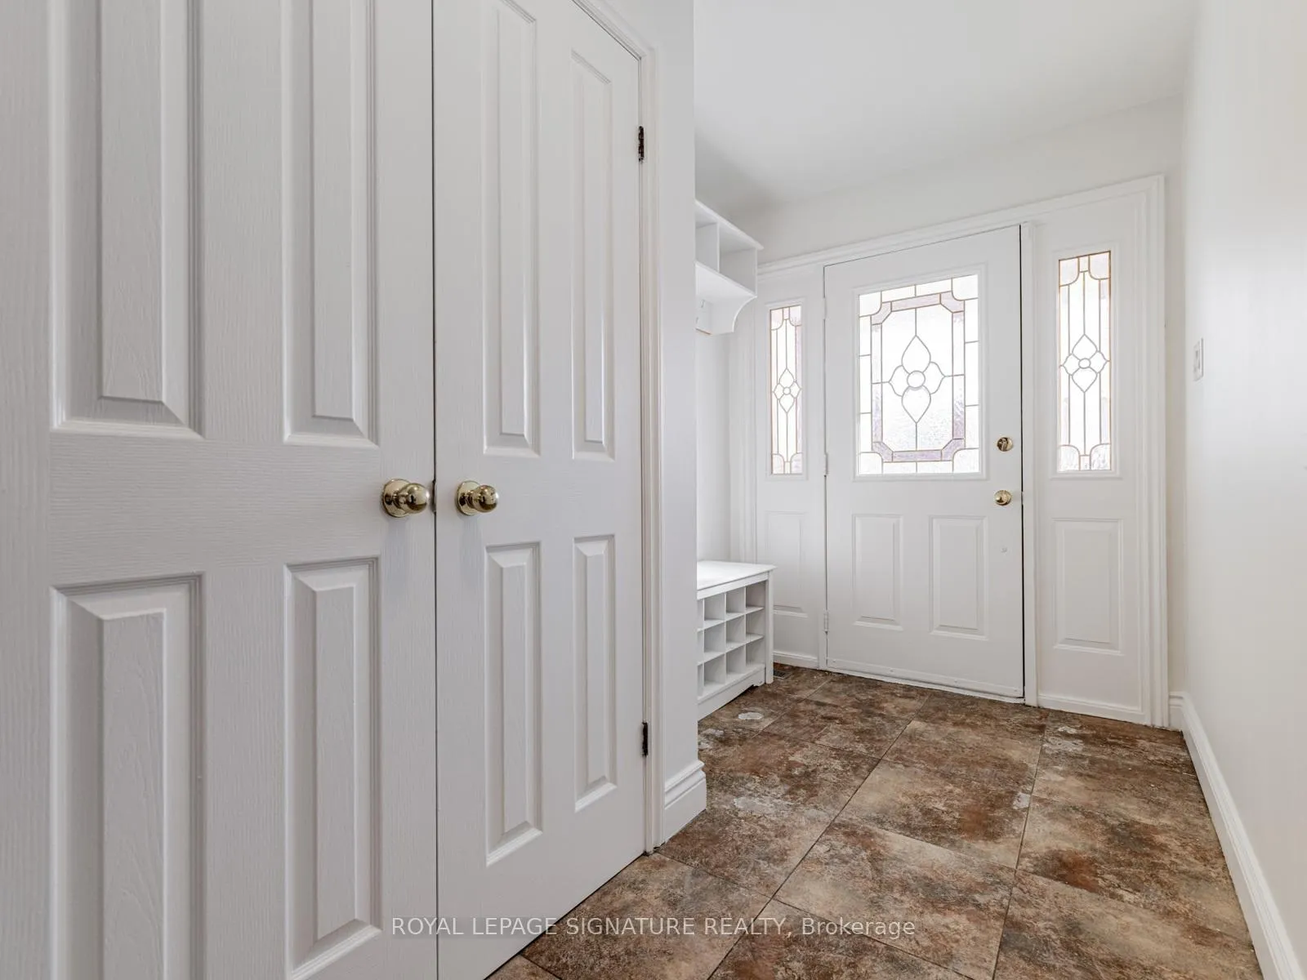
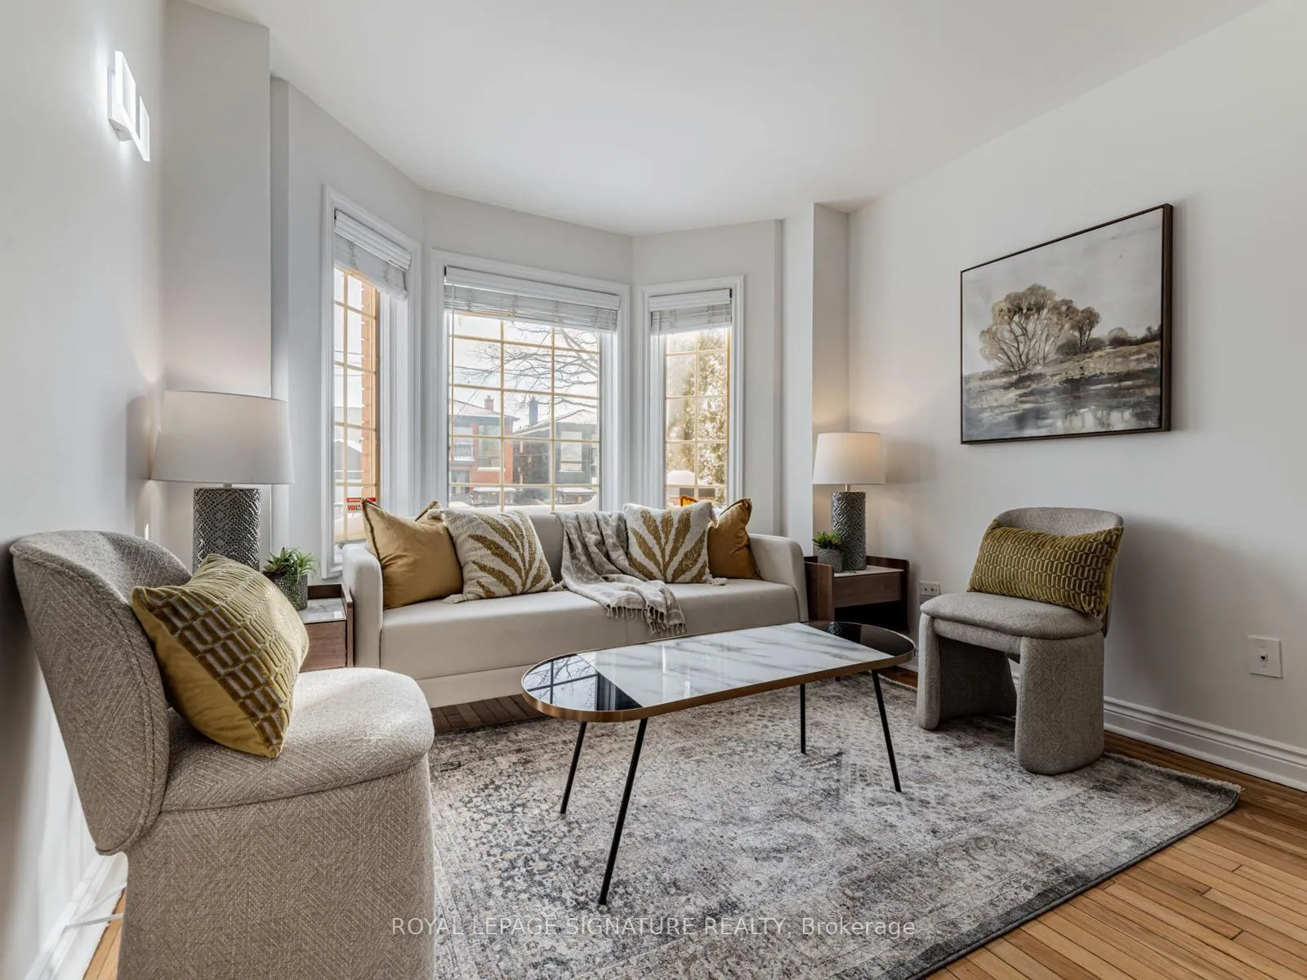
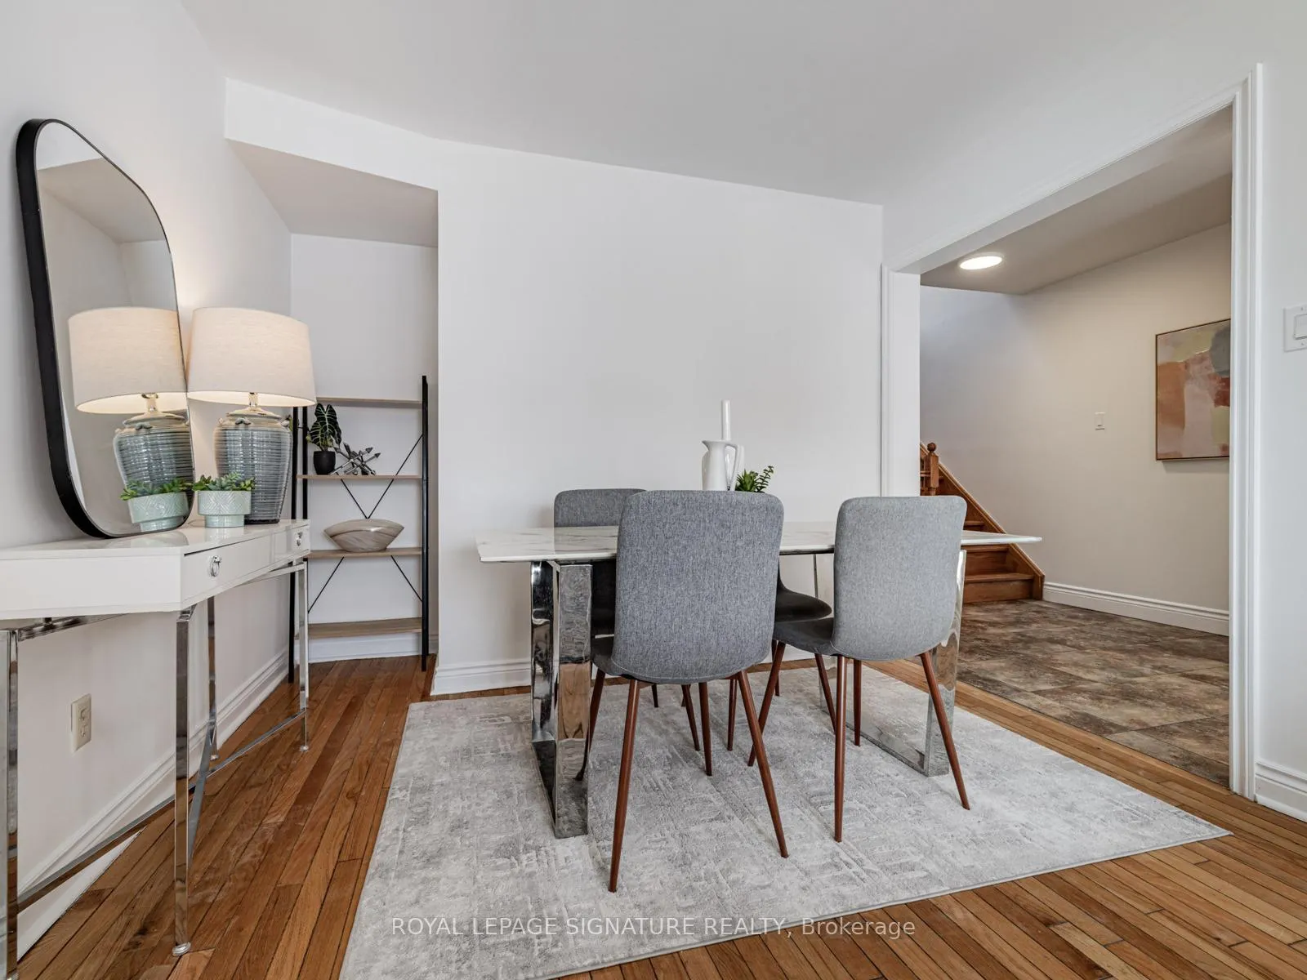
Welcome to 158 Bowie Ave - a detached, 3 bed 4 bath family home offering comfort, and flexibility on with a private driveway and garage. Thoughtfully laid out across three levels with generous living spaces and a rare attached garage with inside entry, this is a home designed for real life - whether you're growing, nesting, or planning for the future. The main floor offers excellent flow, with separate living and dining rooms ideal for entertaining, a convenient 2-piece powder room, and a cozy family room perfect for everyday relaxation. The large kitchen and breakfast room are the true heart of the home, featuring extensive built-in shelving and pantry storage, and a walkout to the backyard deck - an easy setup for morning coffee, family dinners, or summer gatherings. Upstairs, natural light pours in through a skylight in the hallway, leading to a spacious primary suite complete with a bay window overlooking the street and a private ensuite bath. Two additional bedrooms, offer comfortable accommodations for children, guests, or home office space. All bedrooms have thoughtfully created custom closets. The finished basement adds valuable versatility, with a large recreation room, a 3-piece bathroom, and a generous laundry and storage room and a space for a home office. A separate entrance to the backyard creates excellent potential for a guest suite, teen retreat, or future income possibilities. Outside, the fully fenced backyard provides a private space to relax, entertain, or garden, while the attached garage and private drive add everyday convenience rarely found in the area. Located just minutes from parks, schools, local amenities, and a short walk to the future Eglinton Crosstown LRT, this is a home that offers both immediate comfort and long-term value in a neighbourhood on the rise. A true detached family home. A quiet street. A place to grow. Hurry home.
Ask about this home
A HOMEH agent will answer your questions about this home.
Around this home
Daily convenience, out of 100, from the distances below
Schools nearby
School rating, out of 10.
Helpful calculators
Your HOMEH agent

"I would see it this week."