

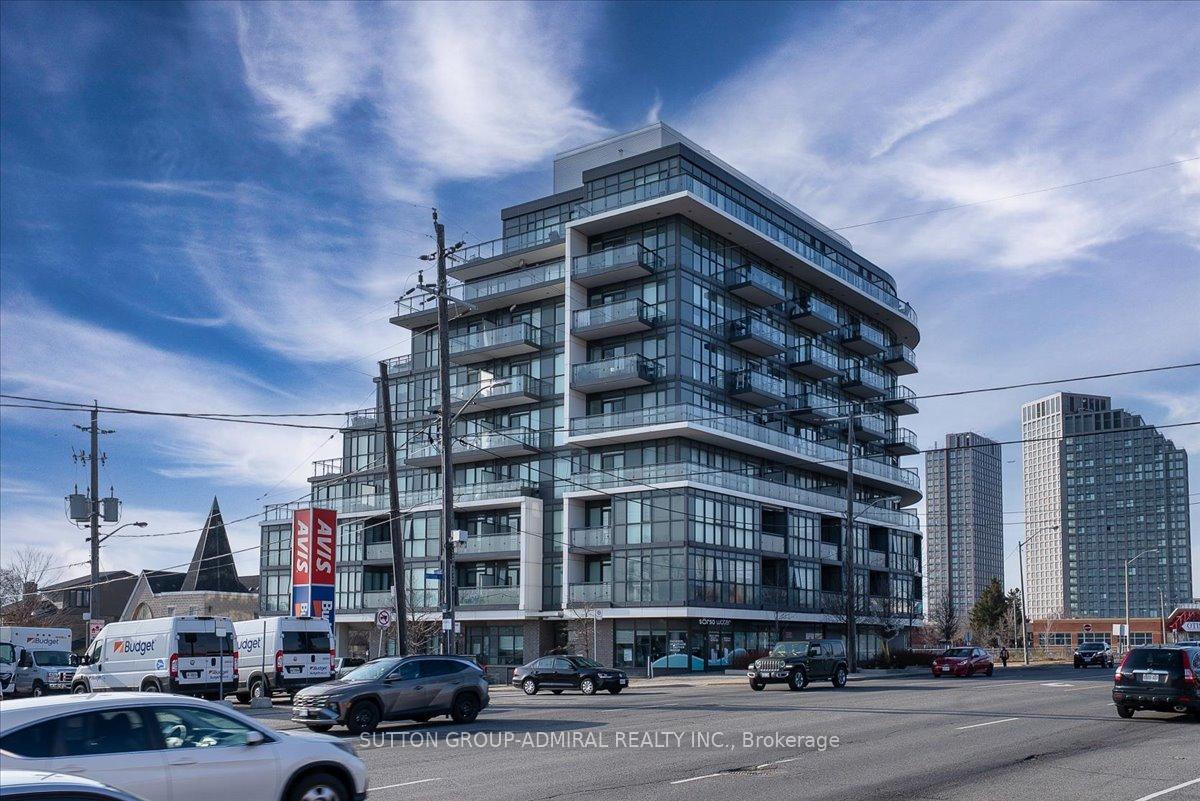
Unit 513, 16 McAdam Avenue
Unit 513, 16 McAdam Avenue
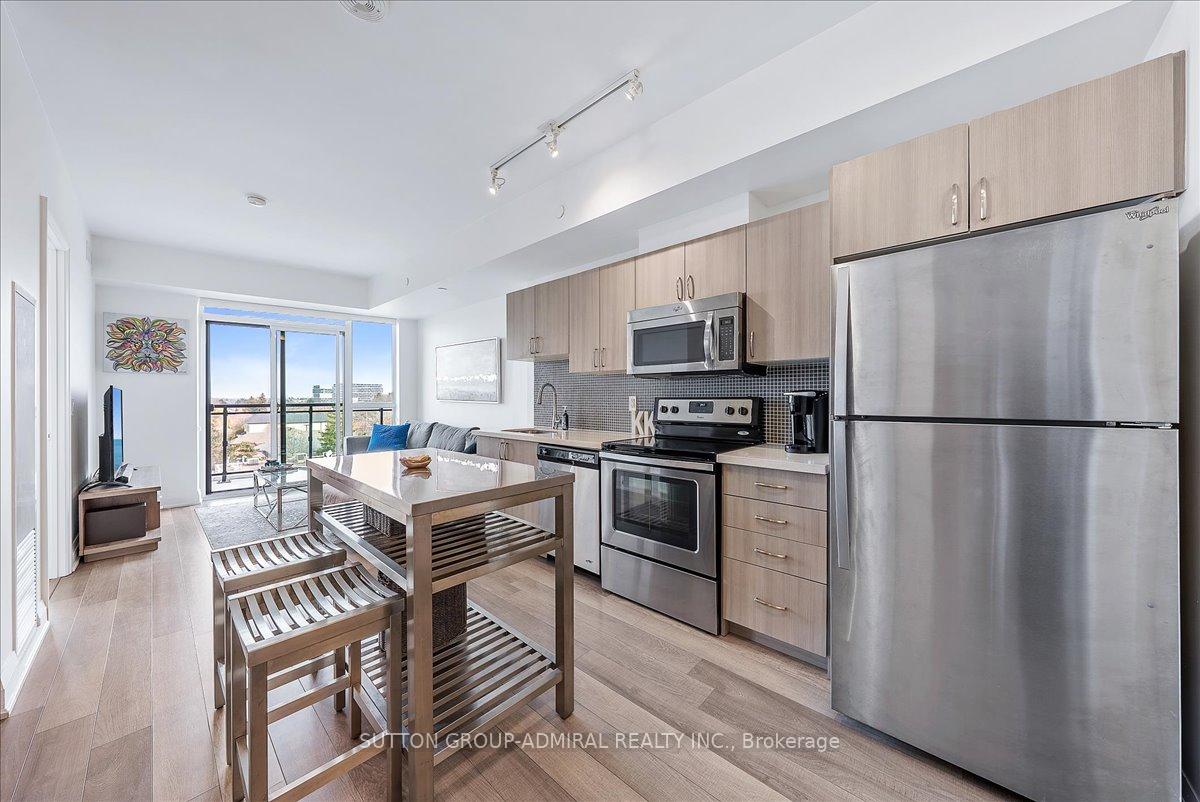 See all 34 photos
Property history
Facts and features
- ExposureEast
- LaundryOwn room
- LockerOwned
- BalconyOpen
- Central air
- Party room/meeting room
The homeCondo Apartment, Apartment, 500–599 sq ft
- Type: Condo Apartment
- Style: Apartment
- Living space: 500–599 sq ft
- Basement: None
- Exposure: East
- View: Skyline
InsideLaundry room, main level, Storage area lockers, Elevator Yes
- Laundry: Laundry room, main level
- Features: Storage area lockers
- Elevator: Yes
- Rooms above ground: 5
- Bedrooms: 1 + 1 in the basement
- Bathrooms: 1
- Kitchens: 1
OutsideConcrete, Open
- Exterior: Concrete
- Balcony: Open
Parking and locker1 Parking, Underground, Parking type Owned
- Spaces: 1 Parking
- Garage: Underground
- Parking type: Owned
- Driveway: Underground
- Locker: Owned
- Locker unit: 5
- Locker level: D
BuildingDream Residences at Yorkdale, Storeys 9, Units 83
- Name: Dream Residences at Yorkdale
- Storeys: 9
- Units: 83
- Registered: 2017
- Condo corporation: 2595
- Amenities: Bbqs allowed, party room/meeting room, visitor parking
- Pets: Allowed
Heating, water and powerForced air, gas, Central air
- Heating: Forced air, gas
- Cooling: Central air
Costs and taxesTaxes $2,139 a year, Condo fee $595 a month, Cac included, common elements included, heat included, building insurance included, parking included, water included
- Taxes, 2024: $2,139 a year
- Condo fee: $595 a month
- Fee includes: Cac included, common elements included, heat included, building insurance included, parking included, water included
- HST: HST included in the price
Included in the saleAll existing appliances, fridge, stove, dishwasher, microwave, washer and dryer. all existing light fixtures and window coverings.
- Included: All existing appliances, fridge, stove, dishwasher, microwave, washer and dryer. all existing light fixtures and window coverings.
NearbyClear view, hospital, park, public transit, school
- Close to: Clear view, hospital, park, public transit, school
Listing detailsW12025150, Sold, Mar 18, 2025
- MLS® number: W12025150
- Status: Sold
- Listed on: Mar 18, 2025
- Days on market: 8
- Updated: Mar 26, 2025
- Possession: 2025-05-30 / Flexible
- Occupied by: Owner
- Listing brokerage: SUTTON GROUP-ADMIRAL REALTY INC.
About this home
Unit 513, 16 McAdam Avenue, North York (Yorkdale-Glen Park), ON M6A 0B9
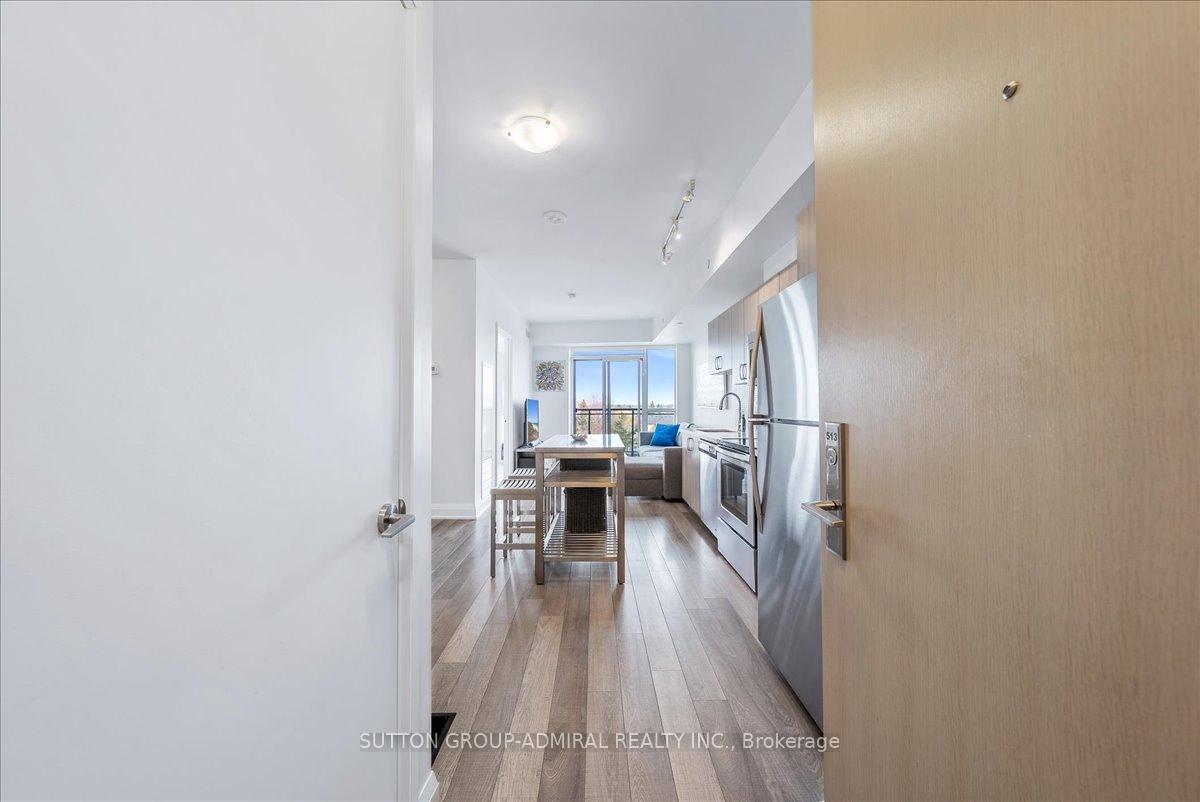
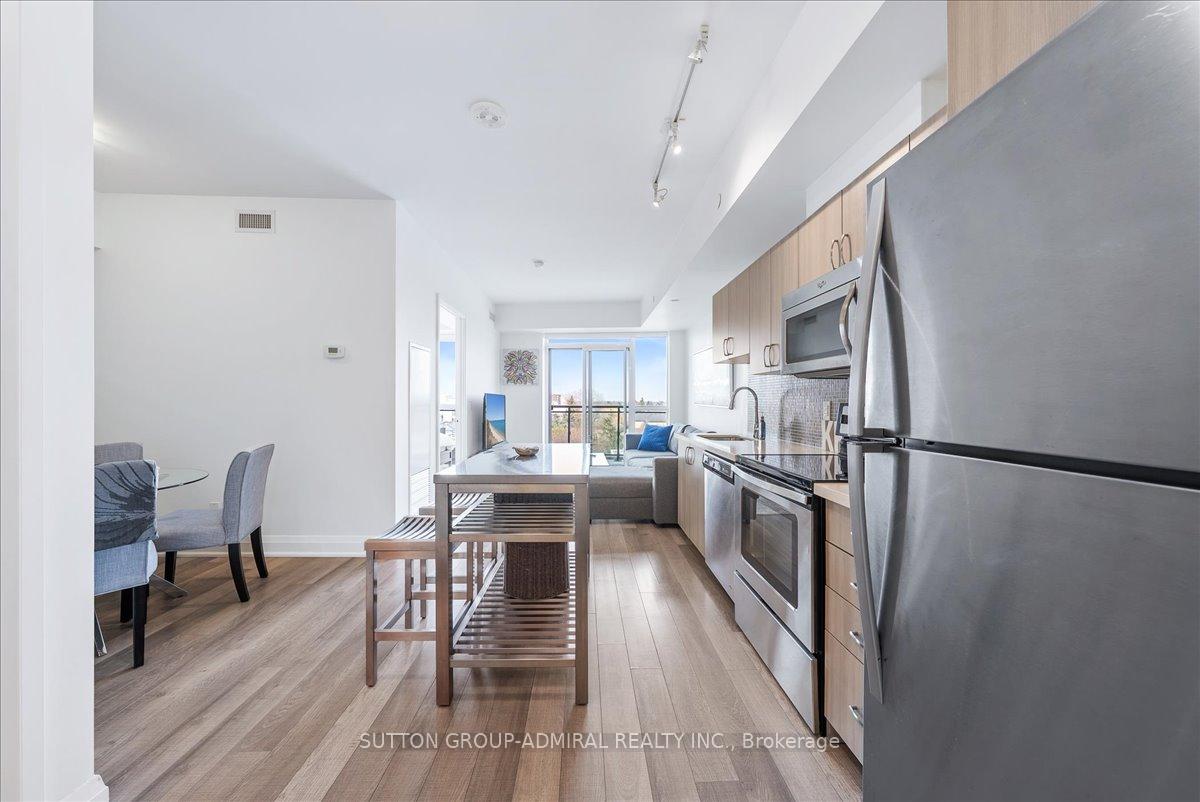
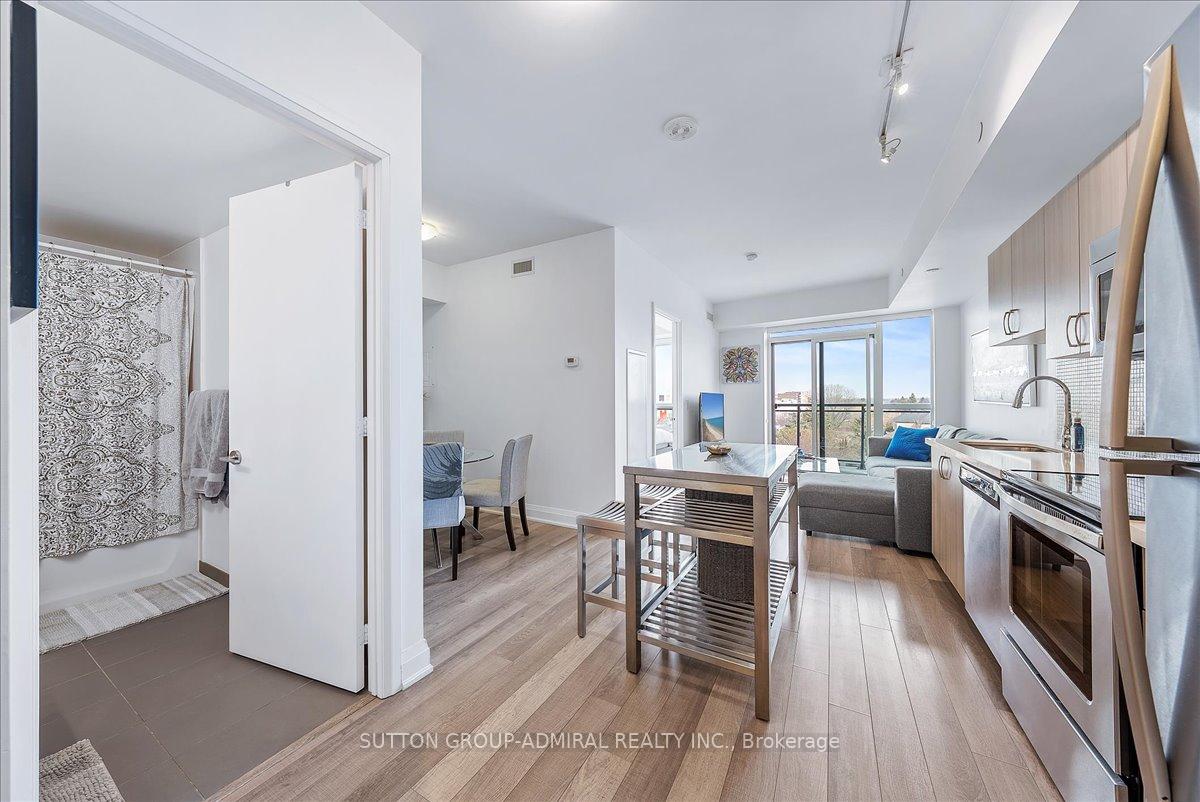
Live in style at this stunning 1+Den condo in a boutique building, perfectly located right across from Yorkdale Mall! With 9ft ceilings, upgraded flooring, sleek cabinetry, and floor-to-ceiling windows, this modern suite is designed to impress. The open-concept layout offers both function and flow, with a versatile den that can easily transform into a home office, dining space, or even a second bedroom.Step outside onto your expansive 100 sq. ft. double balcony and take in the breathtaking east-facing views, where morning sunrises become your daily backdrop. Need storage? No problem, this unit comes with parking and a locker for ultimate convenience.Commuting is a breeze with Yorkdale GO Station and the TTC just steps away, plus easy access to Highway 401. Whether you're indulging in world-class shopping, dining at top-rated restaurants, or catching a movie, everything you need is right at your doorstep.Don't miss this rare opportunity to own a slice of luxury in one of Torontos most vibrant and connected neighbourhoods. Book your private tour today!
Ask about this home
A HOMEH agent will answer your questions about this home.
Know more about Dream Residences at Yorkdale
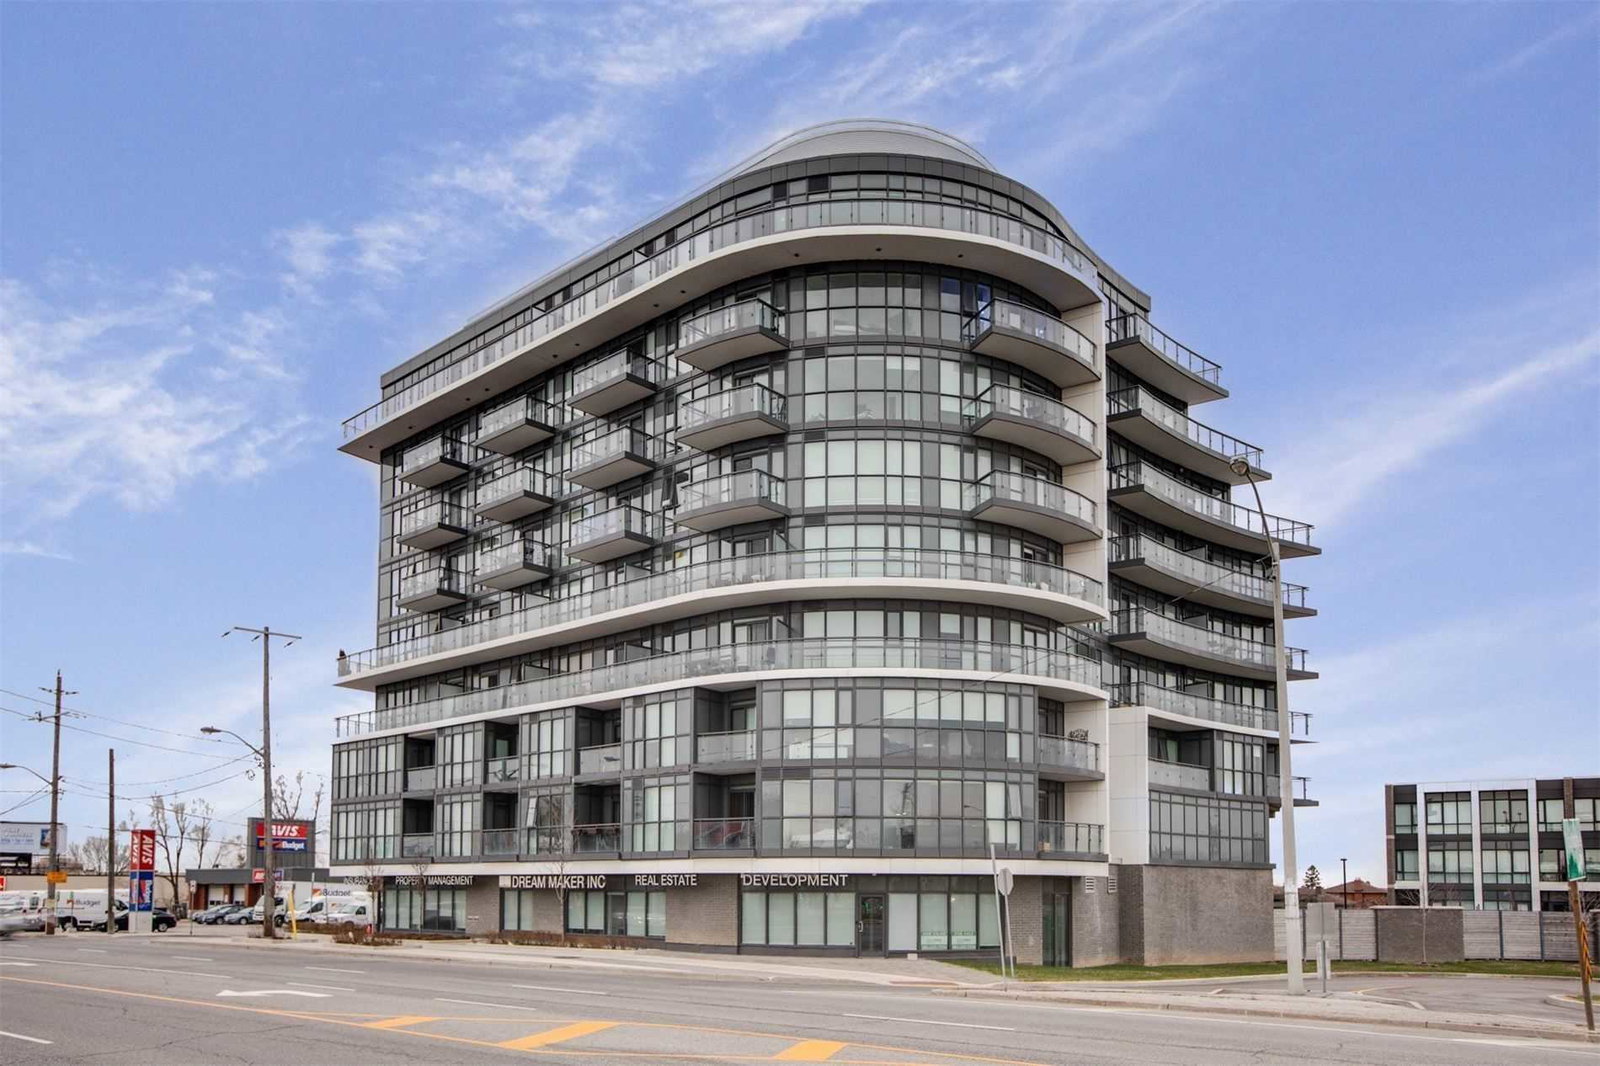
Condo building · 16 Mcadam Avenue
Dream Residences at Yorkdale is a 9-storey condo with 83 suites, built in 2017 by Dream Maker Developments Inc. Right now 4 for sale and 1 for rent are on the market here.
- 9storeys
- 83suites
- $665/sq ft
- 2017built
No similar units for sale in Dream Residences at Yorkdale right now.
Around this home
Daily convenience, out of 100, from the distances below
Schools nearby
School rating, out of 10.
Helpful calculators
Your HOMEH agent

"I would see it this week."