

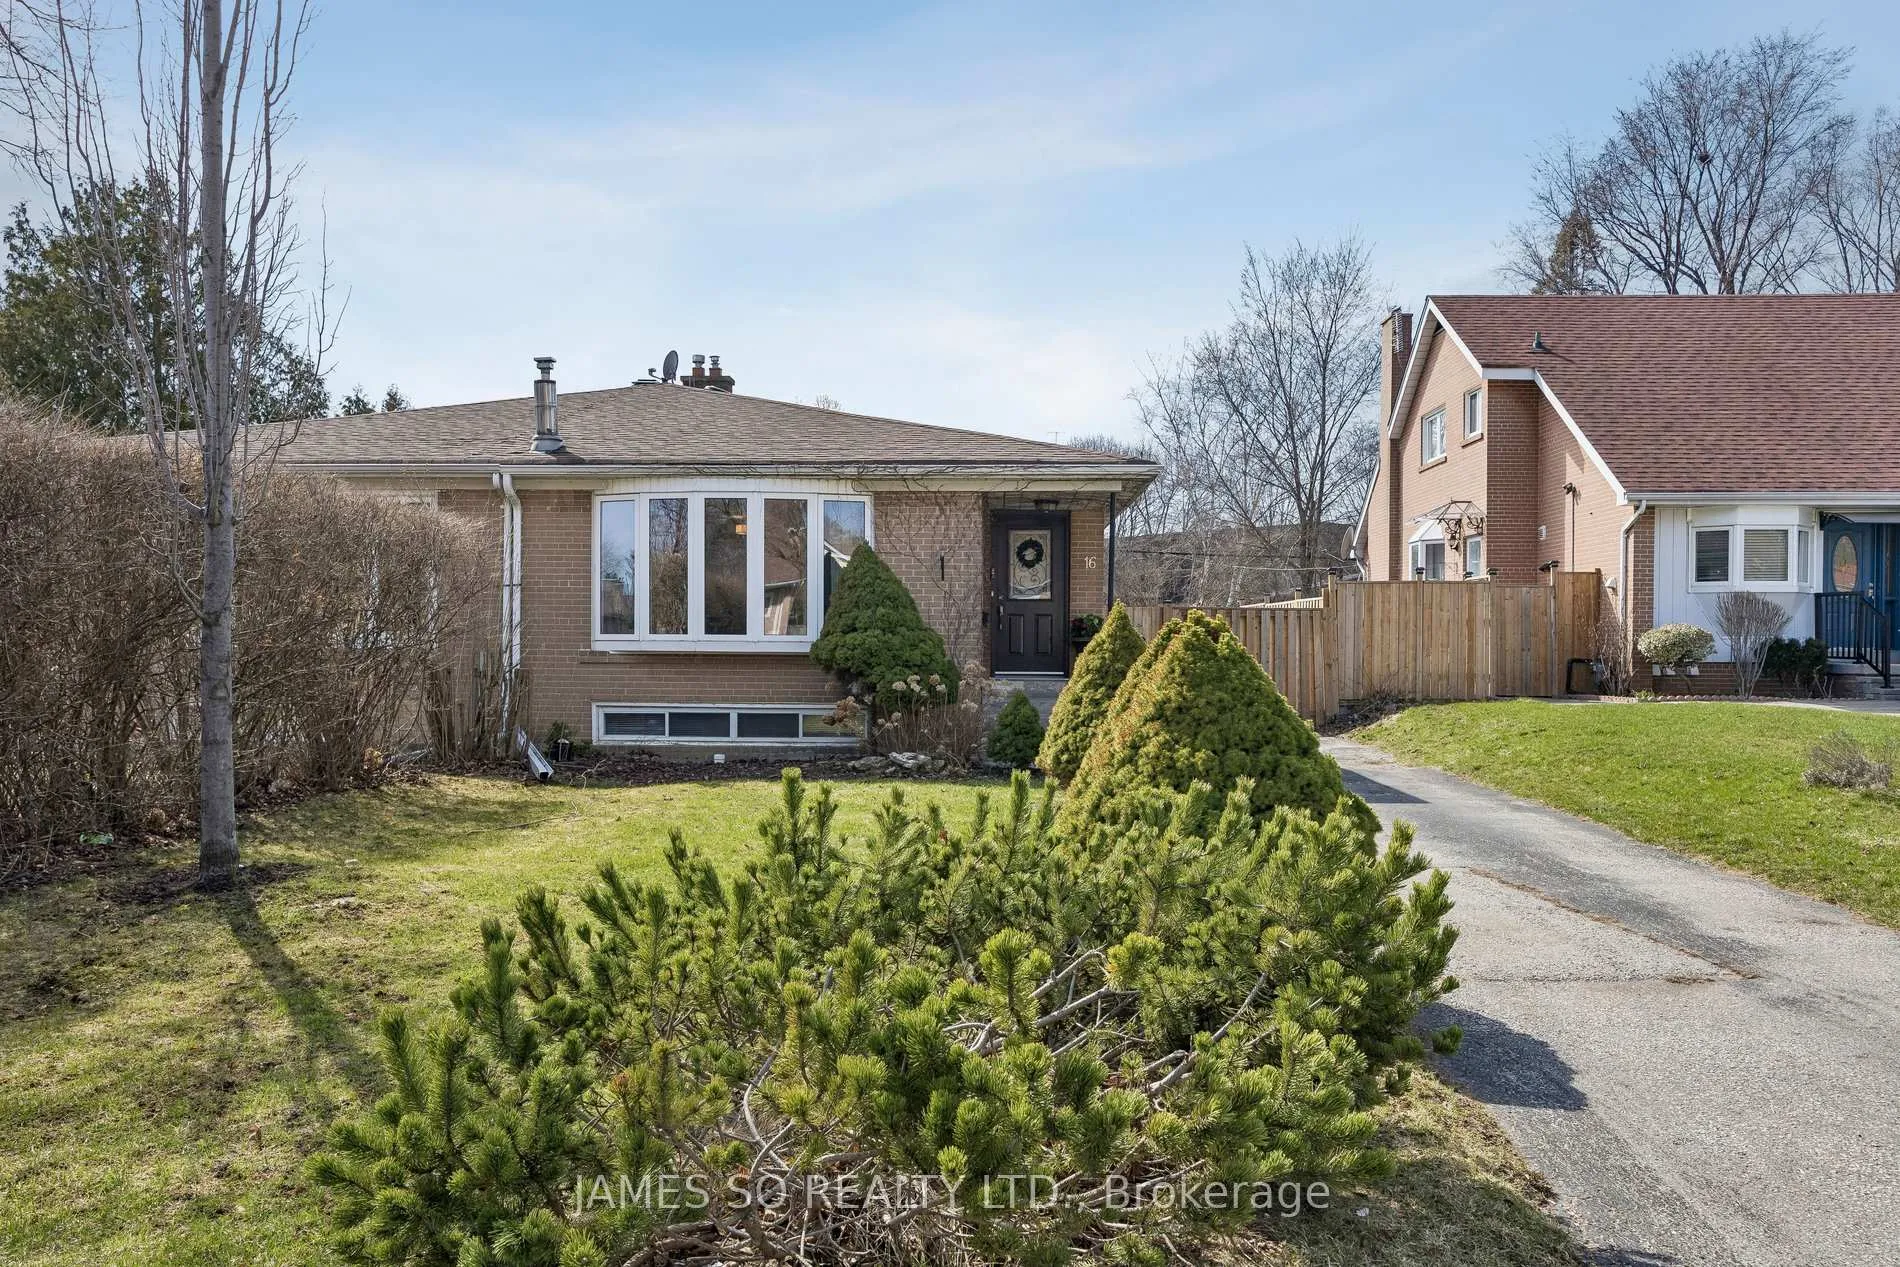
16 Ravenrock Court
16 Ravenrock Court
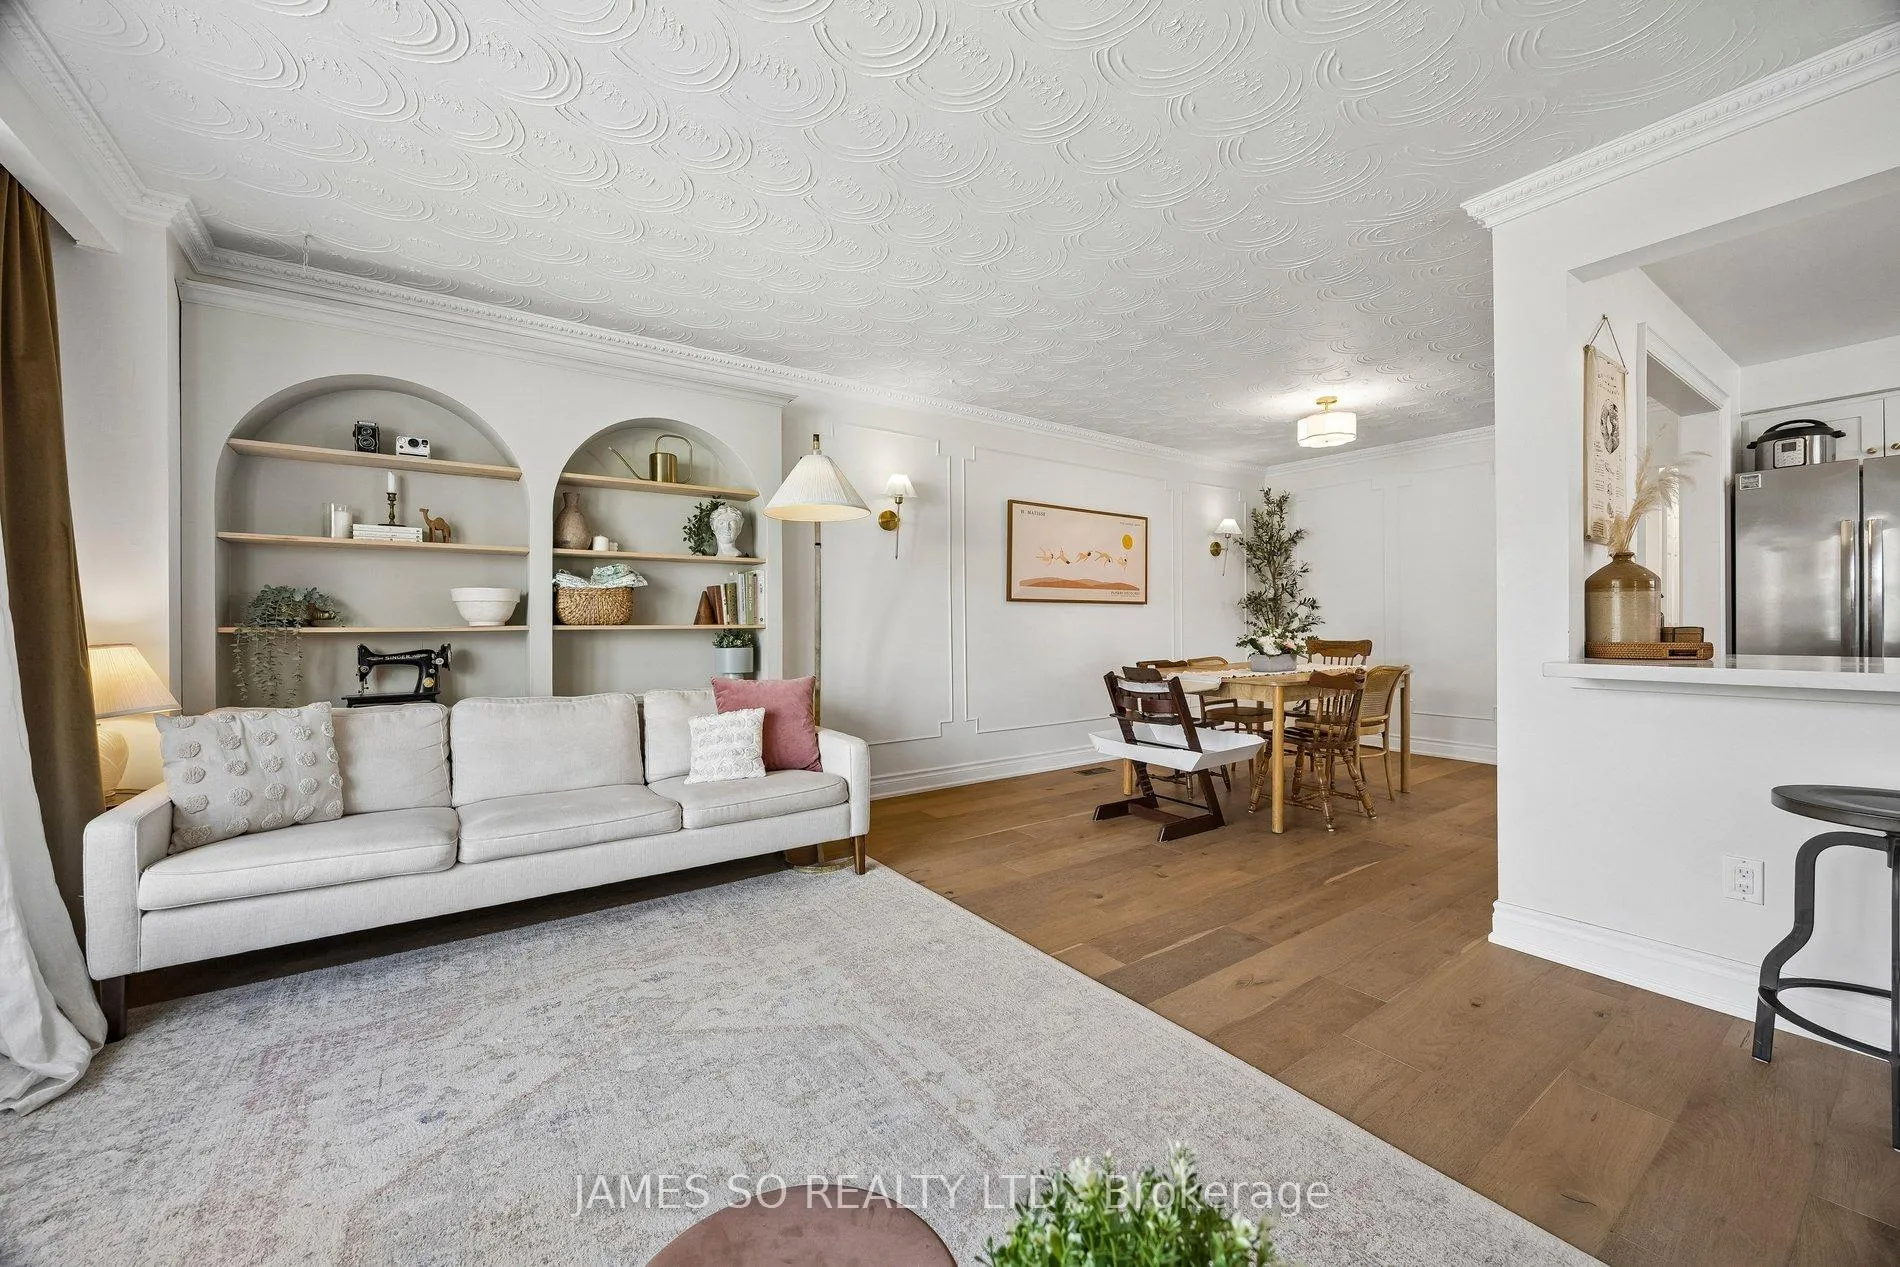 See all 25 photos
Property history
Facts and features
- BasementFinished
- Age of home51–99 years
- Water, sewerMunicipal
- Lot shapeRectangular
- Second kitchen
- Separate entrance
- Hardwood floors
- Fireplace
- Central air
The homeSemi-Detached, Bungalow, Age 51–99 years
- Type: Semi-Detached
- Style: Bungalow
- Age: 51–99 years
- Living space: 1,100–1,500 sq ft
- Basement: Separate entrance, finished
InsideFireplace Yes, Hardwood, Concrete, Lower level
- Fireplace: Yes
- Flooring: Hardwood, Concrete
- Laundry: Lower level
- Features: In-law suite, primary bedroom - main floor
- Rooms above ground: 6
- Rooms in the basement: 3
- Bedrooms: 3 + 1 in the basement
- Bathrooms: 2
- Kitchens: 2
Outside and lotBrick, Asphalt shingle, Concrete
- Exterior: Brick
- Roof: Asphalt shingle
- Foundation: Concrete
- Other structures: Garden shed
- Size: 35 × 109.62 ft
- Shape: Rectangular
Parking3 Parking, Private
- Spaces: 3 Parking
- Driveway: Private
Heating, water and powerForced air, gas, Central air, Municipal water
- Heating: Forced air, gas
- Cooling: Central air
- Water: Municipal water
- Sewer: Municipal sewer
Costs and taxesTaxes $4,865 a year, HST included in the price, Hot water tank
- Taxes, 2026: $4,865 a year
- HST: HST included in the price
- Rental items: Hot water tank
Included in the saleStainless steel fridge (2025), s/steel stove, hood fan, d/washer, bsmt fridge, bsmt stove, washer, dryer, cac (2021), fireplace (as is), garden shed, perogola, all electirc light fixtures, all window coverings except where indicated in exclusions, Curtains in bedrooms and living room
- Included: Stainless steel fridge (2025), s/steel stove, hood fan, d/washer, bsmt fridge, bsmt stove, washer, dryer, cac (2021), fireplace (as is), garden shed, perogola, all electirc light fixtures, all window coverings except where indicated in exclusions
- Not included: Curtains in bedrooms and living room
NearbyCul de sac/dead end
- Close to: Cul de sac/dead end
Listing detailsC12992110, Sold, Apr 13, 2026
- MLS® number: C12992110
- Status: Sold
- Listed on: Apr 13, 2026
- Days on market: 10
- Updated: Apr 23, 2026
- Possession: 60-89 days
- Occupied by: Owner
- Listing brokerage: JAMES SO REALTY LTD.
About this home
16 Ravenrock Court, North York (Parkwoods-Donalda), ON M3A 2Y9
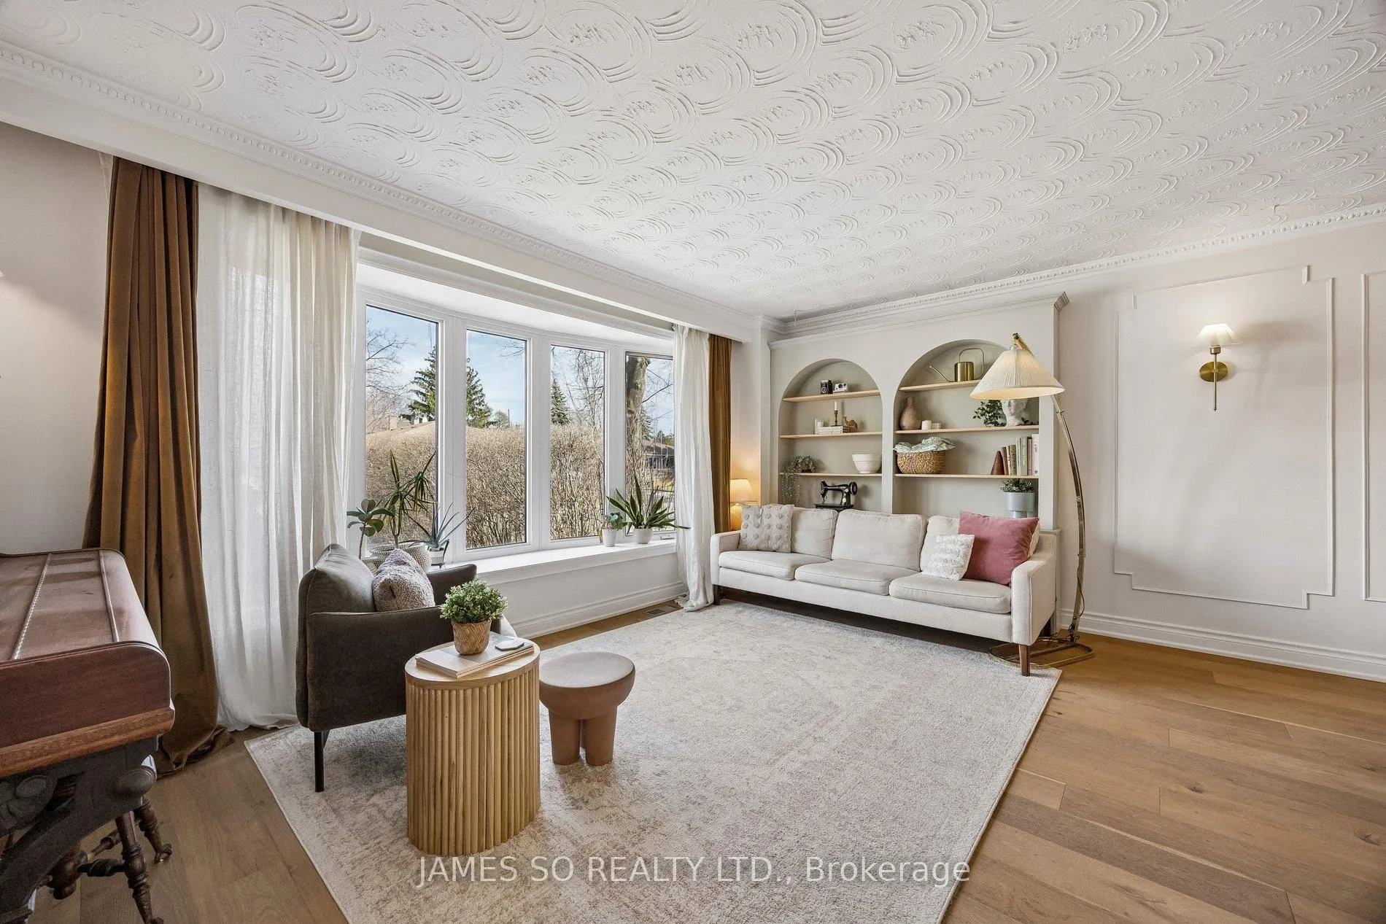
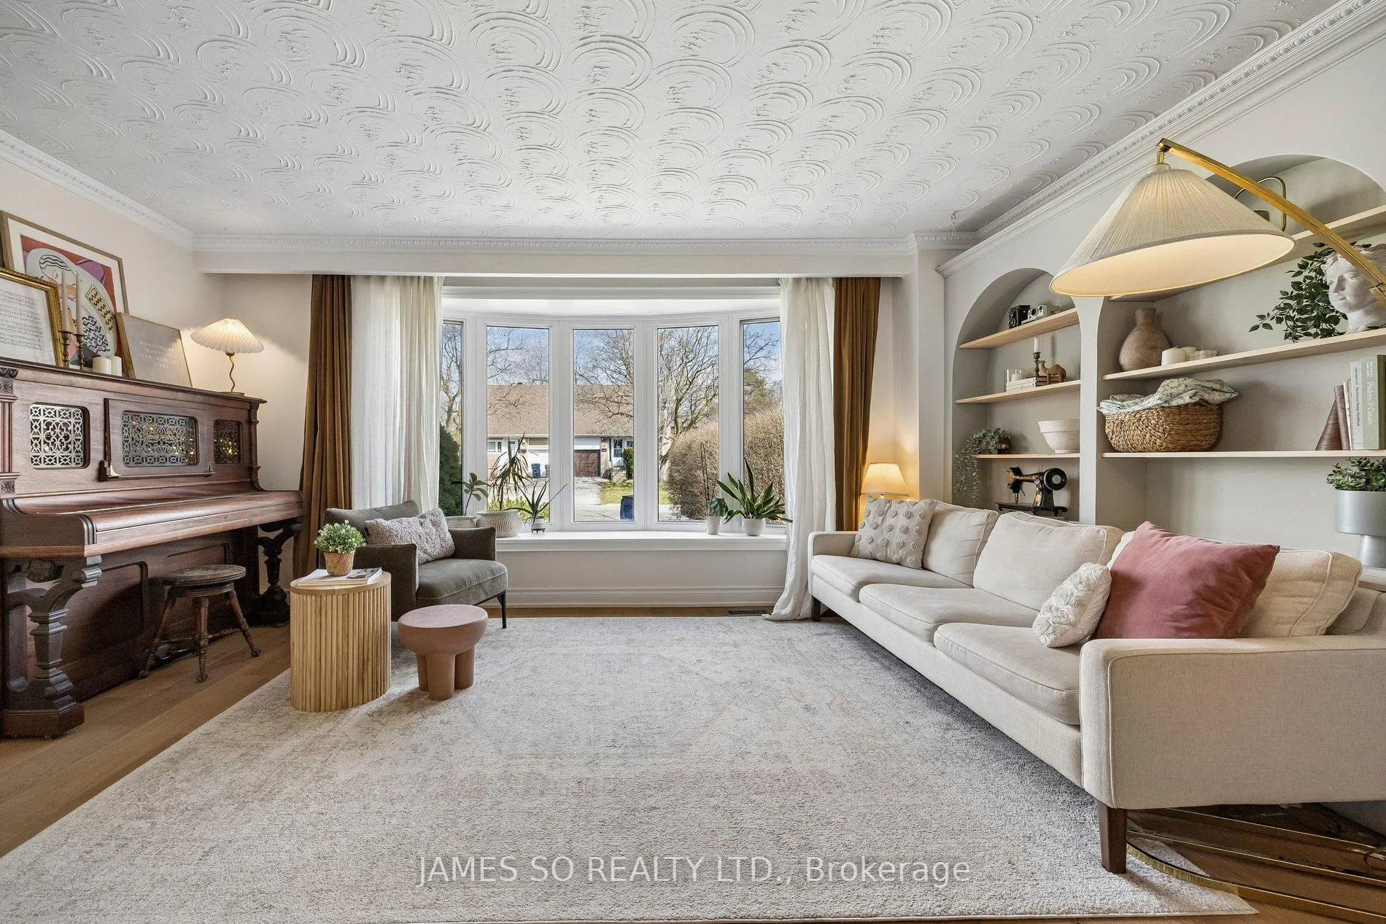
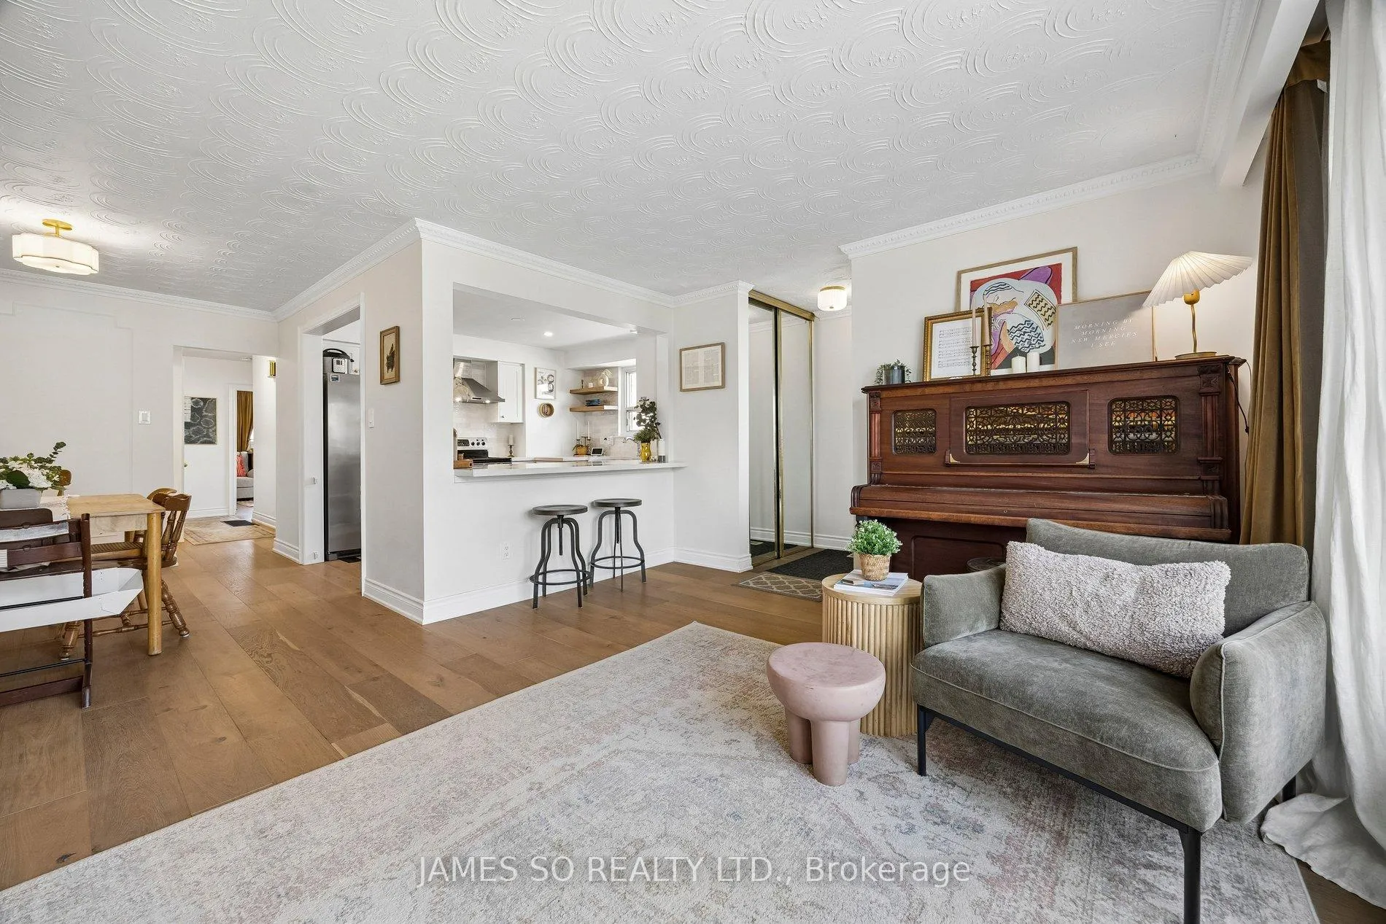
Discover the perfect blend of comfort, style, and convenience in this beautifully renovated 3-bedroom semi-detached home, tucked away on a quiet North York cul-de-sac. Larger than it appears, this home offers a thoughtfully designed layout ideal for both everyday living and entertaining. Step inside to a bright, open-concept main floor featuring a spacious living room w/ new hardwood flooring (2021) and a wide bay window that fills the space with natural light. The adjoining dining area is enhanced w/ charming details like wainscotting crown moulding, creating a warm and inviting atmosphere. At the heart of the home is the stunning kitchen (2021), complete w a breakfast bar, expansive counter space, light shaker-style cabinetry, soft-close drawers, and a stylish apron sink-perfect for both cooking and gathering. The main floor also offers three sun-filled bedrooms, quietly situated at the back of the home. Each bedroom features mirrored closets, complemented by a linen closet and a spacious 4-piece bathroom. The versatile lower level, with its separate side entrance, offers excellent potential as an in-law or basement suite. It includes a large above-grade bedroom, bathroom, pantry storage, and flexible living space. A separate workshop and laundry area add even more functionality. Enjoy outdoor living in the fully enclosed, professionally landscaped backyard (2023) -complete with a pergola-covered lounge area, BBQ space, and a garden shed for additional storage. Eaves and downspouts replaced 2023. A private driveway provides parking for up to three vehicles. Ideally located near Highway 401 and the DVP, this home offers exceptional convenience. Everyday essentials-including grocery stores, a pharmacy, library, and Parkway Mall-are all within walking distance. With multiple supermarket options nearby and easy access to public transit along Victoria Park Avenue & York Mills Road, commuting is a breeze. Plus, downtown Toronto is just a short 20-minute drive away
Ask about this home
A HOMEH agent will answer your questions about this home.
Around this home
Daily convenience, out of 100, from the distances below
Schools nearby
School rating, out of 10.
Helpful calculators
Your HOMEH agent

"I would see it this week."