

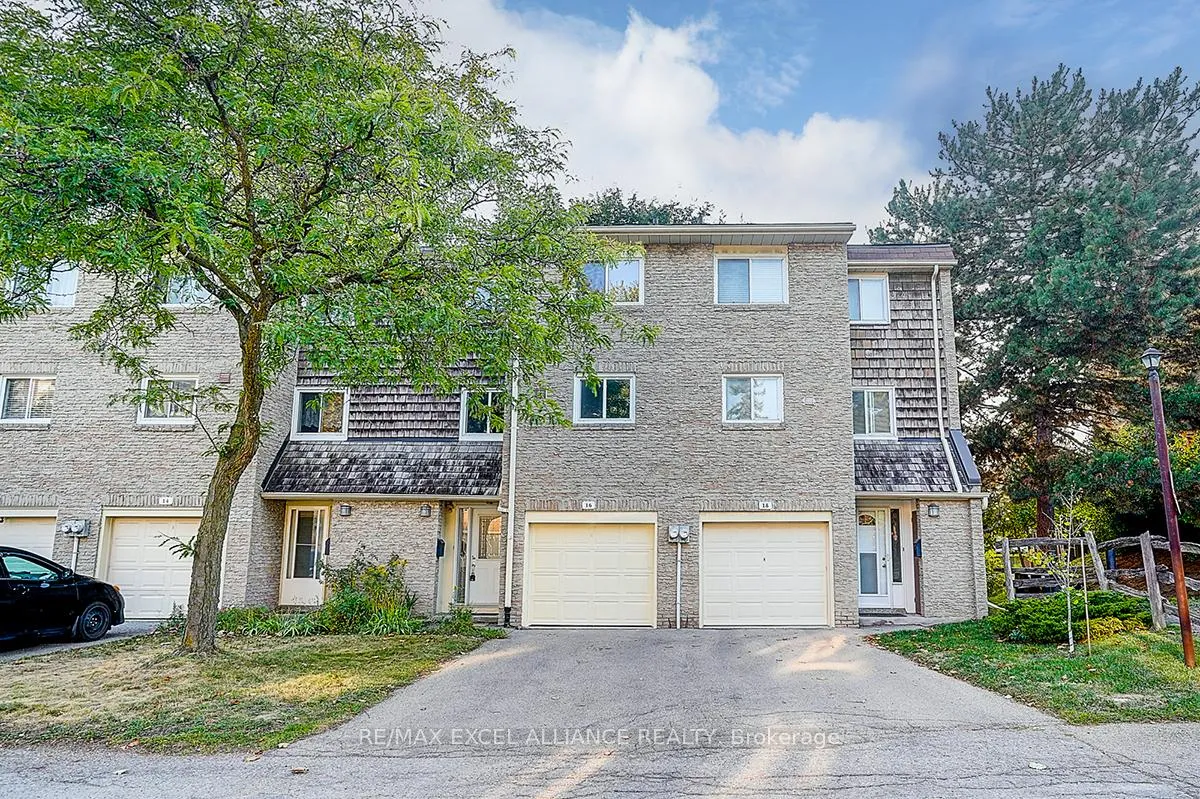
Unit 16RC, 16 Rusty Crestway Way
Unit 16RC, 16 Rusty Crestway Way
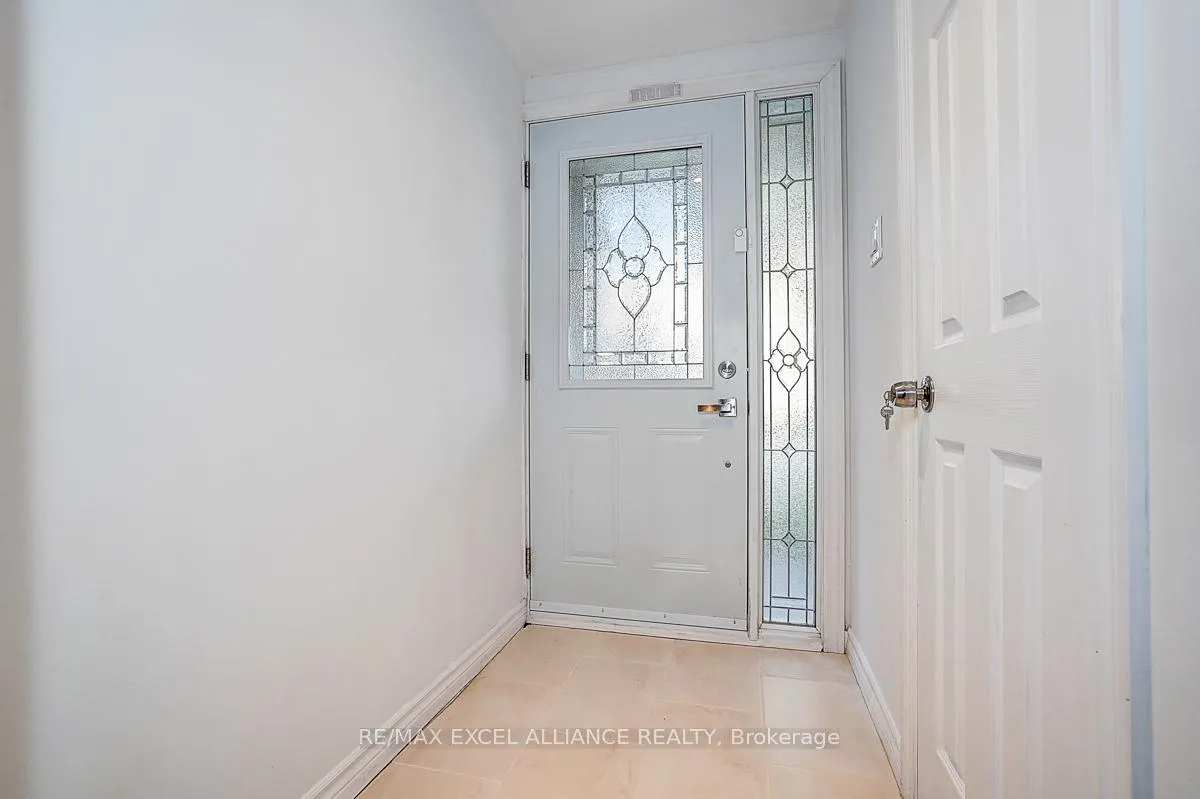
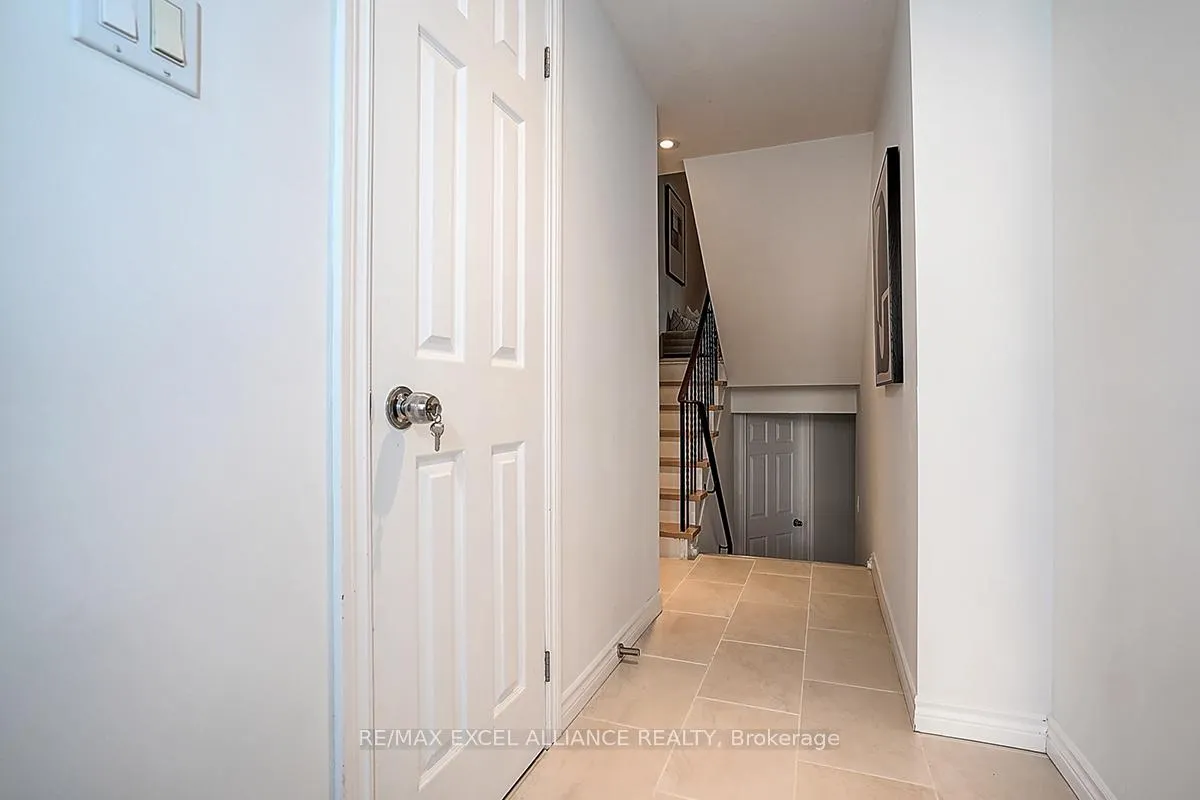
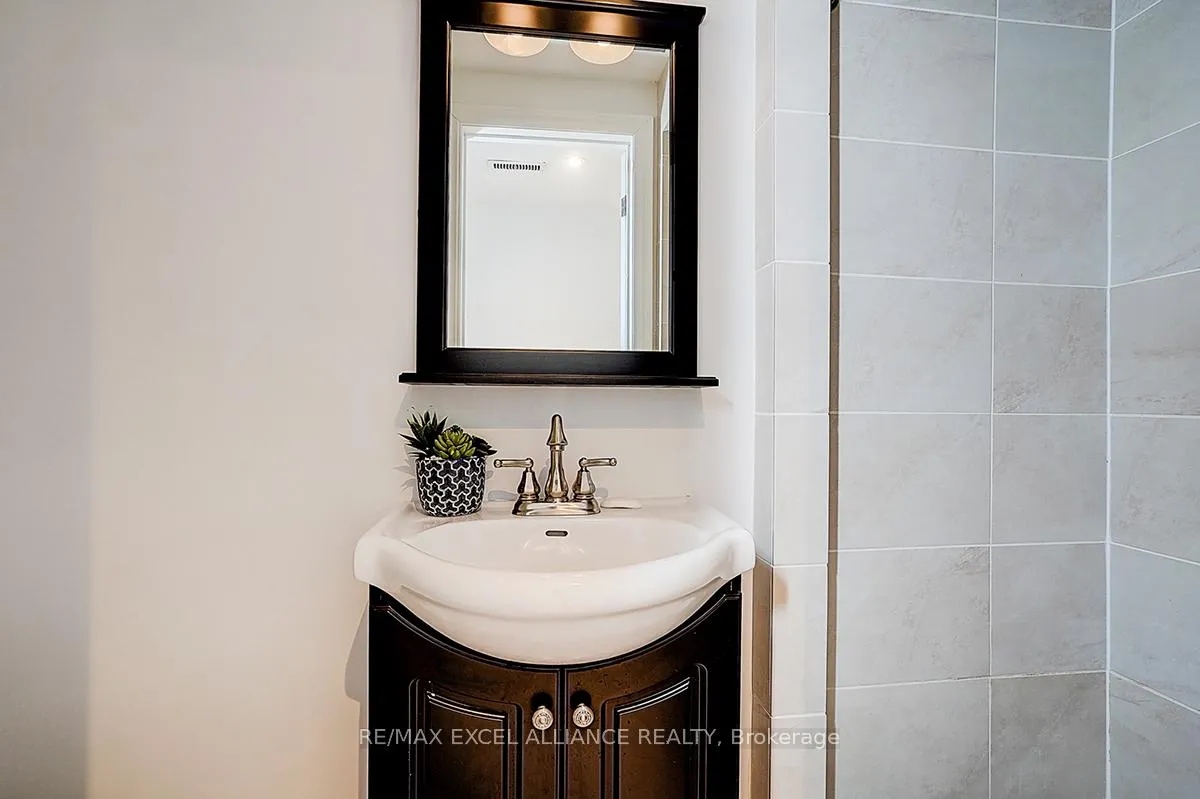 See all 40 photos
Property history
Facts and features
- BasementNone
- Age of home51–99 years
- ExposureEast
- LaundryIn basement, sink
- Central air
The homeCondo Townhouse, 3-storey, Age 51–99 years
- Type: Condo Townhouse
- Style: 3-storey
- Age: 51–99 years
- Living space: 1,400–1,599 sq ft
- Basement: None
- Exposure: East
InsideWindow floor to ceiling, Tile, In basement, sink, lower level, Auto garage door remote, carpet free, water heater
- Flooring: Window floor to ceiling, Tile
- Laundry: In basement, sink, lower level
- Features: Auto garage door remote, carpet free, water heater
- Security: Carbon monoxide detectors
- Rooms above ground: 6
- Rooms in the basement: 1
- Bedrooms: 3
- Bathrooms: 2
- Kitchens: 1
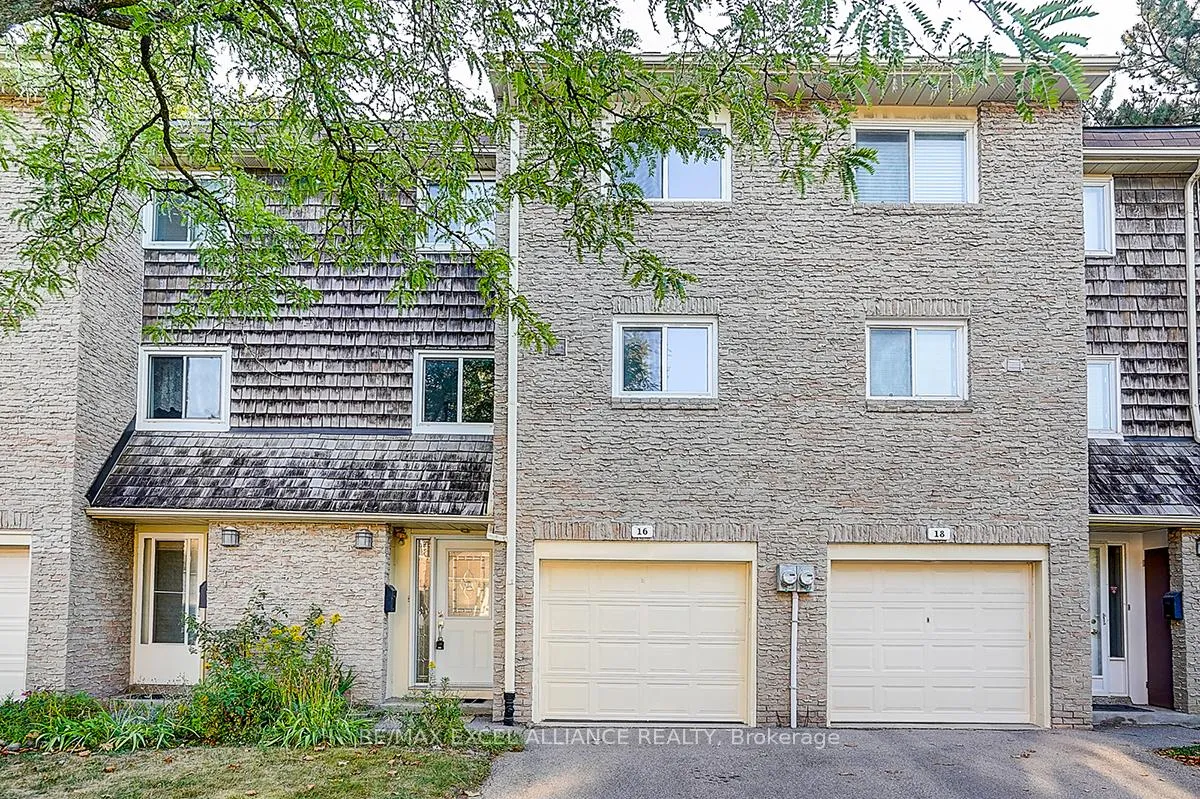
OutsideBrick, Asphalt shingle, Balcony None
- Exterior: Brick
- Roof: Asphalt shingle
- Balcony: None
Parking and locker2 Parking (1 garage + 1 drive), Built-in, Parking type Owned
- Spaces: 2 Parking (1 garage + 1 drive)
- Garage: Built-in
- Parking type: Owned
- Driveway: Private
- Locker: None
BuildingRusty Crestway Townhomes, Storeys 2, Units 187
- Name: Rusty Crestway Townhomes
- Storeys: 2
- Units: 187
- Registered: 1973
- Condo corporation: 96
- Amenities: Bbqs allowed
- Pets: Allowed
Heating, water and powerForced air, gas, Central air
- Heating: Forced air, gas
- Cooling: Central air
Costs and taxesTaxes $3,491 a year, Condo fee $473 a month, Water included, common elements included, building insurance included
- Taxes, 2025: $3,491 a year
- Condo fee: $473 a month
- Fee includes: Water included, common elements included, building insurance included
- HST: HST included in the price
- Rental items: Water heater rental $24.97 / month (enercare)
Included in the saleFridge, stove, range hood, dishwasher, washer & dryer, all existing window curtain rods & light fixtures., Electricity - toronto hydro; gas - enbridge
- Included: Fridge, stove, range hood, dishwasher, washer & dryer, all existing window curtain rods & light fixtures.
- Not included: Electricity - toronto hydro; gas - enbridge
NearbyHospital, park, public transit, school
- Close to: Hospital, park, public transit, school
Listing detailsC12395572, Sold, Sep 10, 2025
- MLS® number: C12395572
- Status: Sold
- Listed on: Sep 10, 2025
- Days on market: 63
- Updated: Nov 12, 2025
- Possession: Flexible
- Occupied by: Vacant
- Listing brokerage: RE/MAX EXCEL ALLIANCE REALTY
About this home
Unit 16RC, 16 Rusty Crestway Way, North York (Don Valley Village), ON M2J 2Y4
Spacious 3-Bedroom+Den, 2-Bathroom Townhome Nestled In Toronto's Desirable Don Valley Village. Featuring A Spacious Living Room With Soaring Open-To-Above Ceiling, Flooding The Space With Light, An Open-Concept Dining Area, And A Functional Kitchen With Eat-In Breakfast Space. A Cozy Den Offers The Perfect Spot For A Home Office. A Generous Primary Bedroom With Ample Closet Space On Third Floor, Alongside Two Additional Bedrooms Ideal For Family Living. The Finished Lower Level Includes A Recreation Room With Walk-Out To A Private Yard, Plus Extra Space For Storage, Laundry Area And Mechanical Room. Integrated Garage With Direct Access. Conveniently Located Near Fairview Mall, Don Mills Subway, Parks, Schools, And Major Highways (401/404/DVP). A Family-Friendly Community With All Amenities At Your Doorstep!
Ask about this home
A HOMEH agent will answer your questions about this home.
Know more about Rusty Crestway Townhomes
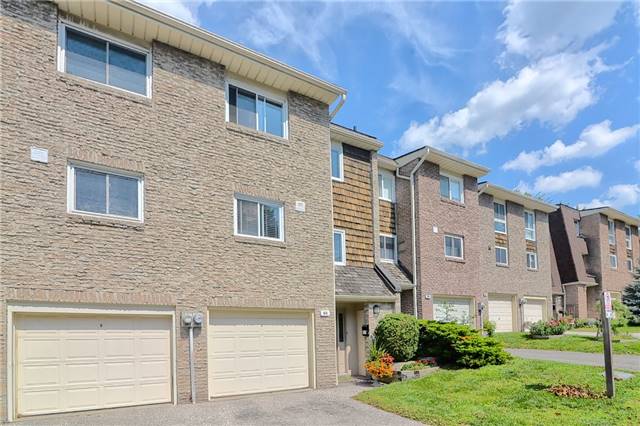
Condo building · 1-87 Rusty Crestway Way
Rusty Crestway Townhomes is a 2-storey condo with 187 suites, built in 1973 by Unknown. No units are on the market here right now.
- 2storeys
- 187suites
- 1973built
No similar units for sale in Rusty Crestway Townhomes right now.
Around this home
Daily convenience, out of 100, from the distances below
Schools nearby
School rating, out of 10.
Helpful calculators
Your HOMEH agent

"I would see it this week."