

16 Turret Hill Way
16 Turret Hill Way
 See all 34 photos
Property history
Facts and features
- BasementNone
- Age of home51–99 years
- ExposureSouth
- LaundryIn-suite laundry, sink
- Hardwood floors
- Central air
- Outdoor pool
The homeCondo Townhouse, 3-storey, Age 51–99 years
- Type: Condo Townhouse
- Style: 3-storey
- Age: 51–99 years
- Living space: 1,800–1,999 sq ft
- Basement: None
- Exposure: South
InsideHardwood, Ceramic, In-suite laundry, sink, main level, Auto garage door remote, carpet free, central vacuum, intercom, water heater
- Flooring: Hardwood, Ceramic
- Laundry: In-suite laundry, sink, main level
- Features: Auto garage door remote, carpet free, central vacuum, intercom, water heater
- Security: Carbon monoxide detectors
- Rooms above ground: 8
- Bedrooms: 3 + 1 in the basement
- Bathrooms: 3
- Kitchens: 1
- Family room: Yes
OutsideBrick, Open, Deck
- Exterior: Brick
- Balcony: Open
- Features: Deck
Parking and locker2 Parking (1 garage + 1 drive), Attached, Parking type Owned
- Spaces: 2 Parking (1 garage + 1 drive)
- Garage: Attached
- Parking type: Owned
- Driveway: Private
- Locker: None
BuildingSpire Hillway Townhomes, Storeys 2, Units 100
- Name: Spire Hillway Townhomes
- Storeys: 2
- Units: 100
- Registered: 1973
- Condo corporation: 157
- Amenities: Bbqs allowed, outdoor pool, visitor parking
- Pets: Allowed
Heating, water and powerForced air, gas, Central air
- Heating: Forced air, gas
- Cooling: Central air
Costs and taxesTaxes $3,526 a year, Condo fee $542 a month, Common elements included, building insurance included, water included, parking included, cable tv included
- Taxes, 2024: $3,526 a year
- Condo fee: $542 a month
- Fee includes: Common elements included, building insurance included, water included, parking included, cable tv included
- HST: HST included in the price
- Rental items: Hot water heater ($23.19/mth)
- Under contract: Hot water heater
Included in the saleStainless steel refrigerator, stainless steel electric range, built-in dishwasher, range hood, lg stacked washer & dryer (2024), all elfs and window coverings., Owners' furniture and belongings.
- Included: Stainless steel refrigerator, stainless steel electric range, built-in dishwasher, range hood, lg stacked washer & dryer (2024), all elfs and window coverings.
- Not included: Owners' furniture and belongings.
NearbyHospital, public transit, rec./commun.centre, school, park, fenced yard
- Close to: Hospital, public transit, rec./commun.centre, school, park, fenced yard
Listing detailsC11944165, Sold, Jan 28, 2025
- MLS® number: C11944165
- Status: Sold
- Listed on: Jan 28, 2025
- Days on market: 7
- Updated: Feb 4, 2025
- Possession: 30/60/TBD
- Occupied by: Owner
- Listing brokerage: ROYAL LEPAGE REAL ESTATE SERVICES LTD.
About this home
16 Turret Hill Way, North York (Hillcrest Village), ON M2H 3A8
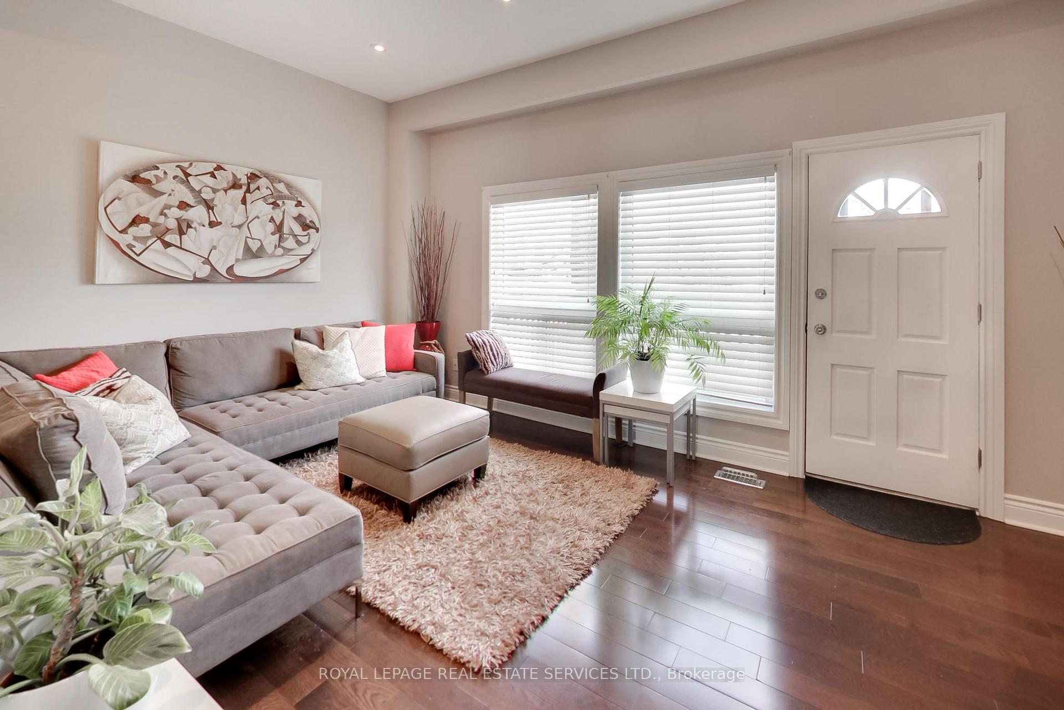
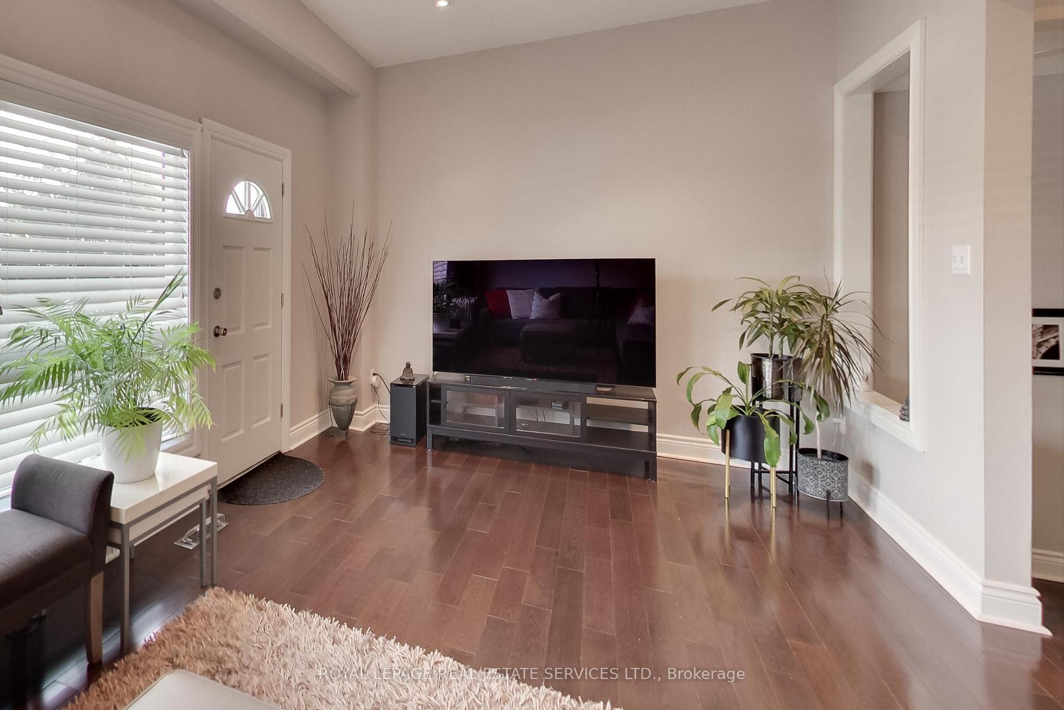
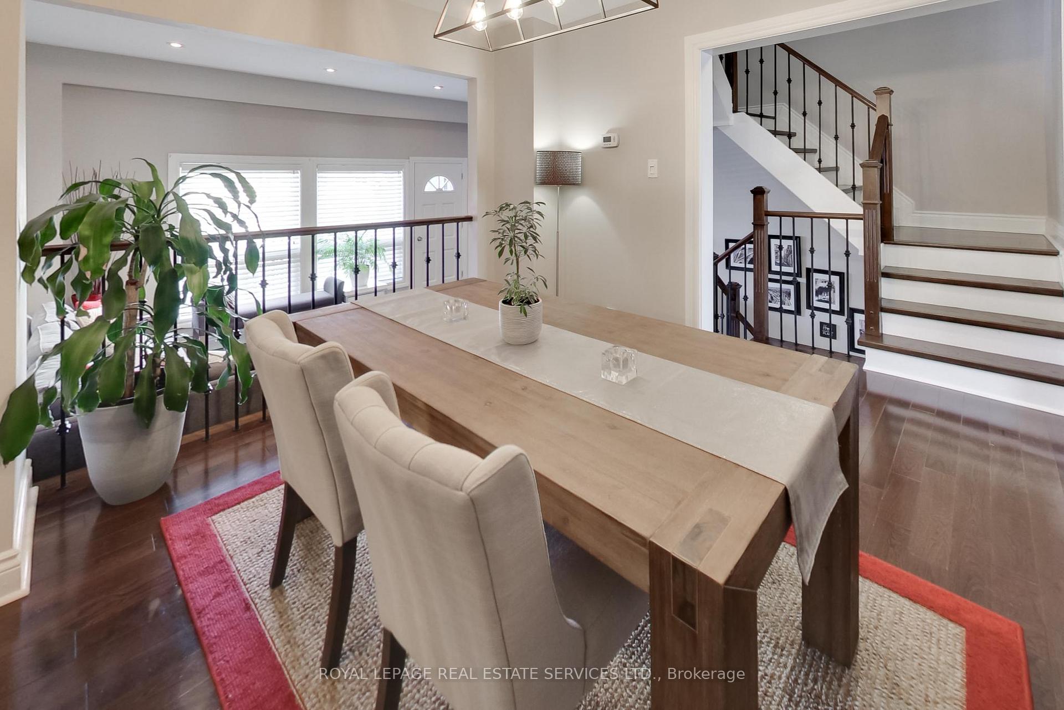
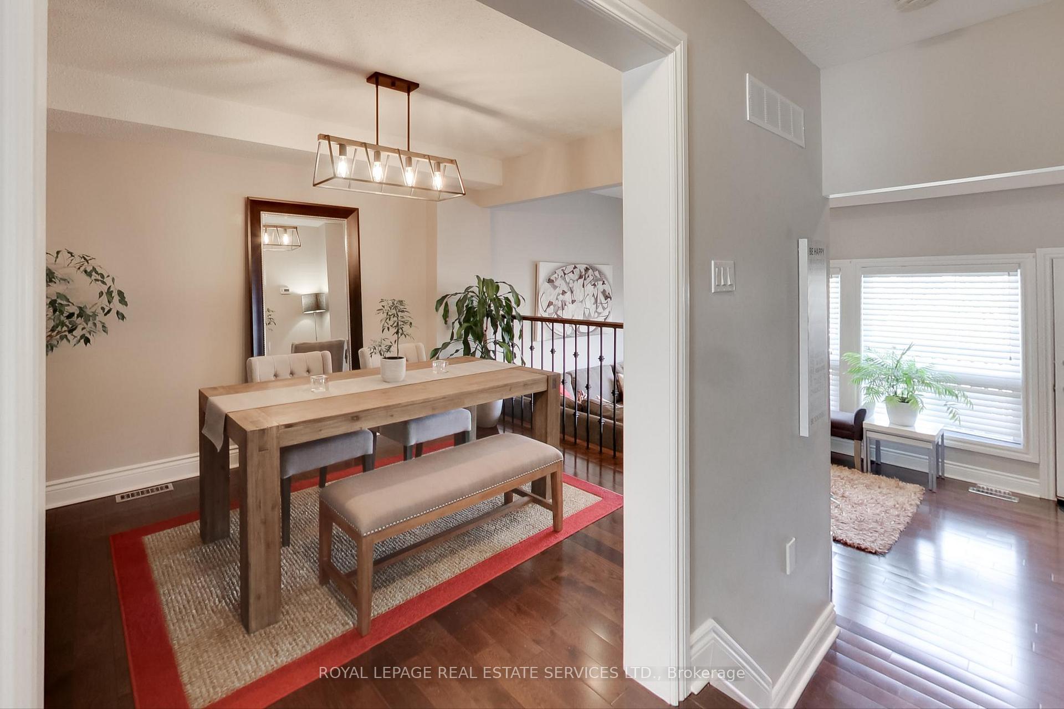
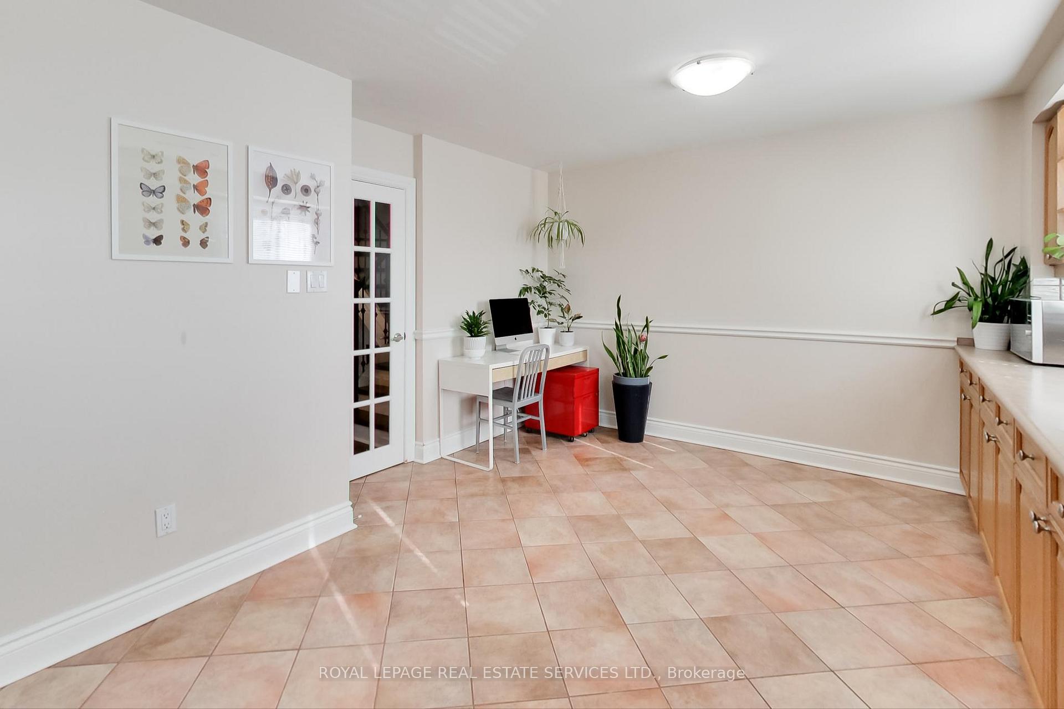
Be a part of this sought-after community with so much value for families! 16 Turret Hillway is an impeccably maintained home in a quiet, solidly-built, well-managed complex with no through-traffic and low maintenance fees. With 3 + 1 bedrooms, 3 bathrooms and hardwood floors throughout, there is just over 1,800 square feet of above-ground space plus a 2nd floor deck and private backyard. Main floor family room could also be a bedroom, office or workout room, and walks out to a fenced backyard. A separate dining room overlooks the bright and spacious living room with soaring 11 ft ceilings. Very large eat-in kitchen, with a ton of storage and counter space - paint the solid wood cabinets for a low-cost, high-impact refresh, or transform this space into your dream kitchen. The upper level has three bedrooms, including a large primary bedroom with its own ensuite, plus a beautifully renovated 4-piece bathroom (2022) and lots of closet space. This home's 3-level layout can be ideal for multi-generational living, with the option of making the main floor family room into a fourth bedroom. One of the few townhouses with a clear view out the front, there are two parking spots, with an attached garage and private drive, and the complex has visitor parking and an outdoor pool. Superb location: walking distance to transit, excellent schools, the Shops on Steeles & 404, and minutes to the 404/DVP, 407 and 401. This home is move-in ready, so well maintained, and a wonderful opportunity to live in a vibrant community!
Ask about this home
A HOMEH agent will answer your questions about this home.
Know more about Spire Hillway Townhomes
Condo building · 1-110 Spire Hillway
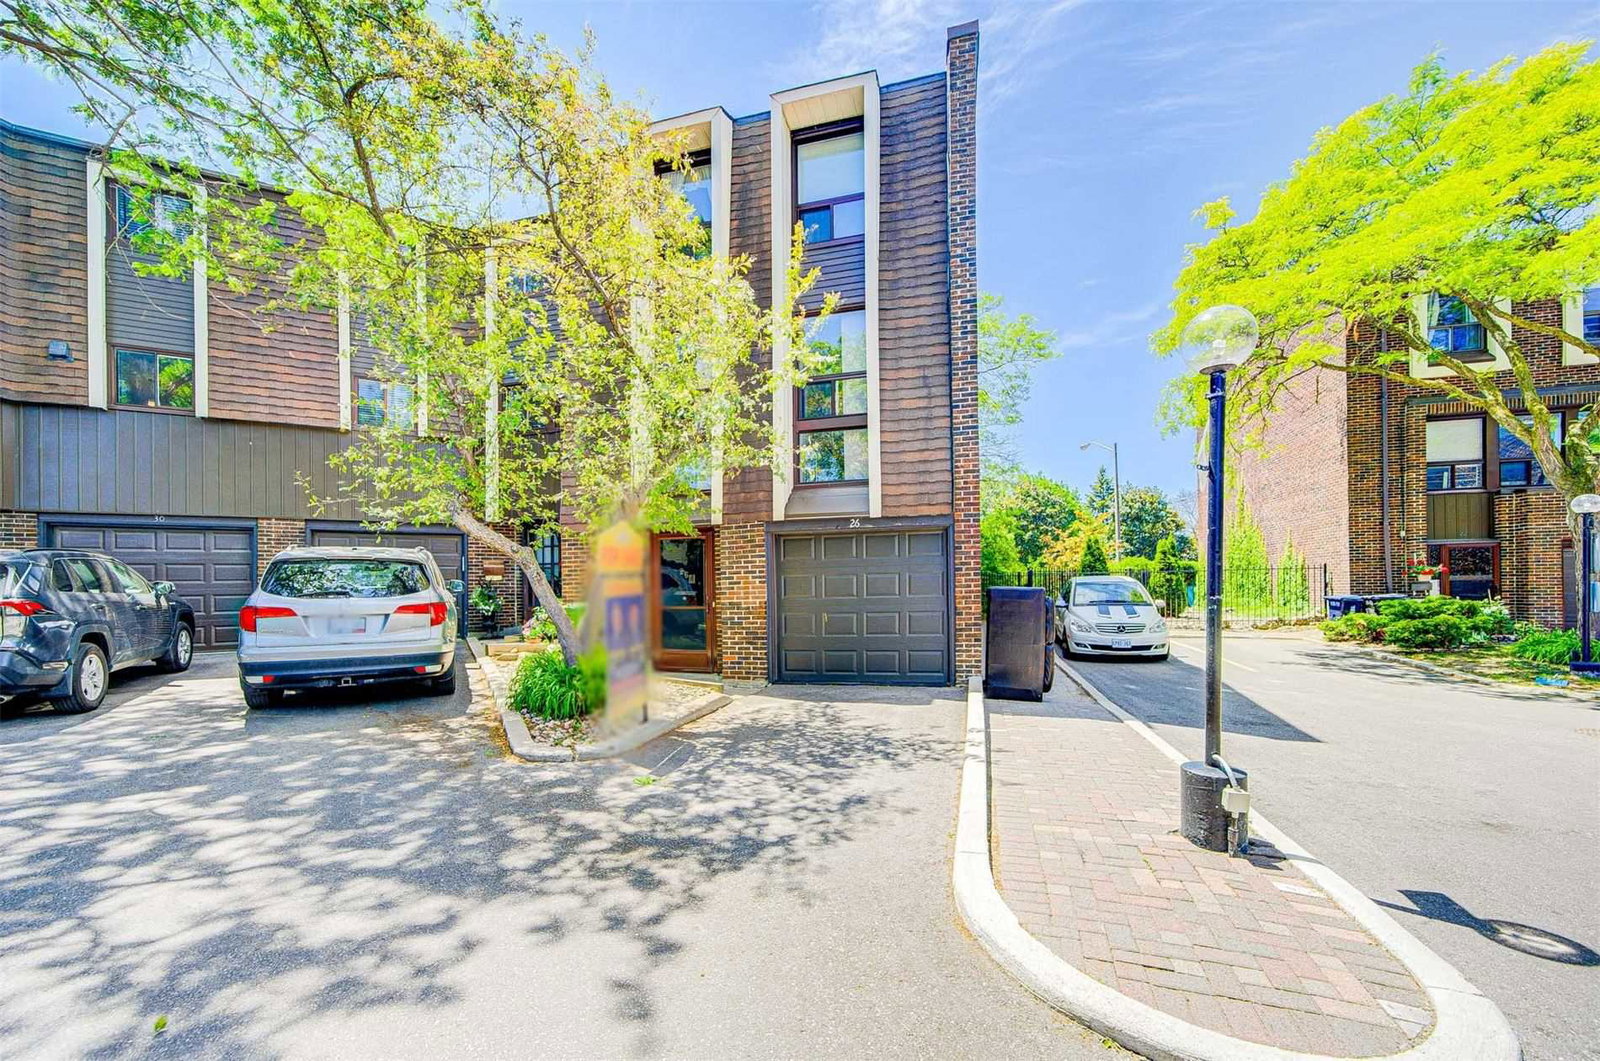
Spire Hillway Townhomes is a 2-storey condo with 100 suites, built in 1973 by Unknown. No units are on the market here right now.
- 2storeys
- 100suites
- $601/sq ft
- 1973built
No similar units for sale in Spire Hillway Townhomes right now.
Around this home
Daily convenience, out of 100, from the distances below
Schools nearby
School rating, out of 10.
Helpful calculators
Your HOMEH agent

"I would see it this week."