

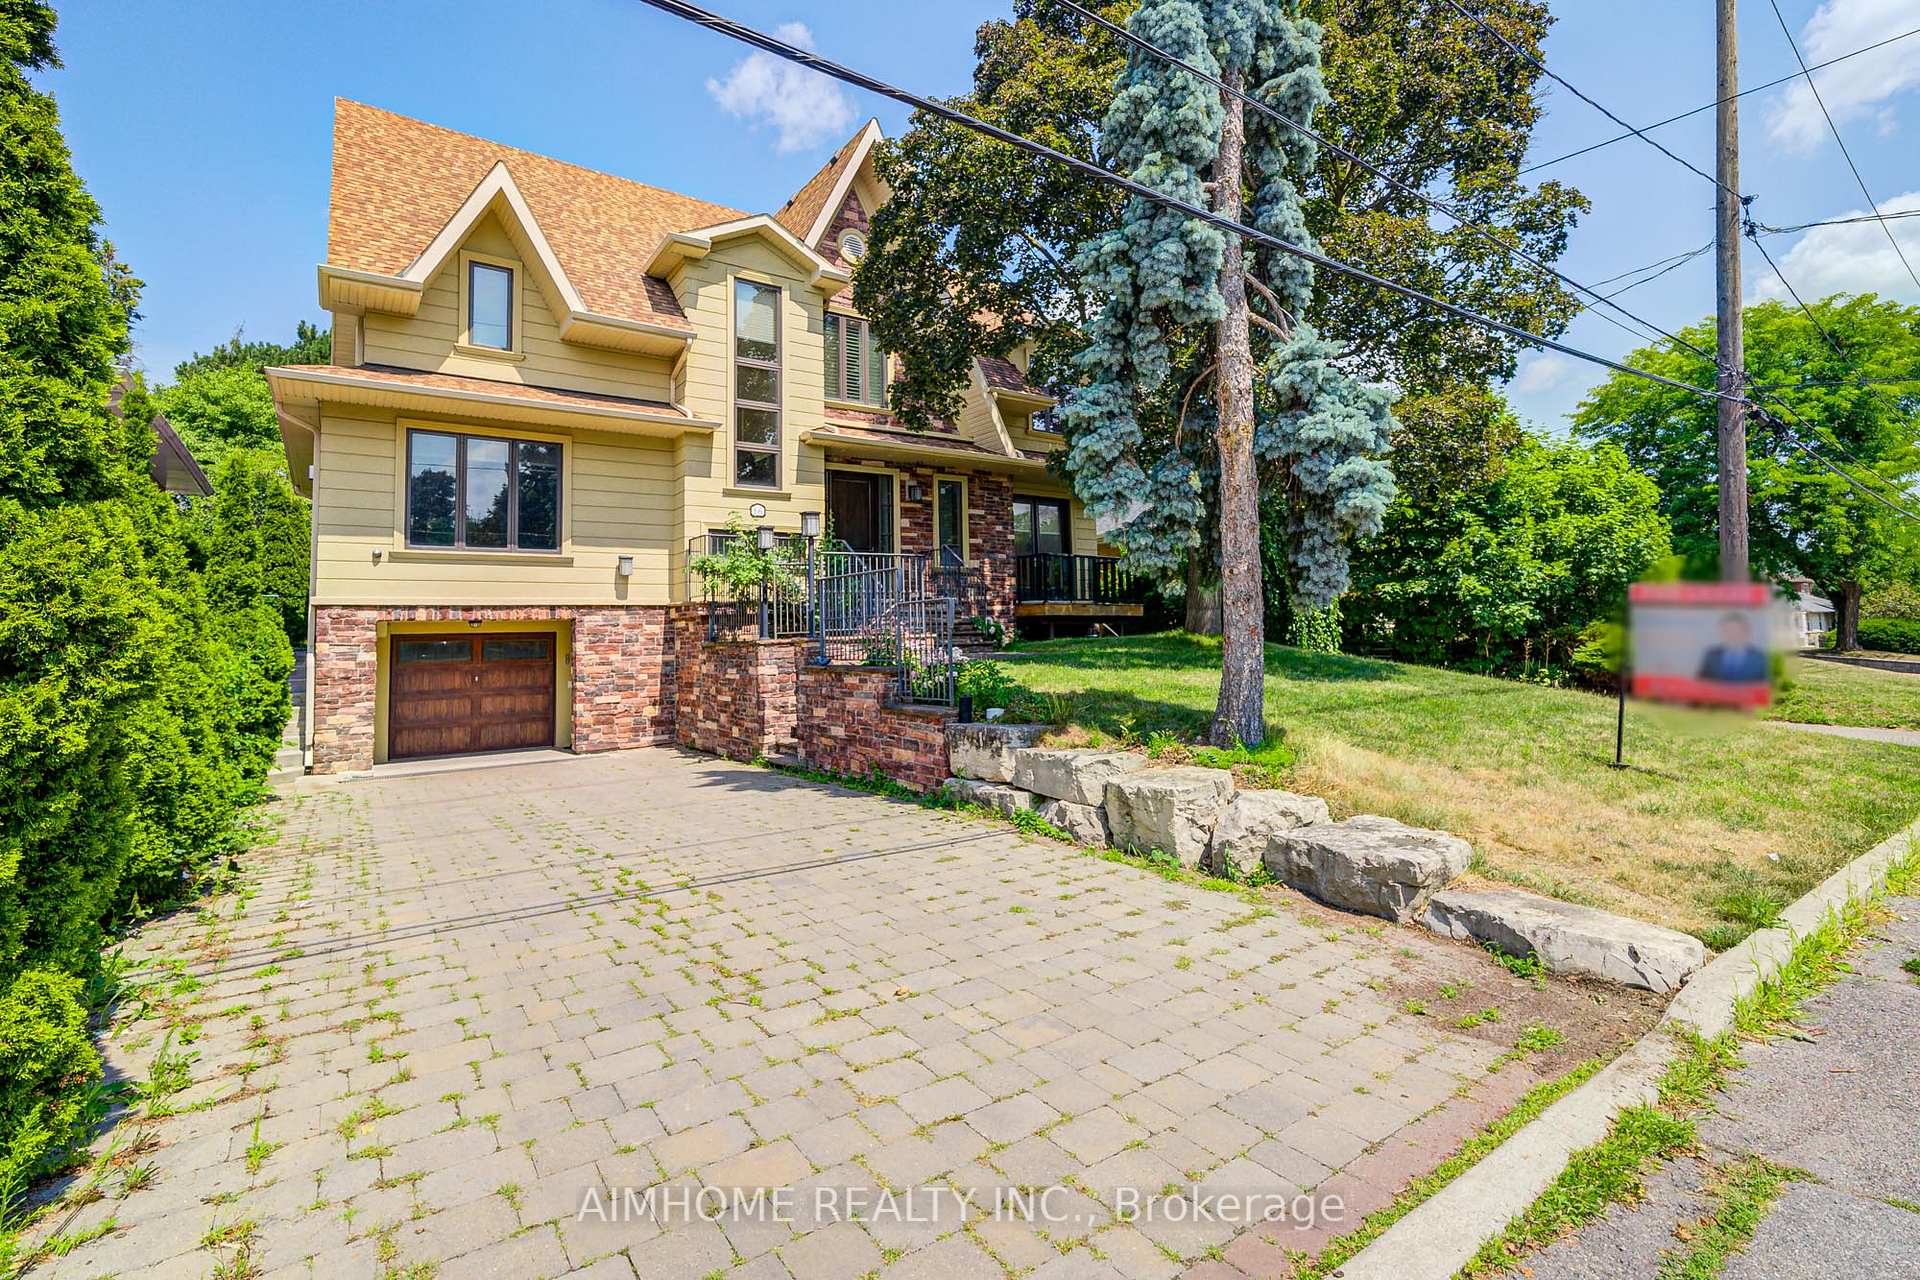
16 Winlock Park
16 Winlock Park
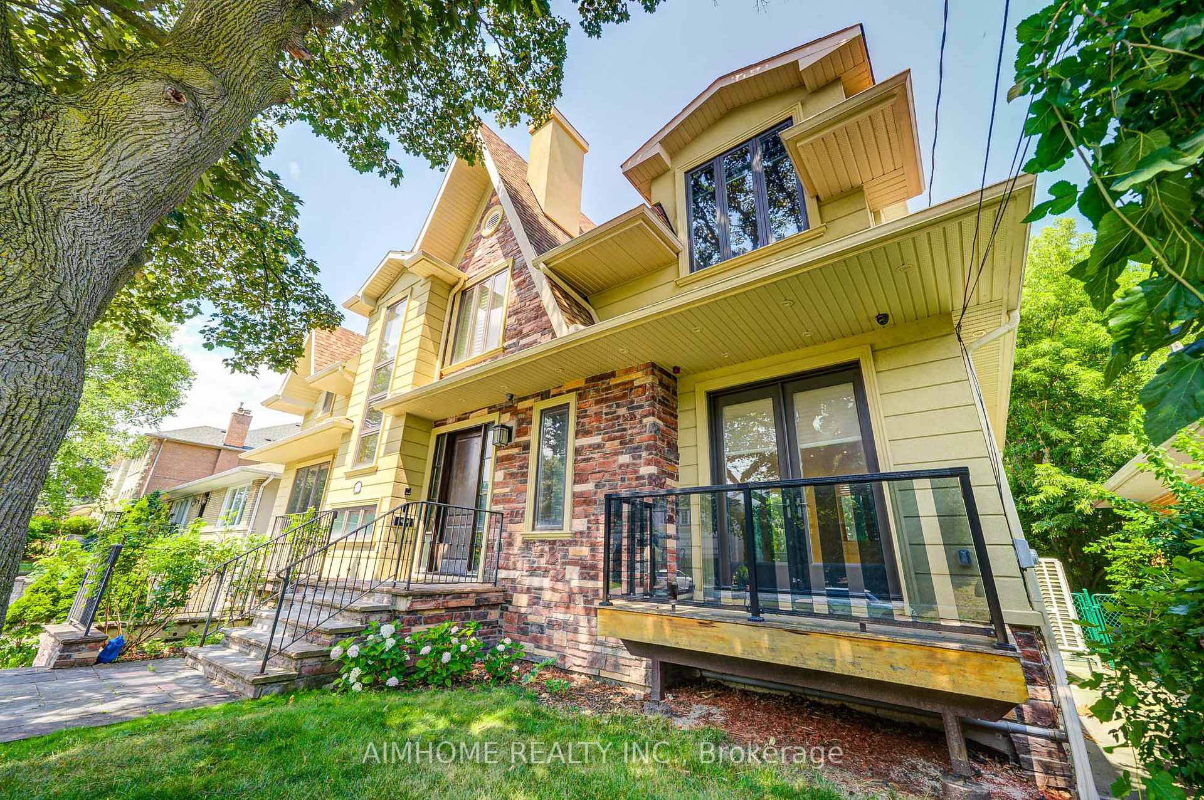
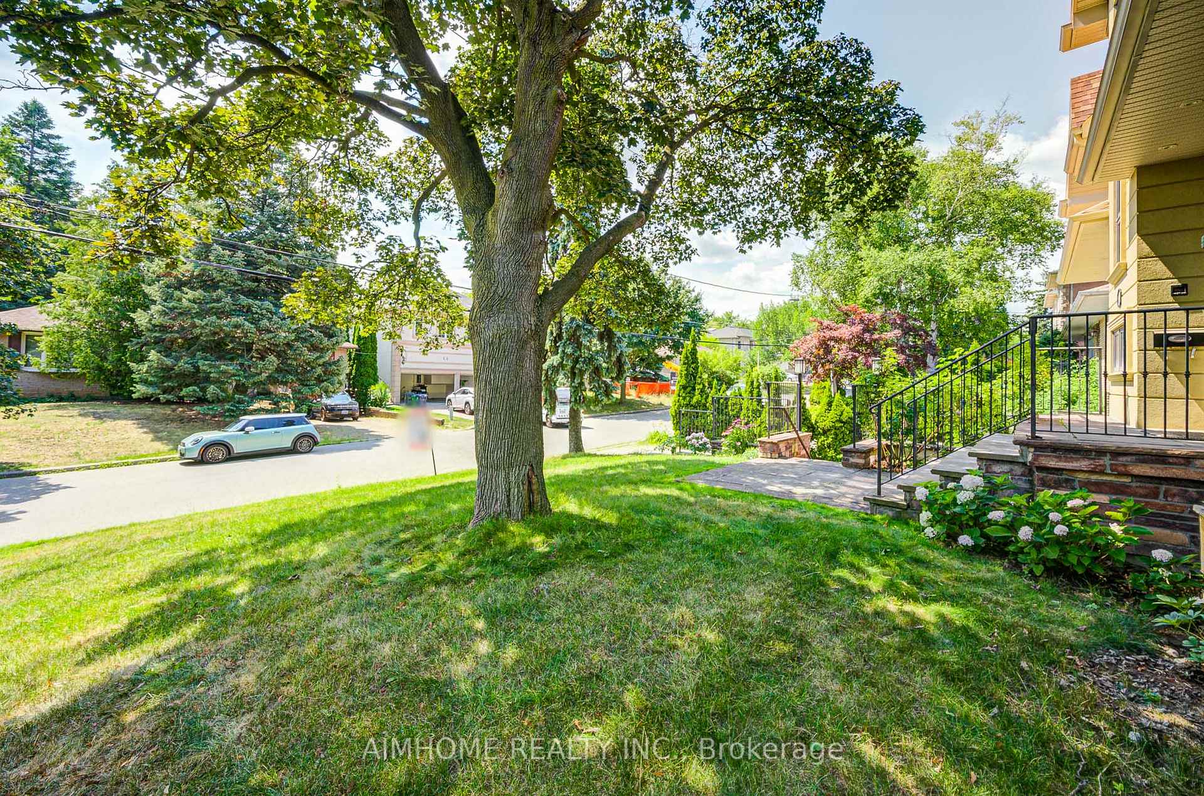
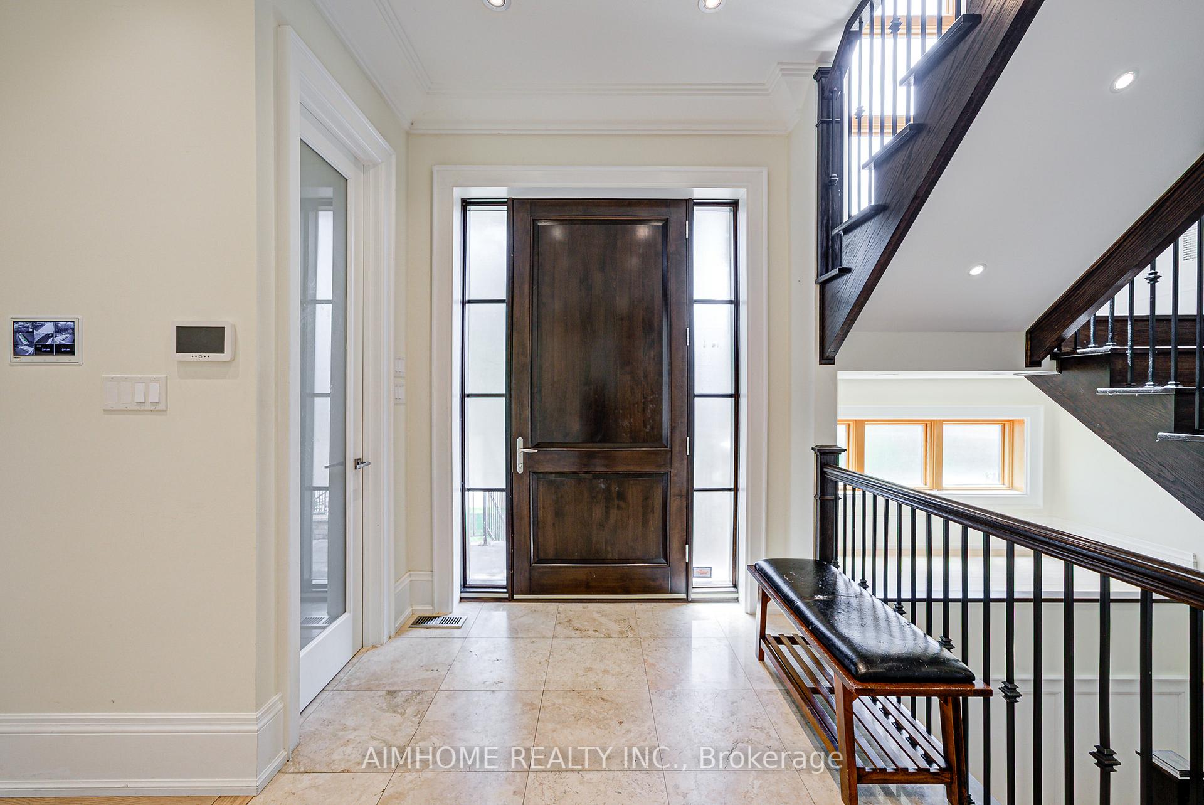
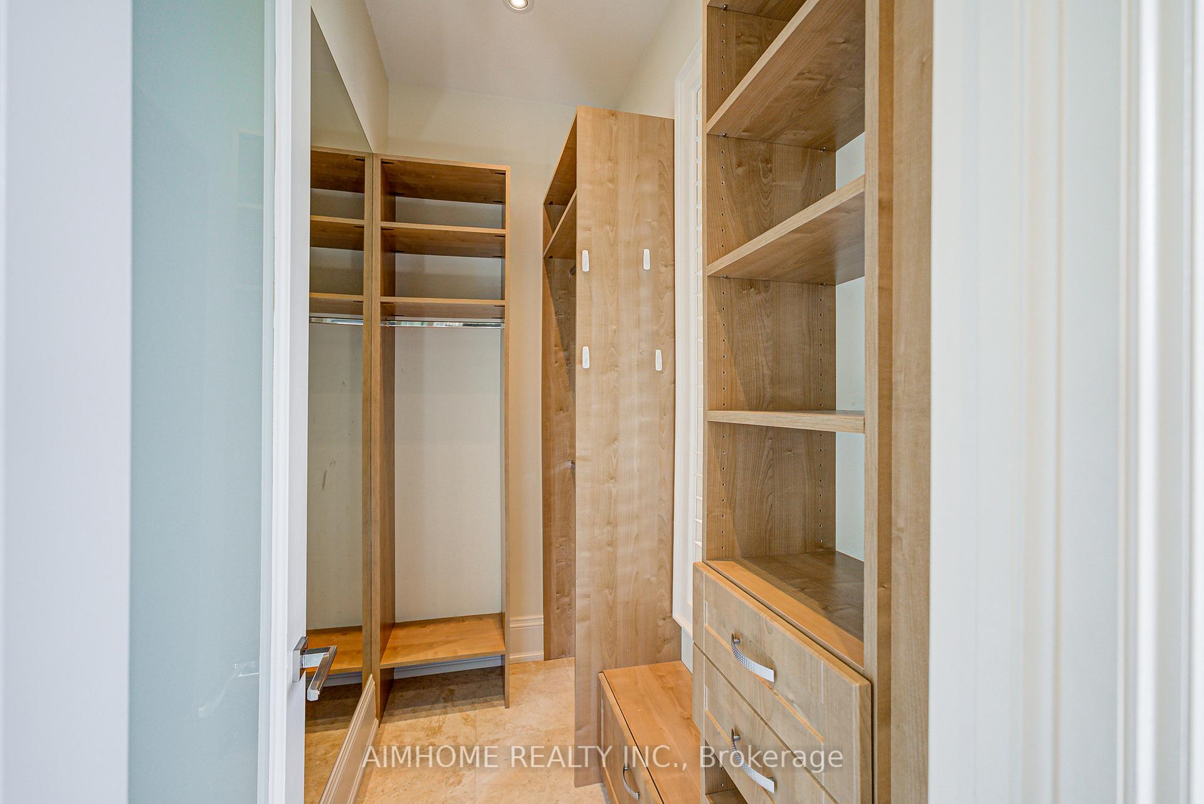 See all 50 photos
Property history
- $2,000SuspendedList: 2025-08-01|End: 2025-08-14|13 daysC12318802
- $3,290,000SuspendedList: 2025-08-01|End: 2025-08-14|13 daysC12318806
Facts and features
- BasementFinished
- Price per sq ft~$1,196
- Water, sewerMunicipal
- HeatingForced air
- Separate entrance
- Hardwood floors
- Fireplace
- Central air
The homeDetached, 2-storey, 2,500–3,000 sq ft
- Type: Detached
- Style: 2-storey
- Living space: 2,500–3,000 sq ft
- Basement: Finished, separate entrance
InsideFireplace Yes, Hardwood, Marble, Carpet free
- Fireplace: Yes
- Flooring: Hardwood, Marble
- Features: Carpet free
- Rooms above ground: 8
- Rooms in the basement: 2
- Bedrooms: 3 + 1 in the basement
- Bathrooms: 5
- Kitchens: 1
- Family room: Yes
Outside and lotBrick, stucco (plaster), Asphalt shingle, Poured concrete
- Exterior: Brick, stucco (plaster)
- Roof: Asphalt shingle
- Foundation: Poured concrete
- Size: 60.07 × 131.6 ft
Parking1 Garage, Built-in
- Spaces: 1 Garage
- Garage: Built-in
Heating, water and powerForced air, gas, Central air, Municipal water
- Heating: Forced air, gas
- Cooling: Central air
- Water: Municipal water
- Sewer: Municipal sewer
Costs and taxesTaxes $12,374 a year, HST included in the price, Hot water tank
- Taxes, 2024: $12,374 a year
- HST: HST included in the price
- Rental items: Hot water tank
Included in the saleFridge, stove, w/d, dishwasher; microwave; range hood; all window coverings; wet bar with a small fridge in the basement., Not included No
- Included: Fridge, stove, w/d, dishwasher; microwave; range hood; all window coverings; wet bar with a small fridge in the basement.
- Not included: No
Listing detailsC12318806, Suspended, Aug 1, 2025
- MLS® number: C12318806
- Status: Suspended
- Listed on: Aug 1, 2025
- Days on market: 13
- Updated: Aug 14, 2025
- Possession: 2025-08-01 / Immediate
- Occupied by: Vacant
- Listing brokerage: AIMHOME REALTY INC.
About this home
16 Winlock Park, North York (Newtonbrook East), ON M2M 1Z2
Stylish Luxury High Ceiling 3+1 Bdrms Detached Home; 5 washrooms, Well Maintained; Modern Kitchen With Granite Counter;; Spacious living room combined with dining room; All three Bedrooms on Second floor have ensuite washrooms and skylights; Minutes walk to TTC bus stop; Close to Yonge/Finch station; Stunning landscaping on both Front and back yards; Friendly neighbourhood; Close to Schools, super markets, hospitals, restaurants, stores and bars. Hardwoord Floors Through Out Main & 2nd Floors; S.S. Appliances; High Ceiling basement with one bedroom and 1 washroom, Wet Bar With Granite Counter, huge Rec Room ad separate entrance.
Ask about this home
A HOMEH agent will answer your questions about this home.
Around this home
Daily convenience, out of 100, from the distances below
Schools nearby
School rating, out of 10.
Helpful calculators
Your HOMEH agent

"I would see it this week."