

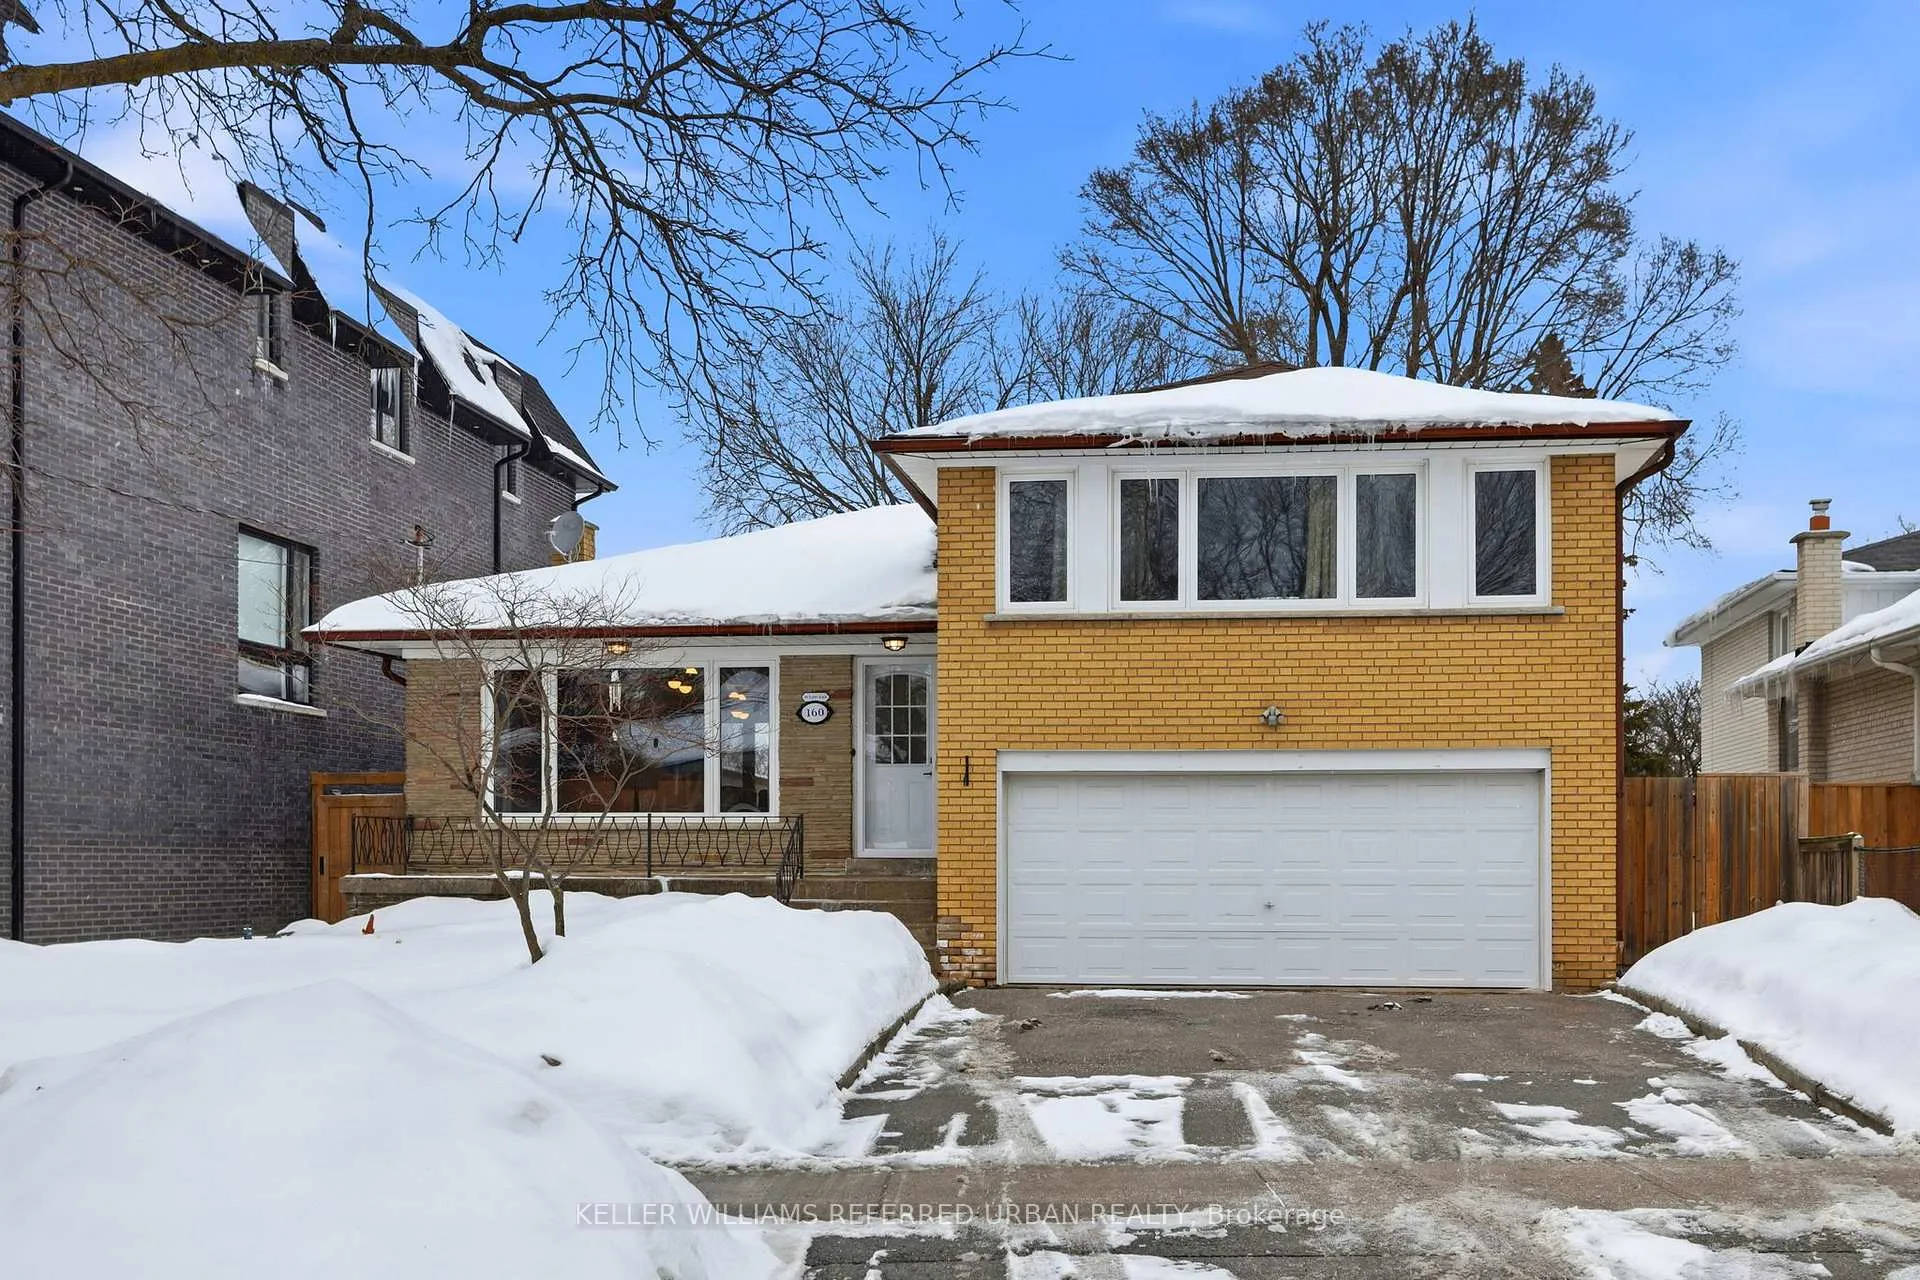
160 Caines Avenue
160 Caines Avenue
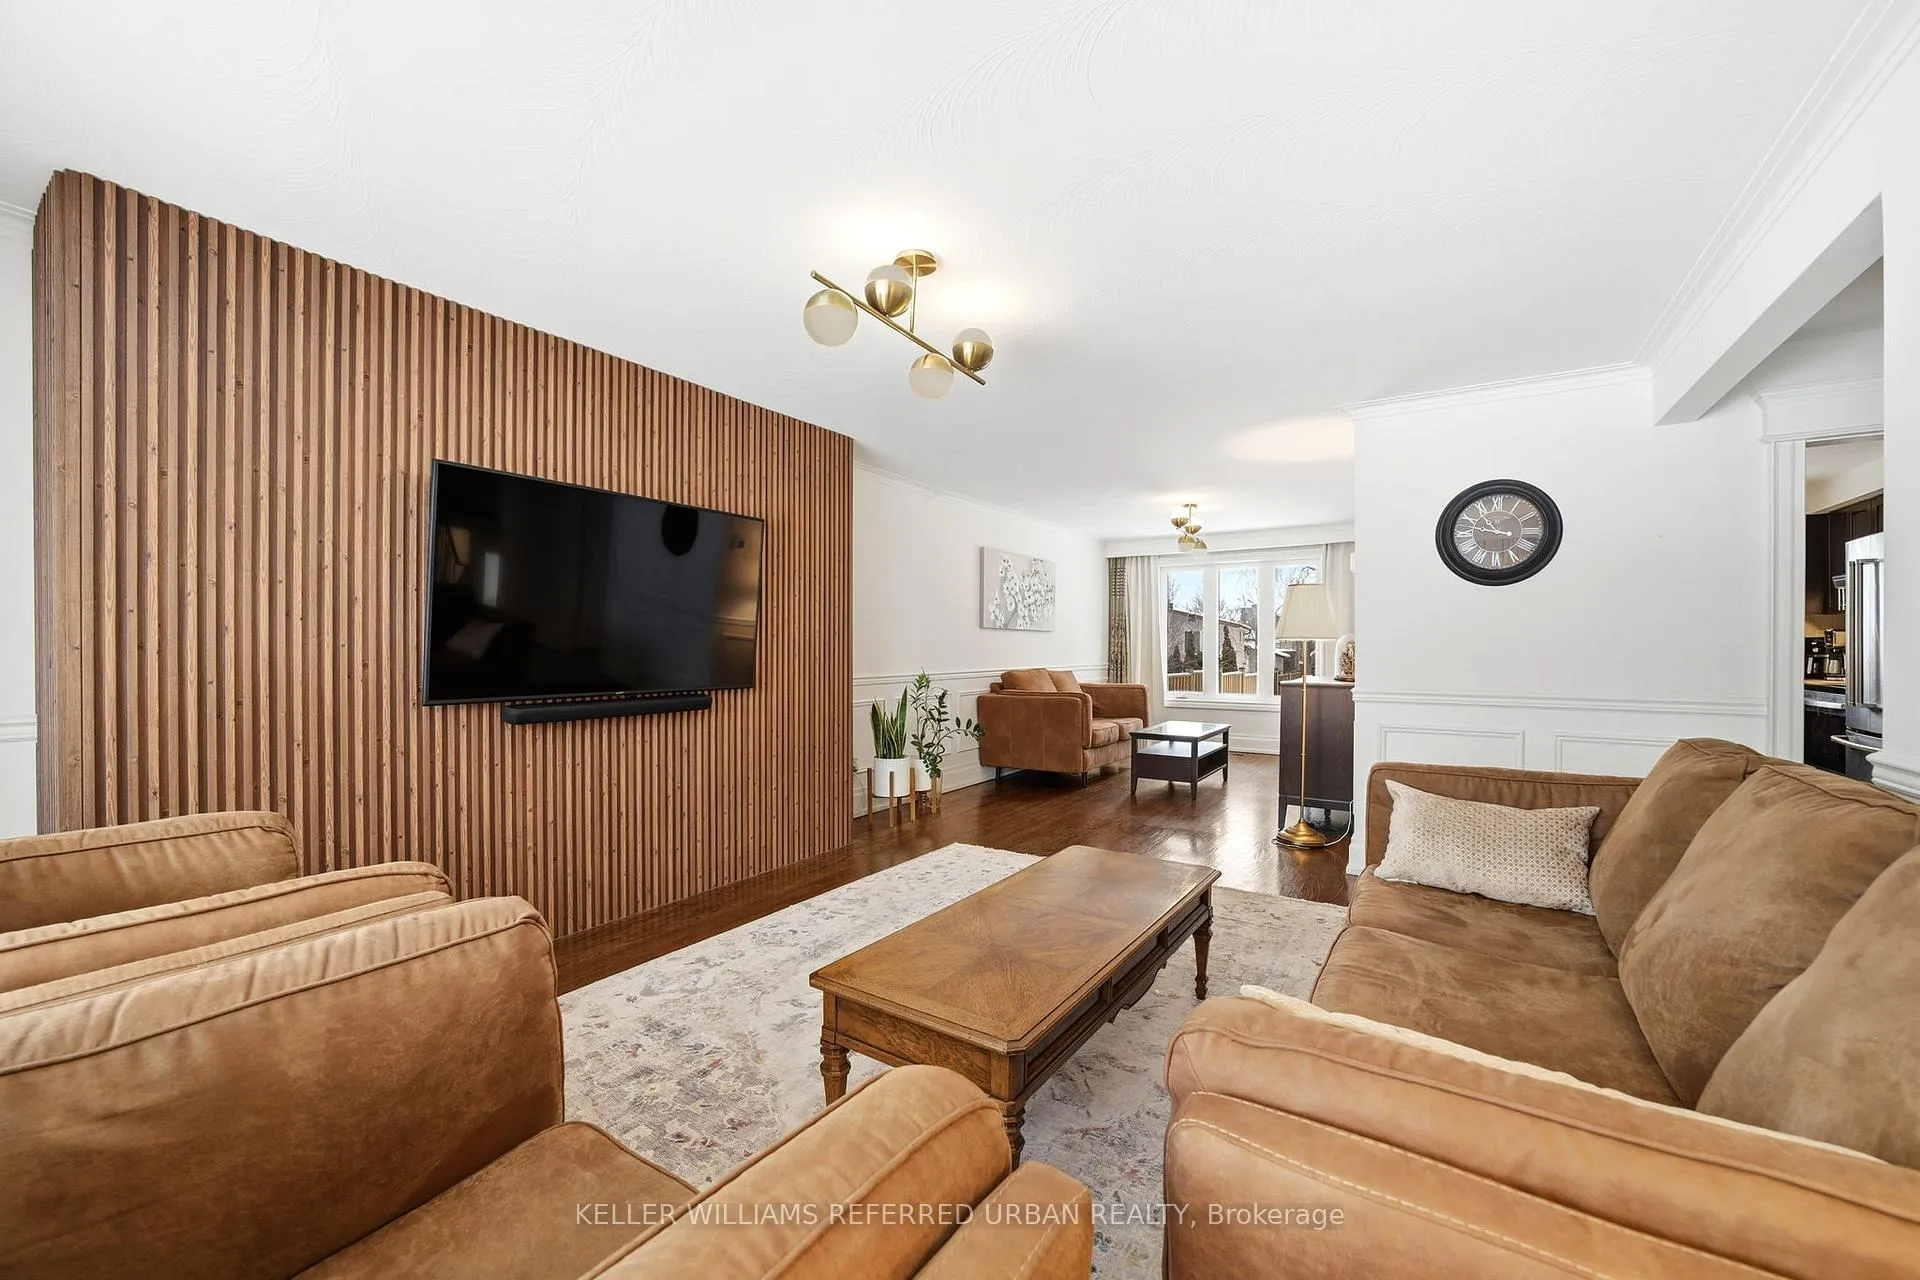 See all 26 photos
Property history
Facts and features
- BasementFinished
- Lot size51 × 188 ft
- Lease term12 months
- FurnishedUnfurnished
- Hardwood floors
- Central air
The homeDetached, Sidesplit 4, 1,500–2,000 sq ft
- Type: Detached
- Style: Sidesplit 4
- Living space: 1,500–2,000 sq ft
- Basement: Finished
InsideTile, Hardwood, Ensuite, lower level, Carpet free
- Flooring: Tile, Hardwood
- Laundry: Ensuite, lower level
- Features: Carpet free
- Rooms above ground: 8
- Rooms in the basement: 3
- Bedrooms: 3 + 1 in the basement
- Bathrooms: 3
- Kitchens: 1
- Family room: Yes
Outside and lotBrick, Asphalt shingle, Concrete block
- Exterior: Brick
- Roof: Asphalt shingle
- Foundation: Concrete block
- Features: Deck, porch
- Size: 50.66 × 187.58 ft
Parking2 Parking, Built-in, Private double
- Spaces: 2 Parking
- Garage: Built-in
- Driveway: Private double
Heating, water and powerForced air, gas, Central air, Municipal water
- Heating: Forced air, gas
- Cooling: Central air
- Water: Municipal water
- Sewer: Municipal sewer
Rent and termsRent $4,000 a month, Entire property, Unfurnished
- Rent: $4,000 a month
- Space for rent: Entire property
- Furnished: Unfurnished
- Lease: 12 months
- Paid: Monthly
- Rent includes: Parking, water heater
- Deposit: Required
- Credit check: Required
- Employment letter: Required
- Rental application: Required
- References: Required
IncludedExisting stainless steel fridge, stove, b/i dishwasher, hoodfan. white washer & dryer. all electric light fixtures & window coverings.
- Included: Existing stainless steel fridge, stove, b/i dishwasher, hoodfan. white washer & dryer. all electric light fixtures & window coverings.
Listing detailsC12787136, Rented, Feb 13, 2026
- MLS® number: C12787136
- Status: Rented
- Listed on: Feb 13, 2026
- Days on market: 16
- Updated: Mar 1, 2026
- Possession: Flexible
- Occupied by: Tenant
- Listing brokerage: KELLER WILLIAMS REFERRED URBAN REALTY
About this home
160 Caines Avenue, North York (Newtonbrook West), ON M2R 2L5
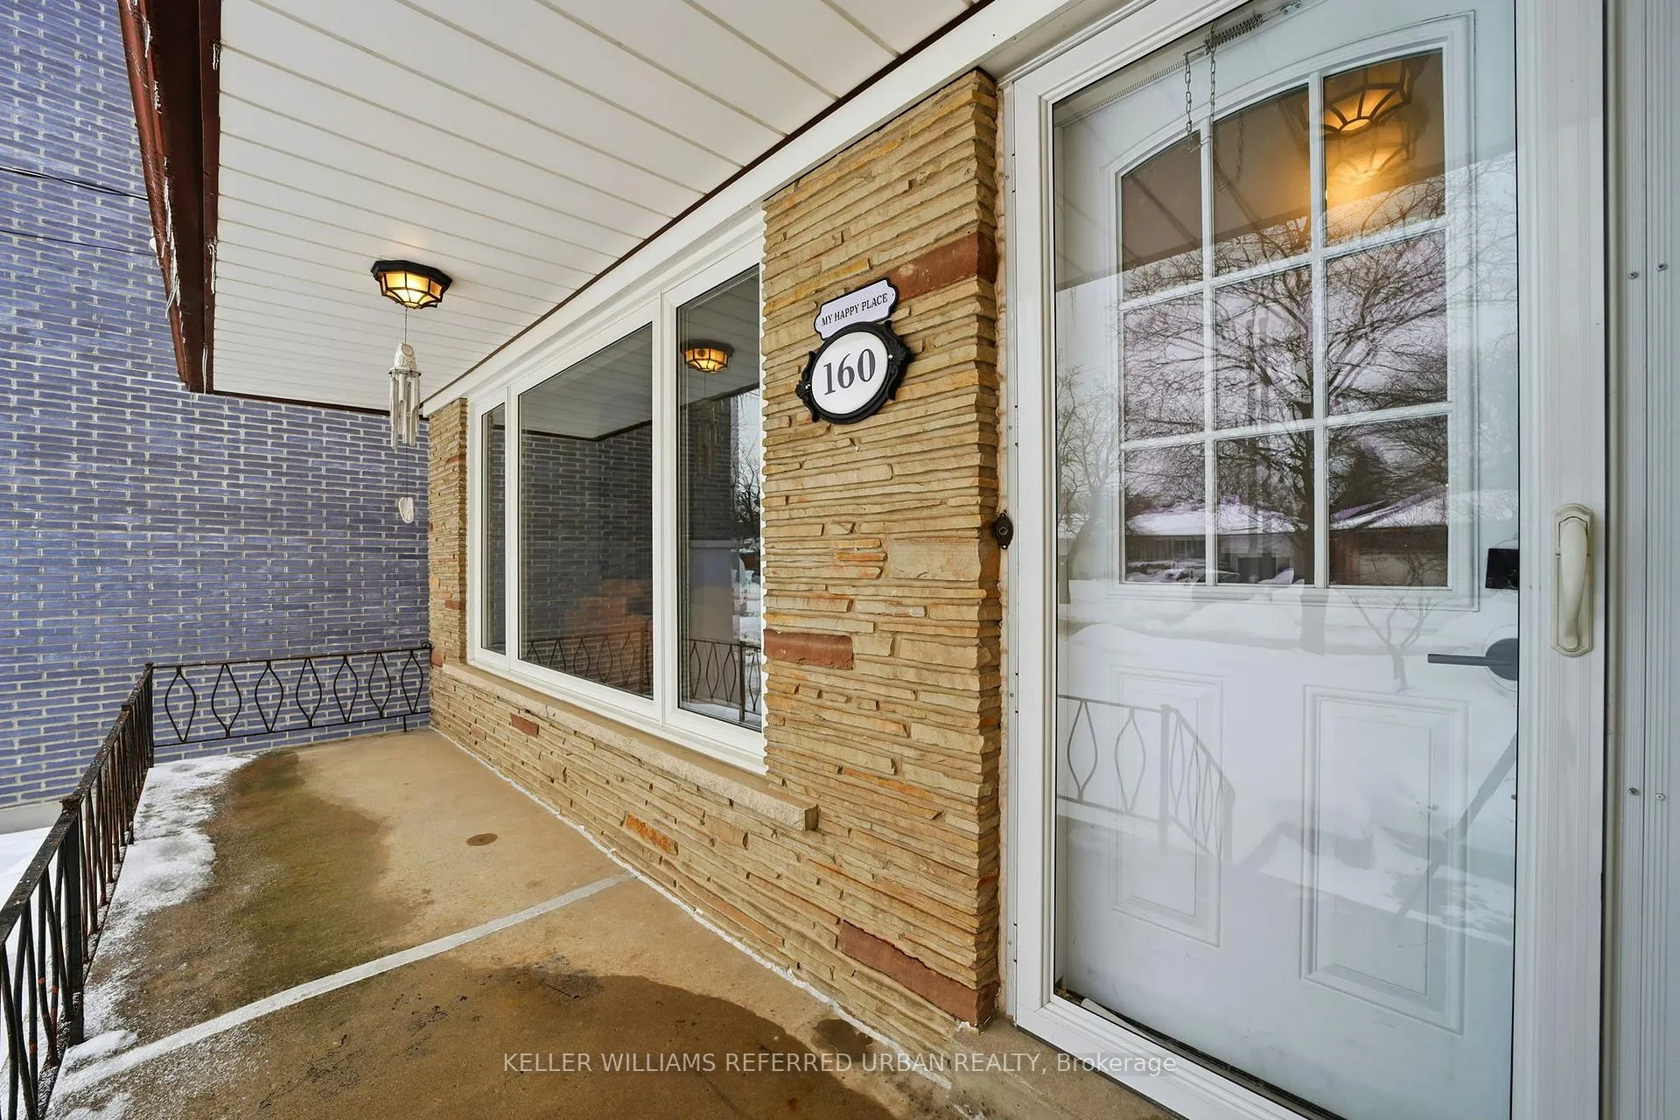
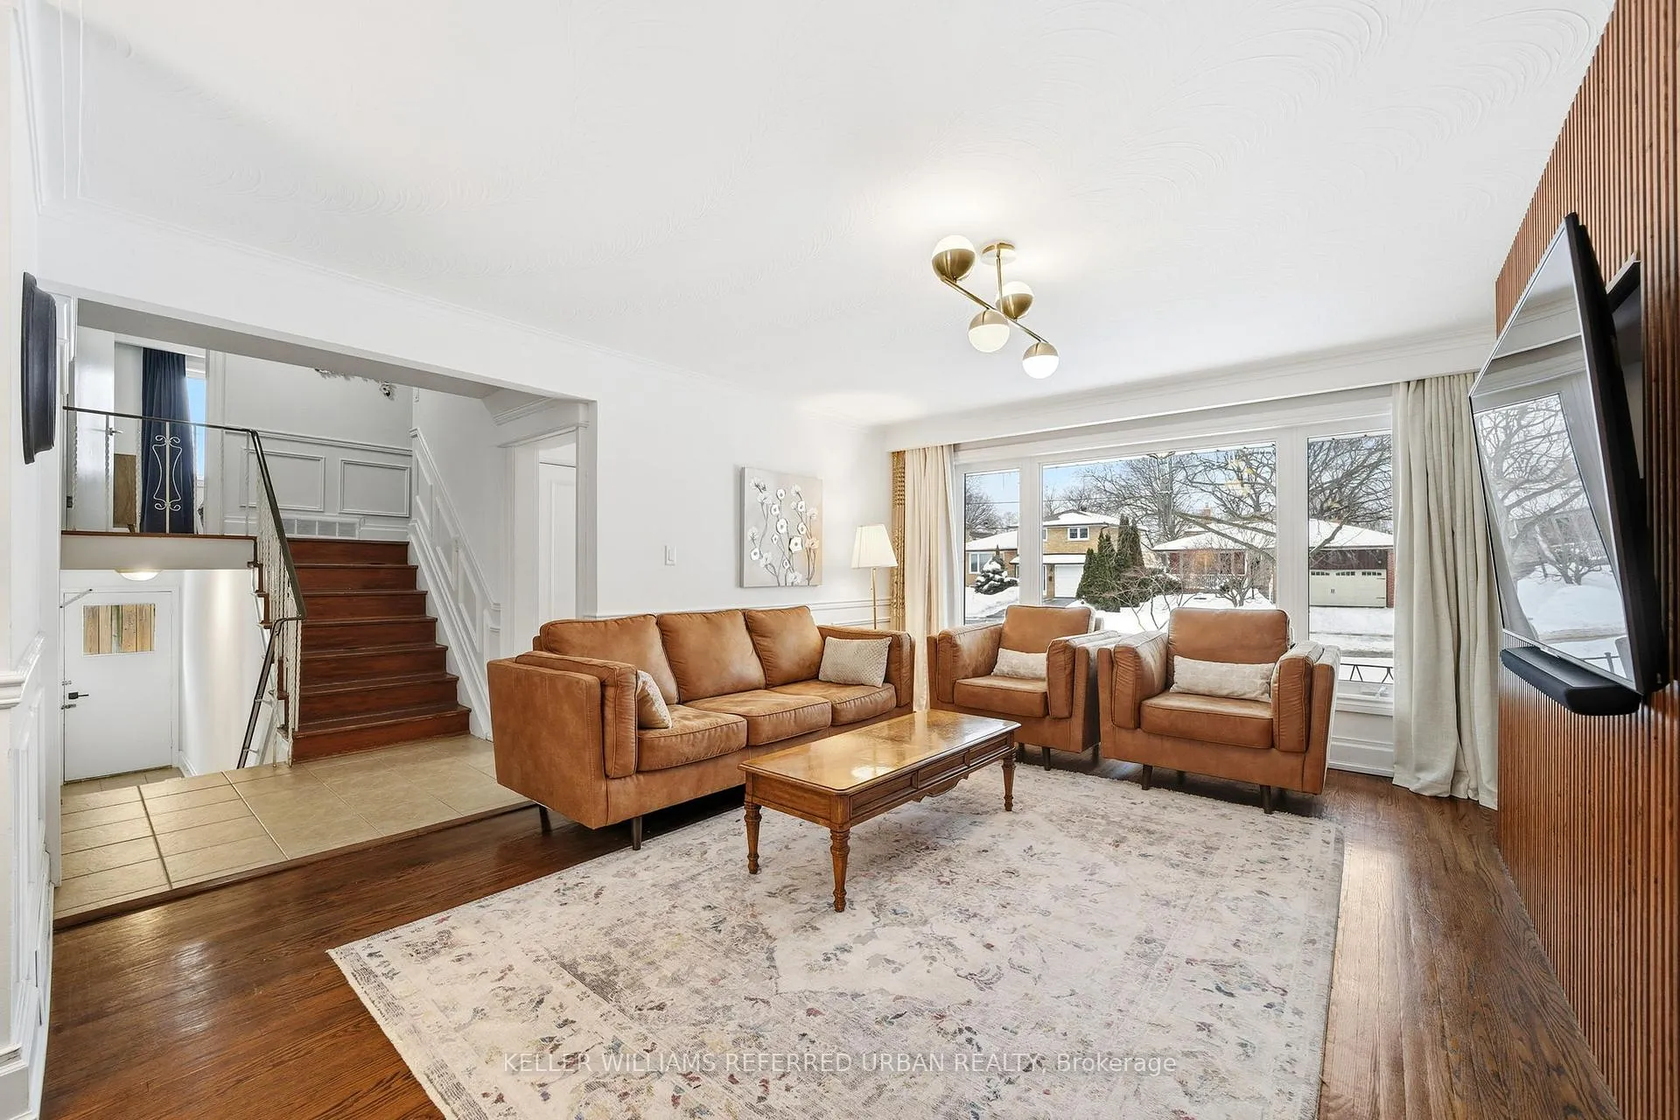
Welcome to 160 Caines Ave - a bright, beautifully maintained 3+1 bedroom, 3-bath family home on a quiet, friendly, tree-lined street. The main level features hardwood floors throughout the open-concept living and dining areas, creating a warm and inviting space for everyday living and entertaining. The spacious eat-in kitchen is equipped with stainless steel appliances and overlooks a huge, deep backyard - perfect for family gatherings and outdoor enjoyment. Upstairs, you'll find three generously sized bedrooms, all with hardwood flooring & large closets. The primary bedroom includes a walk-in closet and convenient 2-piece ensuite. Ground-level family room offers additional living/family space, complete with a 3-piece bath, walkout to a sunny deck and an expansive, fully fenced backyard - ideal for relaxing or hosting friends. The large finished basement provides flexibility with an oversized bedroom or additional living space. Additional highlights include a welcoming front porch, lovely front gardens, and a private two-car driveway. Situated in a highly desirable, family-oriented neighbourhood close to TTC, Hwy 401, and the many shops, restaurants, and amenities along Yonge Street. Landlord will take care of snow removal and lawn maintenance, or offer a $200/month credit to tenants who prefer to handle snow and lawn/garden maintenance themselves.
Ask about this home
A HOMEH agent will answer your questions about this home.
Around this home
Daily convenience, out of 100, from the distances below
Schools nearby
School rating, out of 10.
Helpful calculators
Your HOMEH agent

"I would see it this week."