

Unit 1322, 160 Flemington Road
Unit 1322, 160 Flemington Road
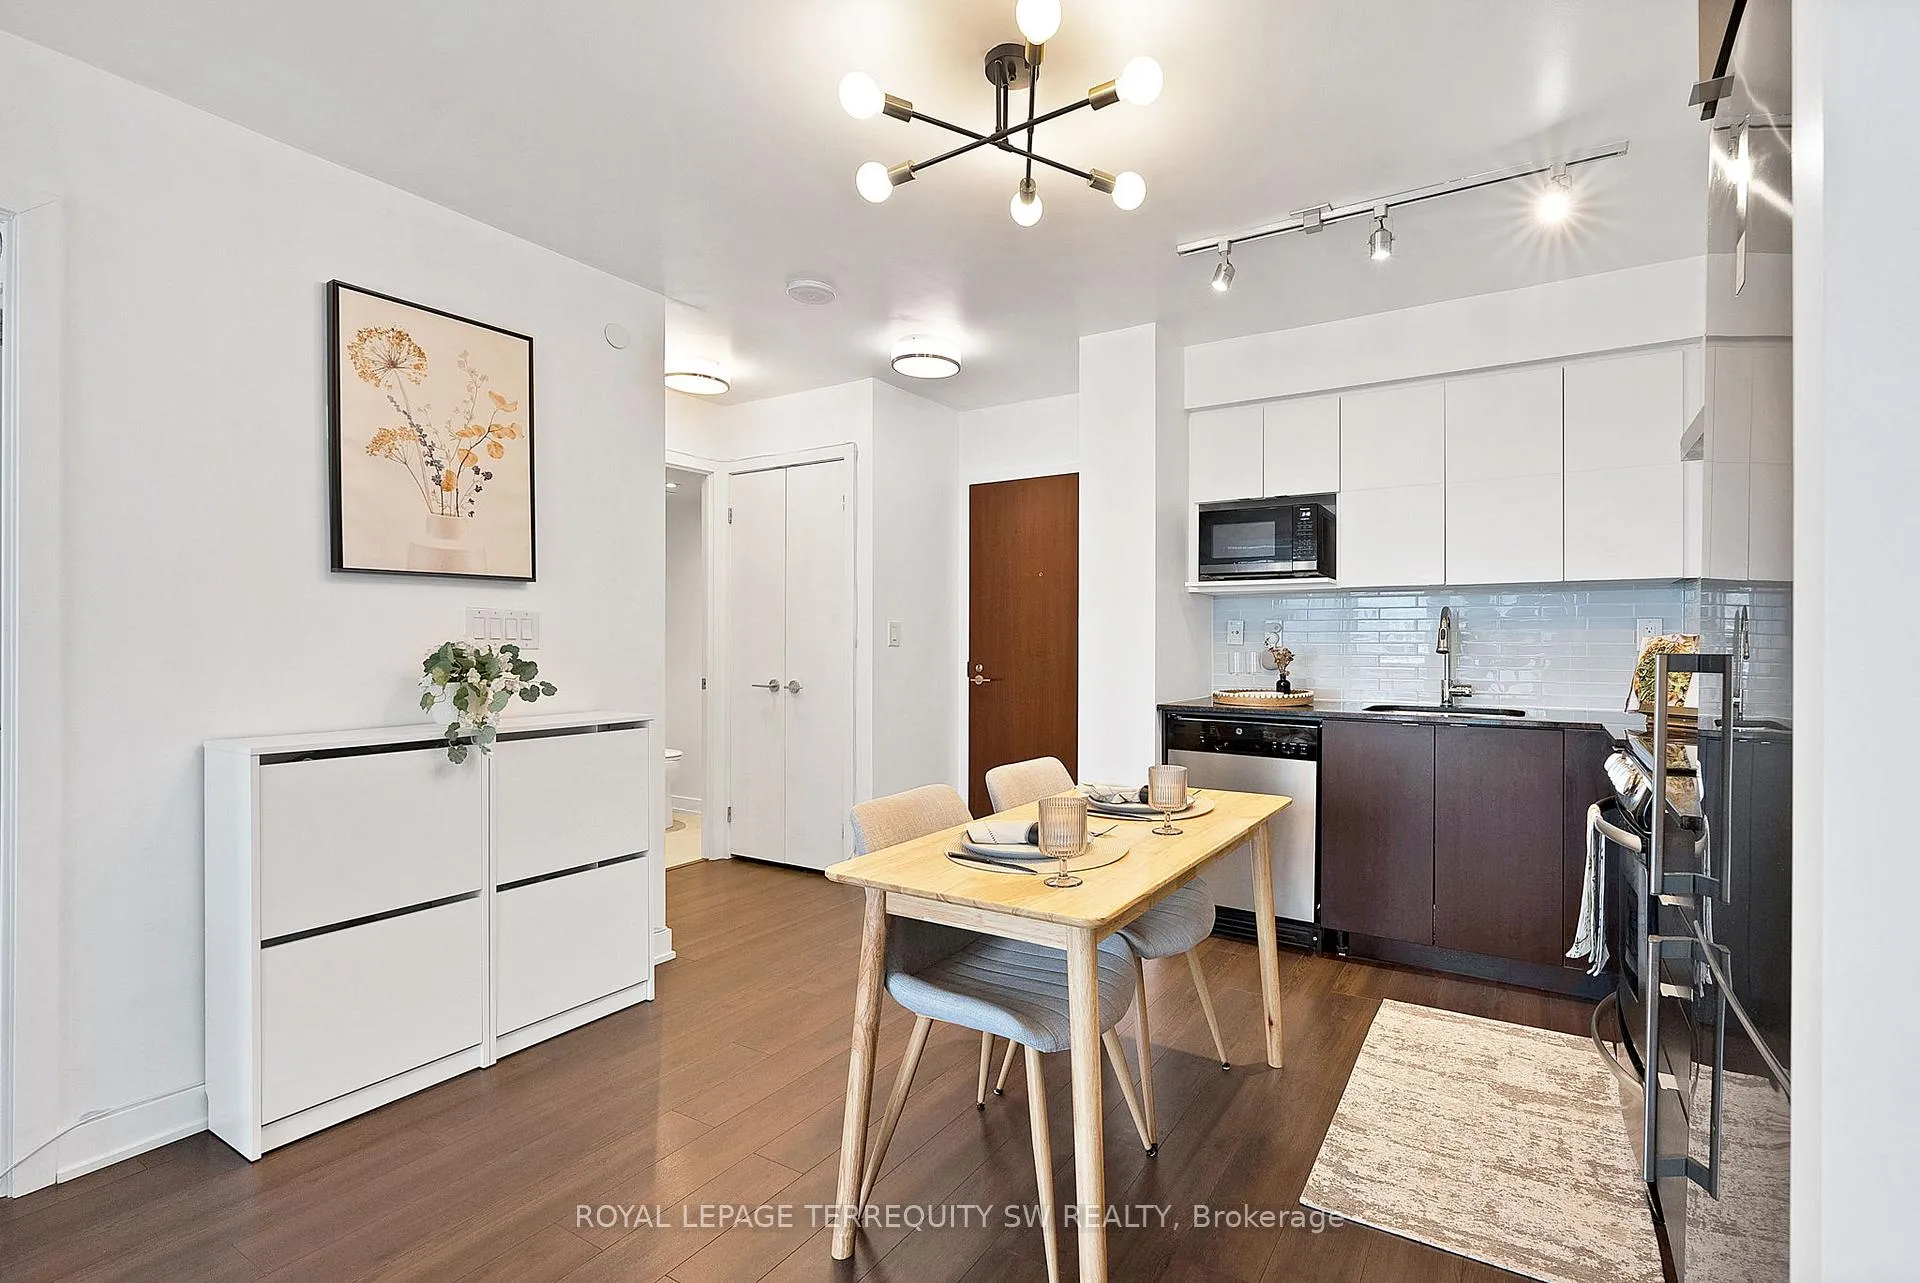 See all 30 photos
Property history
Facts and features
- ExposureEast
- LaundryIn-suite
- LockerOwned
- BalconyOpen
- Central air
- Concierge
- Gym
- Party room/meeting room
The homeCondo Apartment, Apartment, Age 6–10 years
- Type: Condo Apartment
- Style: Apartment
- Age: 6–10 years
- Living space: 600–699 sq ft
- Basement: None
- Exposure: East
- View: City, clear, downtown, panoramic, skyline, trees/woods
InsideBroadloom, Tile, Concrete, In-suite laundry, main level, Storage, storage area lockers
- Flooring: Broadloom, Tile, Concrete
- Laundry: In-suite laundry, main level
- Features: Storage, storage area lockers
- Security: Carbon monoxide detectors, concierge/security, smoke detector
- Rooms above ground: 5
- Bedrooms: 2
- Bathrooms: 2
- Kitchens: 1
OutsideConcrete, Open
- Exterior: Concrete
- Balcony: Open
Parking and locker1 Parking, Underground, Parking type Owned
- Spaces: 1 Parking
- Garage: Underground
- Parking type: Owned
- Driveway: Underground
- Spot: 102
- Locker: Owned
- Locker unit: 102
- Locker number: 482
- Locker level: Level b (p2)
BuildingThe yorkdale condos, Storeys 15, Units 622
- Name: The yorkdale condos
- Storeys: 15
- Units: 622
- Registered: 2019
- Condo corporation: 2724
- Amenities: Bike storage, concierge, gym, guest suites, party room/meeting room, visitor parking
- Pets: Allowed
Heating, water and powerForced air, gas, Central air
- Heating: Forced air, gas
- Cooling: Central air
Costs and taxesTaxes $2,468 a year, Condo fee $623 a month, Heat included, common elements included, building insurance included, water included, parking included, cac included
- Taxes, 2024: $2,468 a year
- Condo fee: $623 a month
- Fee includes: Heat included, common elements included, building insurance included, water included, parking included, cac included
- Rental items: None
Included in the saleAmenities and building use: party room, bbq, gym, bike storage, 24/7 concierge and security, guest suites, visitor parking, gym and exercise room. second enclosed locker is k - 102 (p2) attached to parking., Stagers items and owner's belongings
- Included: Amenities and building use: party room, bbq, gym, bike storage, 24/7 concierge and security, guest suites, visitor parking, gym and exercise room. second enclosed locker is k - 102 (p2) attached to parking.
- Not included: Stagers items and owner's belongings
NearbyHospital, park, public transit, rec./commun.centre, school, school bus route
- Close to: Hospital, park, public transit, rec./commun.centre, school, school bus route
Listing detailsW9770345, Sold, Oct 31, 2024
- MLS® number: W9770345
- Status: Sold
- Listed on: Oct 31, 2024
- Days on market: 26
- Updated: Nov 26, 2024
- Possession: 2024-12-16 / December 16, 2024
- Occupied by: Owner
- Listing brokerage: ROYAL LEPAGE TERREQUITY SW REALTY
About this home
Unit 1322, 160 Flemington Road, North York (Yorkdale-Glen Park), ON M6A 0A9
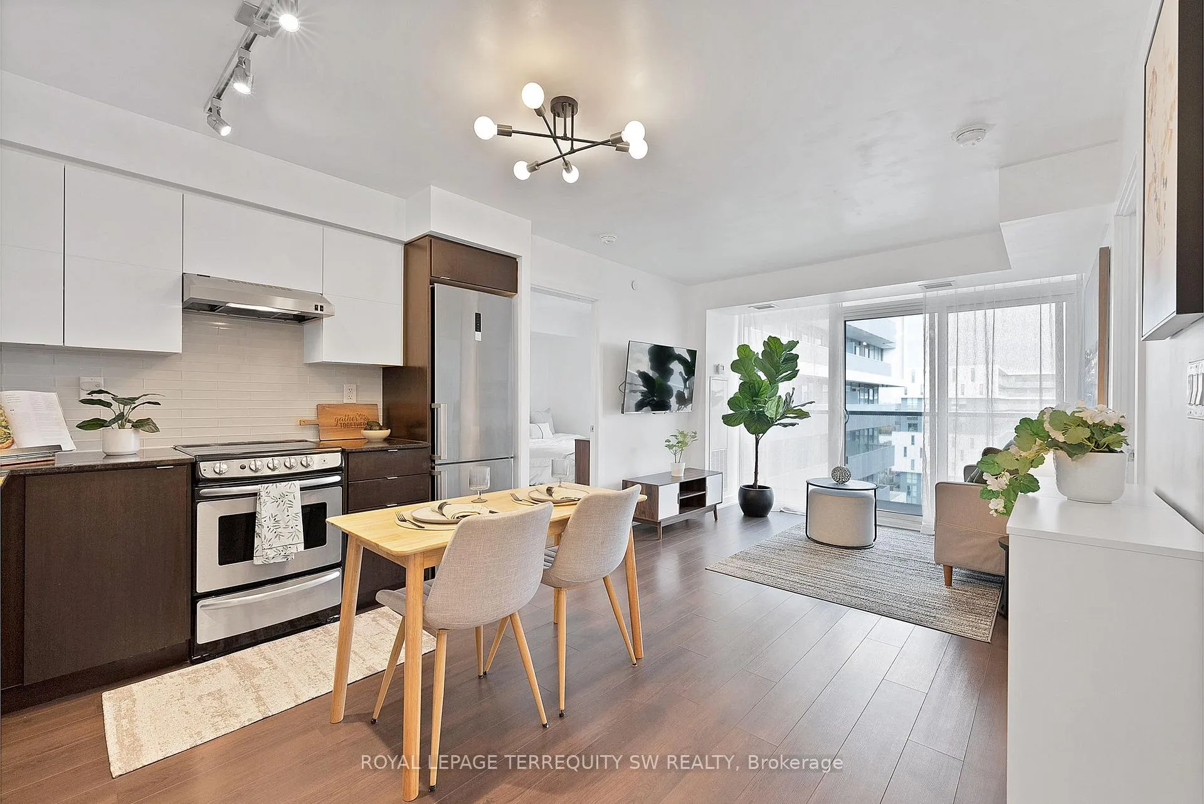
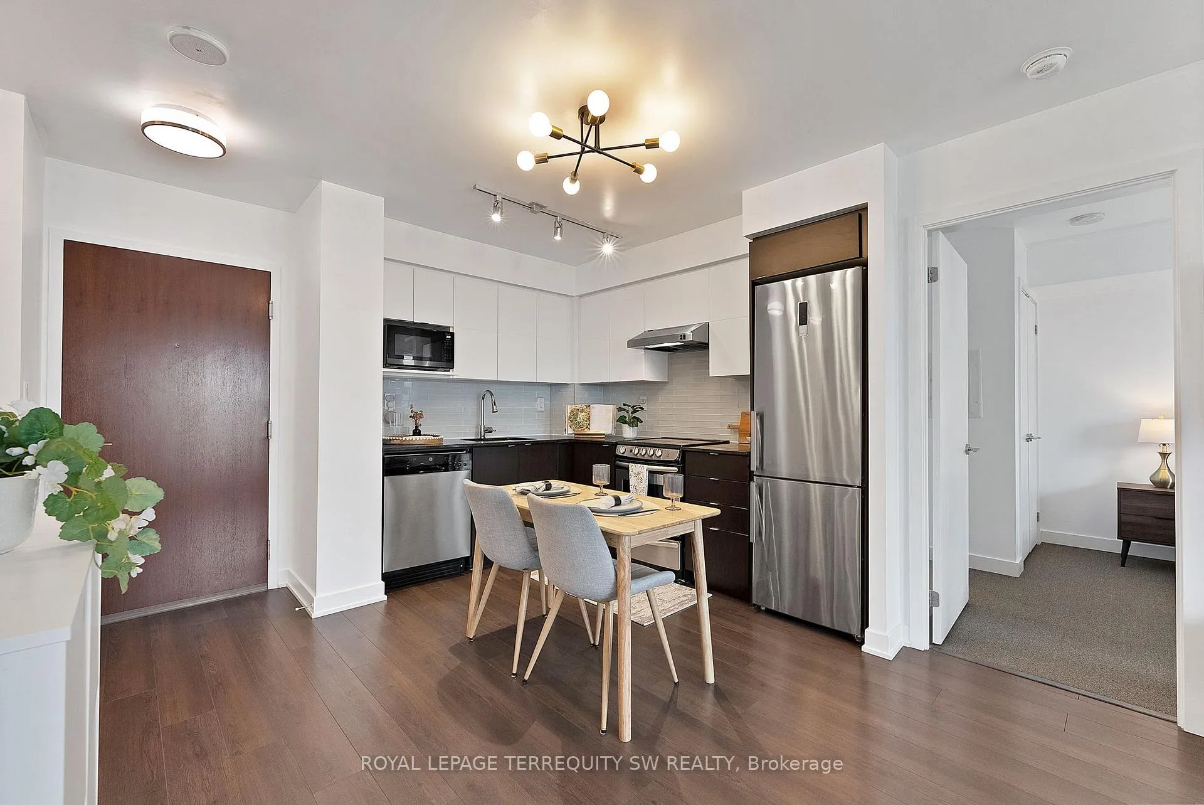
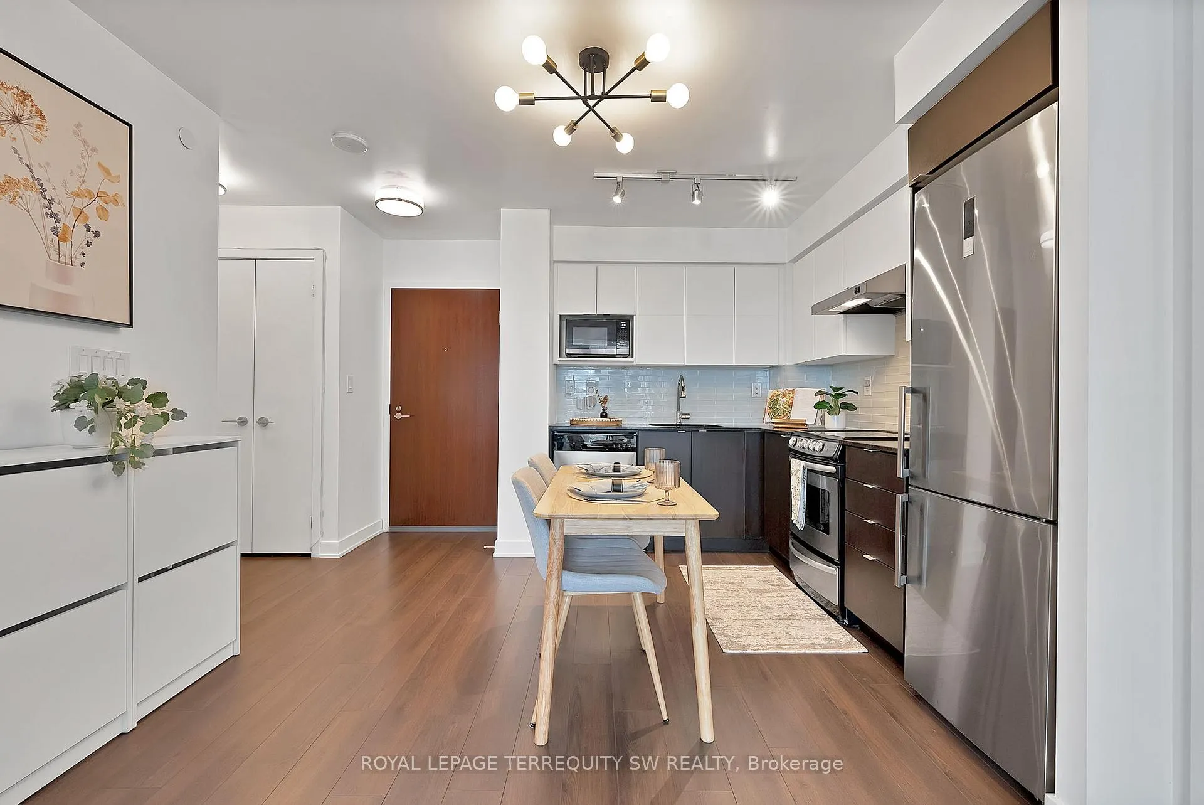
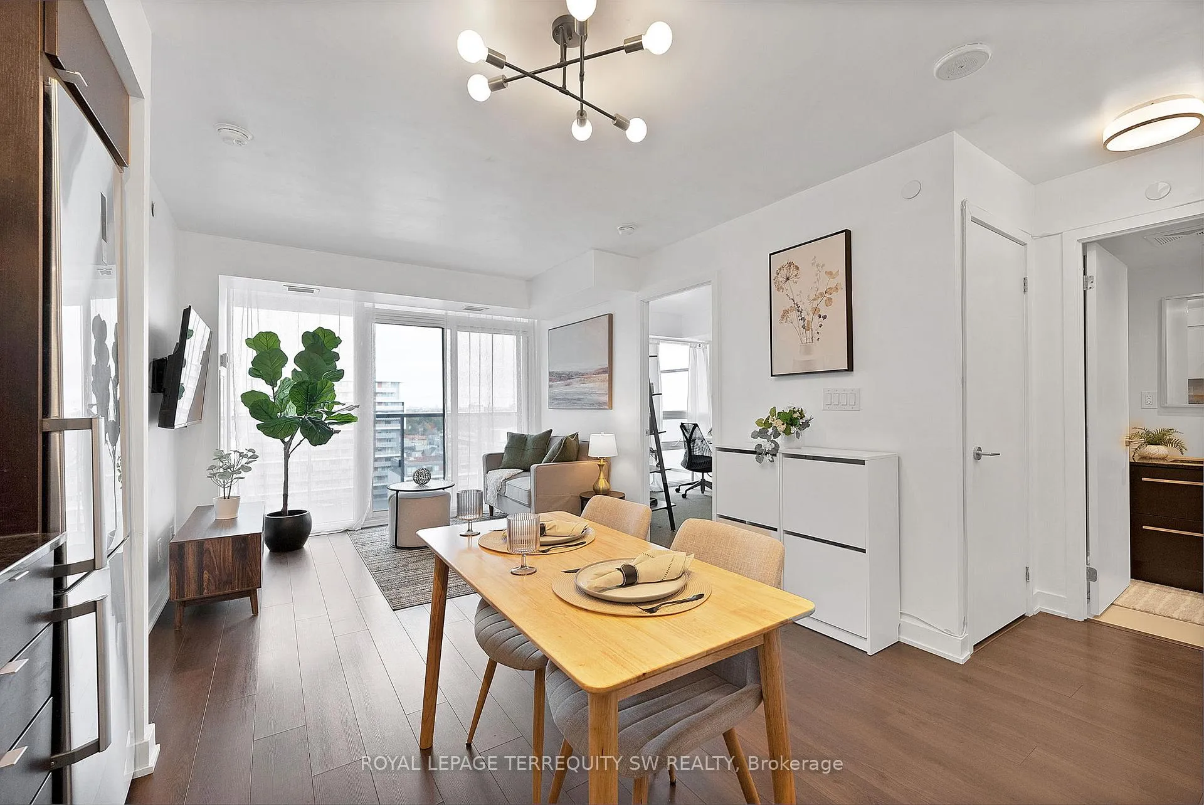
Welcome to Yorkdale Condos, this beautiful open concept 2 bedroom 2 full bathroom unit has a 124 Sqft balcony with breathtaking unobstructed panoramic views of the skyline and CN Tower. Turnkey unit with modern finishes throughout, put your feet up and relax. Kitchen has stainless steel appliances, backsplash and stone countertop combined with dining, perfect for entertaining. Primary bedroom with floor to ceiling window has a modern 4-piece ensuite with tiled floor and shower with backsplash. Second bedroom has a wall to wall closet with a floor to ceiling window. Second bathroom has modern finishes with a glass shower, tiled floors and shower wall. Includes two owned lockers, one rare enclosed oversized locker with 9 foot 7 inch ceiling (2.47m x 2m) next to owned parking space. Conveniently located with a walkscore of 86, minutes from Luxurious Yorkdale Mall, Parks, Restaurants, Costco, Arenas, Public Transit and Subway (Yellow Line - 30 min direct to Toronto), Go Bus Terminal, Schools and much more. Minutes by car to major highways - Allen Road and 401, less than 1 hour from downtown Toronto, major universities and colleges - York, UofT, TMU, OCAD, George Brown. This unit won't last, don't miss your chance to make this your next home!!!
Ask about this home
A HOMEH agent will answer your questions about this home.
Know more about The Yorkdale Condos
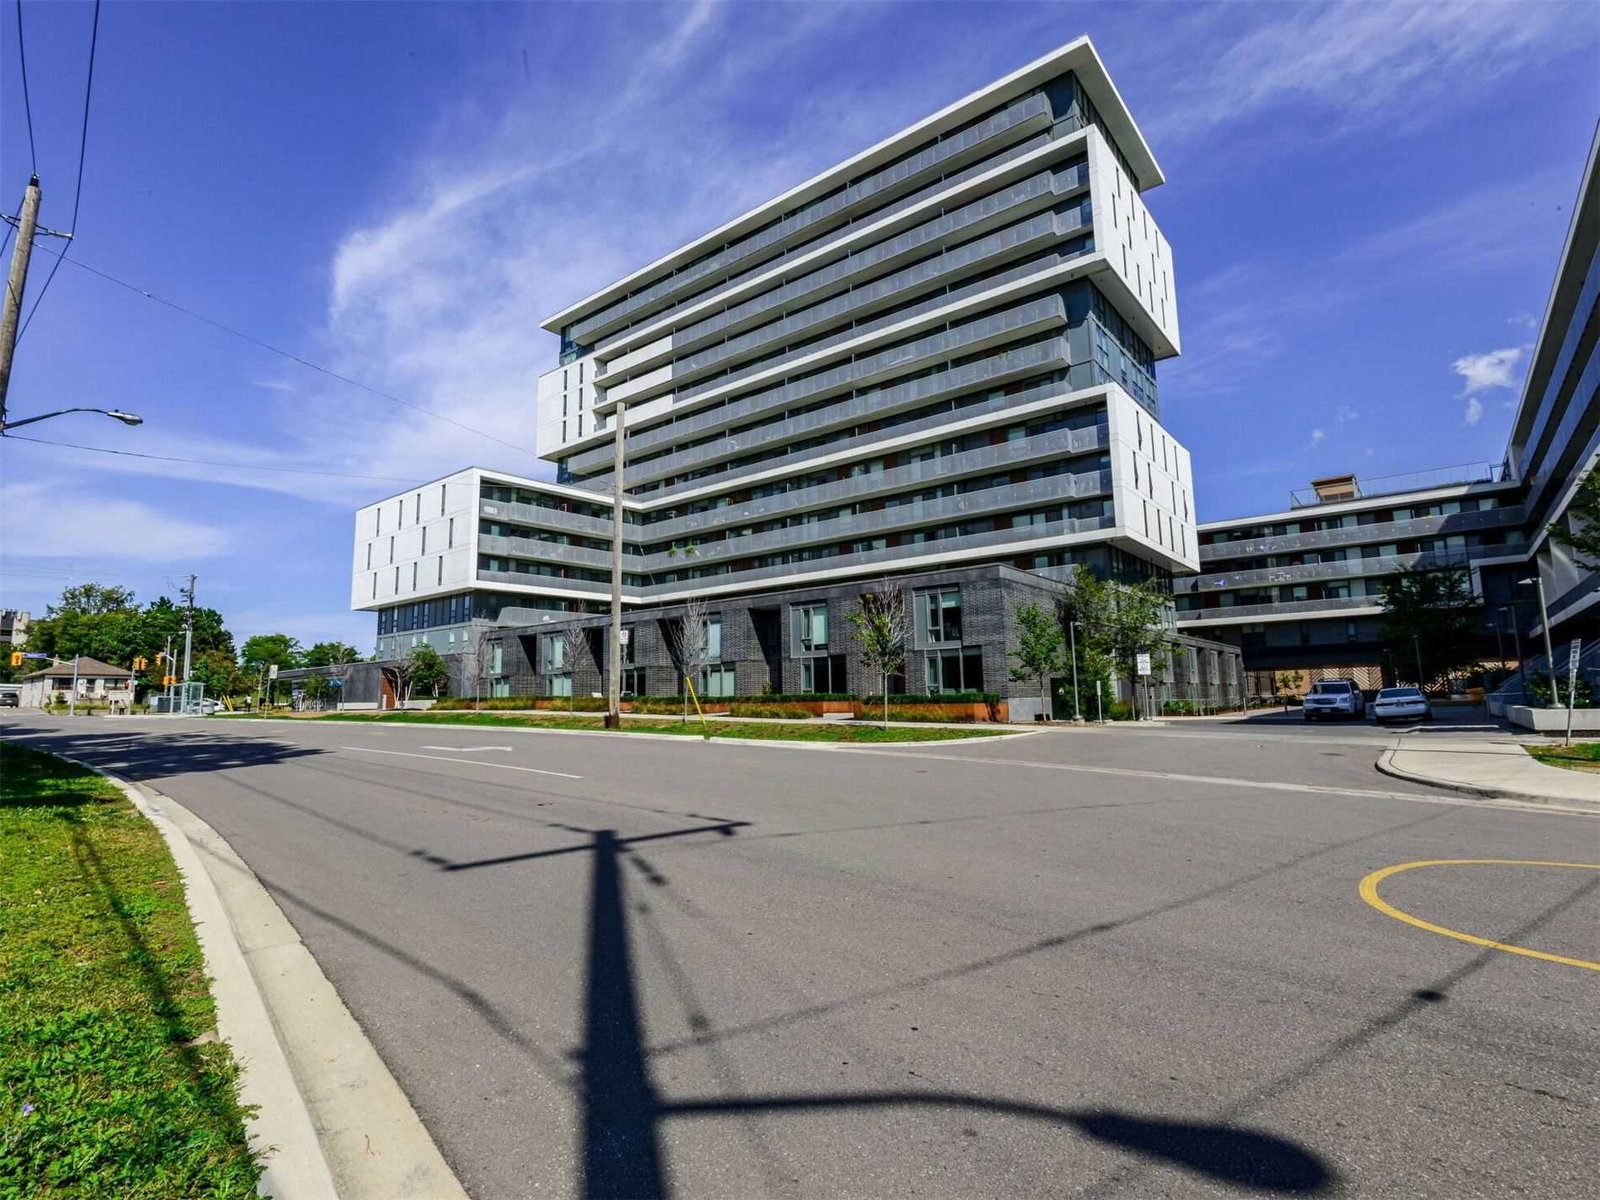
Condo building · 1 Leila Lane
The Yorkdale Condos is a 15-storey condo with 622 suites, built in 2019 by Context Development. No units are on the market here right now.
- 15storeys
- 622suites
- $856/sq ft
- 2019built
No similar units for sale in The Yorkdale Condos right now.
Around this home
Daily convenience, out of 100, from the distances below
Schools nearby
School rating, out of 10.
Helpful calculators
Your HOMEH agent

"I would see it this week."