

Unit 1519, 160 Flemington Road
Unit 1519, 160 Flemington Road
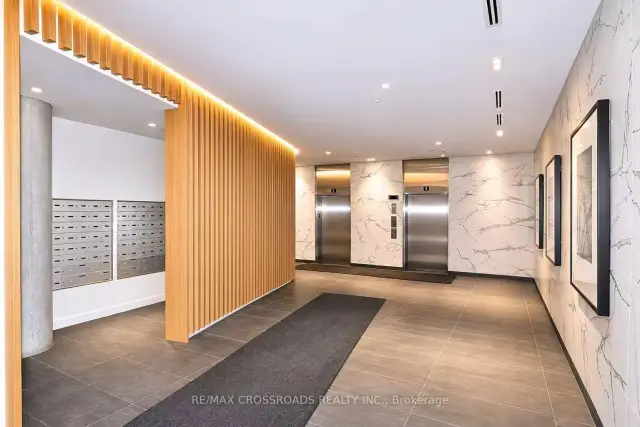 See all 34 photos
Facts and features
- ExposureSouth east
- LaundryIn-suite
- LockerOwned
- BalconyOpen
- Central air
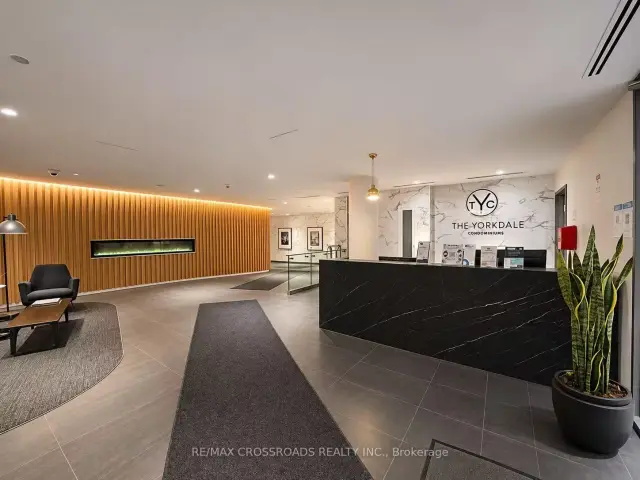
- Concierge
- Gym
- Party room/meeting room
The homeCondo Apartment, Apartment, Age 6–10 years
- Type: Condo Apartment
- Style: Apartment
- Age: 6–10 years
- Living space: 600–699 sq ft
- Basement: None
- Exposure: South East
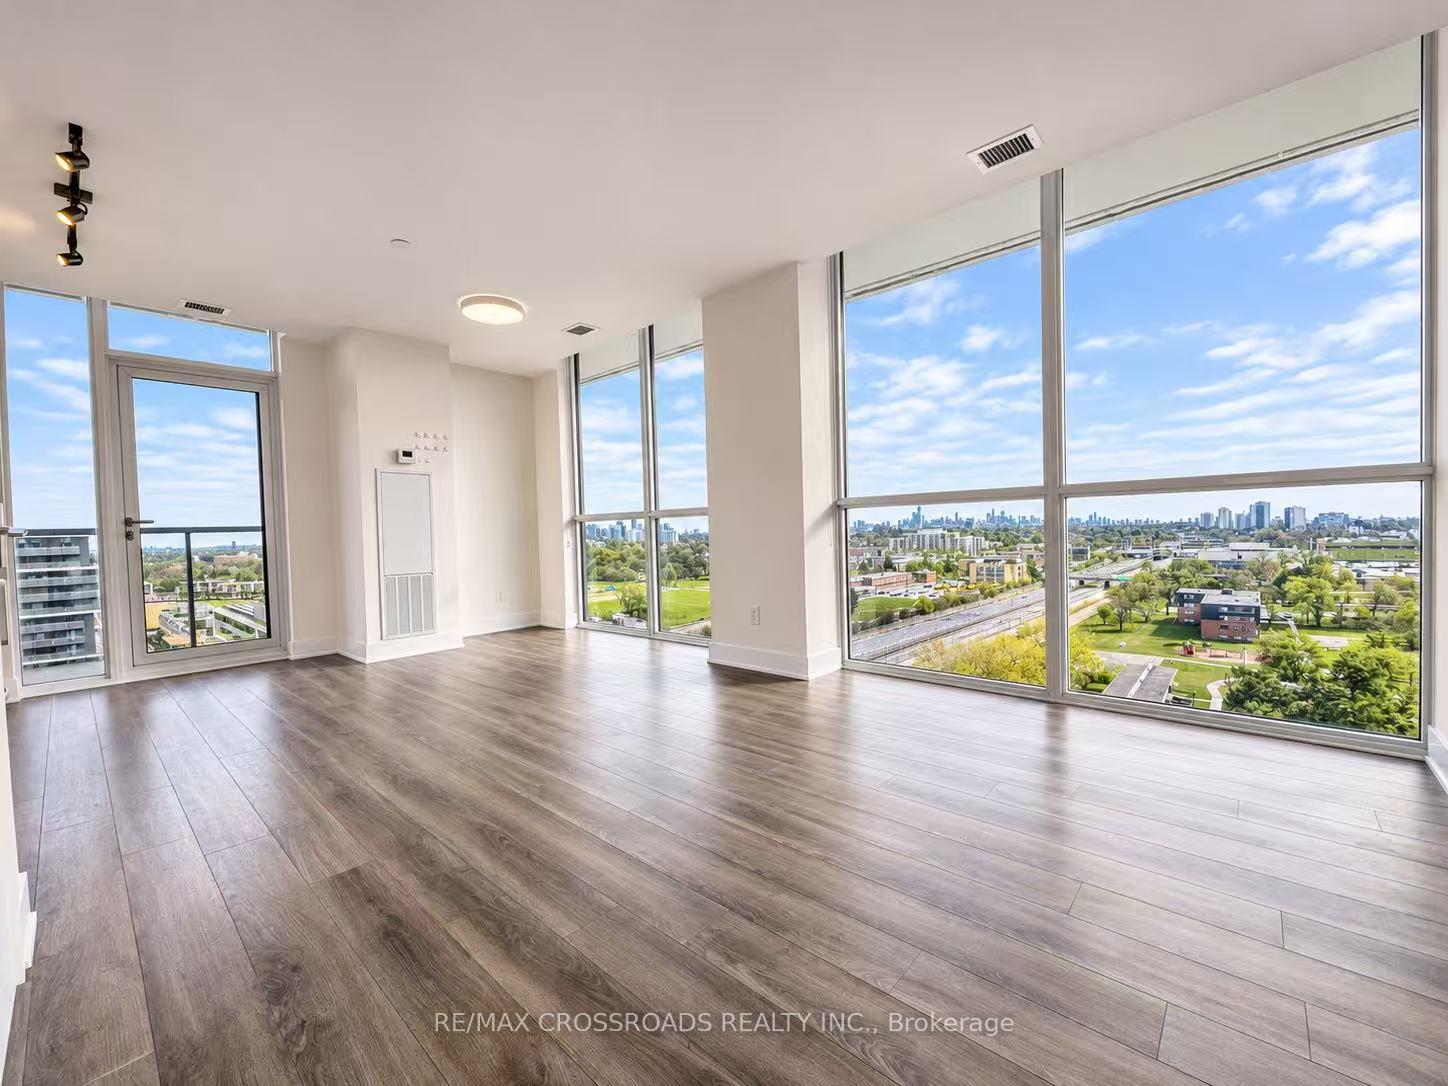
- View: Lake, downtown, city, panoramic, skyline
- Waterfront: None
InsideWindow floor to ceiling, In-suite laundry, Auto garage door remote
- Flooring: Window floor to ceiling
- Laundry: In-suite laundry
- Features: Auto garage door remote
- Security: Carbon monoxide detectors, concierge/security, smoke detector
- Elevator: Yes
- Rooms above ground: 5
- Bedrooms: 2
- Bathrooms: 1
- Kitchens: 1
OutsideConcrete, Open
- Exterior: Concrete
- Balcony: Open
Parking and locker1 Parking, Underground, Parking type Owned
- Spaces: 1 Parking
- Garage: Underground
- Parking type: Owned
- Driveway: Underground
- Spot: 16
- Locker: Owned
- Locker level: P1
BuildingThe yorkdale condos, Condo corporation 2724, Bike storage, concierge, guest suites, gym, party room/meeting room, community bbq
- Name: The yorkdale condos
- Condo corporation: 2724
- Amenities: Bike storage, concierge, guest suites, gym, party room/meeting room, community bbq
- Pets: Allowed
Heating, water and powerForced air, gas, Central air
- Heating: Forced air, gas
- Cooling: Central air
Rent and termsRent $2,700 a month, Entire property, Unfurnished
- Rent: $2,700 a month
- Space for rent: Entire property
- Furnished: Unfurnished
- Lease: 12 months
- Paid: Monthly
- Rent includes: Building insurance, central air conditioning, heat, parking, water, common elements
- Deposit: Required
- Credit check: Required
- Employment letter: Required
- Rental application: Required
- References: Required
IncludedExclusive use of s/s fridge, stove, dishwasher, stacked washer & dryer, hood fan, existing electrical lighting fixtures, window coverings, one parking & one locker., Tenant pays hydro and must carry tenants' liability insurance before move-in.
- Included: Exclusive use of s/s fridge, stove, dishwasher, stacked washer & dryer, hood fan, existing electrical lighting fixtures, window coverings, one parking & one locker.
- Not included: Tenant pays hydro and must carry tenants' liability insurance before move-in.
NearbyPark, public transit, rec./commun.centre, library, clear view, school
- Close to: Park, public transit, rec./commun.centre, library, clear view, school
Listing detailsW14186750, For Rent, Nov 17, 2026
- MLS® number: W14186750
- Status: For Rent
- Listed on: Nov 17, 2026
- Days on market: 4
- Updated: Nov 17, 2026
- Possession: Immediate
- Occupied by: Vacant
- Listing brokerage: RE/MAX CROSSROADS REALTY INC.
About this home
Unit 1519, 160 Flemington Road, North York (Yorkdale-Glen Park), ON M6A 0A9
DON'T LOOK ANY FURTHER!! Welcome to #1519 - 160 Flemington Rd, The Yorkdale Condos! An exceptional penthouse-level corner suite offering UNOBSTRUCTED breathtaking panoramic views of Toronto's iconic skyline, CN Tower, and Lake Ontario! Featuring the highly desirable South-East exposure, this stunning 2-bedroom residence is flooded with natural light through expansive floor-to-ceiling windows, showcasing spectacular city views from sunrise to the dazzling skyline at night! Thoughtfully designed with a split-bedroom layout for enhanced privacy, a bright open-concept living space, a sleek contemporary kitchen with stainless steel appliances, and an oversized private balcony - your very own front-row seat to Toronto's skyline! Freshly painted, professionally cleaned, and move-in ready! Complete with In-suite laundry, one underground parking space, and one private locker. LOCATION, LIFESTYLE & CONVENIENCE - IT DOESN'T GET MUCH BETTER THAN THIS! Just steps to Yorkdale Shopping Centre, one of Canada's premier shopping destinations, featuring world-class designer boutiques, trendy cafés, incredible restaurants, cinemas, and endless entertainment! Walk to Yorkdale Subway Station for effortless access to Downtown Toronto, York University, U of T, and beyond. Minutes to Hwy 401, Allen Rd, and major transit connections! Enjoy 24-hour concierge service, a modern fitness centre, party room, and beautifully designed common spaces. Wake up to the skyline. Live steps from everything. Come home to a view you'll never get tired of! A RARE PENTHOUSE-LEVEL CORNER SUITE THAT TRULY HAS IT ALL - UNOBSTRUCTED SKYLINE VIEWS, UNBEATABLE LOCATION & THE ULTIMATE URBAN LIFESTYLE! AN ABSOLUTE SHOWSTOPPER! DON'T MISS IT.
Book a viewing
Know more about The Yorkdale Condos
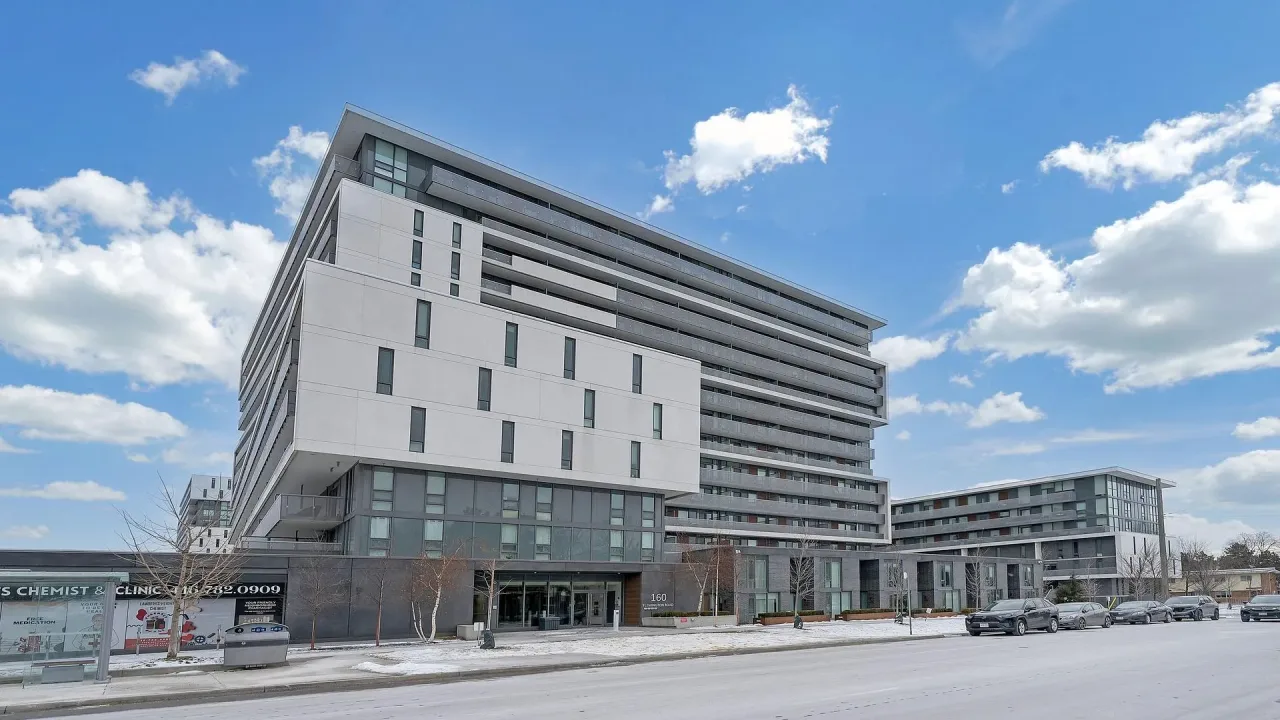
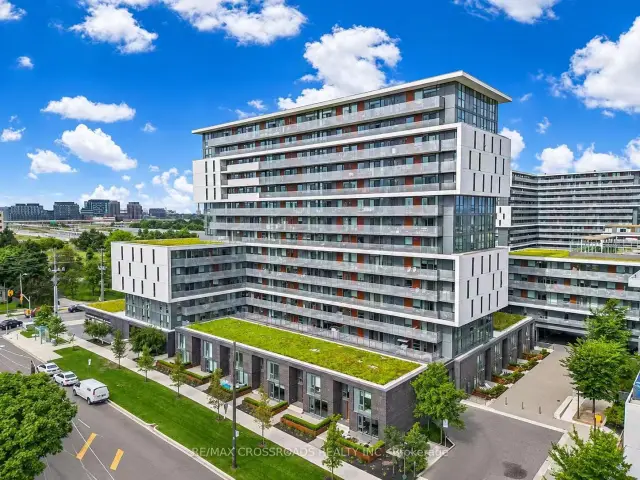
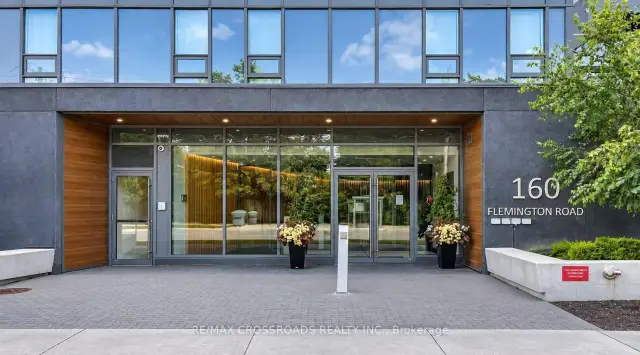
Condo building · 160 Flemington Road
The Yorkdale Condos is a condo. Right now 3 for sale and 5 for rent are on the market here.
- $622/sq ft
No similar units for rent in The Yorkdale Condos right now.
Around this home
Daily convenience, out of 100, from the distances below
Schools nearby
School rating, out of 10.
Helpful calculators

Your HOMEH agent
"I would see it this week."