

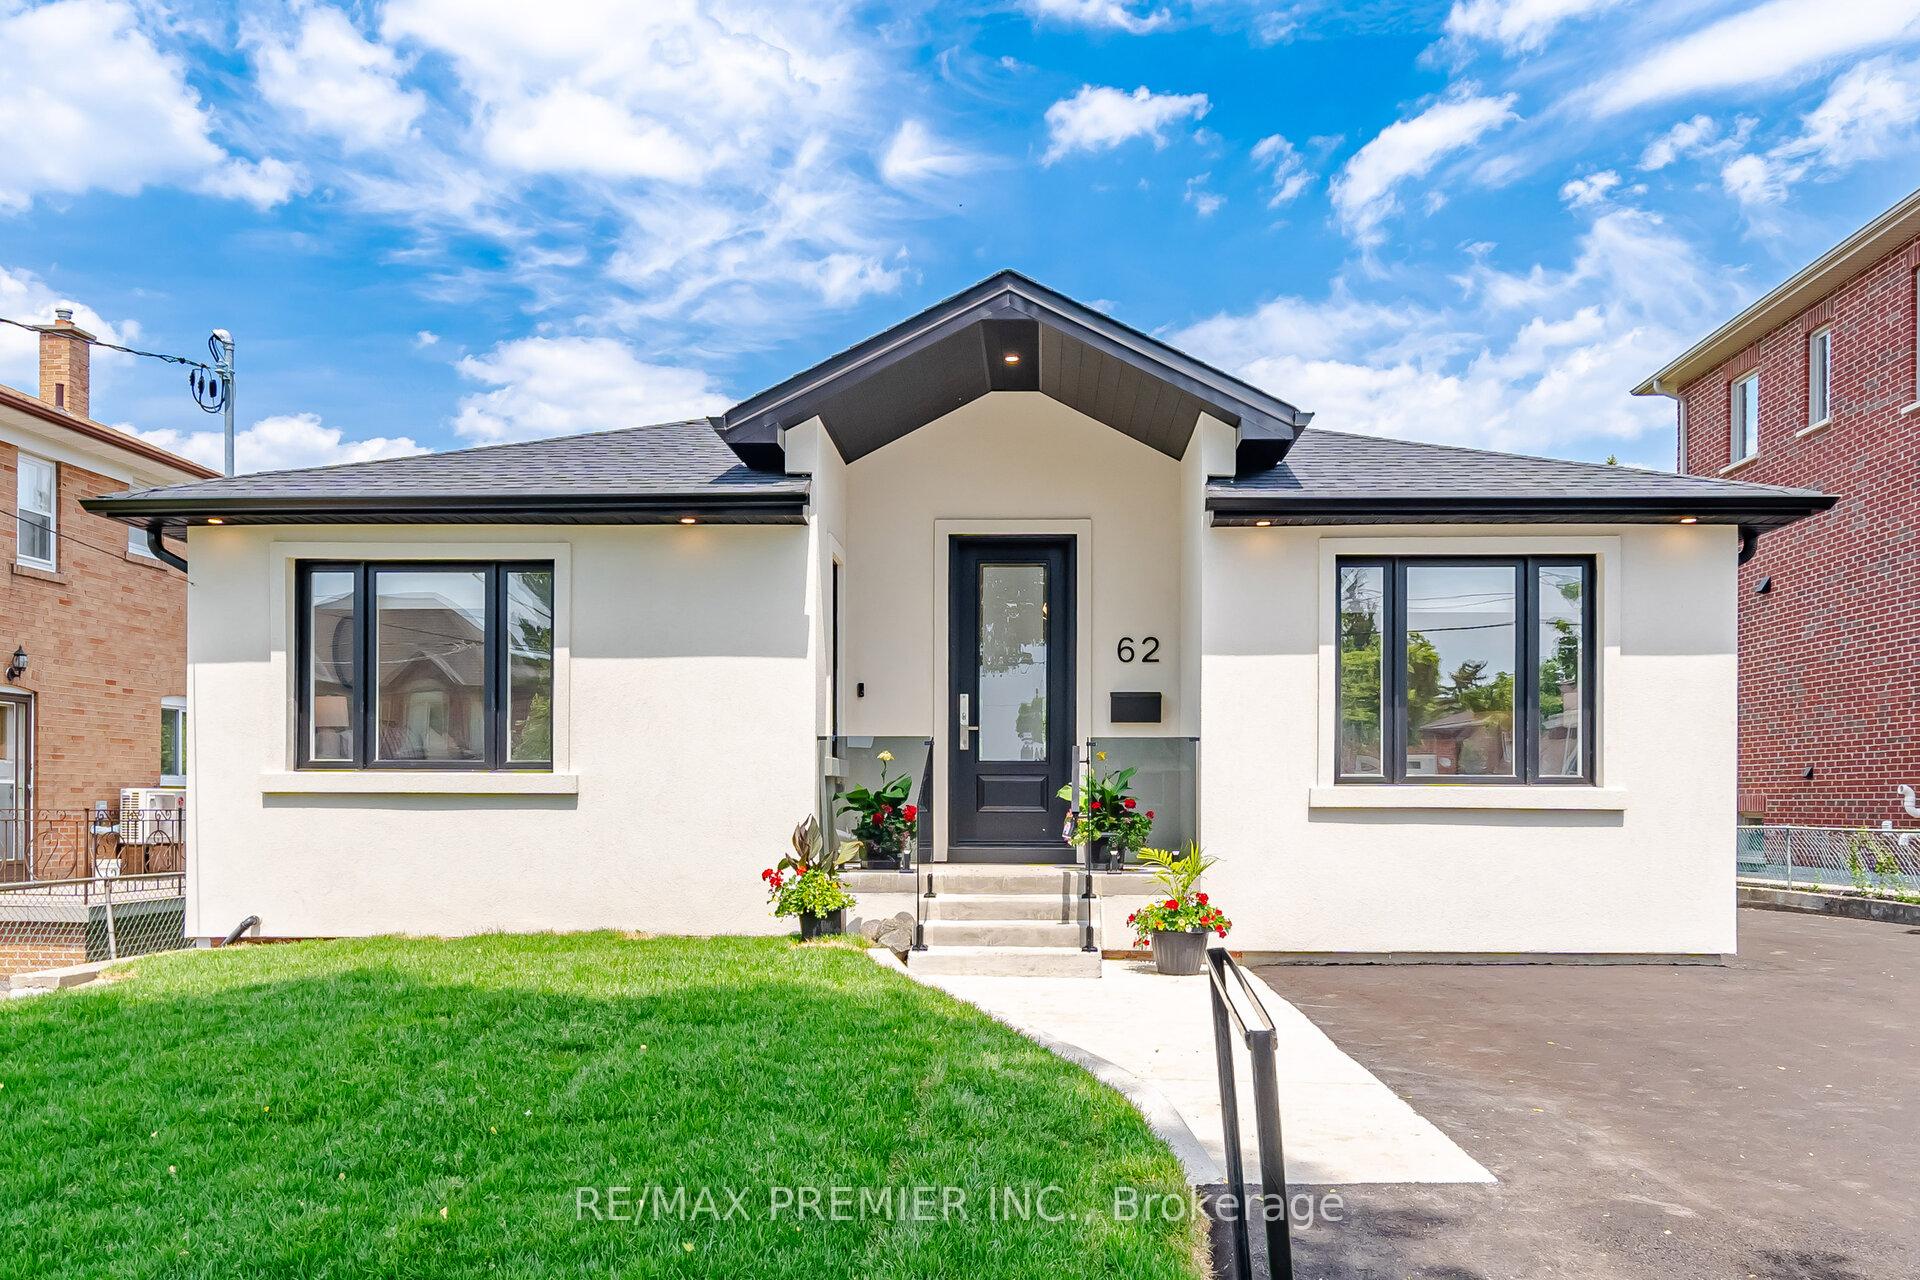
62 Flamborough Drive
62 Flamborough Drive
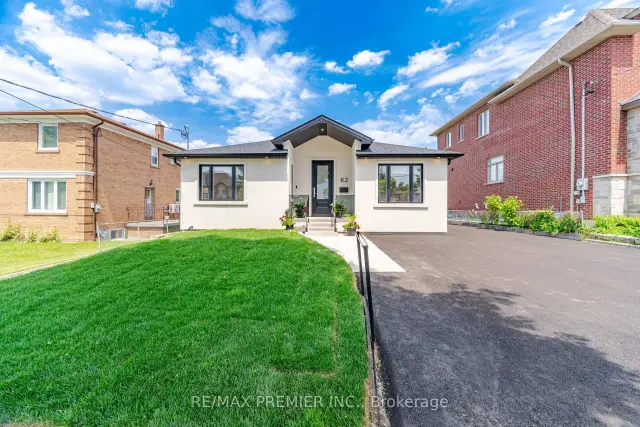
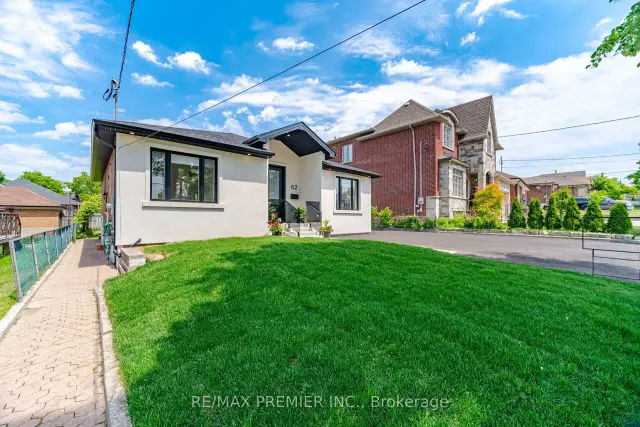
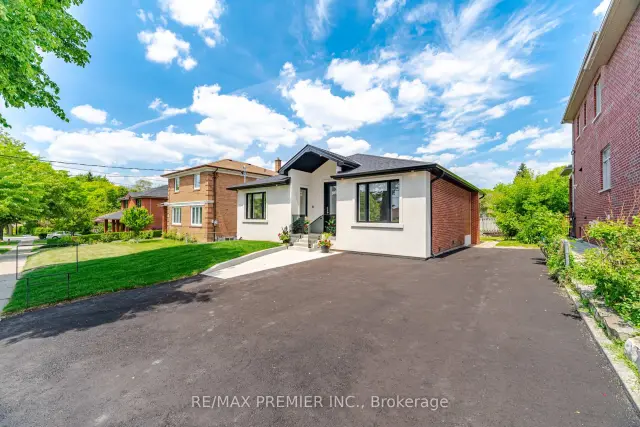
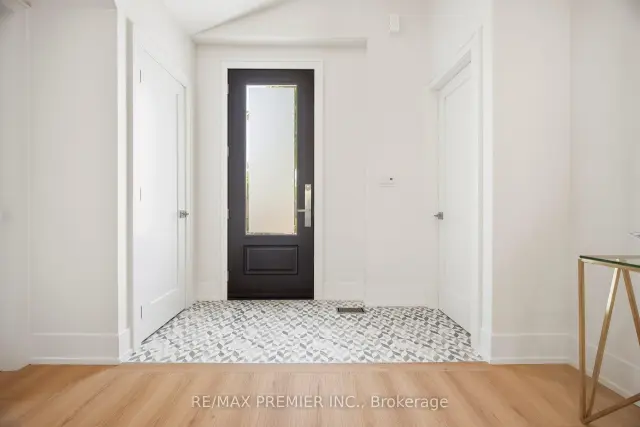 See all 41 photos
Facts and features
- BasementApartment
- Price per sq ft~$962
- Water, sewerMunicipal
- HeatingForced air
- Separate entrance
- Hardwood floors
- Central air
The homeDetached, Bungalow, 1,100–1,500 sq ft
- Type: Detached
- Style: Bungalow
- Living space: 1,100–1,500 sq ft
- Basement: Finished, separate entrance, apartment
InsideHardwood, Tile, Carpet free, on demand water heater, Rooms above ground 6
- Flooring: Hardwood, Tile
- Features: Carpet free, on demand water heater
- Rooms above ground: 6
- Rooms in the basement: 2
- Bedrooms: 3 + 2 in the basement
- Bathrooms: 5
- Kitchens: 1
- Family room: Yes
Outside and lotBrick, stucco (plaster), Asphalt shingle, Block
- Exterior: Brick, stucco (plaster)
- Roof: Asphalt shingle
- Foundation: Block
- Features: Porch
- Size: 51 × 120 ft
Parking4 Parking, Private
- Spaces: 4 Parking
- Driveway: Private
Heating, water and powerForced air, gas, Central air, Municipal water
- Heating: Forced air, gas
- Cooling: Central air
- Water: Municipal water
- Sewer: Municipal sewer
Costs and taxesTaxes $5,125 a year, HST included in the price, Rental items None
- Taxes, 2026: $5,125 a year
- HST: HST included in the price
- Rental items: None
Included in the saleAll existing window coverings. all existing electrical light fixtures. brand-new kitchenaid stainless steel refrigerator, kitchenaid stainless steel gas range, kitchenaid build-in stainless steel dishwasher, panasonic built-in stainless steel microwave. brand-new lg stackable washer & dryer. 2 s/s refrigerators, 2 s/s stoves and 1 dishwasher in basement. 2 sets of stackable washer & dryer in basement. tankless hot water heater. a/c and furnace. all appliances are included and complement the home's high-end finishes and modern design., N/a
- Included: All existing window coverings. all existing electrical light fixtures. brand-new kitchenaid stainless steel refrigerator, kitchenaid stainless steel gas range, kitchenaid build-in stainless steel dishwasher, panasonic built-in stainless steel microwave. brand-new lg stackable washer & dryer. 2 s/s refrigerators, 2 s/s stoves and 1 dishwasher in basement. 2 sets of stackable washer & dryer in basement. tankless hot water heater. a/c and furnace. all appliances are included and complement the home's high-end finishes and modern design.
- Not included: N/a
NearbyPark, public transit, rec./commun.centre, school, wooded/treed
- Close to: Park, public transit, rec./commun.centre, school, wooded/treed
Listing detailsW14188586, For Sale, Nov 17, 2026
- MLS® number: W14188586
- Status: For Sale
- Listed on: Nov 17, 2026
- Days on market: 4
- Updated: Nov 20, 2026
- Possession: Immediate
- Occupied by: Owner
- Listing brokerage: RE/MAX PREMIER INC.
About this home
62 Flamborough Drive, North York (Brookhaven-Amesbury), ON M6M 2R6
Welcome to 62 Flamborough Drive, located in the highly sought-after Amesbury community of Toronto. This beautifully renovated home offers the perfect blend of modern luxury, quality craftsmanship, and outstanding income potential. Step inside and be impressed by the soaring vaulted ceilings and thoughtfully designed open-concept living spaces. The heart of the home is a stunning chef-inspired kitchen featuring premium KitchenAid stainless steel appliances, elegant quartz countertops and matching backsplash, custom cabinetry, and exceptional attention to detail throughout. Quality finishes can be found in every room, including wide-plank 8-inch engineered hardwood flooring, custom trim work, Pot lights, Custom light fixtures and a stylish tiled foyer that creates a warm and inviting first impression. This spacious three-bedroom home is complemented by five beautifully appointed bathrooms, providing comfort and convenience for family and guests alike. The lower level offers incredible versatility, with 2 Full kitchens and laundry, creating an excellent opportunity for multi-generational living. Major updates provide peace of mind for years to come, including a brand-new furnace, air conditioner, roof, and electrical system with an upgraded 200-amp service. Fully re-insulated, waterproofed and a brand new sump pump. Situated in a family-friendly neighborhood close to parks, schools, transit, shopping, and major highways. This turnkey property is a rare opportunity to own a fully renovated home in one of Toronto's established communities. A true move-in-ready gem that must be seen to be appreciated.
Book a viewing
Around this home
Daily convenience, out of 100, from the distances below
Schools nearby
School rating, out of 10.
Helpful calculators
Your HOMEH agent

"Priced 2% under the Hestimate. I would see it this week."