

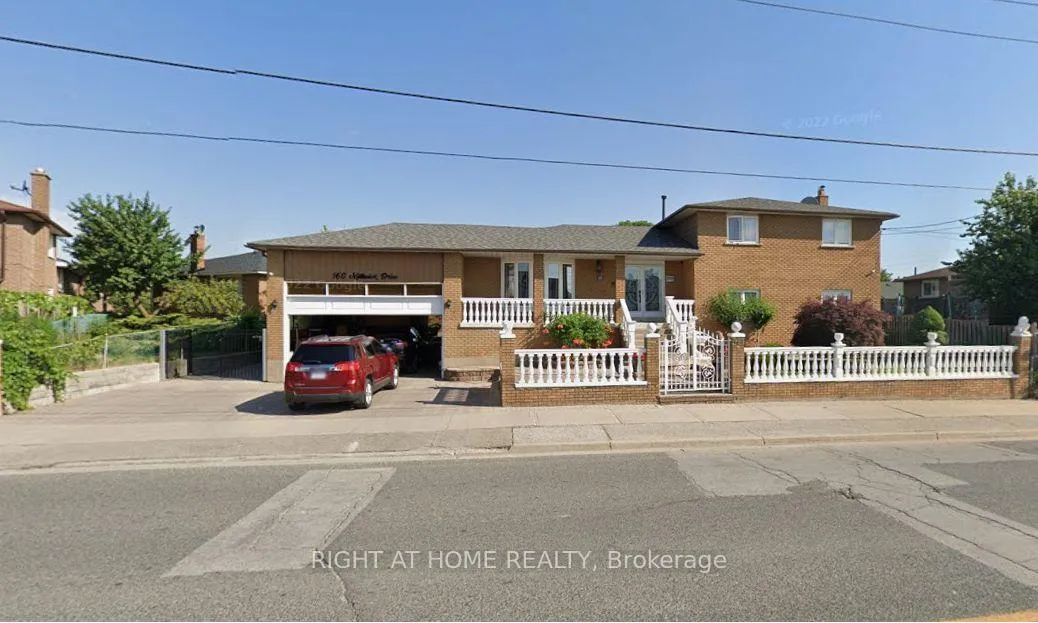
Basement, 160 Millwick Drive
Lower Level Expired
1/12Basement, 160 Millwick Drive
Lower Level Expired
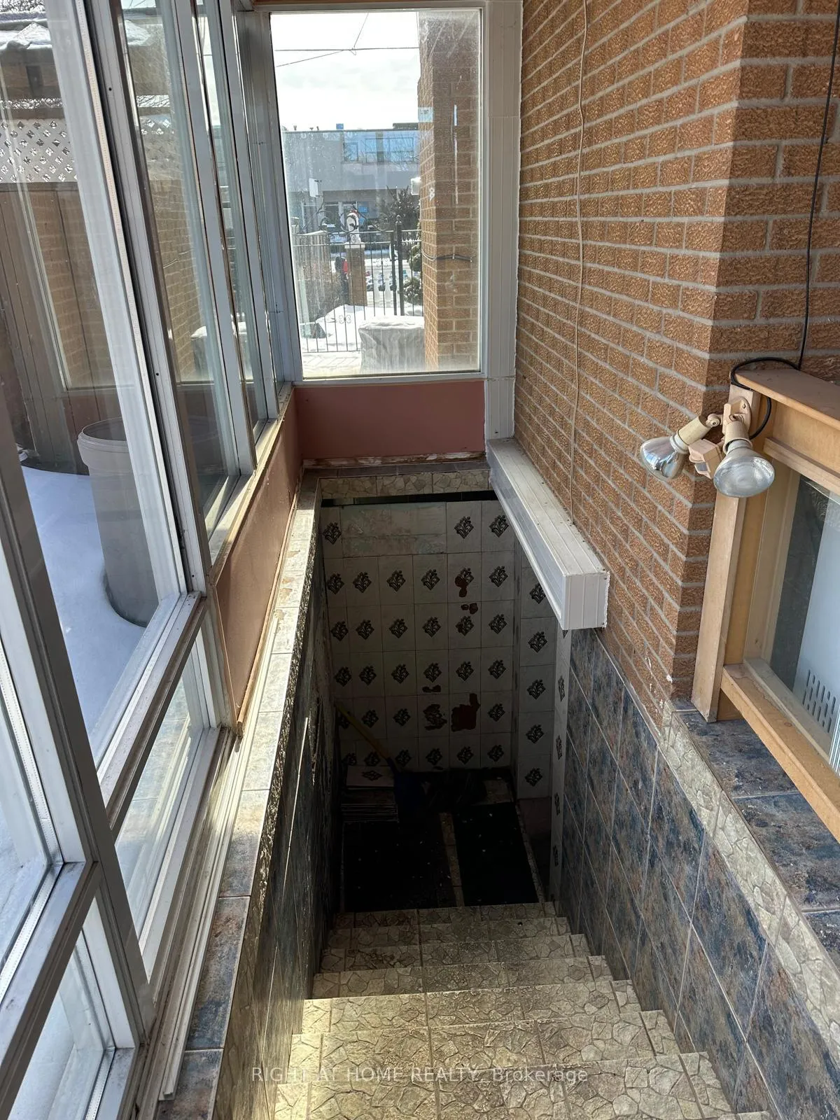
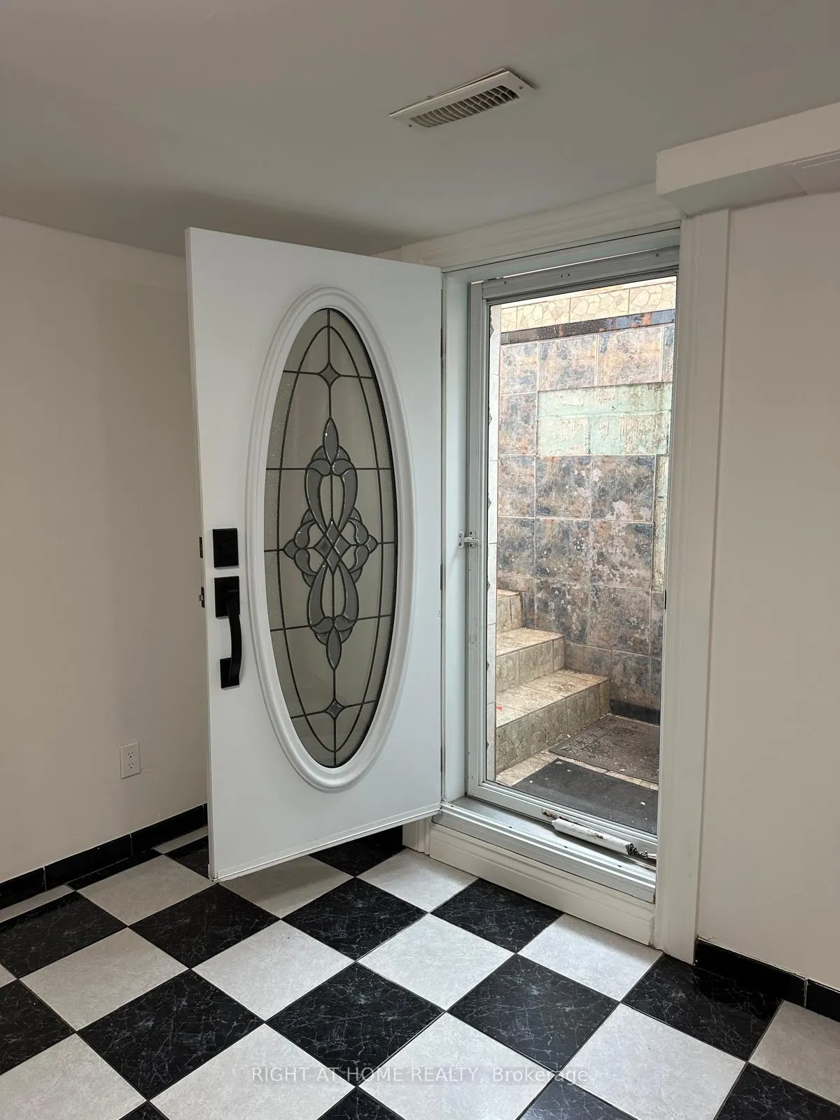
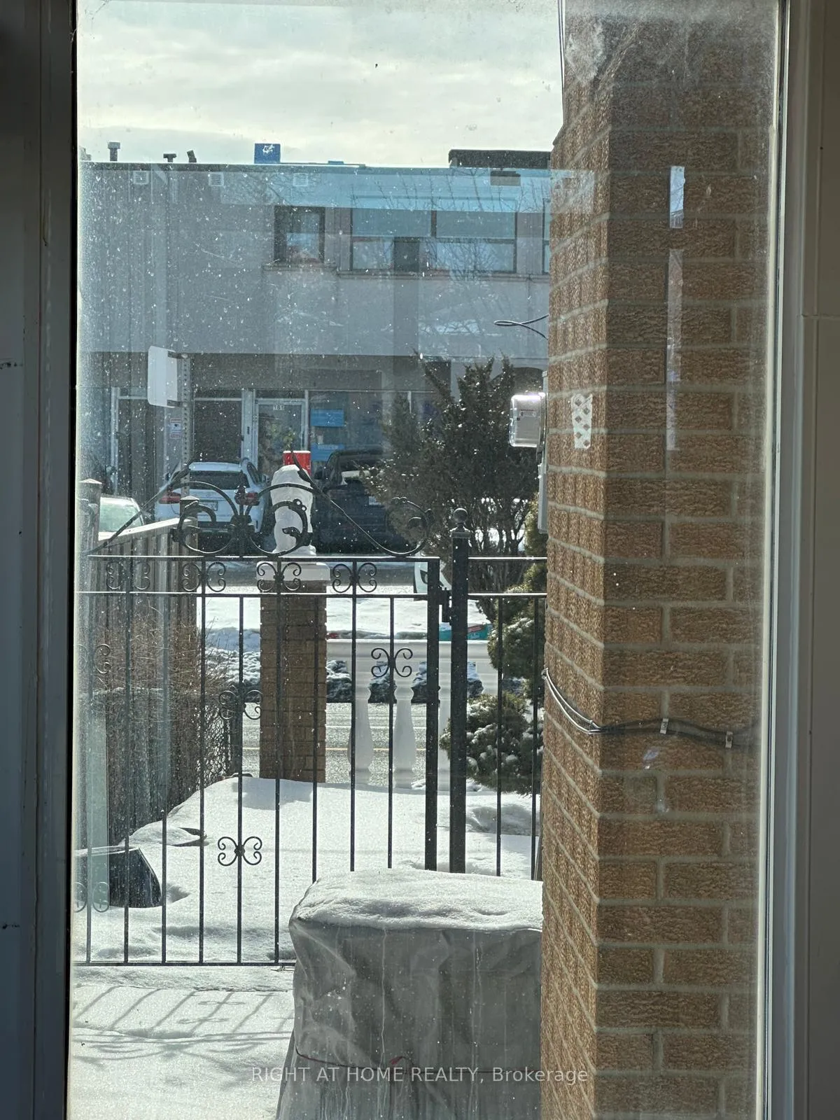
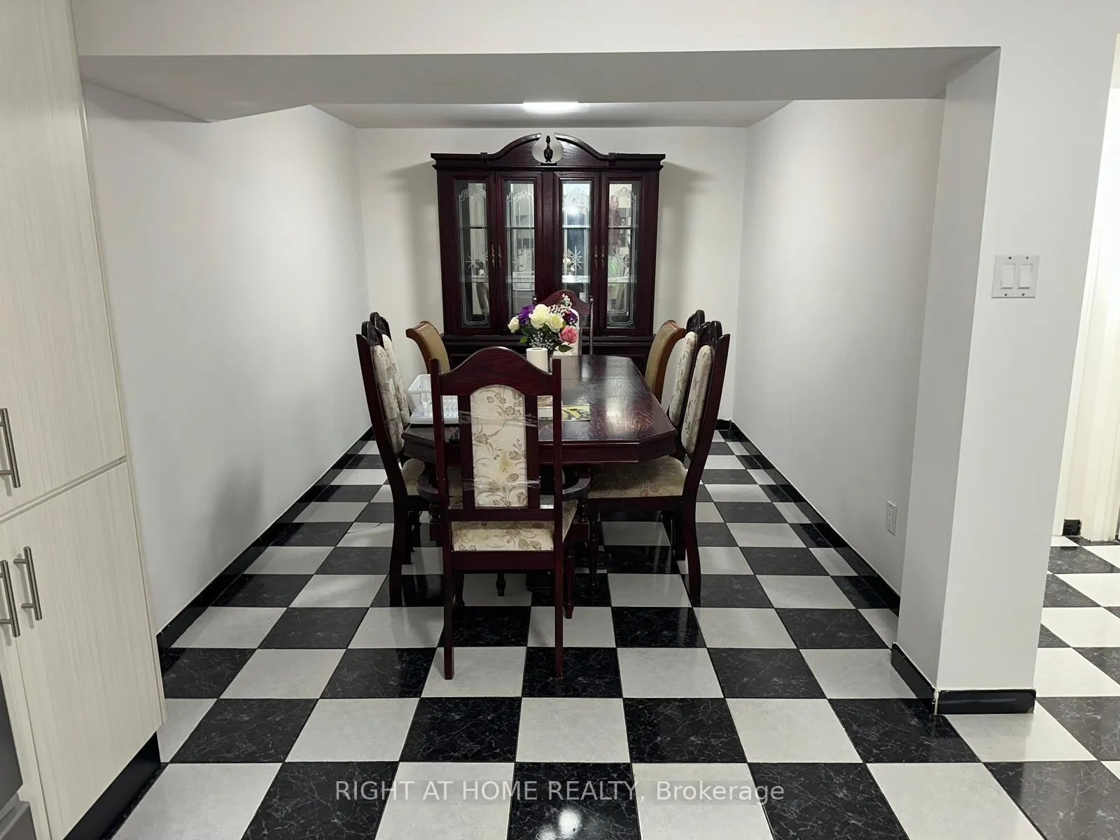 See all 12 photos
3 Bedrooms
1 Bathroom
0 Garage
1.1K–1.5K sq.ft
Basement
— Unit
Property history
- $2,750ExpiredList: 2026-02-24|End: 2026-05-31|96 daysW12819902
Facts and features
- BasementApartment
- Lease term12 months
- FurnishedPartially
- Age of home31–50 years
What stands out
- Separate entrance
- Walk-out basement
- Central air
The homeLower Level, Sidesplit 4, Age 31–50 years
- Type: Lower Level
- Style: Sidesplit 4
- Age: 31–50 years
- Living space: 1,100–1,500 sq ft
- Basement: Separate entrance, apartment, finished with walk-out, finished, walk-up
- View: Clear
InsideCeramic, Parquet, In basement, lower level, Rooms above ground 5
- Flooring: Ceramic, Parquet
- Laundry: In basement, lower level
- Rooms above ground: 5
- Bedrooms: 3
- Bathrooms: 1
- Kitchens: 1
Outside and lotBrick, Asphalt shingle, Concrete
- Exterior: Brick
- Roof: Asphalt shingle
- Foundation: Concrete
Parking1 Parking, Available
- Spaces: 1 Parking
- Driveway: Available
Heating, water and powerForced air, gas, Central air, Municipal water
- Heating: Forced air, gas
- Cooling: Central air
- Water: Municipal water
- Sewer: Municipal sewer
- Natural gas: Yes
- Hydro: Yes
- Cable: No
- Telephone: No
Rent and termsRent $2,750 a month, Basement, Partially
- Rent: $2,750 a month
- Space for rent: Basement
- Furnished: Partially
- Lease: 12 months
- Paid: Monthly
- Rent includes: Central air conditioning, exterior maintenance, parking, hydro, heat, water
- Deposit: Required
- Credit check: Required
- Employment letter: Required
- Rental application: Required
- References: Required
IncludedBeautifully renovated 3-bedroom basement apartment - prime location with utilities included!welcome to this spacious and fully renovated 3-bedroom basement unit offering comfort, privacy, and exceptional convenience. featuring a separate private entrance, this bright and cozy home is ideal for tenants seeking a well-maintained and move-in-ready space.the unit boasts a functional layout with generous living and dining areas, modern finishes, and brand-new appliances throughout. indows provide ample natural light, creating a warm and inviting atmosphere.property features:3 spacious bedroomsprivate separate entrance brand-new appliances, bright and open living spaceutilities included (heat, hydro, and water)public transit located at the corner of the propertyclose to grocery stores, restaurants, and everyday amenities schools and community serviceseasy access to major highways for commutersaaa tenants preferred.no pets and no smoking permitted.
- Included: Beautifully renovated 3-bedroom basement apartment - prime location with utilities included!welcome to this spacious and fully renovated 3-bedroom basement unit offering comfort, privacy, and exceptional convenience. featuring a separate private entrance, this bright and cozy home is ideal for tenants seeking a well-maintained and move-in-ready space.the unit boasts a functional layout with generous living and dining areas, modern finishes, and brand-new appliances throughout. indows provide ample natural light, creating a warm and inviting atmosphere.property features:3 spacious bedroomsprivate separate entrance brand-new appliances, bright and open living spaceutilities included (heat, hydro, and water)public transit located at the corner of the propertyclose to grocery stores, restaurants, and everyday amenities schools and community serviceseasy access to major highways for commutersaaa tenants preferred.no pets and no smoking permitted.
NearbyClear view, public transit, place of worship, school
- Close to: Clear view, public transit, place of worship, school
Listing detailsW12819902, Expired, Feb 24, 2026
- MLS® number: W12819902
- Status: Expired
- Listed on: Feb 24, 2026
- Days on market: 96
- Updated: May 31, 2026
- Possession: 2026-02-28 / Flexible
- Occupied by: Owner
- Listing brokerage: RIGHT AT HOME REALTY
About this home
Basement, 160 Millwick Drive, North York (Humber Summit), ON M9L 2X7
ClearClear ViewPublic TransitPlace Of WorshipSchool
NO PET, NONE SMOKER
Read more
Ask about this home
A HOMEH agent will answer your questions about this home.
Ask a question
Around this home
ISLINGTON/MILLWICK
Errands
Parks
Schools
Daily convenience, out of 100, from the distances below
ParkPlunkett park · 6 within 1 km5 min walk284 m
GroceryCapri Bakery1 min walk61 m
SchoolSt Roch Catholic School13 min walk810 m
PharmacyHumber Summit Pharmacy5 min walk289 m
Cafés & foodPho Ha Long Restaurant · 14 within 1 km1 min walk55 m
Gym & rec centreDP Lazer Maze Inc.20 min walk1.2 km
LibraryToronto Public Library - Humber Summit3 min walk178 m
WalkDriveStraight-line distance, open map data
Grocery0.1 km
Park0.3 km
Coffee0.1 km
Dining0.1 km
Gym1.2 km
Schools nearby
School rating, out of 10.
St Roch Catholic Schoolelementary · Catholic · 0.8 km
6.0/10Fair
Venerable John Merlini Catholic Schoolelementary · Catholic · 0.8 km
7.5/10Good
Gracedale Public Schoolelementary · Public · 1.1 km
—
Contact agent
Helpful calculators
Rent vs buy
Affordability
Mortgage
Down payment
Stress test
CMHC insurance
Your HOMEH agent

KimHOMEH agent · North York
"I would see it this week."
Ask Kim