

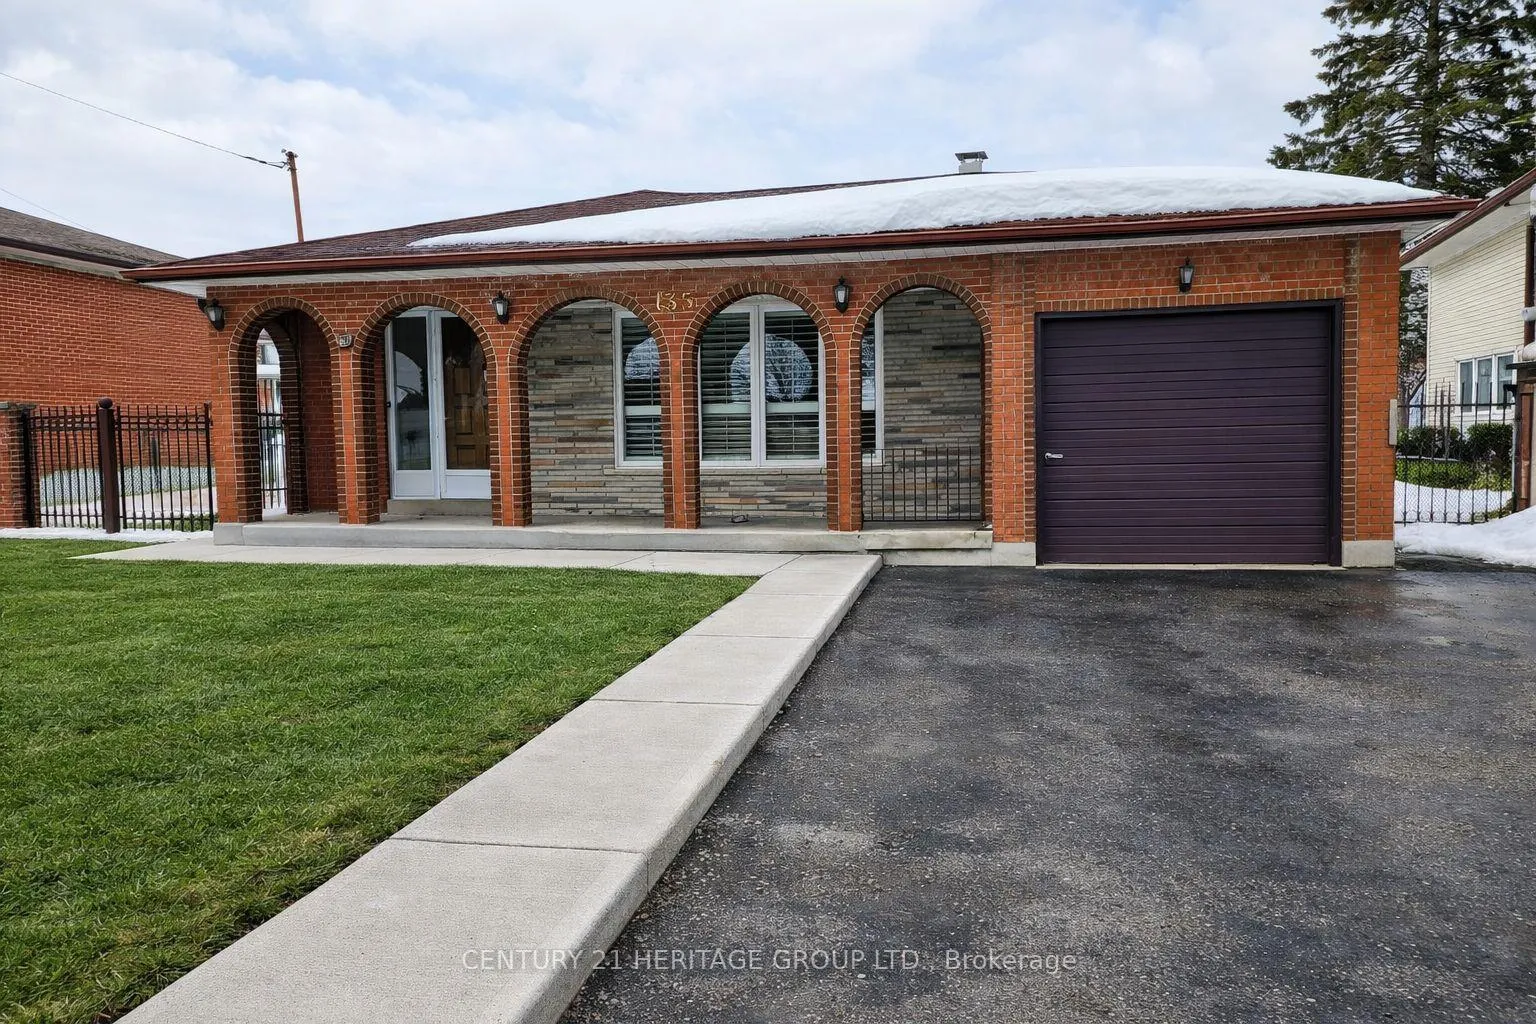
135 Derrydown Road
Detached Sold
1/20135 Derrydown Road
Detached Sold
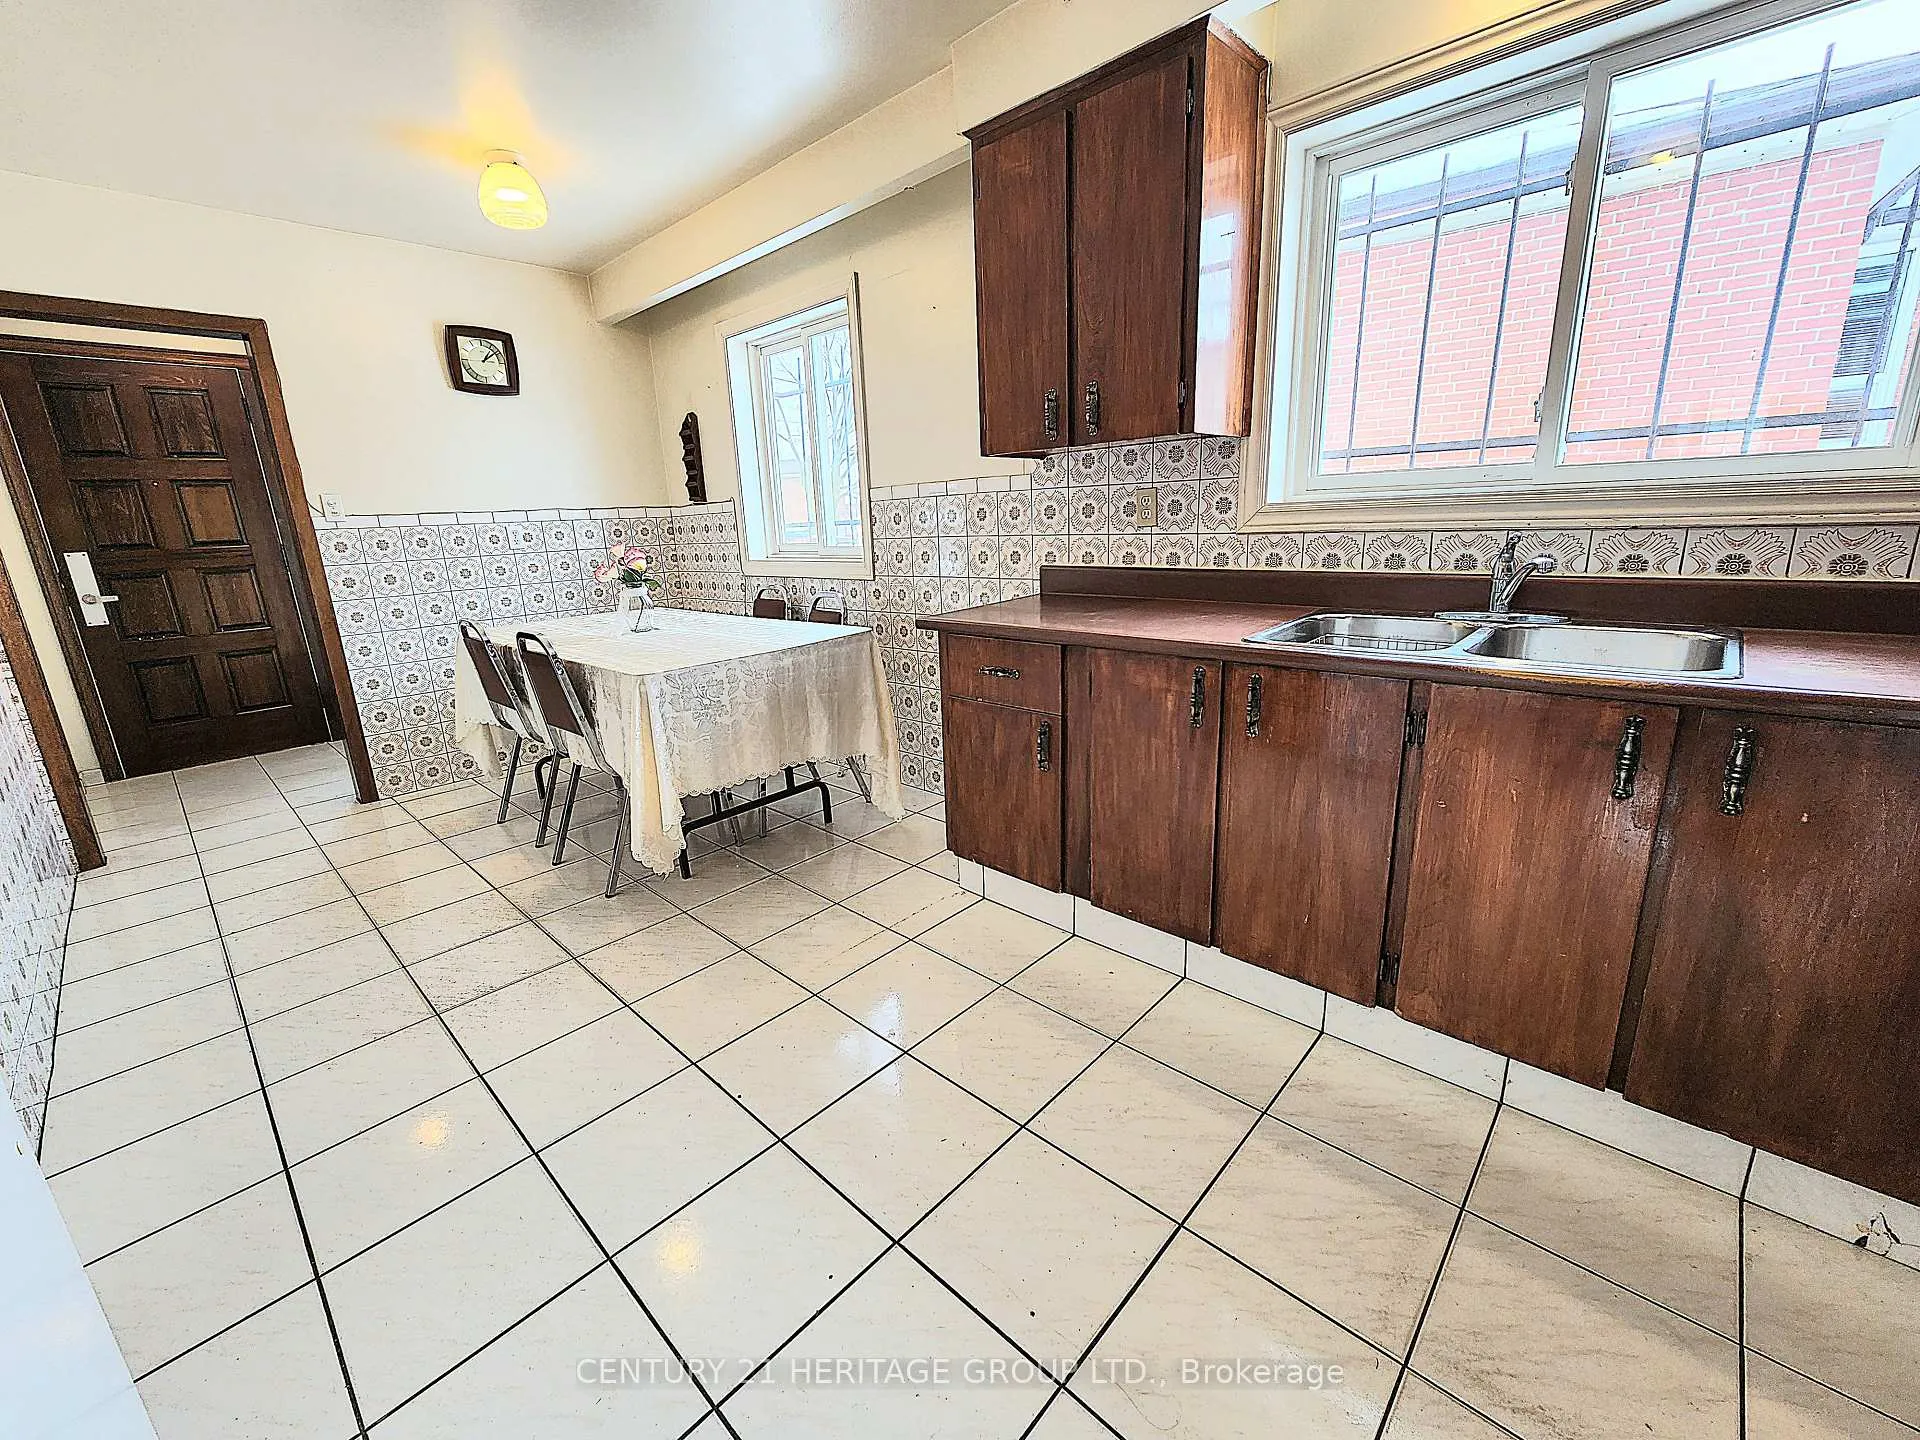 See all 20 photos
Asked for: $999,900Sold May 5, 2026
3+1 Bedrooms
2 Bathrooms
1 Garage
1.5K–2K sq.ft
48.1×125.72 ft
$4,411/yr
Property history
Facts and features
- BasementWalk-out
- Water, sewerMunicipal
- Lot shapeIrregular
- HeatingForced air
What stands out
- Second kitchen
- Separate entrance
- Hardwood floors
- Fireplace
- Central air
The homeDetached, Backsplit 4, 1,500–2,000 sq ft
- Type: Detached
- Style: Backsplit 4
- Living space: 1,500–2,000 sq ft
- Basement: Separate entrance, walk-out, finished
- View: Garden
InsideFireplace Yes, Ceramic, Hardwood, Parquet, Lower level
- Fireplace: Yes
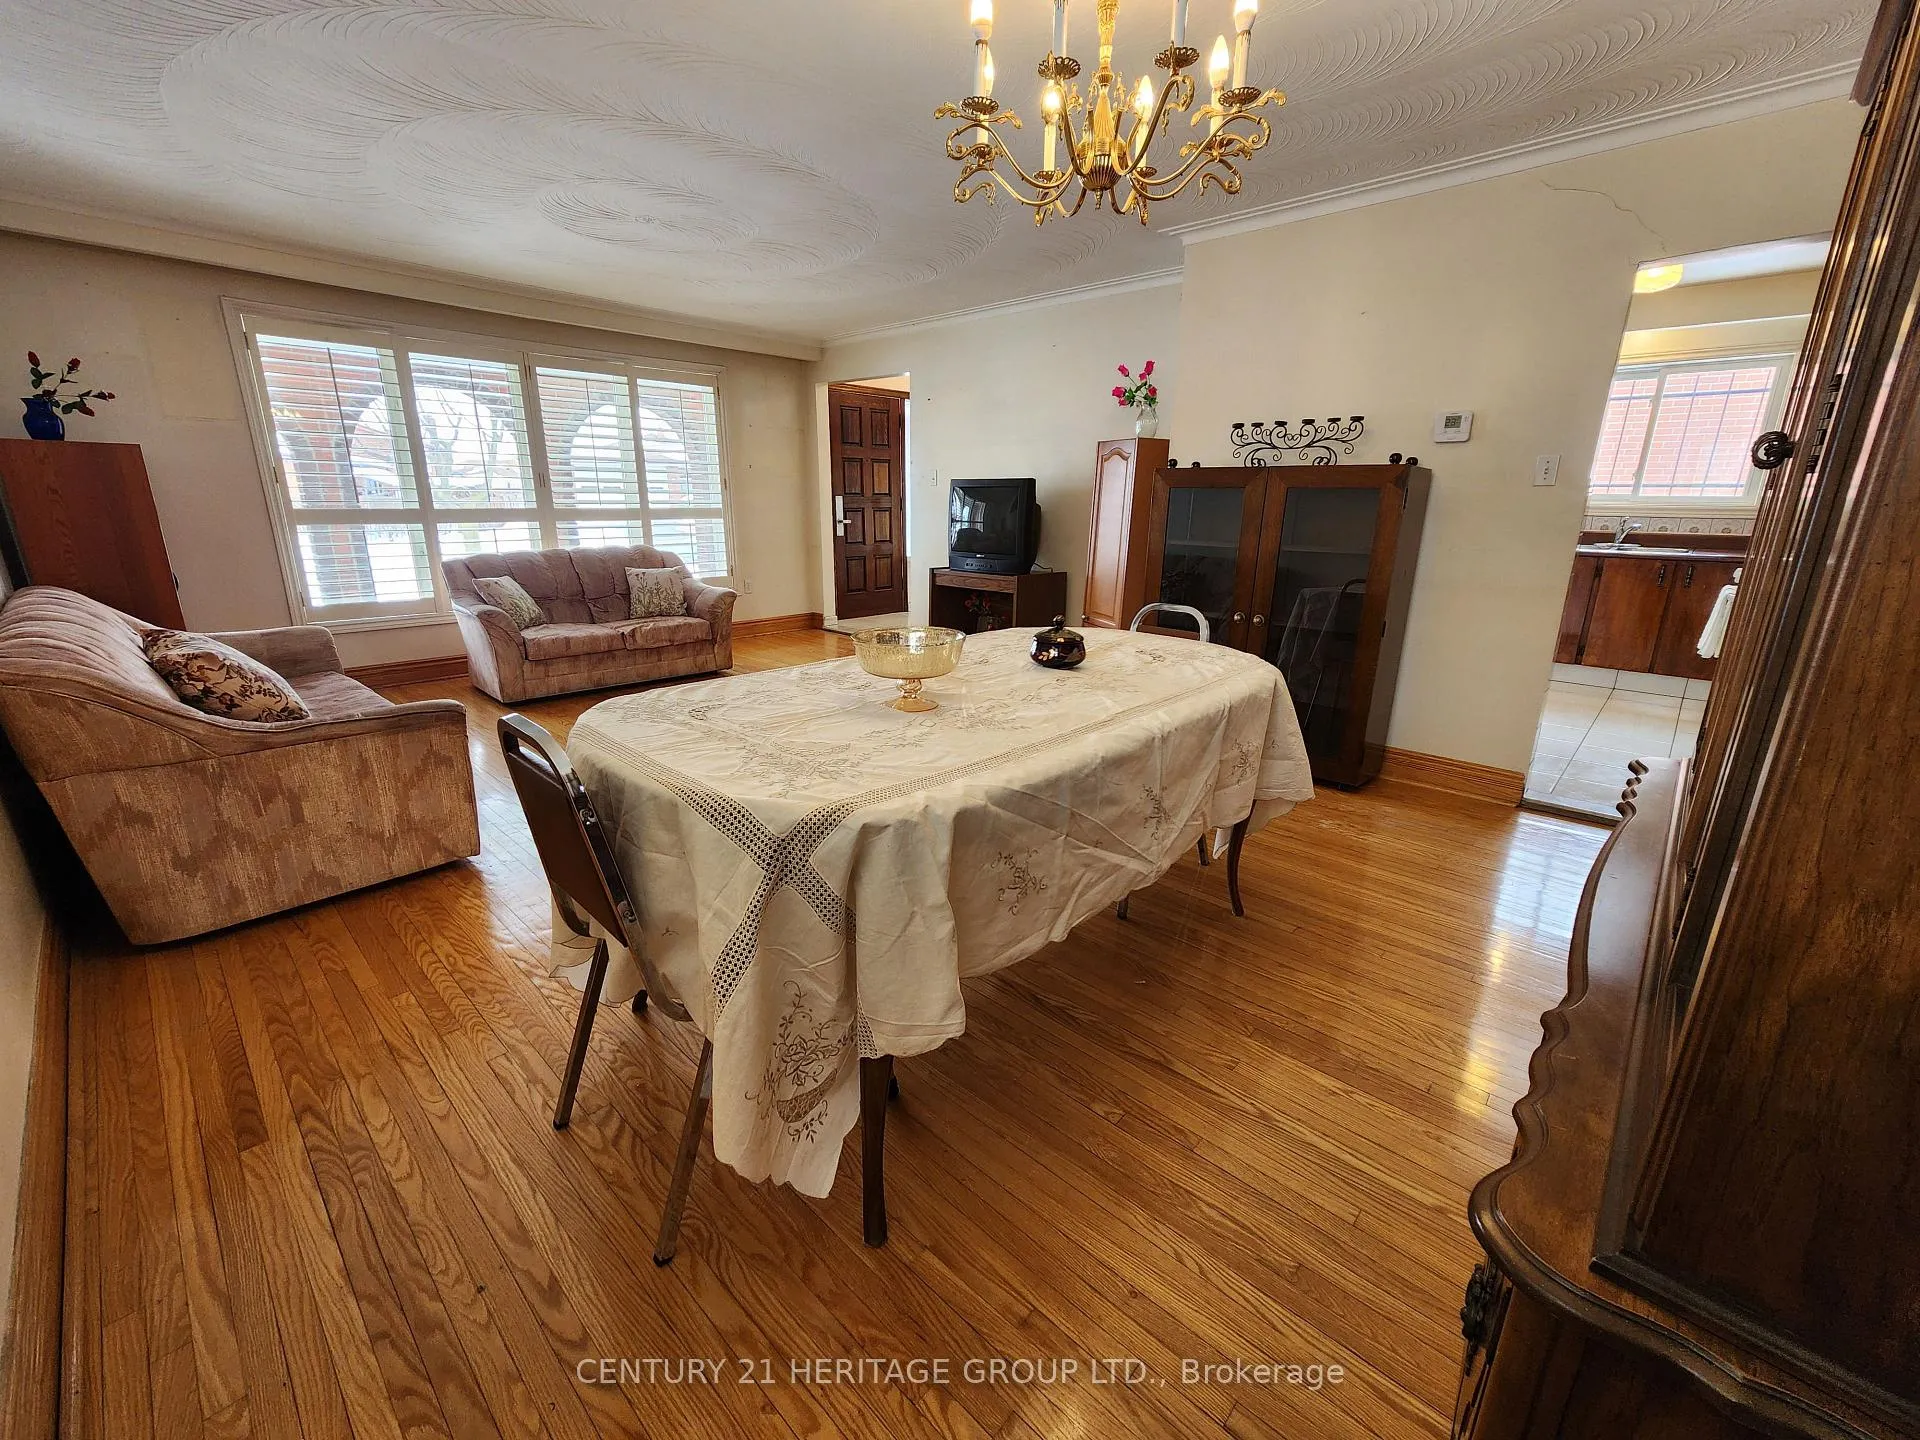
- Flooring: Ceramic, Hardwood, Parquet
- Laundry: Lower level
- Features: Water heater
- Rooms above ground: 8
- Bedrooms: 3 + 1 in the basement
- Bathrooms: 2
- Kitchens: 2
- Family room: Yes
Outside and lotShingle , brick, Asphalt shingle, Concrete, poured concrete
Outside
- Exterior: Shingle , brick
- Roof: Asphalt shingle
- Foundation: Concrete, poured concrete
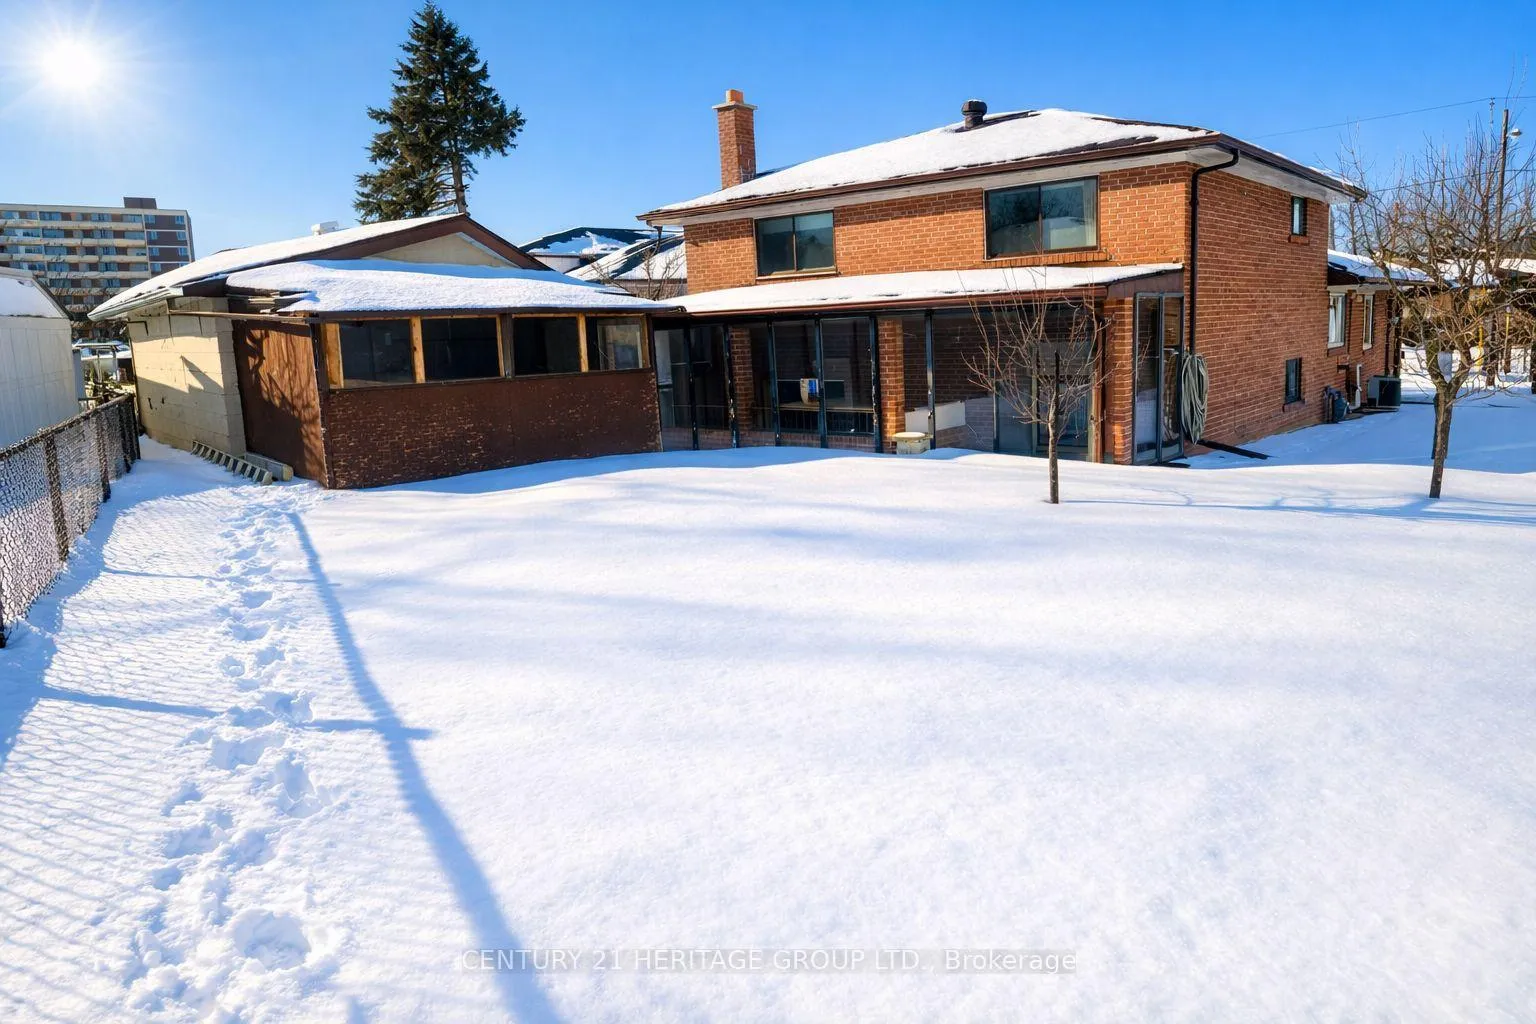
- Other structures: Fence - full, garden shed, greenhouse
- Size: 48.1 × 125.72 ft
- Shape: Irregular
Parking1 Garage, Attached, Private
- Spaces: 1 Garage
- Garage: Attached
- Driveway: Private
Heating, water and powerForced air, gas, Central air, Municipal water
- Heating: Forced air, gas
- Cooling: Central air
- Water: Municipal water
- Sewer: Municipal sewer
- Hydro: Yes
- Cable: Yes
Costs and taxesTaxes $4,411 a year, HST included in the price, Hot water tank
- Taxes, 2025: $4,411 a year
- HST: HST included in the price
- Rental items: Hot water tank
Included in the sale2 fridges, 2 gas stoves, 1 washer, all light fixtures & window coverings
- Included: 2 fridges, 2 gas stoves, 1 washer, all light fixtures & window coverings
NearbyFenced yard, hospital, place of worship, public transit, school
- Close to: Fenced yard, hospital, place of worship, public transit, school
Listing detailsW12823264, Sold, Feb 26, 2026
- MLS® number: W12823264
- Status: Sold
- Listed on: Feb 26, 2026
- Days on market: 68
- Updated: May 5, 2026
- Possession: Flexible
- Occupied by: Vacant
- Listing brokerage: CENTURY 21 HERITAGE GROUP LTD.
About this home
135 Derrydown Road, North York (York University Heights), ON M3J 1R6
Water HeaterGardenFenced YardHospitalPlace Of WorshipPublic Transit
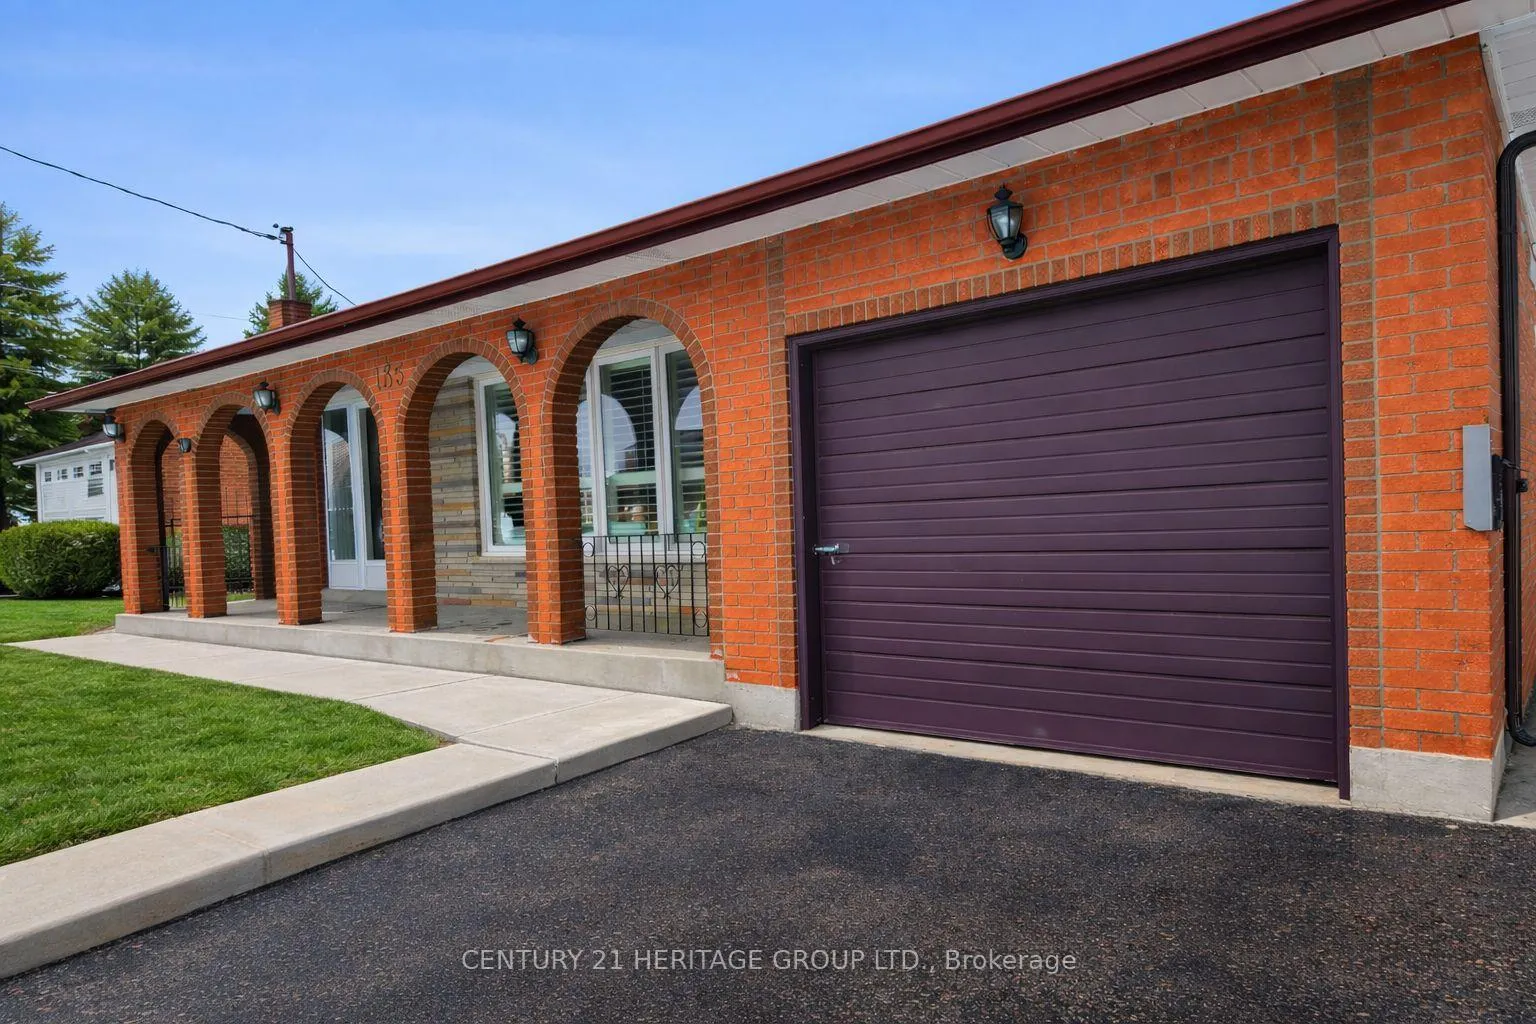
First Time Home Buyers Welcome. Well Kept Vintage Solid Brick back-split detached home featuring 4 bedrooms and 2 full bathrooms. Spacious layout with plenty of living space. Walk-up Separate Entrance to a Large backyard garden on a good size lot-ideal for multi-family living or growing family. A Solid Home full of original charm and opportunity!
Read more
Ask about this home
A HOMEH agent will answer your questions about this home.
Ask a question
Thinking of selling your home?See what your home is worth today.
Around this home
West of Keele, South of Finch
Errands
Transit
Parks
Schools
Daily convenience, out of 100, from the distances below
ParkBratty Park · 5 within 1 km7 min walk415 m
GroceryEast Food Market5 min walk313 m
SchoolDerrydown Public School3 min walk190 m
Train stationFinch West Station6 min walk382 m
PharmacyFour Winds Pharmacy5 min walk307 m
Cafés & foodMr. Sub · 15 within 1 km4 min walk260 m
Gym & rec centreUCRC Outdoor Swimming Pool9 min walk545 m
LibraryToronto Public Library - York Woods19 min walk1.2 km
WalkDriveStraight-line distance, open map data
Grocery0.3 km
Park0.4 km
Coffee0.5 km
Dining0.3 km
Gym1.2 km
Finch West Station0.4 km
Schools nearby
School rating, out of 10.
Derrydown Public Schoolelementary · Public · 0.2 km
—
James Cardinal McGuigan Catholic High Schoolsecondary · Catholic · 0.3 km
5.9/10Fair
The Neighbourhood Groupsecondary · Public · 0.6 km
—
Contact agent
Helpful calculators
Mortgage
Affordability
Closing costs
Land transfer tax
Property tax
Down payment
CMHC insurance
Stress test
Cashback Rebate
Your HOMEH agent

KimHOMEH agent · North York
"Priced 1% over the Hestimate. I would see it this week."
Ask Kim
Keep exploring
You are here