

Unit 410, 160 The Donway
Unit 410, 160 The Donway
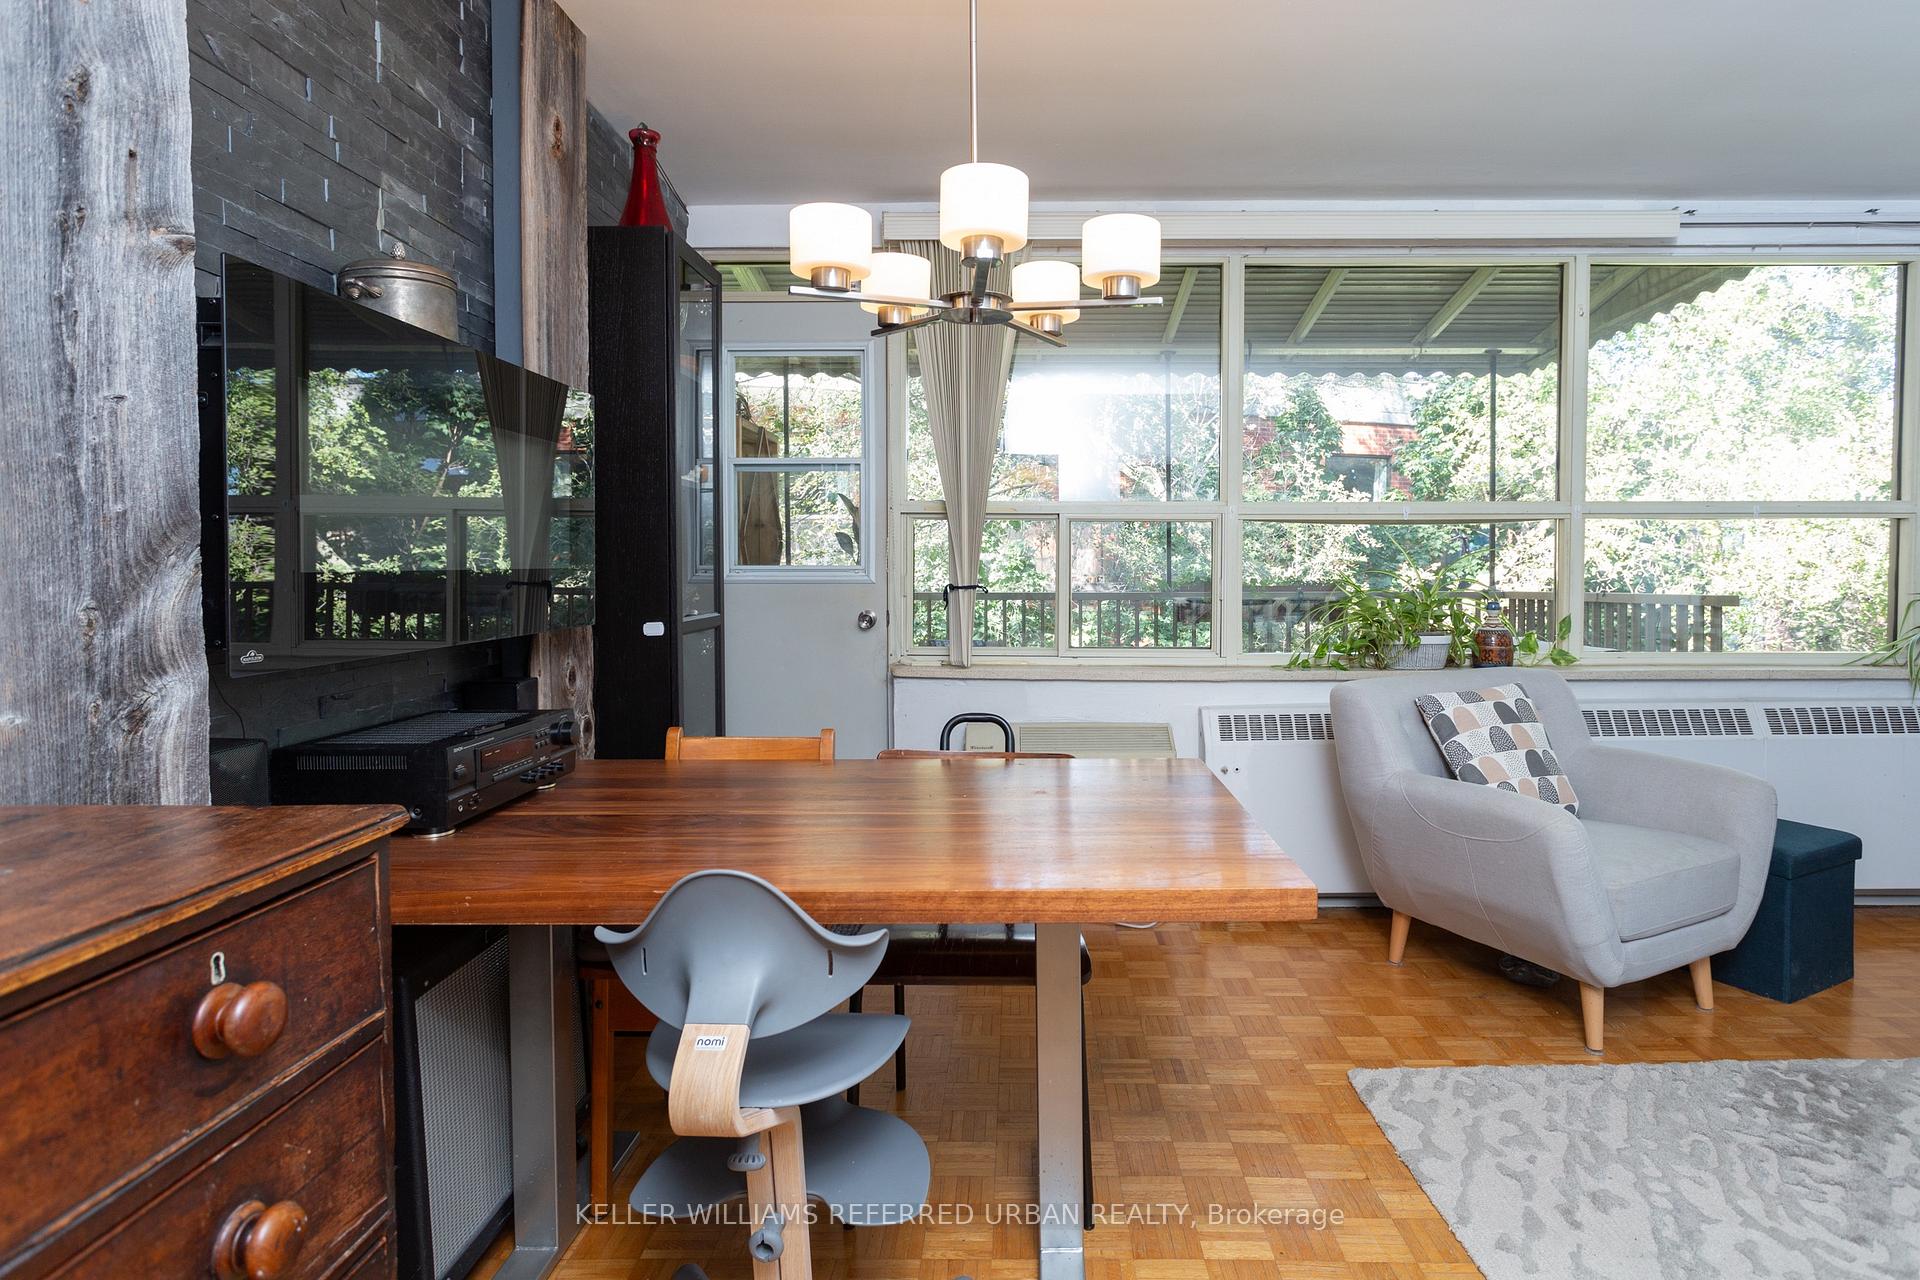 See all 25 photos
Property history
Facts and features
- ExposureNorth
- LaundryIn basement
- BalconyOpen
- Building size3 storeys
- Fireplace
The homeCo-Ownership Apartment, Apartment, 700–799 sq ft
- TypeCo-Ownership Apartment
- StyleApartment
- Living space700–799 sq ft
- BasementNone
- ExposureNorth
InsideFireplace Yes, electric, Parquet, Tile, In basement
- FireplaceYes, electric
- FlooringParquet, Tile
- LaundryIn basement
- FeaturesCarpet free, separate heating controls, primary bedroom - main floor, storage area lockers, storage
- ElevatorYes
- Rooms above ground6
- Bedrooms1 + 1 in the basement
- Bathrooms1
- Kitchens1
OutsideBrick, Open
- ExteriorBrick
- BalconyOpen
Parking and locker1 Parking, Surface, Rental
- Spaces1 Parking
- GarageSurface
- Parking typeRental
- DrivewaySurface
- Spot35
- LockerExclusive
- Locker numberC25
Building160 The Donway West, Storeys 3, Condo corporation 0
- Name160 The Donway West
- Storeys3
- Condo corporation0
- PetsAllowed
Heating, water and powerRadiant, gas, Wall unit(s)
- HeatingRadiant, gas
- CoolingWall unit(s)
Costs and taxesCondo fee $772 a month, Heat included, water included, common elements included, building insurance included, condo taxes included, HST included in the price
- Condo fee$772 a month
- Fee includesHeat included, water included, common elements included, building insurance included, condo taxes included
- HSTHST included in the price
- Rental itemsNone
- Parking cost$31 a month
Included in the saleExisting stainless steel stove, range hood, dishwasher, and refrigerator, electric wall-mounted napoleon fireplace, window a/c unit (in addition to built-in wall a/c unit), all elfs and window coverings., Ikea pax wardrobes in both bedrooms
- IncludedExisting stainless steel stove, range hood, dishwasher, and refrigerator, electric wall-mounted napoleon fireplace, window a/c unit (in addition to built-in wall a/c unit), all elfs and window coverings.
- Not includedIkea pax wardrobes in both bedrooms
Listing detailsC11956690, Sold, Feb 4, 2025
- MLS® numberC11956690
- StatusSold
- Listed onFeb 4, 2025
- Days on market63
- UpdatedApr 8, 2025
- Possession30/60 Flexible
- Occupied byOwner
- Listing brokerageKELLER WILLIAMS REFERRED URBAN REALTY
About this home
Unit 410, 160 The Donway, North York (Banbury-Don Mills), ON M3C 2G1
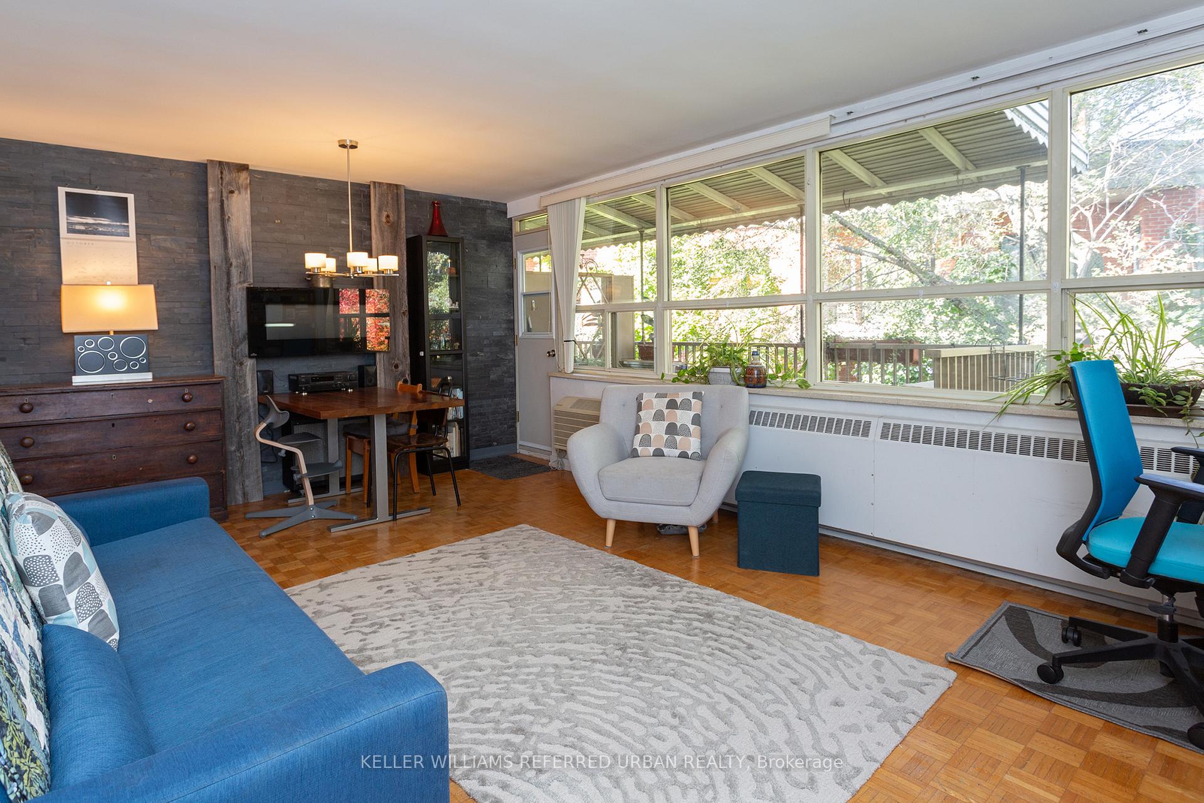
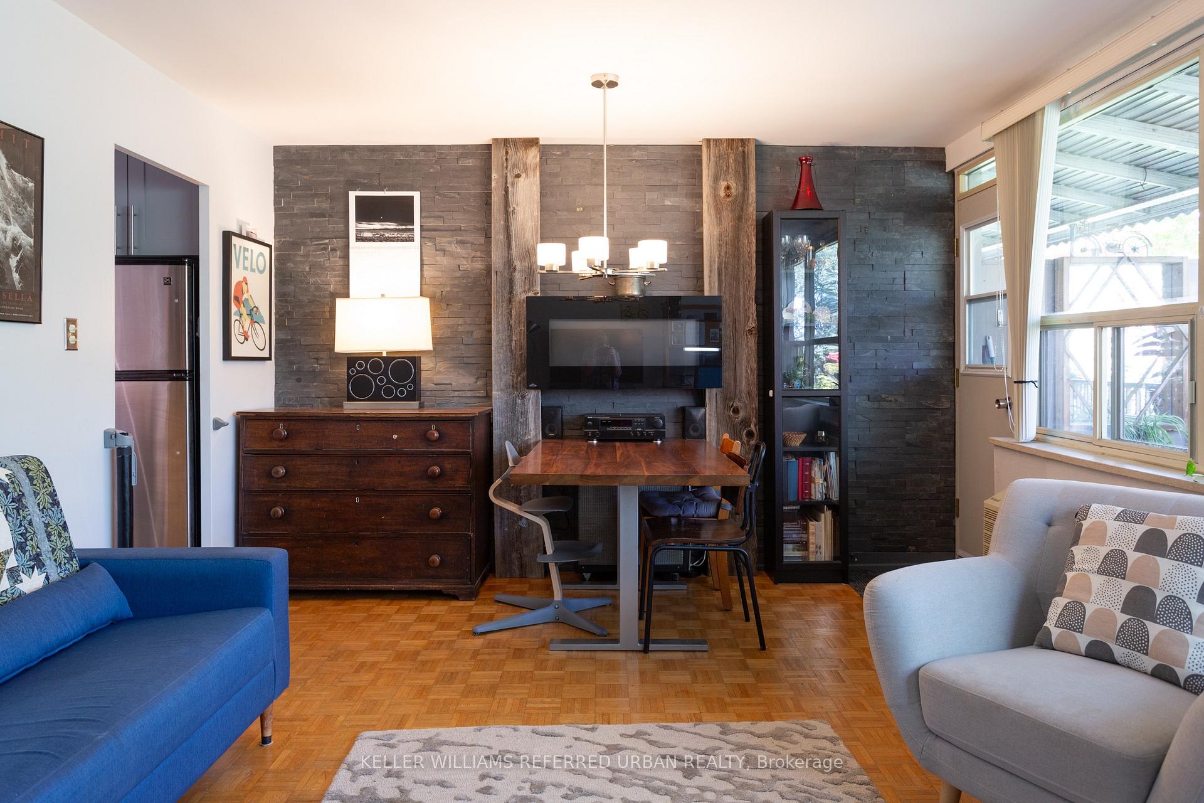
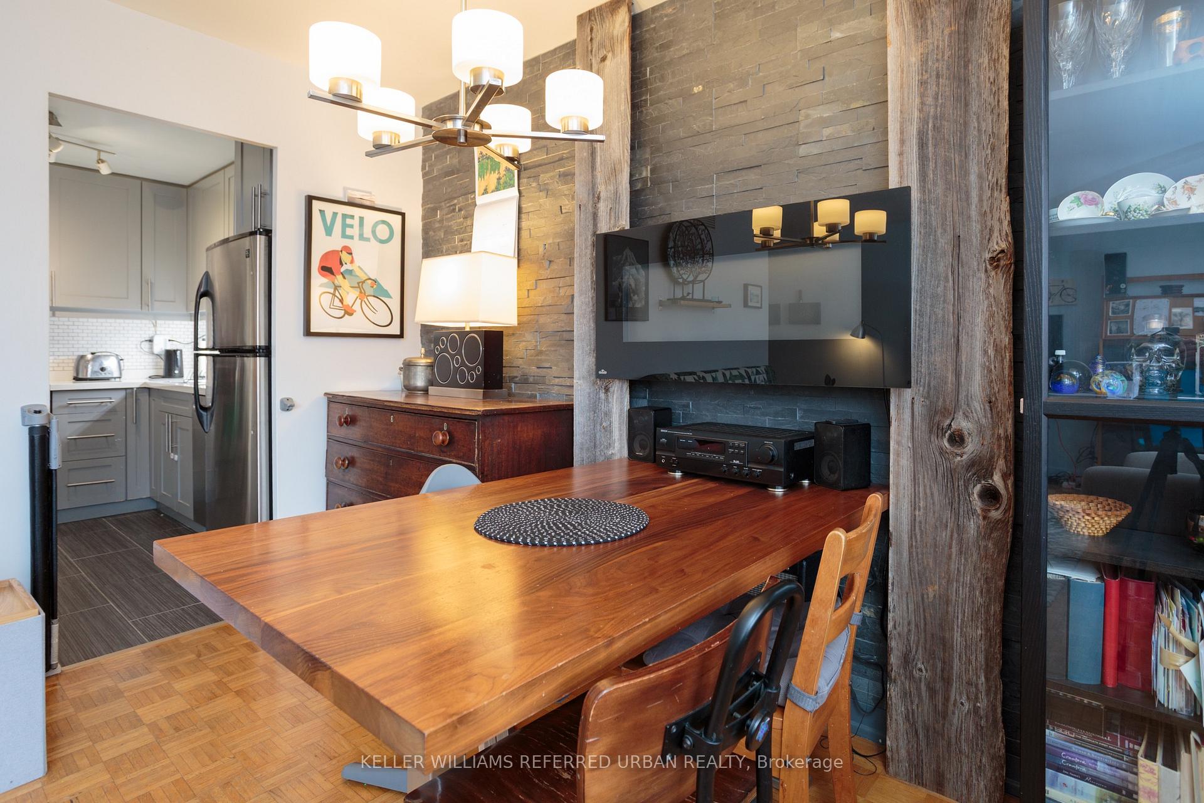
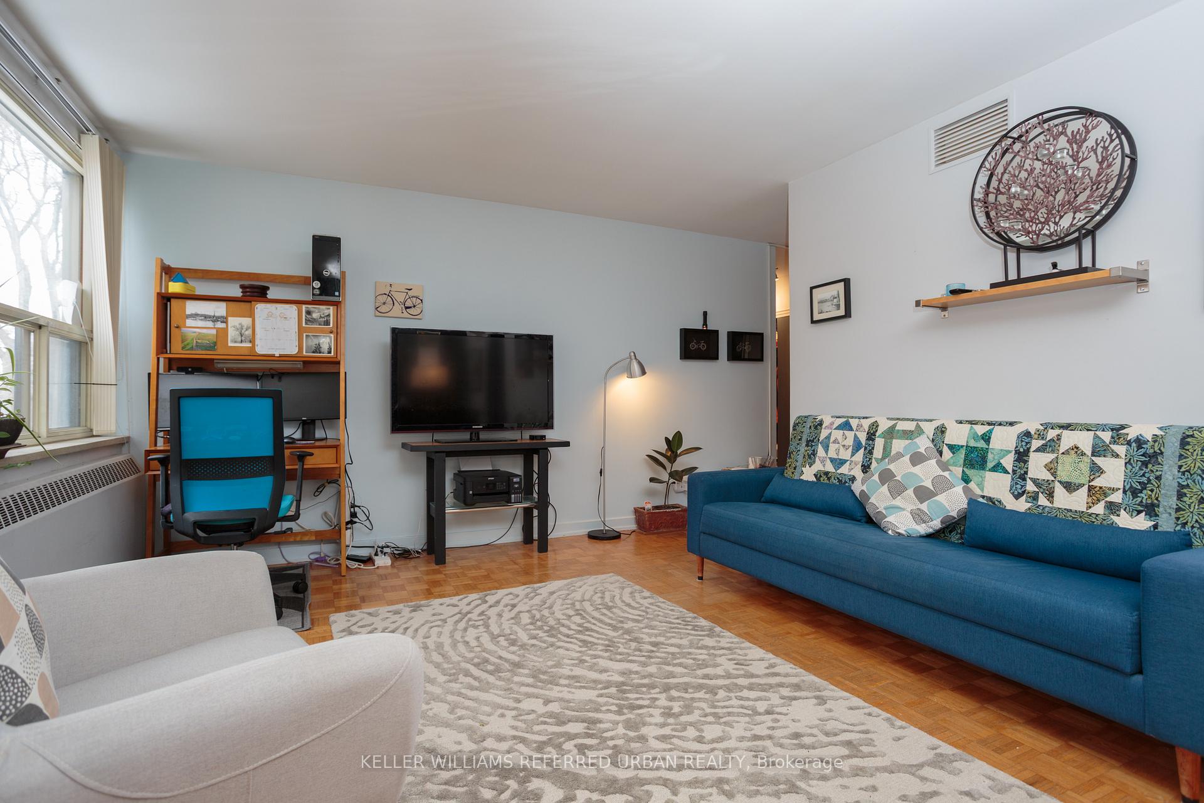
Imagine living across the street from the Shops At Don Mills, where you can walk to fabulous restaurants, stores, VIP movie theatre, and amenities. Imagine living in a safe neighbourhood, minutes away from Sunnybrook Park, in a quiet building with no neighbours above you. Now imagine having over 700 square feet of living space, including a large balcony, with tons of interior storage plus a locker and a private parking space! This is not too good to be true, it's the reality of living at 160 The Donway, which is a well-managed building with an on-site superintendent. New condos charge hefty monthly fees for amenities you may never use, and your property taxes are extra. In this co-ownership building, the monthly fee includes not only your property taxes but also your heat and water. How easy is that to budget? This suite features many upgrades, including a renovated kitchen with dishwasher, updated bathroom, and upgraded electrical breaker panel. Located on the quiet side of the building, with no road noise, tons of natural light to combat those winter blues, and tree-shaded privacy in the summer. Be sure to watch the virtual walkthrough tour!
Ask about this home
A HOMEH agent will answer your questions about this home.
Know more about 160 The Donway West
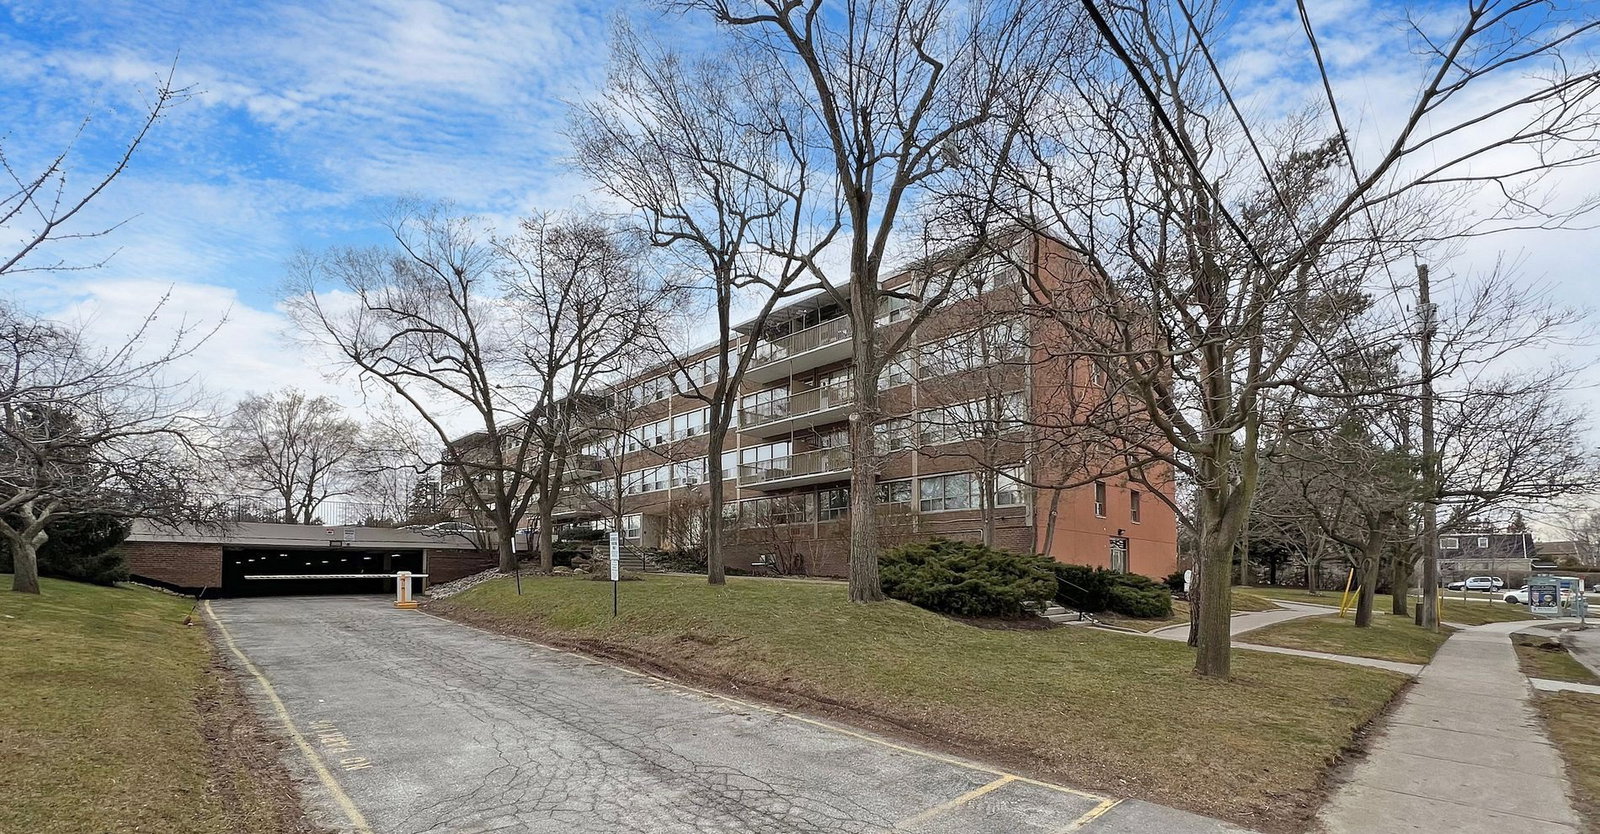
Condo building · 160 The Donway W
160 The Donway West is a 3-storey condo. Right now 1 for sale and 1 for rent are on the market here.
- 3storeys
- $442/sq ft
No similar units for sale in 160 The Donway West right now.
Around this home
Daily convenience, out of 100, from the distances below
Schools nearby
School rating, out of 10.
Helpful calculators
Your HOMEH agent

"I would see it this week."