

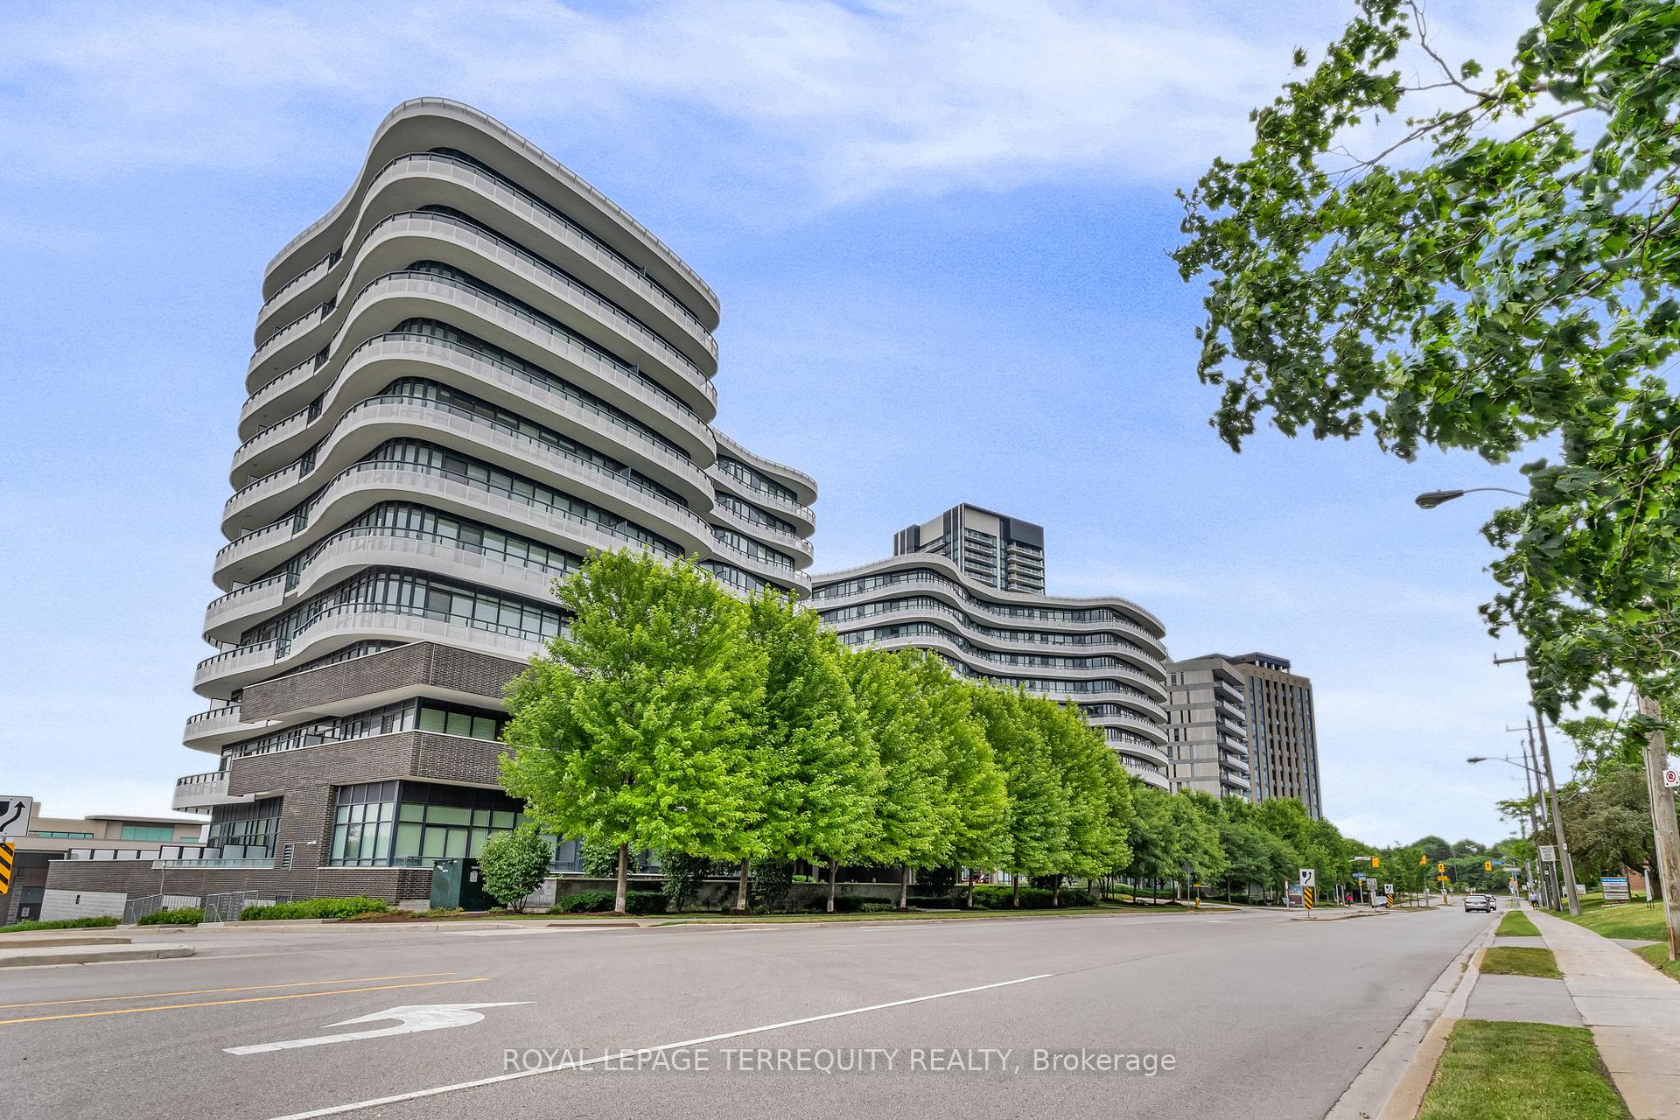
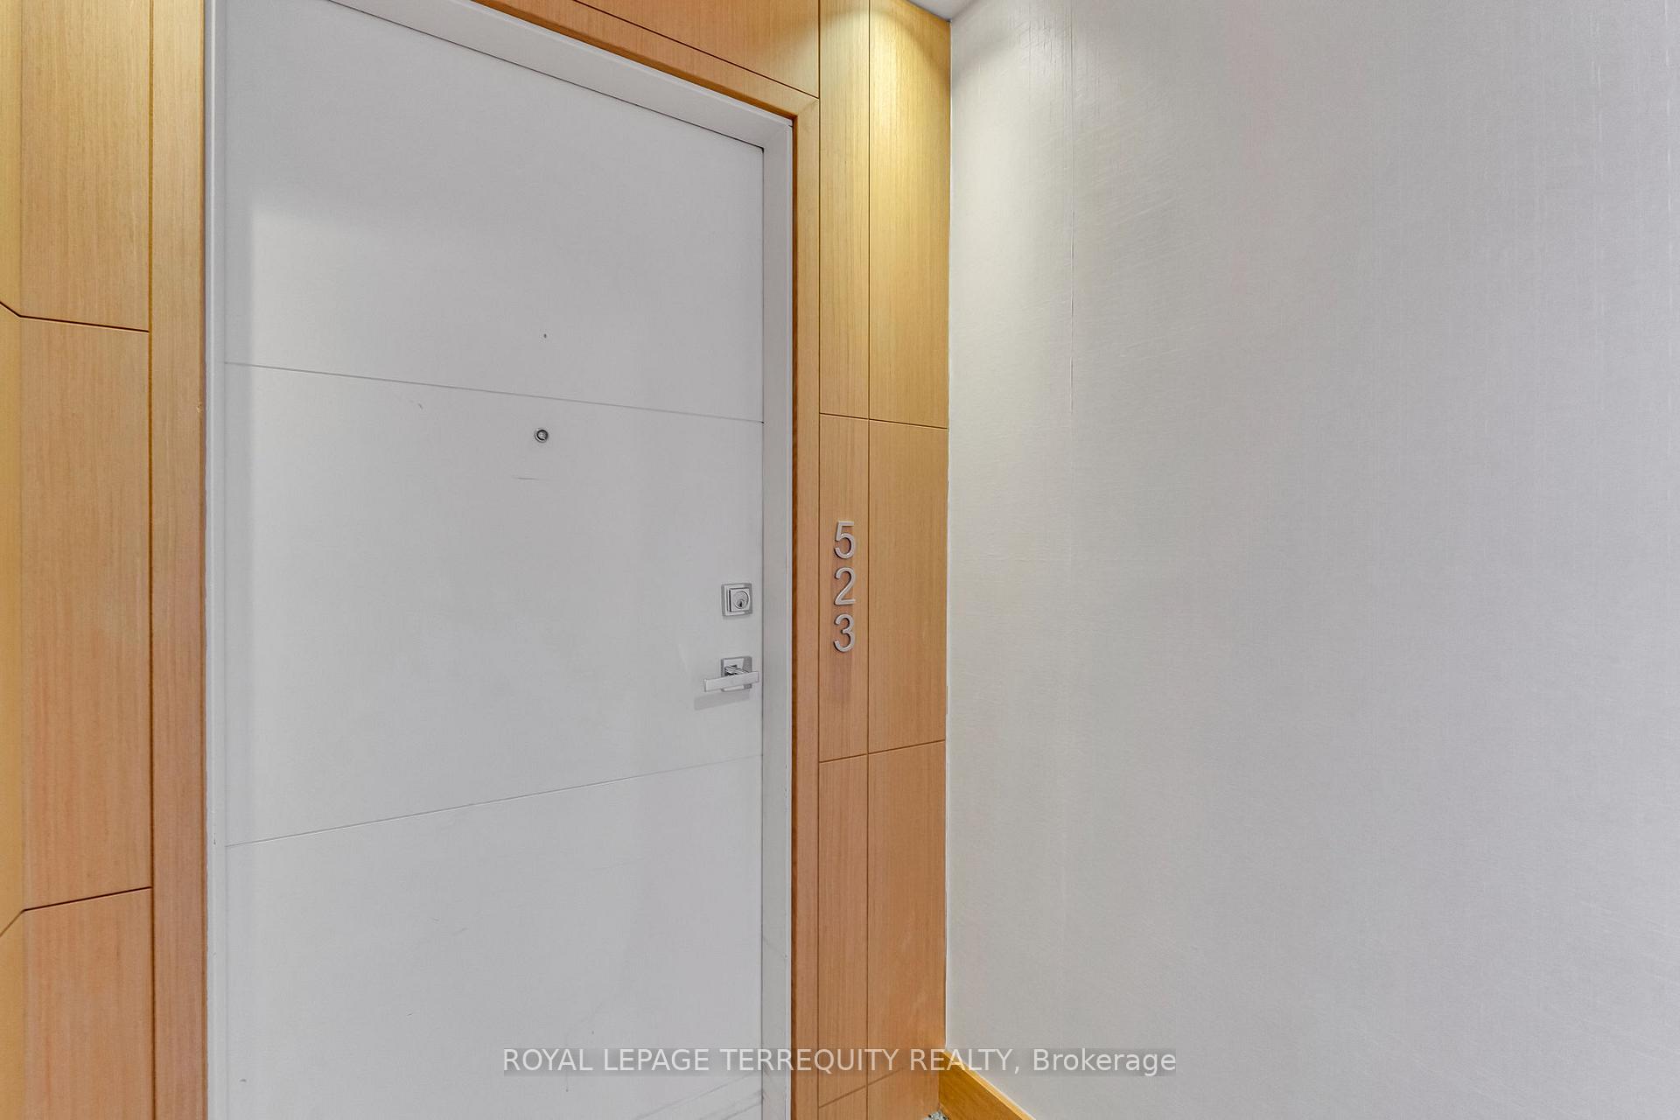
Unit 523, 99 The Donway West
Unit 523, 99 The Donway West
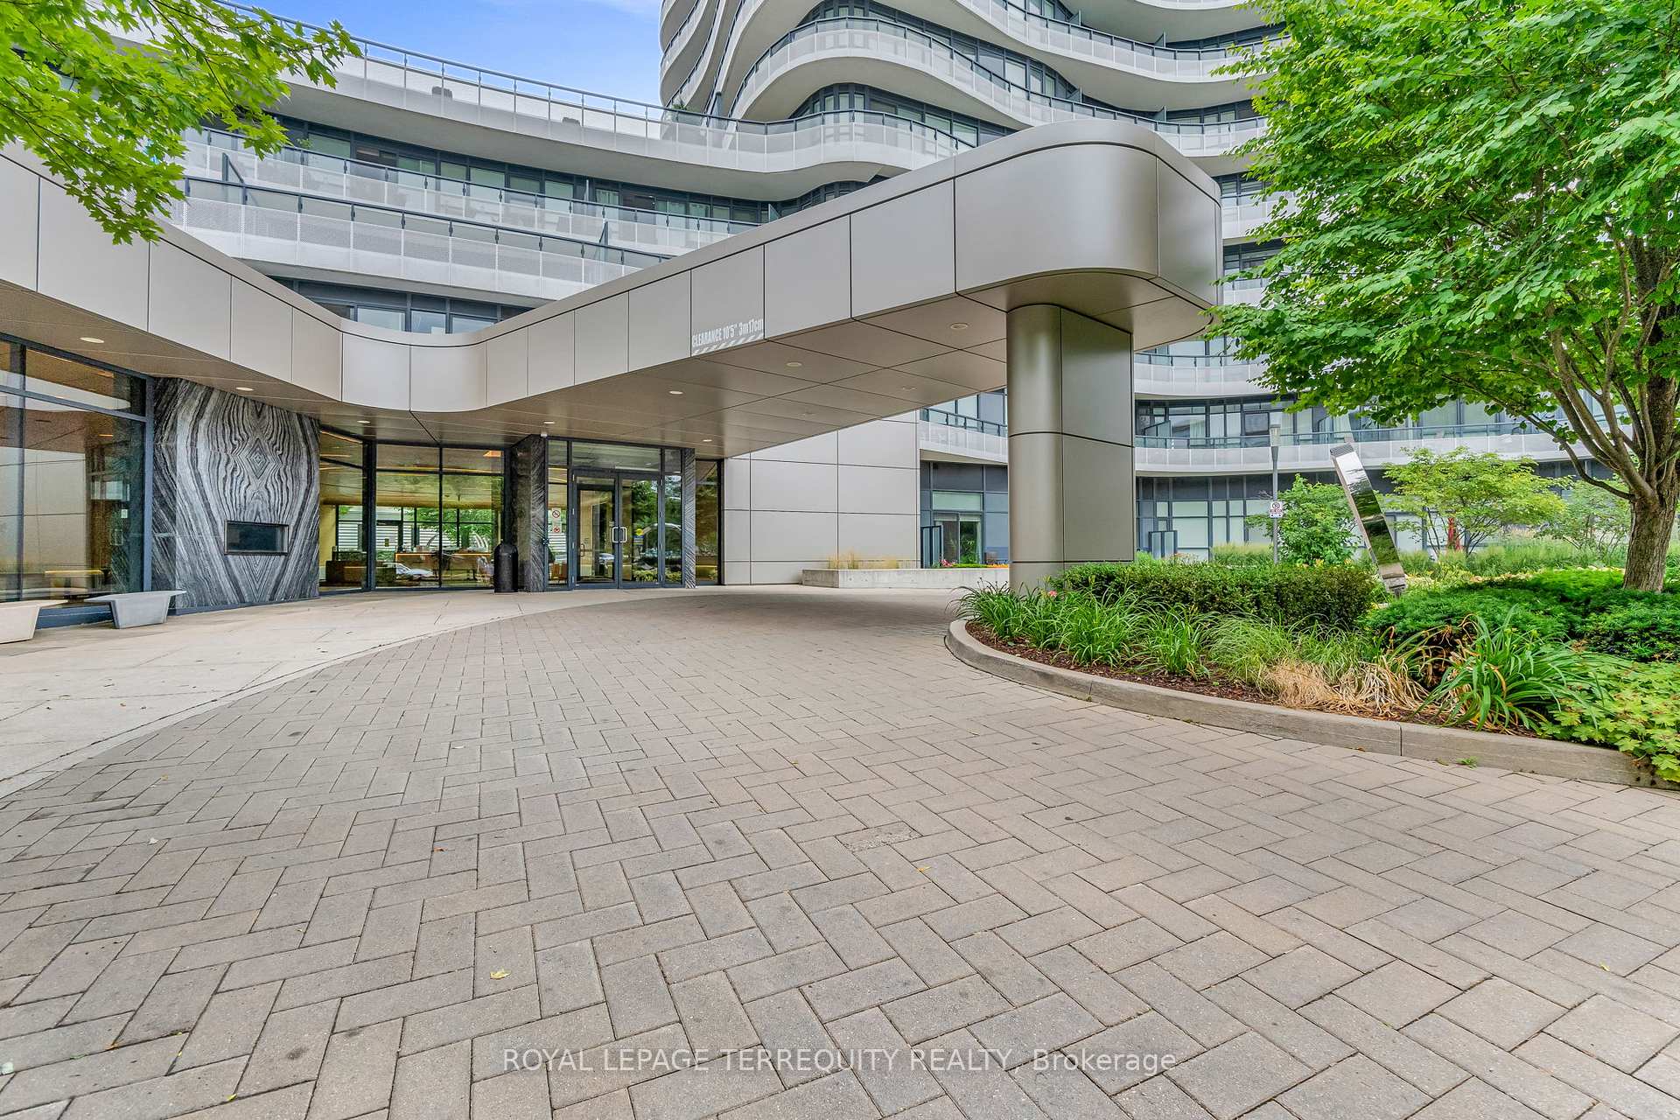
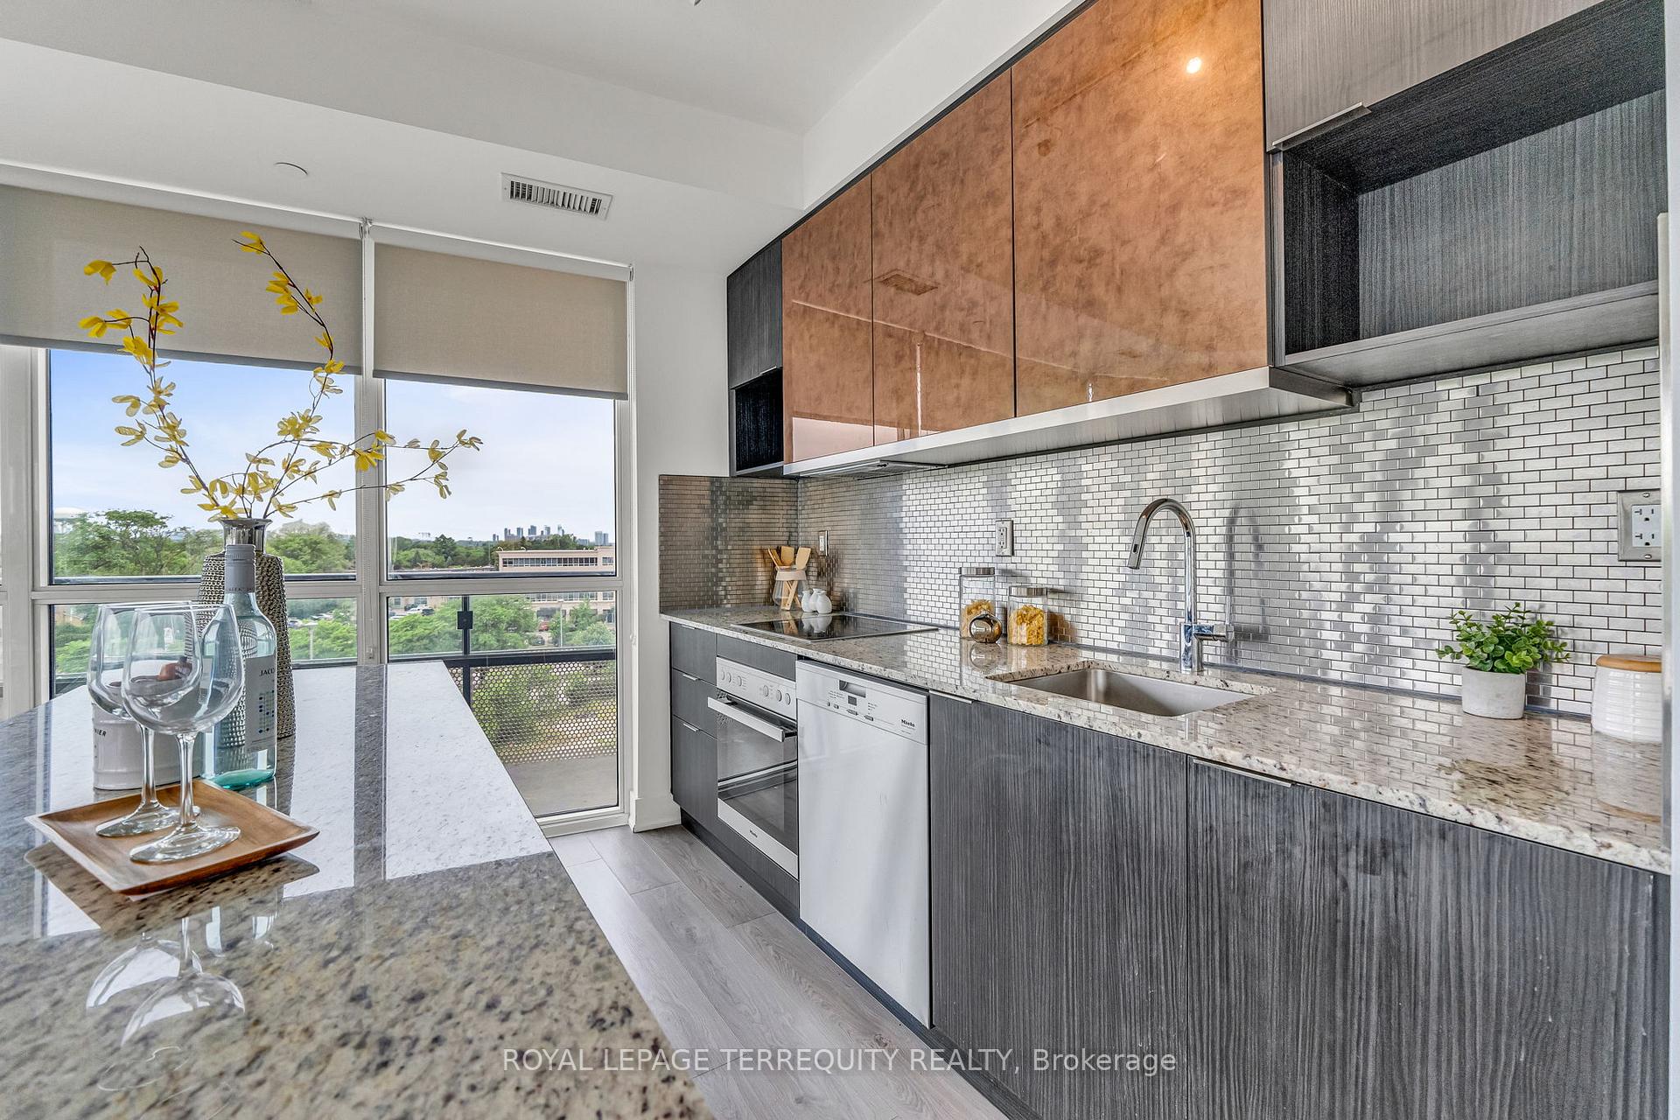 See all 38 photos
Property history
Facts and features
- ExposureNorth west
- LaundryEnsuite, in-suite
- LockerOwned
- BalconyOpen
- Central air
- Concierge
- Exercise room
- Gym
- Party room/meeting room
The homeCondo Apartment, Apartment, 800–899 sq ft
- Type: Condo Apartment
- Style: Apartment
- Living space: 800–899 sq ft
- Basement: None
- Exposure: North West
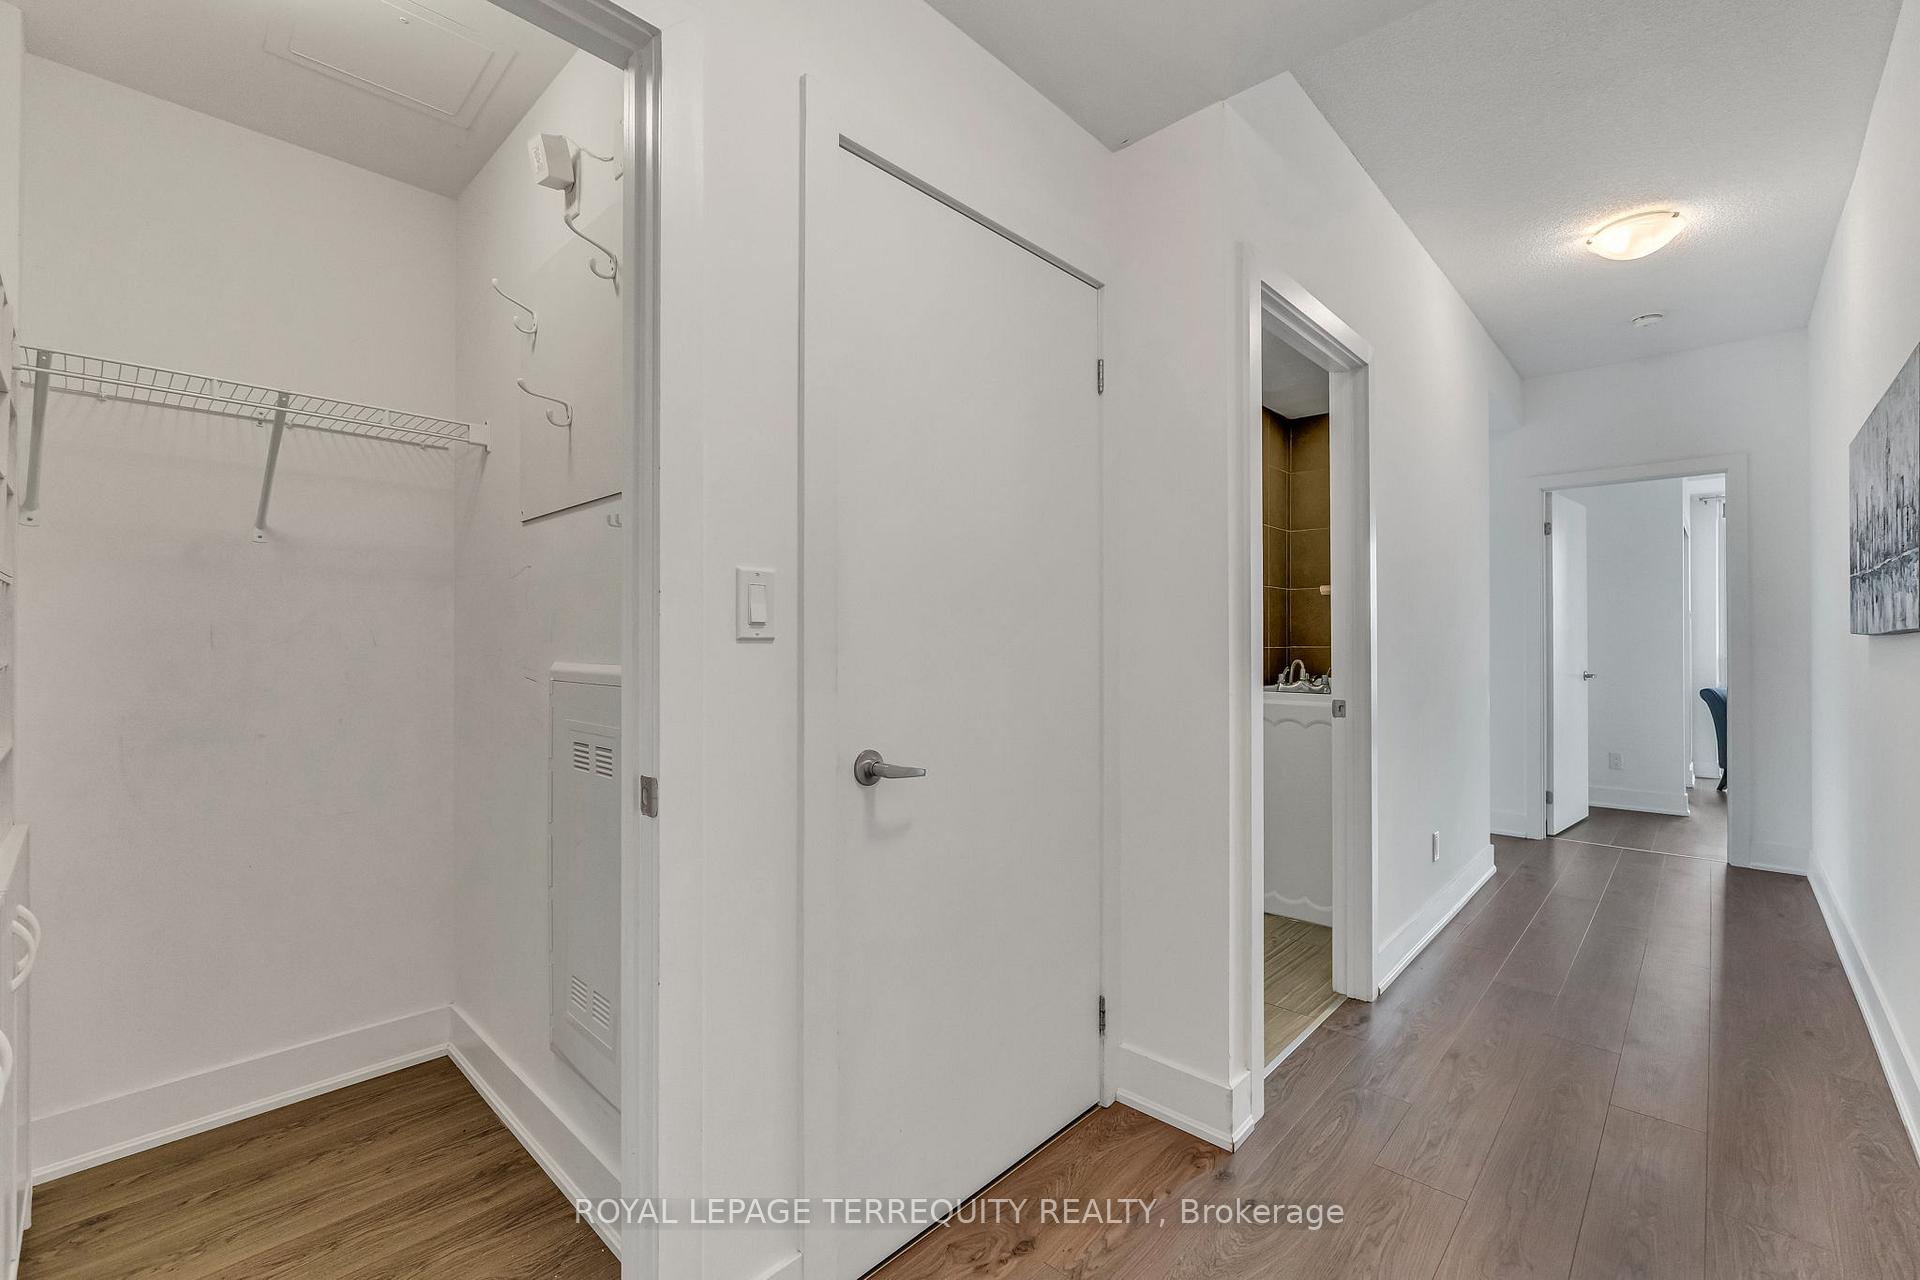
InsideWindow floor to ceiling, Ensuite, in-suite laundry, Carpet free
- Flooring: Window floor to ceiling
- Laundry: Ensuite, in-suite laundry
- Features: Carpet free
- Elevator: Yes
- Rooms above ground: 5
- Bedrooms: 2
- Bathrooms: 2
- Kitchens: 1
OutsideConcrete, Open
- Exterior: Concrete
- Balcony: Open
Parking and locker1 Parking, Underground, Parking type Owned
- Spaces: 1 Parking
- Garage: Underground
- Parking type: Owned
- Driveway: Underground
- Spot: 5
- Locker: Owned
- Locker unit: 134
- Locker level: B
BuildingFlaire condos, Storeys 11, Units 297
- Name: Flaire condos
- Storeys: 11
- Units: 297
- Registered: 2017
- Condo corporation: 2620
- Amenities: Concierge, exercise room, gym, media room, party room/meeting room, visitor parking
- Pets: Allowed
Heating, water and powerHeat pump, electric, Central air
- Heating: Heat pump, electric
- Cooling: Central air
Costs and taxesTaxes $3,635 a year, Condo fee $800 a month, Building insurance included, water included, parking included
- Taxes, 2025: $3,635 a year
- Condo fee: $800 a month
- Fee includes: Building insurance included, water included, parking included
- HST: HST included in the price
Included in the saleFridge, built in cooktop, built in oven, built in dishwasher, hood fan, washer, dryer, built in closet organizers, electrical light fixtures, window coverings
- Included: Fridge, built in cooktop, built in oven, built in dishwasher, hood fan, washer, dryer, built in closet organizers, electrical light fixtures, window coverings
NearbyHospital, library, park, place of worship, public transit, school
- Close to: Hospital, library, park, place of worship, public transit, school
Listing detailsC12255298, Sold, Jul 2, 2025
- MLS® number: C12255298
- Status: Sold
- Listed on: Jul 2, 2025
- Days on market: 22
- Updated: Jul 24, 2025
- Possession: Immediate
- Occupied by: Vacant
- Listing brokerage: ROYAL LEPAGE TERREQUITY REALTY
About this home
Unit 523, 99 The Donway West, North York (Banbury-Don Mills), ON M3C 0N8
Stunning Unbeatable Value 2 Bedroom 2 Bath Corner Unit Featuring Wrap Around Floor to Ceiling Windows Allowing for an Abundance of Natural Sunlight with Tons of Upgrades! Enjoy the Expansive L- Shaped Balcony With Picturesque Northwest Views Ideal for Entertaining Large Gatherings. Fantastic Layout with Open Concept Kitchen/Living/Dining Area and Split Bedroom Design Offering Privacy for Family or Guests. Upgraded Kitchen Boasts a Modern European Style Two-Tone Design with Granite Countertops, Upgraded Miele Appliances, Centre Island with Breakfast Area and Extra Storage. Bedrooms include Large Closets with Custom California Closets Built-Ins. Second Bathroom Features a Walk-In Therapeutic Tub and Seller is Willing to Convert Back to Shower. Exceptional Value at Under $800 psf!!! Building has tons of amenities Including 24hr Security, Terrace with BBQs, Party Room, Gym, Theatre Room, Underground Visitor Parking Available for Guests. Steps from Shops at Don Mills featuring Restaurants, Bar, Cineplex VIP Theatre and more. Close to Top Schools - Norman Ingram PS & Don Mills CI (Gifted & Cyber ARTS Programs), Libraries, Bond Park, Edward Gardens, Scenic Trails and Easy Access to DVP/401.
Ask about this home
A HOMEH agent will answer your questions about this home.
Know more about Flaire Condos
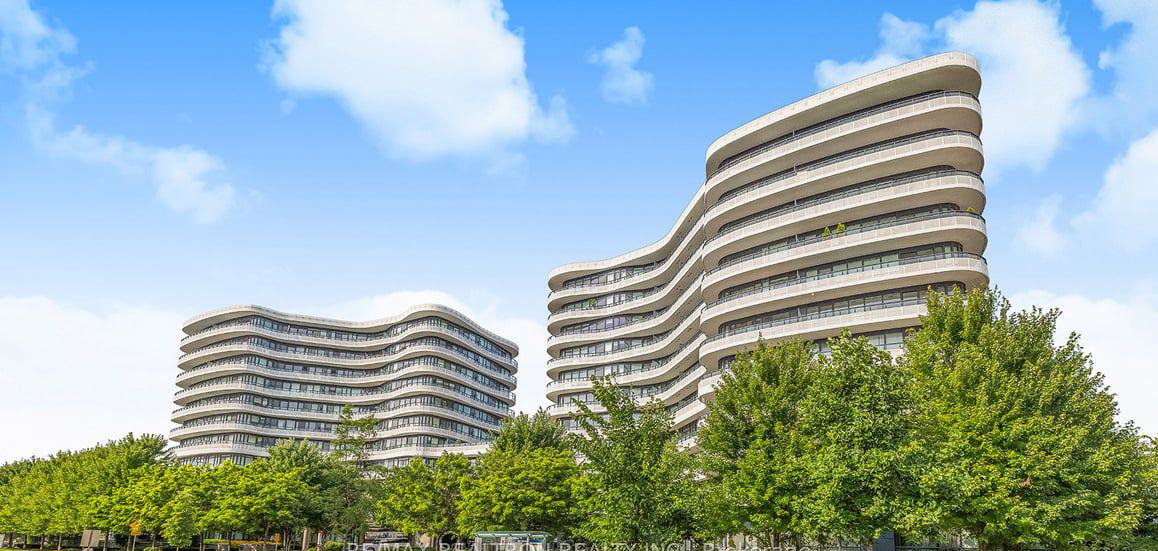
Condo building · 99 The Donway W
Flaire Condos is an 11-storey condo with 297 suites, built in 2017 by Cadillac Fairview Corporation Limited. Right now 5 for sale and 1 for rent are on the market here.
- 11storeys
- 297suites
- $772/sq ft
- 2017built
No similar units for sale in Flaire Condos right now.
Around this home
Daily convenience, out of 100, from the distances below
Schools nearby
School rating, out of 10.
Helpful calculators
Your HOMEH agent

"I would see it this week."