

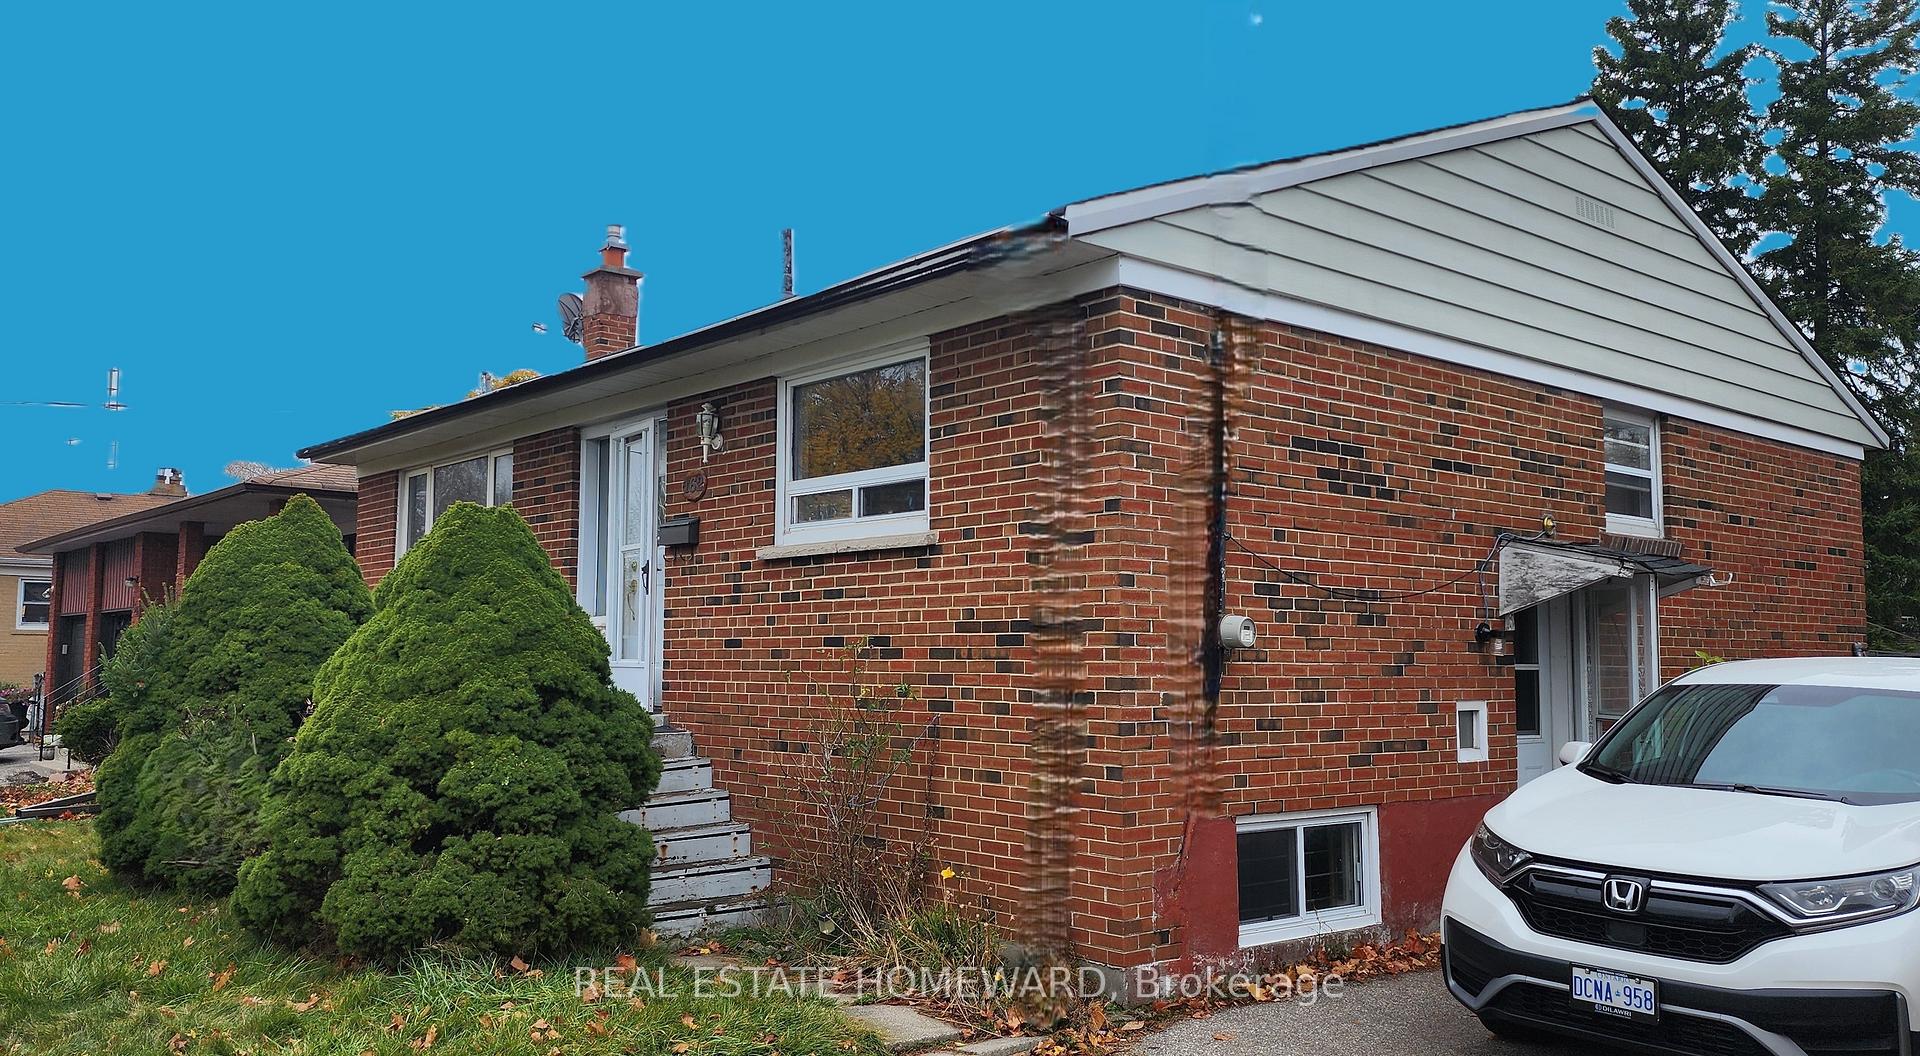
162 Moore Park Avenue
Detached Suspended
1/13162 Moore Park Avenue
Detached Suspended
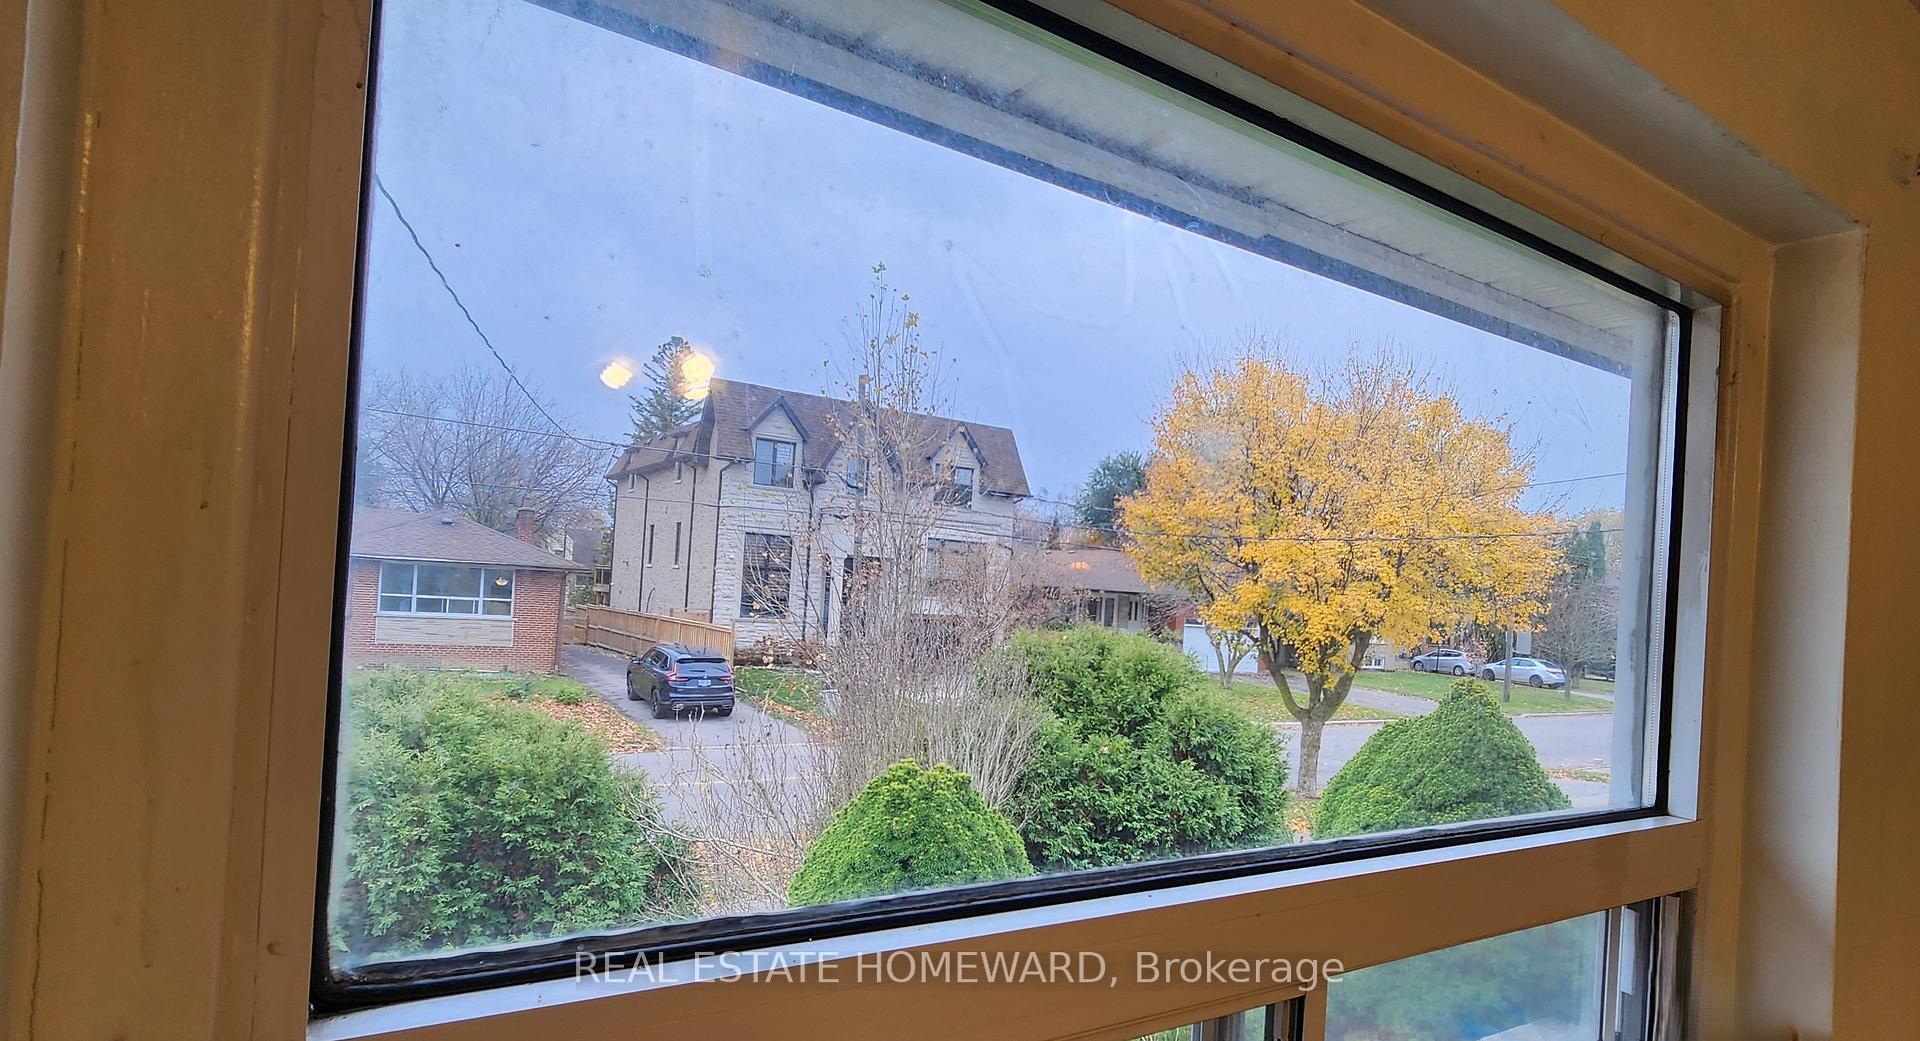 See all 13 photos
3+1 Bedrooms
1 Bathroom
0 Garage
— sq.ft
Entire Home
— Unit
Property history
- $3,250SuspendedList: 2024-11-12|End: 2024-12-10|28 daysC10419798
Facts and features
- BasementFinished
- Lot size50 × 135 ft
- Lease term12 months
- FurnishedUnfurnished
What stands out
- Hardwood floors
- Central air
The homeDetached, Bungalow, Finished
- Type: Detached
- Style: Bungalow
- Basement: Finished
InsideHardwood, In basement, lower level, Rooms above ground 5
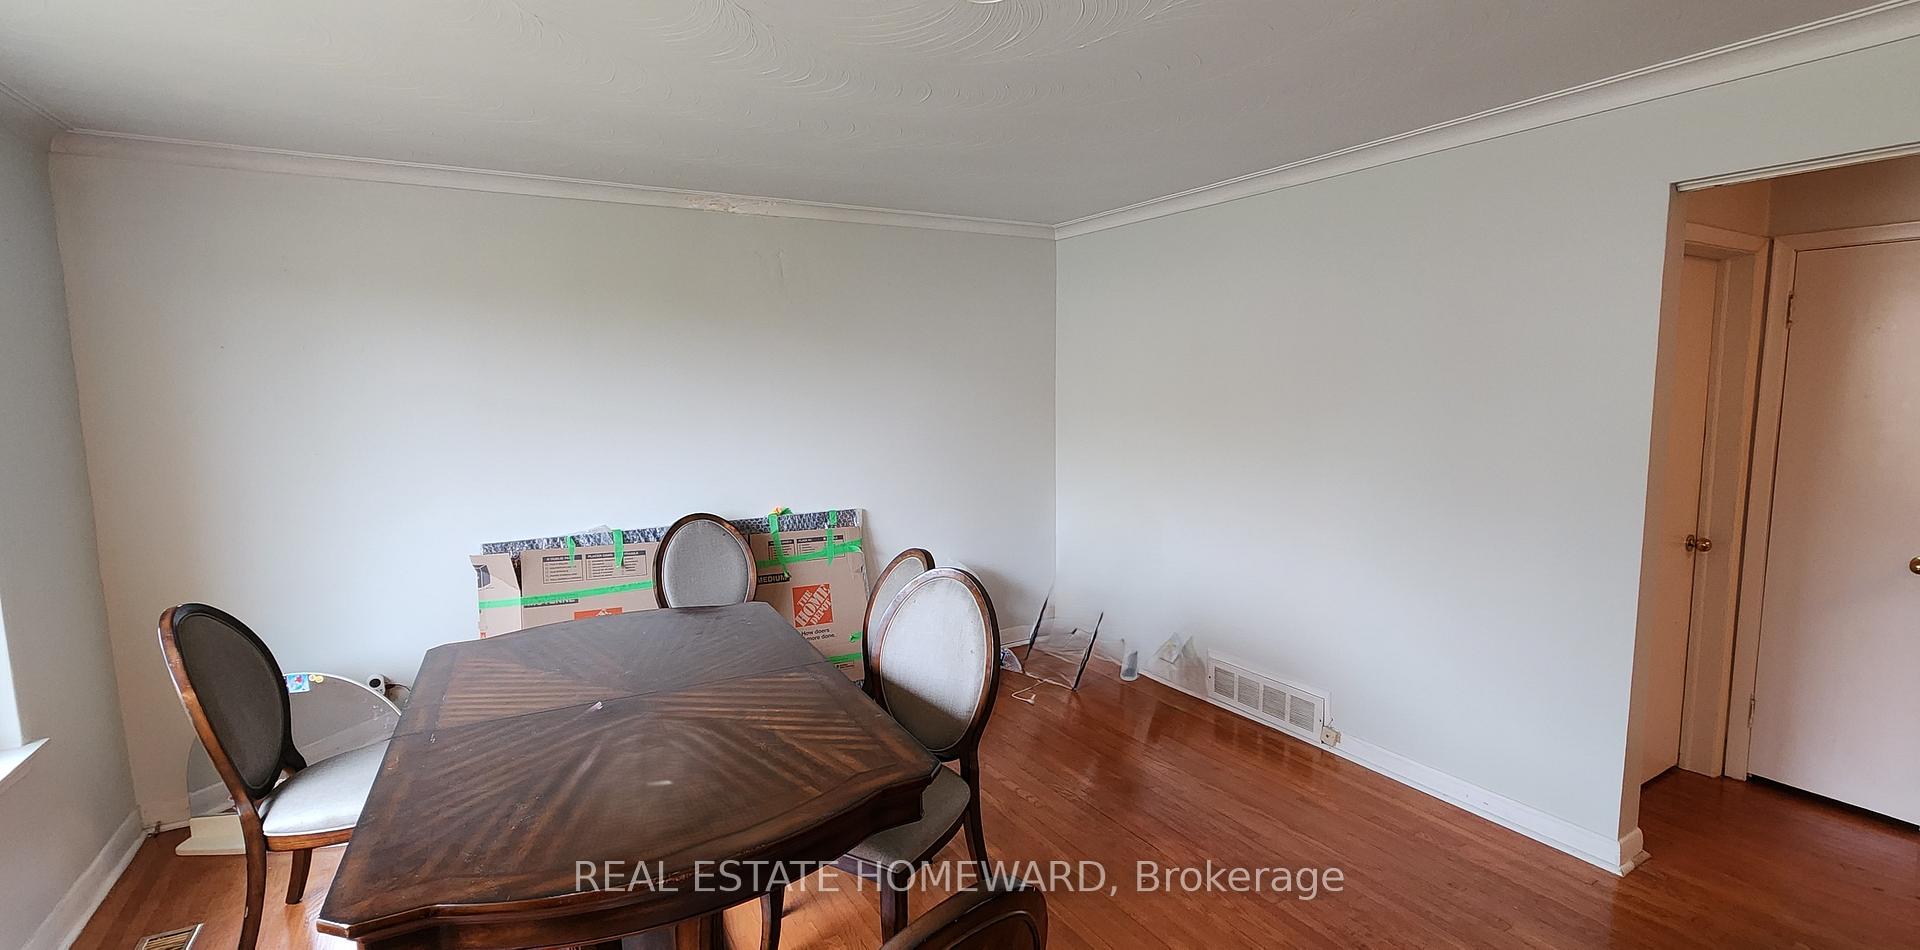
- Flooring: Hardwood
- Laundry: In basement, lower level
- Rooms above ground: 5
- Rooms in the basement: 2
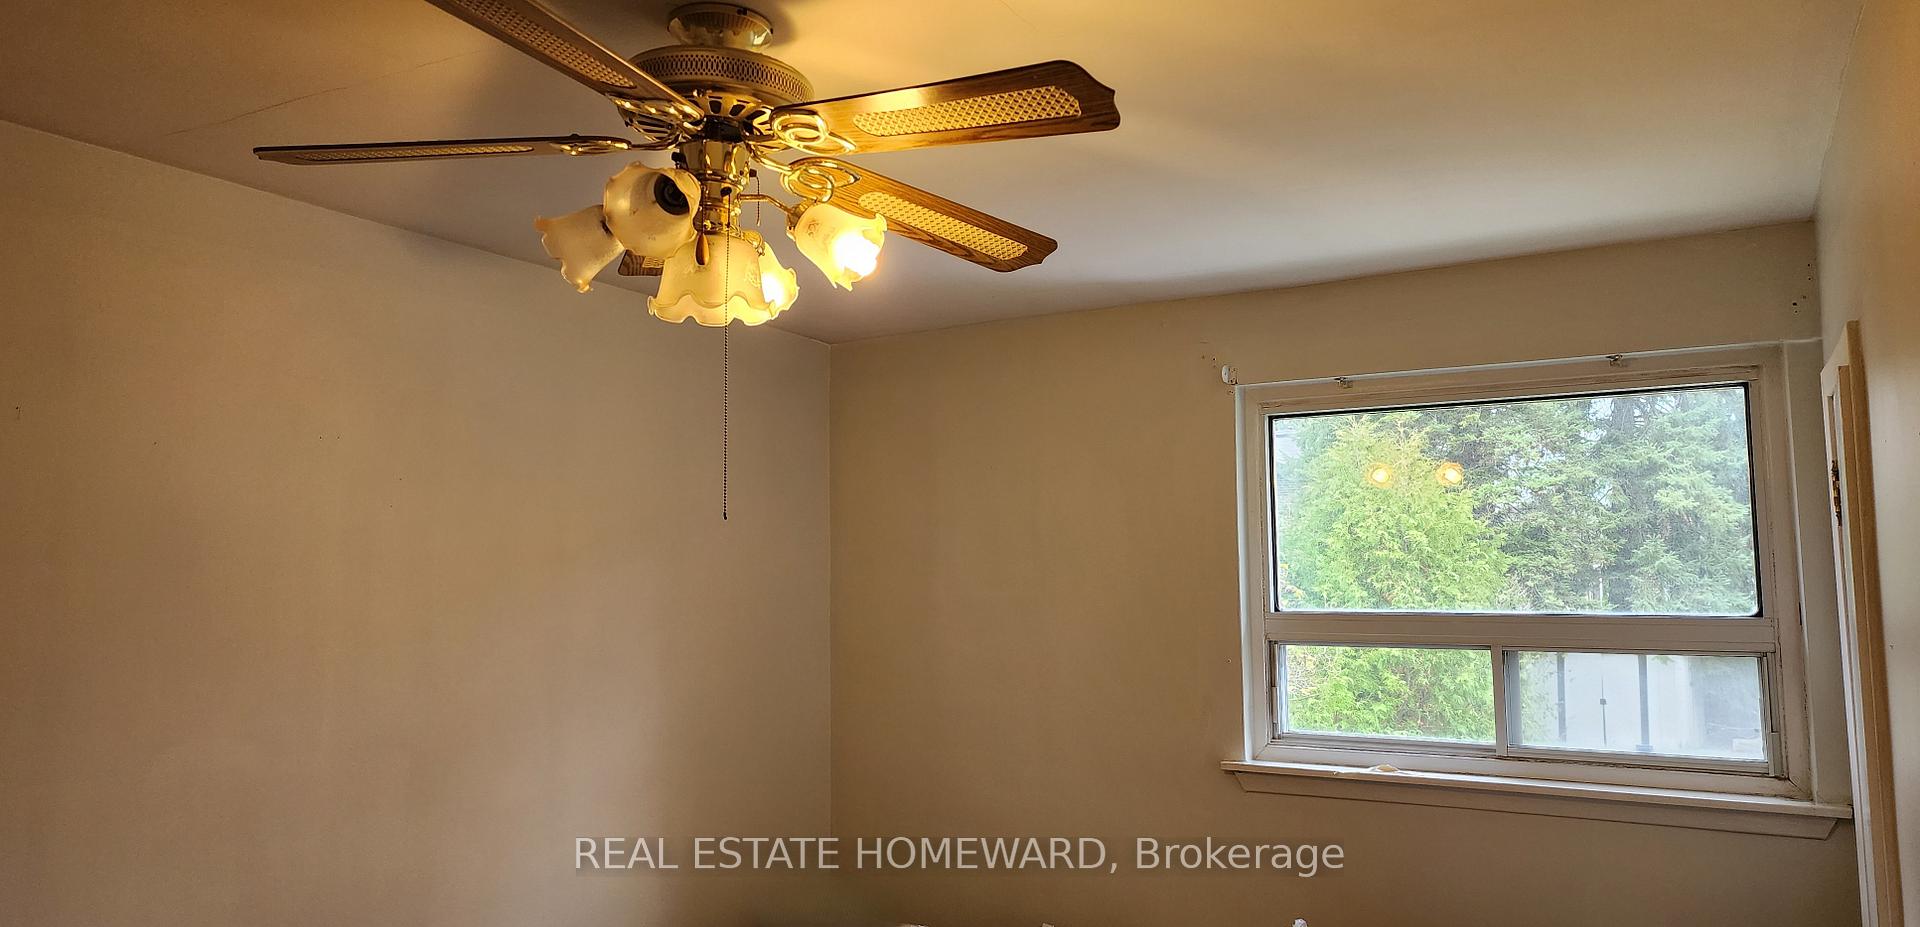
- Bedrooms: 3 + 1 in the basement
- Bathrooms: 1
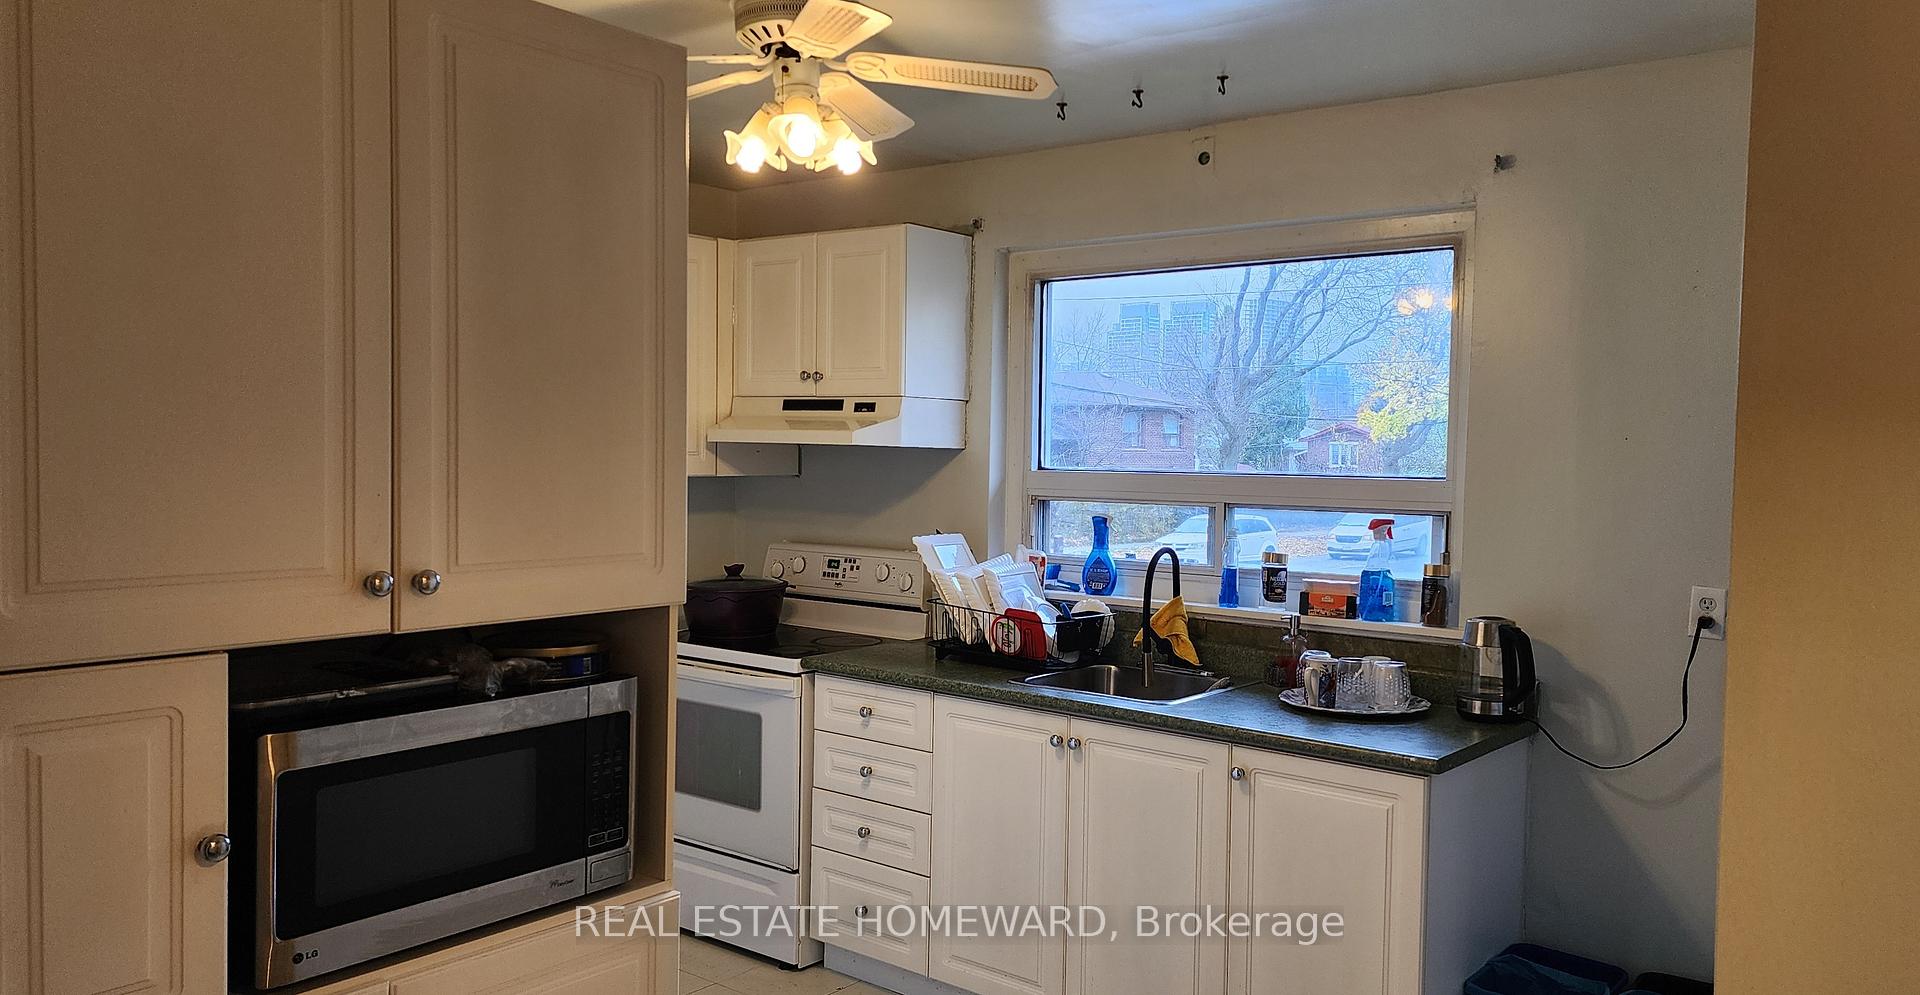
- Kitchens: 1
Outside and lotBrick, Unknown, Foundation Not applicable
Outside
- Exterior: Brick
- Roof: Unknown
- Foundation: Not applicable
- Other structures: Garden shed
- Size: 50 × 134.97 ft
Parking2 Parking, Private
- Spaces: 2 Parking
- Driveway: Private
Heating, water and powerForced air, gas, Central air, Municipal water
- Heating: Forced air, gas
- Cooling: Central air
- Water: Municipal water
- Sewer: Municipal sewer
- Natural gas: Yes
- Hydro: Yes
- Cable: Yes
- Telephone: Yes
Rent and termsRent $3,250 a month, Entire property, Unfurnished
- Rent: $3,250 a month
- Space for rent: Entire property
- Furnished: Unfurnished
- Lease: 12 months
- Paid: Monthly
- Deposit: Required
- Credit check: Required
- Employment letter: Required
- Rental application: Required
- References: Required
IncludedFridge, stove, washer, dryer, all elf, window coverings and for the use of tenant, Not included None
- Included: Fridge, stove, washer, dryer, all elf, window coverings and for the use of tenant
- Not included: None
Listing detailsC10419798, Suspended, Nov 12, 2024
- MLS® number: C10419798
- Status: Suspended
- Listed on: Nov 12, 2024
- Days on market: 28
- Updated: Dec 10, 2024
- Possession: 2024-11-15 / November 15, 2024
- Occupied by: Vacant
- Listing brokerage: REAL ESTATE HOMEWARD
About this home
162 Moore Park Avenue, North York (Newtonbrook West), ON M2M 1N2
Move-In Now. Entire House For Rent. Excellent Location. Charming Home In An Upscale Neighborhood With Great Amenities. Steps From Goulding Park And Moore Park. Close To Elementary Schools (Public And Catholic), Centerpoint Mall, Transit, Restaurants, Shops, Etc. Recently Painted Main Floor. Features Large Bedrooms, Living Room, Finished Basement With Separate Entrance. Private Fenced Backyard
Read more
Ask about this home
A HOMEH agent will answer your questions about this home.
Ask a question
Around this home
YONGE /STEELES
Errands
Parks
Schools
Daily convenience, out of 100, from the distances below
ParkGoulding Park · 3 within 1 km7 min walk420 m
GroceryNo Frills8 min walk511 m
SchoolNewtonbrook Secondary School3 min walk160 m
PharmacyShoppers Drug Mart10 min walk586 m
Cafés & foodMcDonald's · 15 within 1 km8 min walk495 m
Gym & rec centreGoulding Community Centre7 min walk448 m
WalkDriveStraight-line distance, open map data
Grocery0.5 km
Park0.4 km
Coffee0.5 km
Gym0.5 km
Schools nearby
School rating, out of 10.
Newtonbrook Secondary Schoolsecondary · Public · 0.2 km
5.9/10Fair
St Paschal Baylon Catholic Schoolelementary · Catholic · 0.4 km
7.2/10Good
Alborz Education Centreelementary · Private · 0.4 km
—
Contact agent
Helpful calculators
Rent vs buy
Affordability
Mortgage
Down payment
Stress test
CMHC insurance
Your HOMEH agent

KimHOMEH agent · North York
"I would see it this week."
Ask Kim