

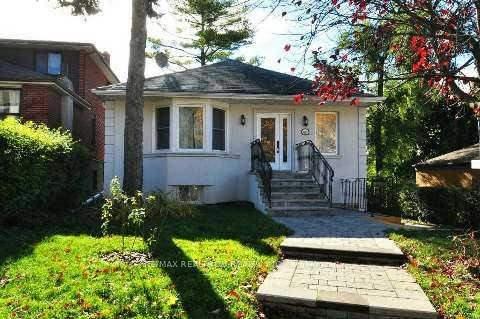
163 Burndale Avenue
Detached Rented
1/36163 Burndale Avenue
Detached Rented
 See all 36 photos
3 Bedrooms
2 Bathrooms
0 Garage
700–1.1K sq.ft
Main Floor
— Unit
Property history
Facts and features
- BasementNone
- Lease term12 months
- FurnishedUnfurnished
- LaundryIn basement, shared
What stands out
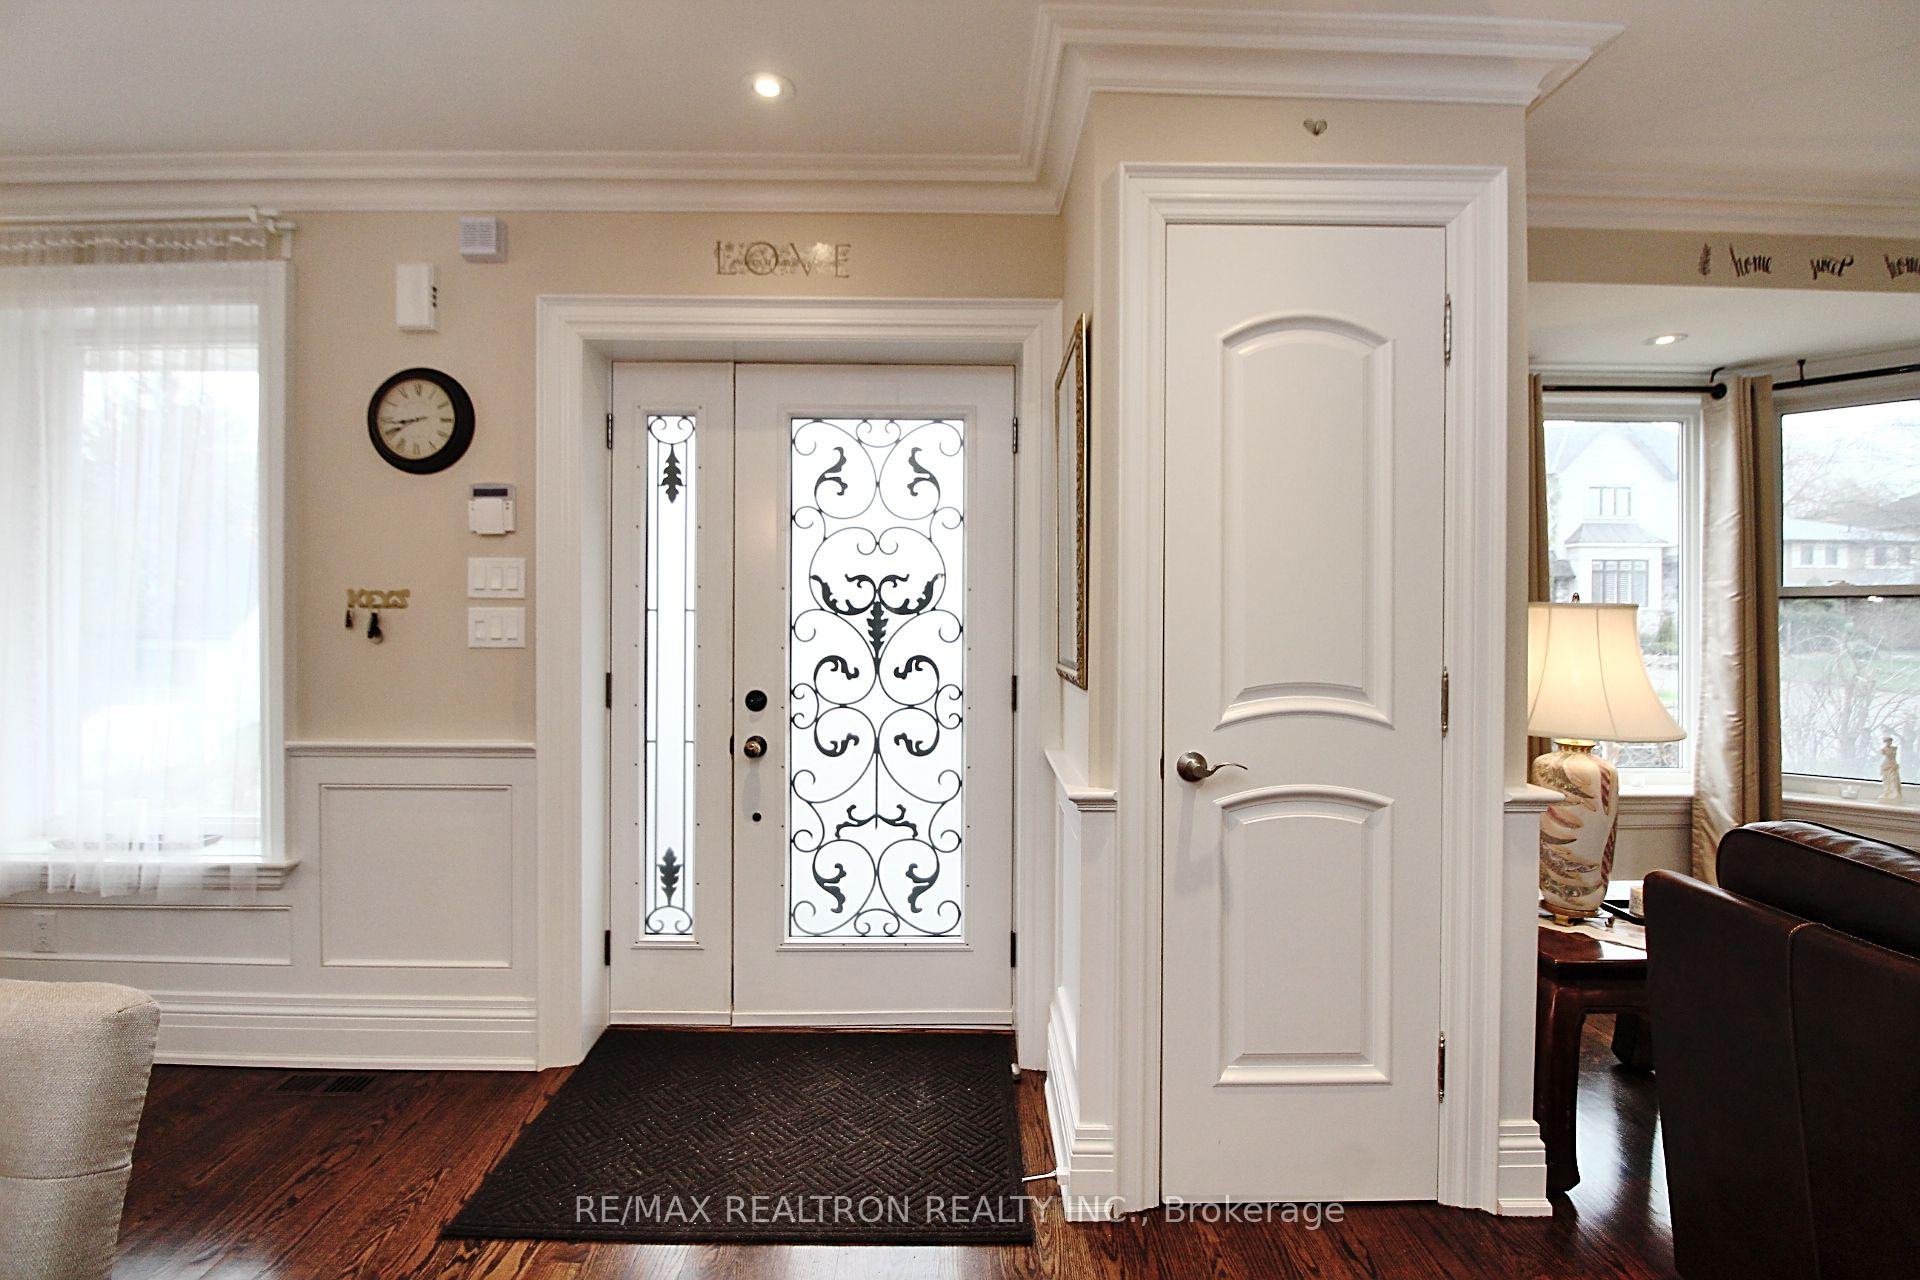
- Hardwood floors
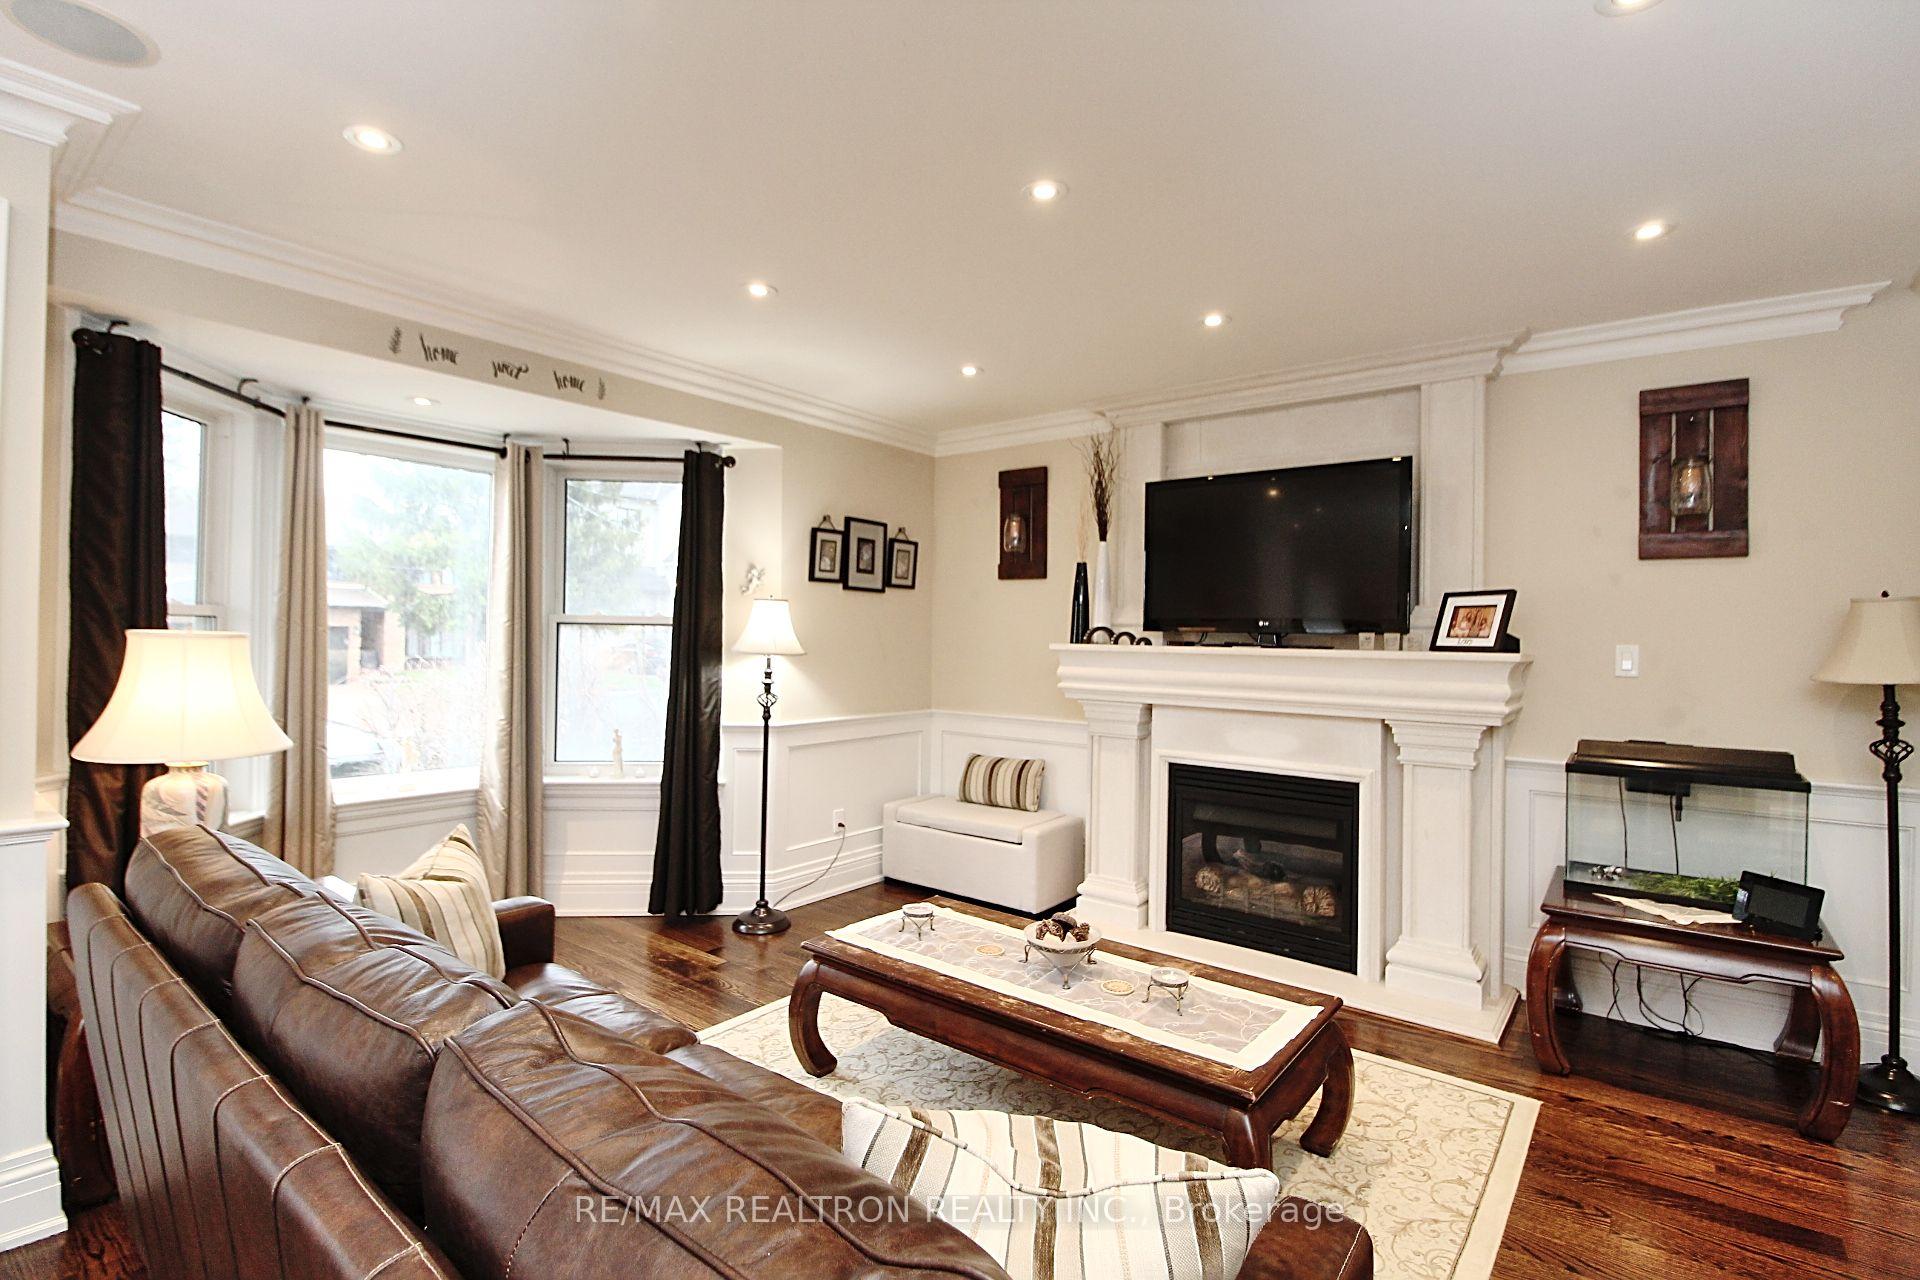
- Fireplace
- Central air
The homeDetached, Bungalow-raised, 700–1,100 sq ft
- Type: Detached
- Style: Bungalow-raised
- Living space: 700–1,100 sq ft
- Basement: None
InsideFireplace Yes, living room, natural gas, Hardwood, In basement, shared
- Fireplace: Yes, living room, natural gas
- Flooring: Hardwood
- Laundry: In basement, shared
- Features: Built-in oven, carpet free, central vacuum, countertop range, primary bedroom - main floor
- Rooms above ground: 6
- Bedrooms: 3
- Bathrooms: 2
- Kitchens: 1
Outside and lotStucco (plaster), Shingles, Concrete
- Exterior: Stucco (plaster)
- Roof: Shingles
- Foundation: Concrete
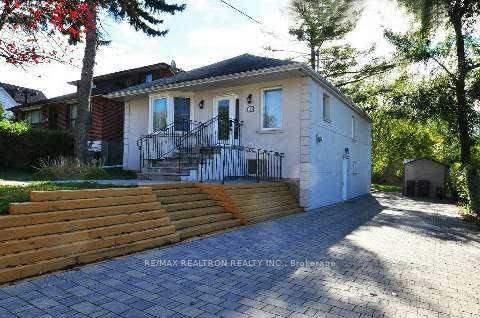
Parking2 Parking, Private, tandem
- Spaces: 2 Parking
- Driveway: Private, tandem
Heating, water and powerForced air, gas, Central air, Municipal water
- Heating: Forced air, gas
- Cooling: Central air
- Water: Municipal water
- Sewer: Municipal sewer
Rent and termsRent $3,195 a month, Main, Unfurnished
- Rent: $3,195 a month
- Space for rent: Main
- Furnished: Unfurnished
- Lease: 12 months
- Paid: Monthly
- Rent includes: Grounds maintenance, parking, snow removal
- Deposit: Required
- Credit check: Required
- Employment letter: Required
- Rental application: Required
- References: Required
IncludedExisting s/s fridge, s/s cook-top, s/s built-in oven, s/s b/i dishwasher, s/s b/i microwave, paneled range hood vent, electric light fixtures, window hardware. central vacuum and accessories, washer & dryer (shared). 2 tandem parking spots on driveway., Tenant pays 2/3 of all utilities (hydro, gas, water, hwt, waste removal, security monitoring). shed not included.
- Included: Existing s/s fridge, s/s cook-top, s/s built-in oven, s/s b/i dishwasher, s/s b/i microwave, paneled range hood vent, electric light fixtures, window hardware. central vacuum and accessories, washer & dryer (shared). 2 tandem parking spots on driveway.
- Not included: Tenant pays 2/3 of all utilities (hydro, gas, water, hwt, waste removal, security monitoring). shed not included.
Listing detailsC12481307, Rented, Oct 24, 2025
- MLS® number: C12481307
- Status: Rented
- Listed on: Oct 24, 2025
- Days on market: 14
- Updated: Nov 7, 2025
- Possession: 2025-11-01 / Immediate
- Occupied by: Tenant
- Listing brokerage: RE/MAX REALTRON REALTY INC.
About this home
163 Burndale Avenue, North York (Lansing-Westgate), ON M2N 1T1
Built-In OvenCarpet FreeCentral VacuumCountertop RangePrimary Bedroom - Main Floor
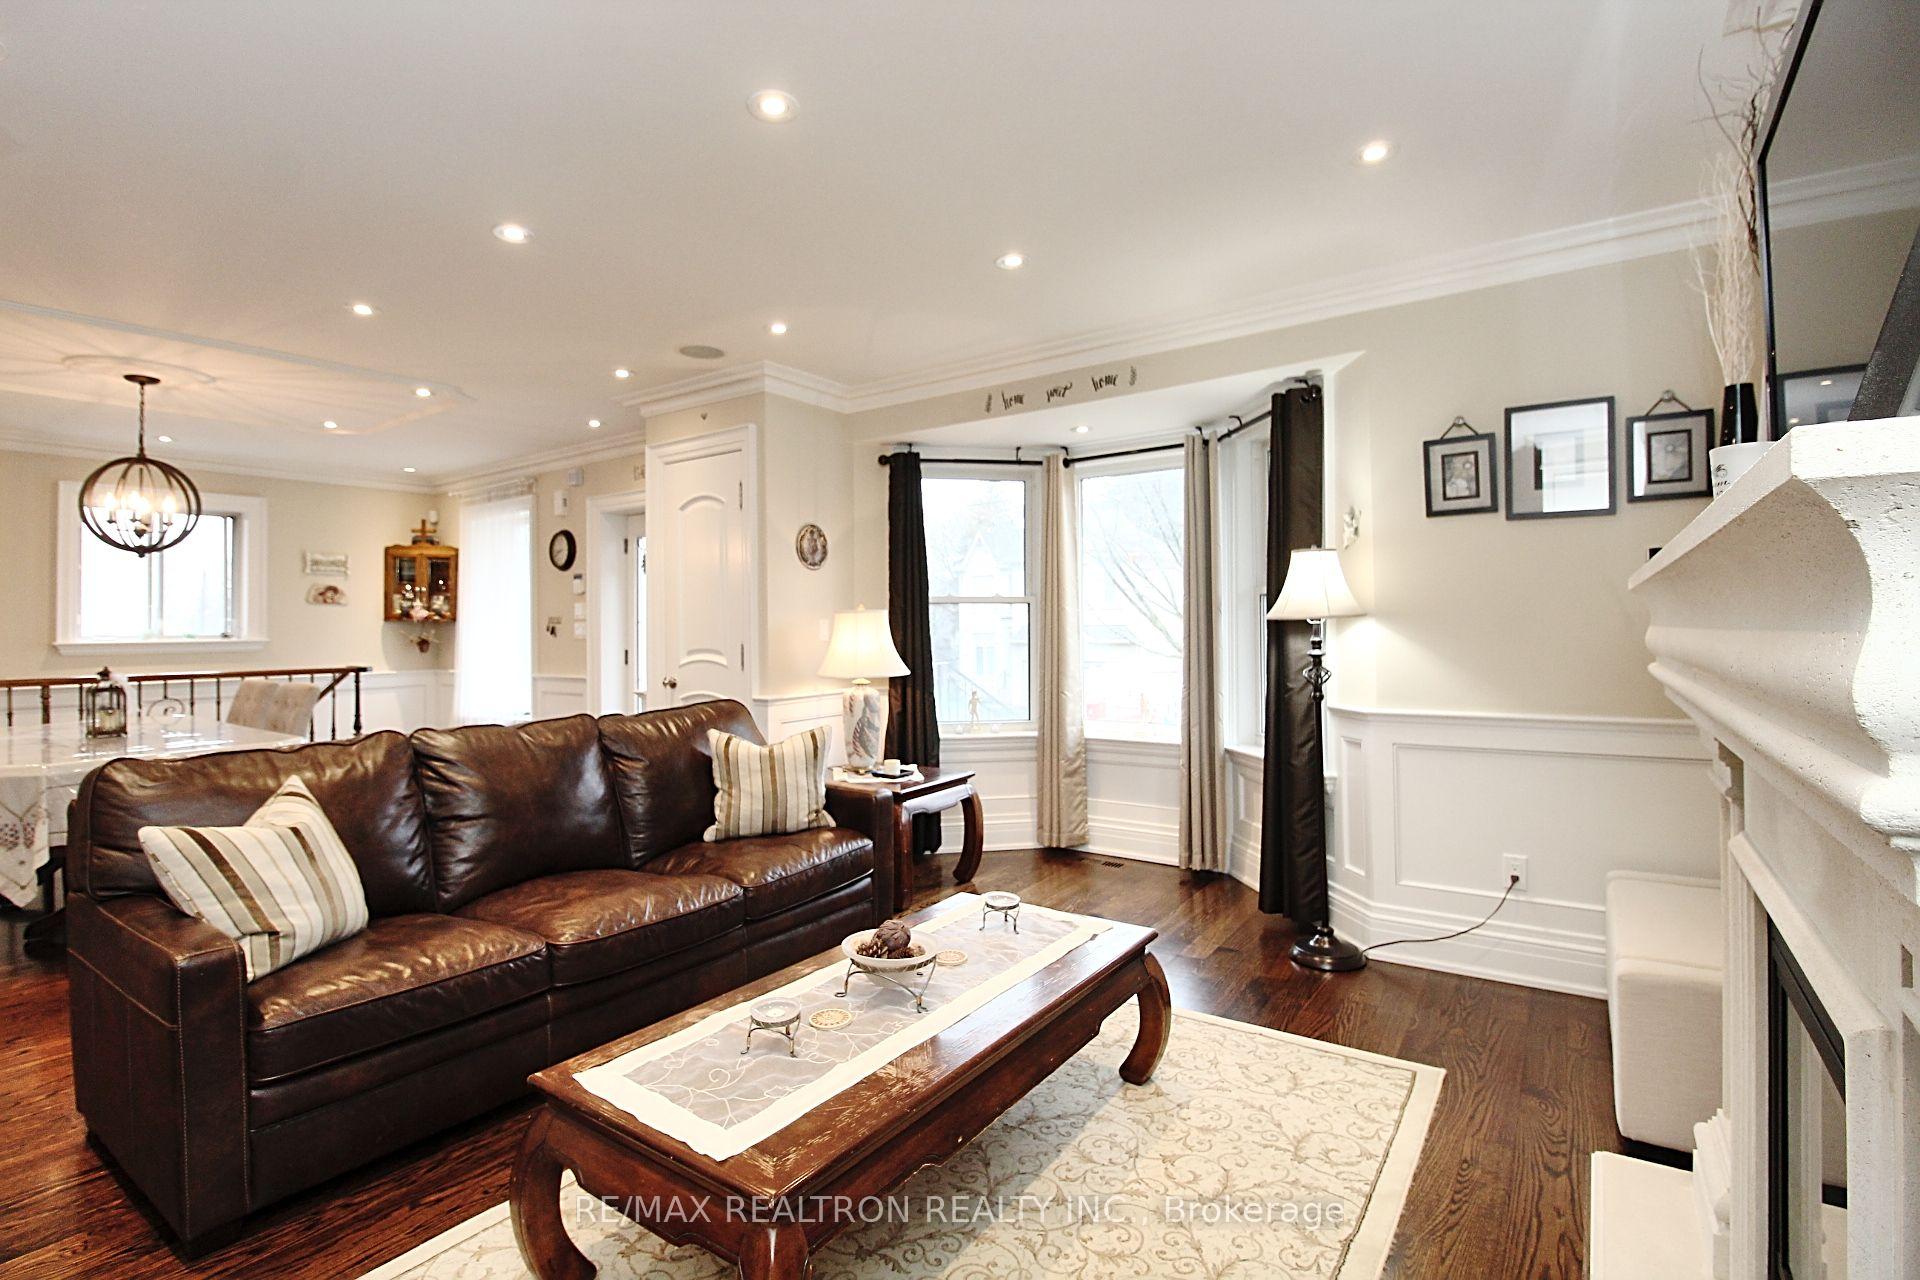
Completely Renovated 3 Bedroom + 2 Bath Bungalow Home W/Modern Finishing's. Meticulous Attention To Detail! Hardwood Floors & LED Pot Lights Throughout. Gas Fireplace, 2 Skylights, Walk-Out to Large Deck From Master Bedroom and Back Door! Stunning State Of The Art Custom Kitchen W/Centre Island, Granite Counters, 10+++, A Chef's Dream; Stainless Steel Appliances. Two Full Bathrooms. Close To All Amenities and Park. Landlord Maintains Cutting Of The Lawn Grass and Snow Removal. Main Floor Only!
Read more
Ask about this home
A HOMEH agent will answer your questions about this home.
Ask a question
Around this home
Yonge St./Sheppard Ave. E
Errands
Transit
Parks
Schools
Daily convenience, out of 100, from the distances below
ParkHarlandale Park · 10 within 1 km4 min walk221 m
GroceryBake Code11 min walk682 m
SchoolWise Owl Private School6 min walk370 m
SubwayBeecroft Entrance9 min walk580 m
PharmacyQ Pharmacy8 min walk499 m
Cafés & foodJava Joe’s · 15 within 1 km10 min walk619 m
Gym & rec centreInbody Fitness Studio11 min walk676 m
LibraryToronto Public Library - North York Central Library13 min walk805 m
WalkDriveStraight-line distance, open map data
Grocery0.7 km
Park0.2 km
Coffee0.6 km
Dining0.7 km
Gym0.7 km
Beecroft Entrance0.6 km
Schools nearby
School rating, out of 10.
Wise Owl Private Schoolelementary · Private · 0.4 km
—
Apollo High Schoolsecondary · Private · 0.4 km
—
Prestige School, the -Torontoelementary · Private · 0.7 km
—
Contact agent
Helpful calculators
Rent vs buy
Affordability
Mortgage
Down payment
Stress test
CMHC insurance
Your HOMEH agent

KimHOMEH agent · North York
"I would see it this week."
Ask Kim