

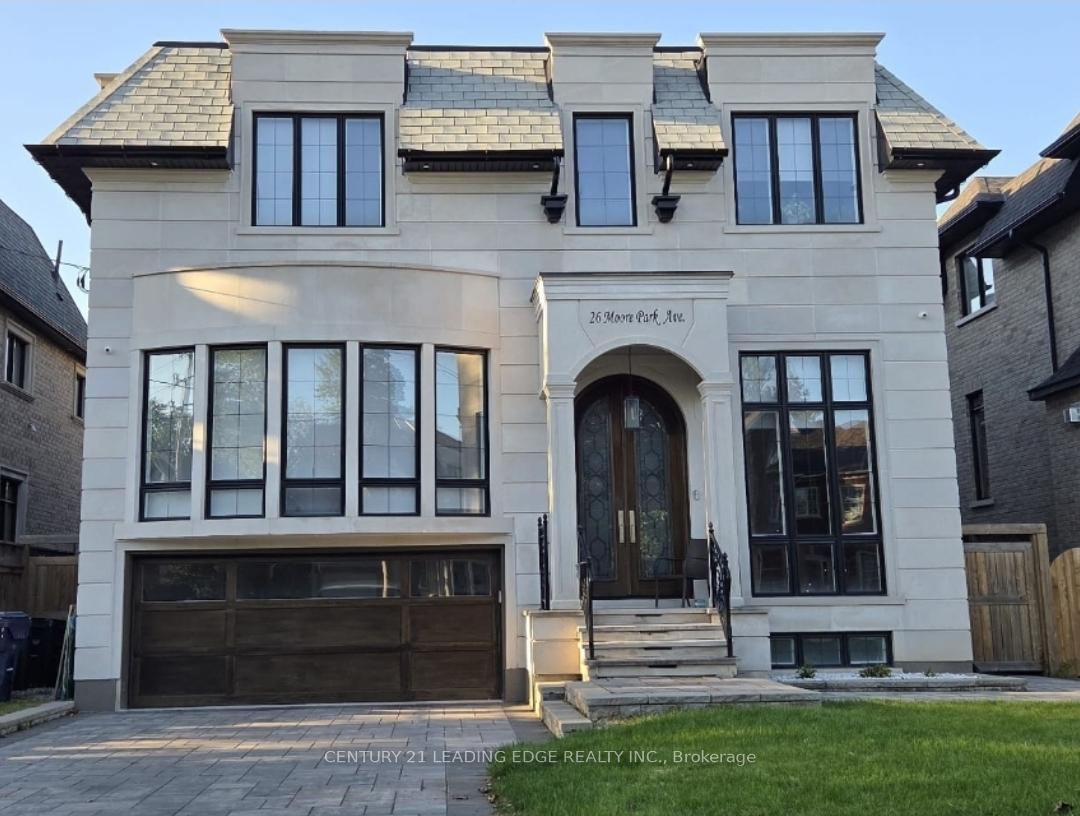
26 Moore Park Avenue
26 Moore Park Avenue
 See all 10 photos
Property history
Facts and features
- BasementWalk-out
- Lease term12 months
- FurnishedUnfurnished
- LaundryEnsuite
- Hardwood floors
- Fireplace
- Central air
The homeDetached, 2-storey, 3,500–5,000 sq ft
- Type: Detached
- Style: 2-storey
- Living space: 3,500–5,000 sq ft
- Basement: Finished with walk-out
InsideFireplace Yes, Hardwood, Ensuite
- Fireplace: Yes
- Flooring: Hardwood
- Laundry: Ensuite
- Features: Built-in oven, central vacuum
- Rooms above ground: 9
- Rooms in the basement: 4
- Bedrooms: 4 + 3 in the basement
- Bathrooms: 5
- Kitchens: 1
- Family room: Yes
Outside and lotBrick, other, Asphalt shingle, Concrete
- Exterior: Brick, other
- Roof: Asphalt shingle
- Foundation: Concrete
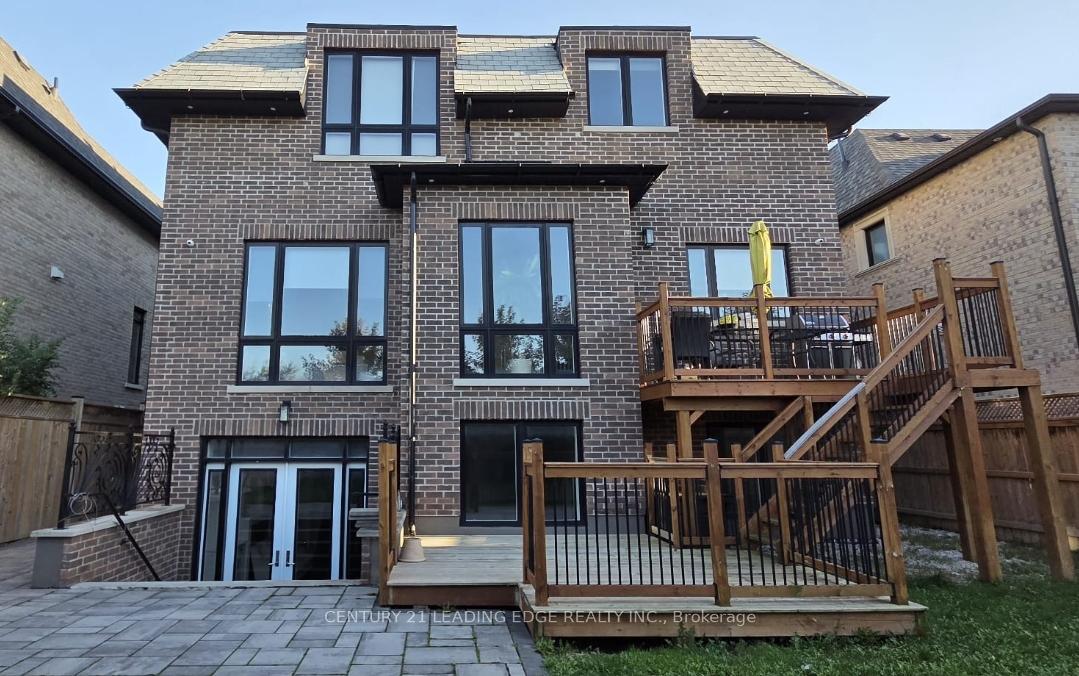
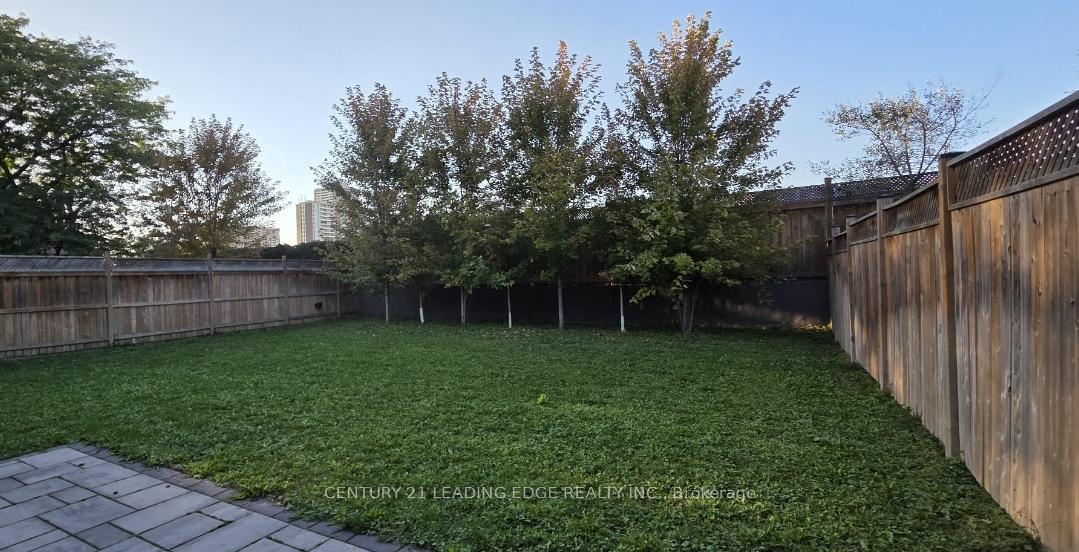
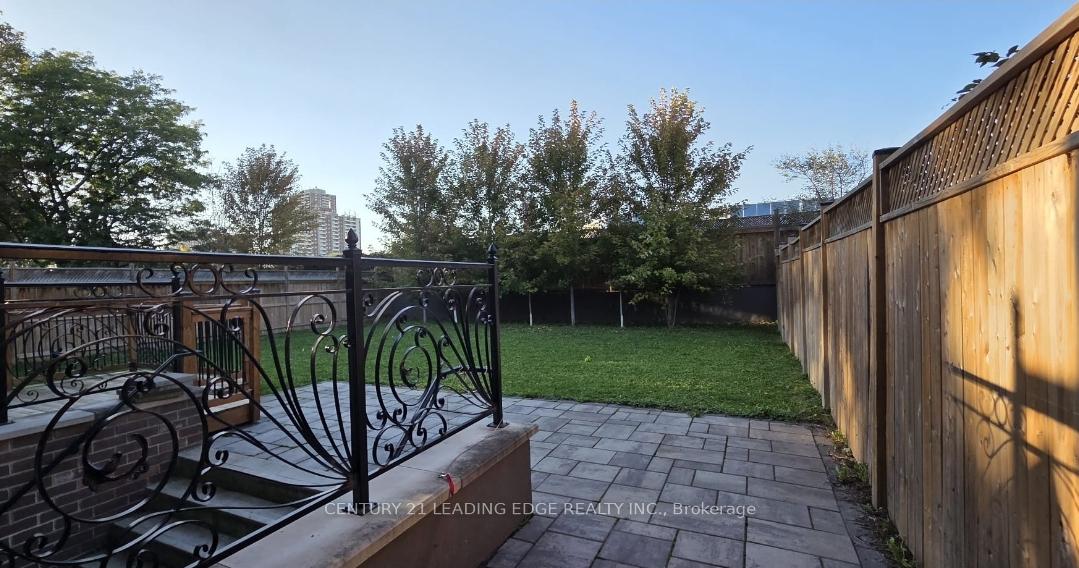
- Features: Deck, landscaped
Parking2 Garage, Attached, Private
- Spaces: 2 Garage
- Garage: Attached
- Driveway: Private
Heating, water and powerForced air, gas, Central air, Municipal water
- Heating: Forced air, gas
- Cooling: Central air
- Water: Municipal water
- Sewer: Municipal sewer
Rent and termsRent $7,400 a month, Entire property, Unfurnished
- Rent: $7,400 a month
- Space for rent: Entire property
- Furnished: Unfurnished
- Lease: 12 months
- Rent includes: Parking
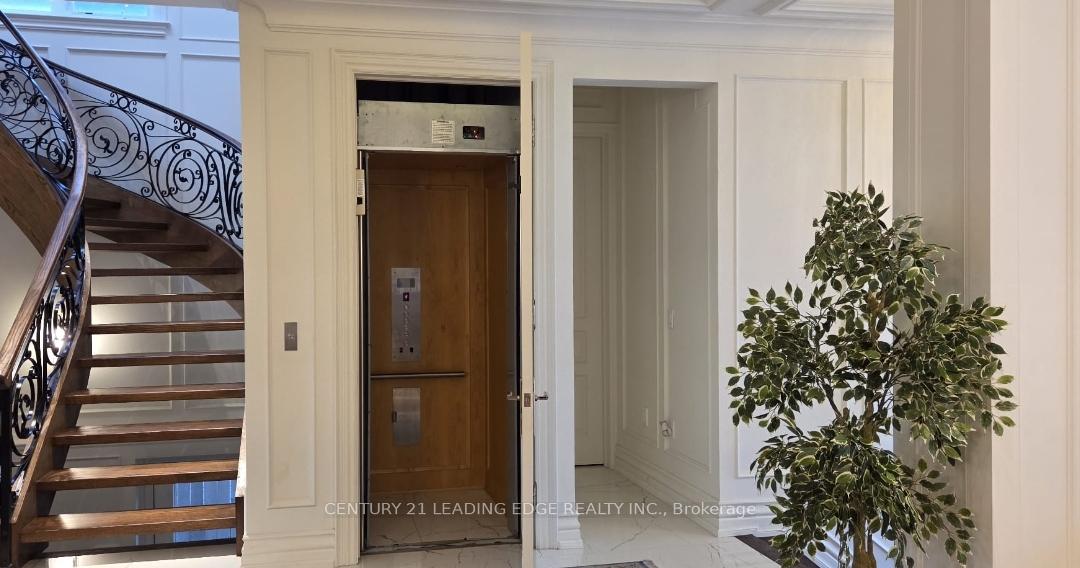
IncludedMiele appliances, fridge, gas 6-burner range, built-in oven & microwave, dishwasher, washer & dryer, wine cooler, electric light fixture, central vac, elevator, heated driveway. utilities not included., All tenant's belongings
- Included: Miele appliances, fridge, gas 6-burner range, built-in oven & microwave, dishwasher, washer & dryer, wine cooler, electric light fixture, central vac, elevator, heated driveway. utilities not included.
- Not included: All tenant's belongings
Listing detailsC12441413, Rented, Oct 2, 2025
- MLS® number: C12441413
- Status: Rented
- Listed on: Oct 2, 2025
- Days on market: 35
- Updated: Nov 6, 2025
- Possession: 2025-11-01 / 30-59 days
- Occupied by: Vacant
- Listing brokerage: CENTURY 21 LEADING EDGE REALTY INC.
About this home
26 Moore Park Avenue, North York (Newtonbrook West), ON M2M 1M9
Welcome to this exquisite custom-built executive home nestled in one of North York's most sought-after neighbourhoods. This home offers luxury living across three expansive levels complete with a private elevator for ultimate convenience. Step inside to a sun-filled interior with soaring ceilings, beautiful skylights, and high-end finishes throughout. The stunning gourmet kitchen features a massive center island, premium Miele appliances, stone countertop and backsplash, and an abundance of natural light- perfect for entertaining or enjoying quiet family moments. This home boasts spacious principal rooms and expansive bedrooms each with its own ensuite bathroom, a cozy library/office, 3 elegant fireplaces, and a circular oak staircase. The finished walk-out basement includes a wet bar, 3 additional rooms, and generous living space ideal for extended family, guests, or home office setups. Enjoy outdoor living on the deck overlooking a landscaped private backyard perfect for gatherings or peaceful retreats. Thoughtful upgrades such as heated driveway, crown moulding, wainscoting, pot lights, and premium flooring showcase quality craftsmanship throughout. Located minutes from everything North York has to offer - walk to top schools, restaurants, cafés, subway, highways, and premier shopping at Center Point Mall. This home is truly a rare find in an unbeatable location. Utilities not included.
Ask about this home
A HOMEH agent will answer your questions about this home.
Around this home
Daily convenience, out of 100, from the distances below
Schools nearby
School rating, out of 10.
Helpful calculators
Your HOMEH agent

"I would see it this week."