

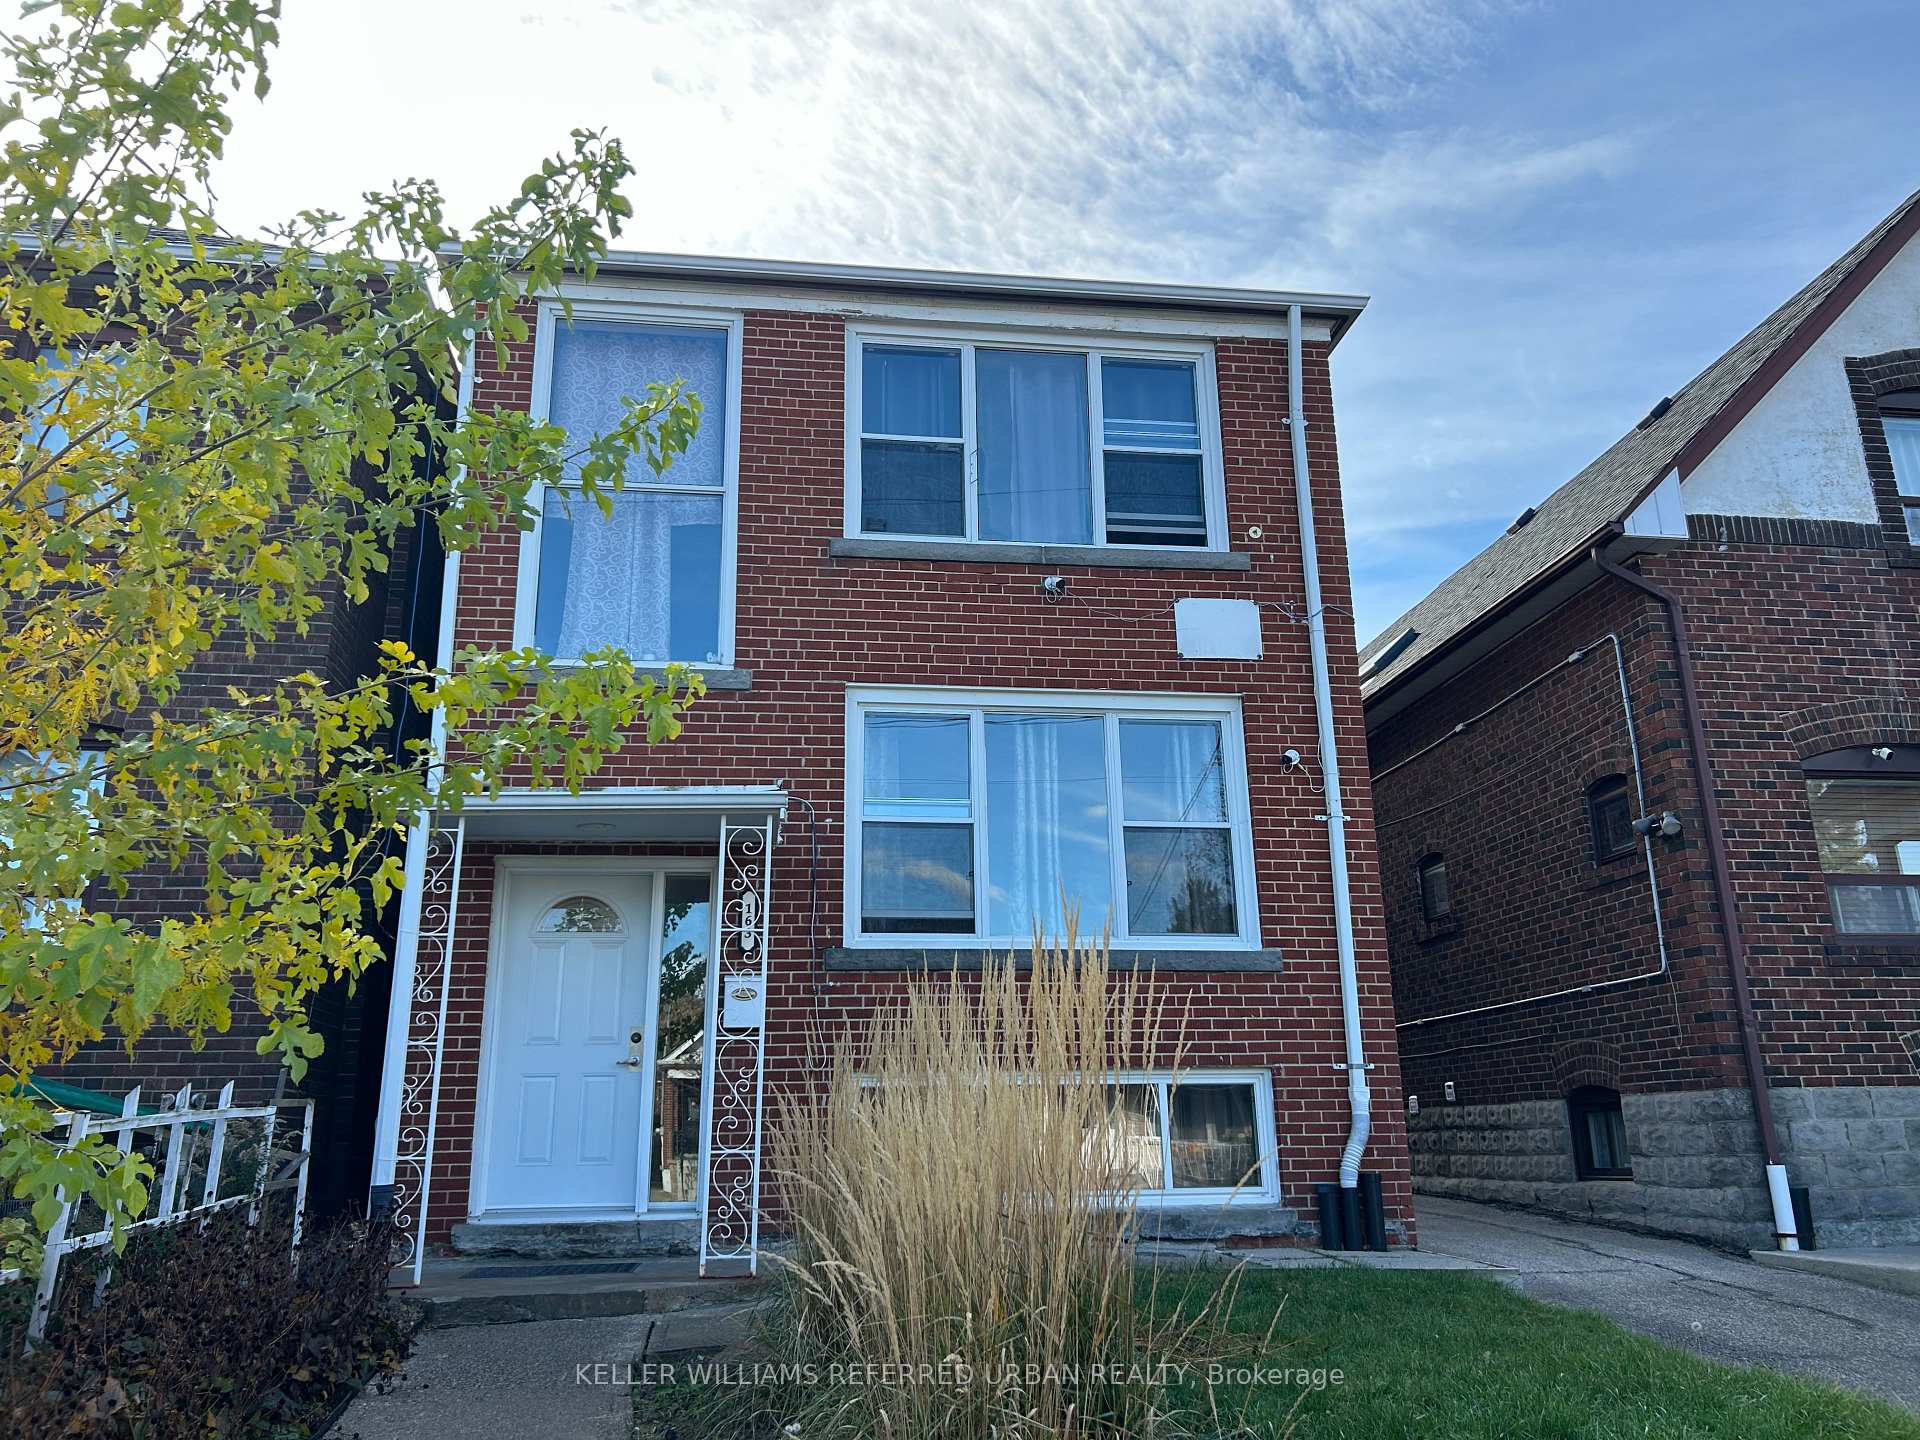
Main Floor, 163 Livingstone Avenue
Multiplex For Rent
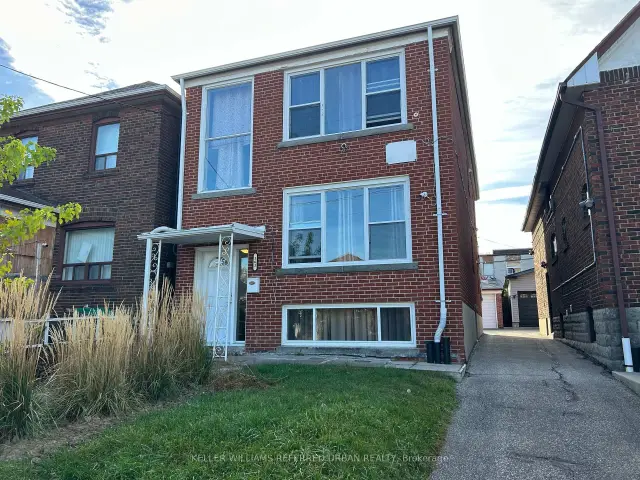
1/19Main Floor, 163 Livingstone Avenue
Multiplex For Rent
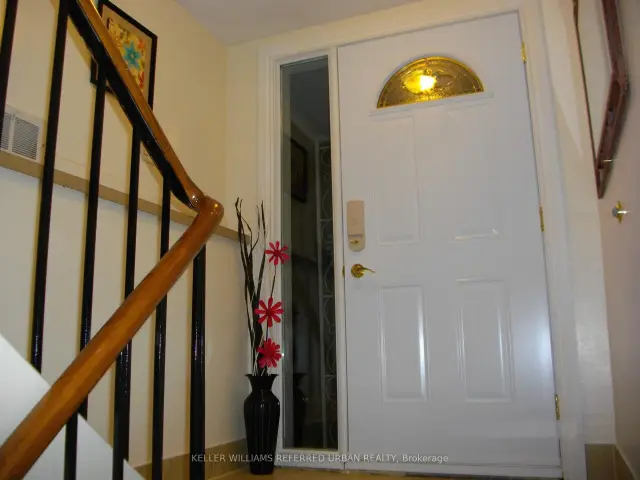
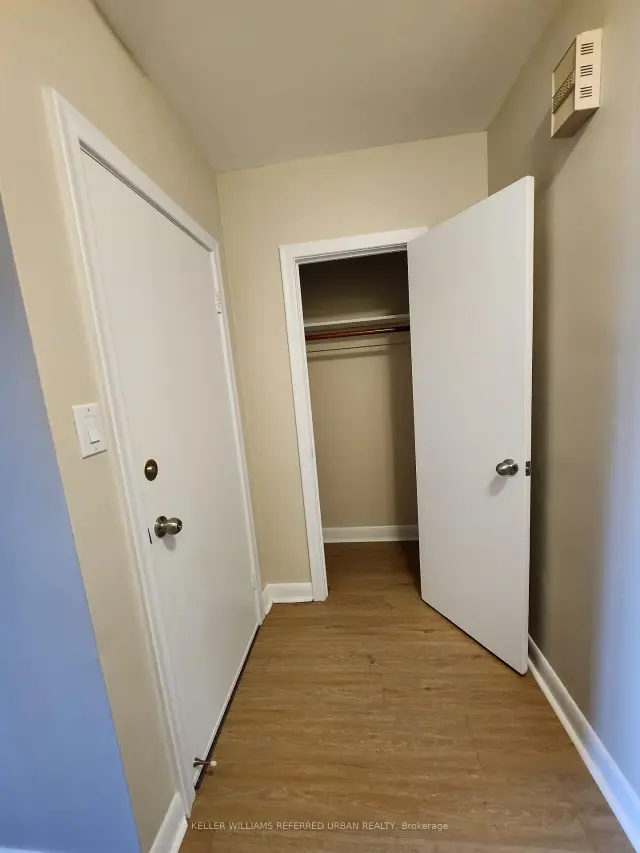 See all 19 photos
2 Bedrooms
1 Bathroom
0 Parking
700–1.1K sq.ft
Main Floor
Available Now
Facts and features
- BasementNone
- Lot size25 × 110 ft
- Lease term12 months
- FurnishedUnfurnished
What stands out
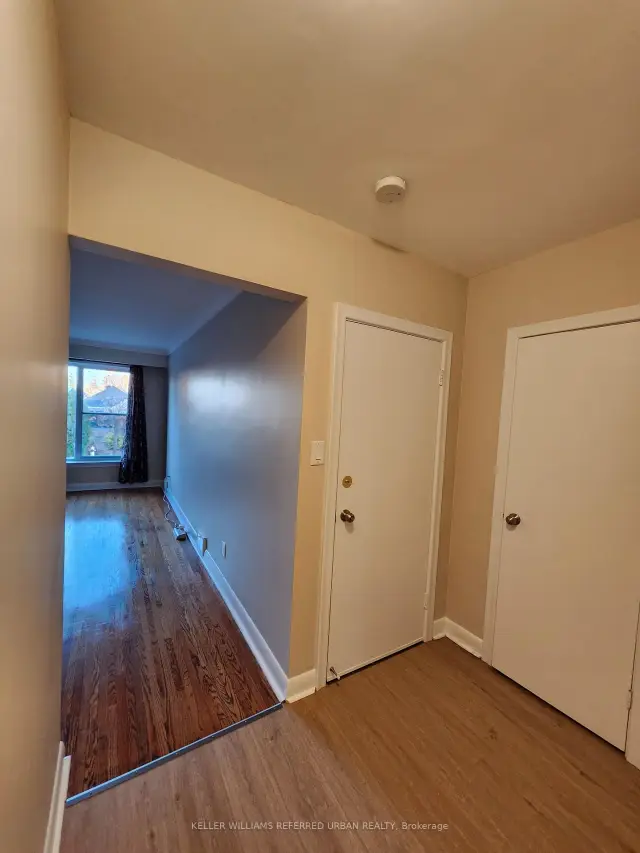
- Hardwood floors
- Central air
The homeMultiplex, 2-storey, 700–1,100 sq ft
- Type: Multiplex
- Style: 2-storey
- Living space: 700–1,100 sq ft
- Basement: None
InsideParquet, Ceramic, Hardwood, Shared, lower level, Carpet free, primary bedroom - main floor
- Flooring: Parquet, Ceramic, Hardwood
- Laundry: Shared, lower level
- Features: Carpet free, primary bedroom - main floor
- Rooms above ground: 4
- Bedrooms: 2
- Bathrooms: 1
- Kitchens: 1
Outside and lotBrick, Asphalt shingle, Unknown
Outside
- Exterior: Brick
- Roof: Asphalt shingle
- Foundation: Unknown
- Size: 25 × 110 ft
Heating, water and powerForced air, gas, Central air, Municipal water
- Heating: Forced air, gas
- Cooling: Central air
- Water: Municipal water
- Sewer: Municipal sewer
Rent and termsRent $2,300 a month, Main, Unfurnished
- Rent: $2,300 a month
- Space for rent: Main
- Furnished: Unfurnished
- Lease: 12 months
- Paid: Monthly
- Rent includes: Heat, water
- Deposit: Required
- Credit check: Required
- Employment letter: Required
- Rental application: Required
- References: Required
IncludedBrand new fridge and stove; all existing electrical light fixtures and window coverings.
- Included: Brand new fridge and stove; all existing electrical light fixtures and window coverings.
NearbyLibrary, park, public transit, school
- Close to: Library, park, public transit, school
Listing detailsW14155766, For Rent, Nov 5, 2026
- MLS® number: W14155766
- Status: For Rent
- Listed on: Nov 5, 2026
- Days on market: 17
- Updated: Nov 9, 2026
- Possession: 2026-11-15 / Immediate
- Occupied by: Vacant
- Listing brokerage: KELLER WILLIAMS REFERRED URBAN REALTY
About this home
Main Floor, 163 Livingstone Avenue, North York (Briar Hill-Belgravia), ON M6E 2L9
Carpet FreePrimary Bedroom - Main FloorLibraryParkPublic TransitSchool
Beautifully Renovated, Bright, Main Floor Rental in a Family-Oriented Building. Fabulous Residential Area Within Walking Distance To Eglinton West Subway Station, Eglinton LRT And All Amenities. Unit Also Features An Updated 4 Piece Bath, 2 Bedrooms, and Brand New Appliances! Tenant Pays For 50% of Hydro Costs. Shared Laundry Available Onsite. Ideal Size for small family, couple or individual in need of in-home office space.
Read more
Book a viewing
Sun22Nov
Mon23Nov
Tue24Nov
Wed25Nov
Thu26Nov
Fri27Nov
Sat28Nov
Pick A Time
Around this home
Dufferin St & Eglinton Ave W
Errands
Transit
Parks
Schools
Daily convenience, out of 100, from the distances below
ParkSenator Peter Bosa Parkette · 7 within 1 km4 min walk276 m
GroceryFrida’s Mexi-Cakes1 min walk15 m
SchoolSt Thomas Aquinas Catholic School2 min walk140 m
Train stationOakwood5 min walk288 m
PharmacyArca Pharmacy3 min walk199 m
Cafés & foodTia Flor Restaurant · 15 within 1 km1 min walk7 m
Gym & rec centreDufferin Social Club7 min walk442 m
LibraryToronto Public Library - Maria A. Shchuka2 min walk111 m
WalkDriveStraight-line distance, open map data
Grocery0.0 km
Park0.3 km
Dining0.0 km
Gym0.7 km
Oakwood0.3 km
Schools nearby
School rating, out of 10.
St Thomas Aquinas Catholic Schoolelementary · Catholic · 0.1 km
8.2/10Excellent
Fairbank Public Schoolelementary · Public · 0.4 km
4.4/10Low
Lycée Français de Torontoelementary · Private · 0.4 km
—
Contact agent
Helpful calculators
Rent vs buy
Affordability
Mortgage
Down payment
Stress test
CMHC insurance

Your HOMEH agent
KimHOMEH agent · North York
"I would see it this week."
Ask Kim
Keep exploring
You are here