

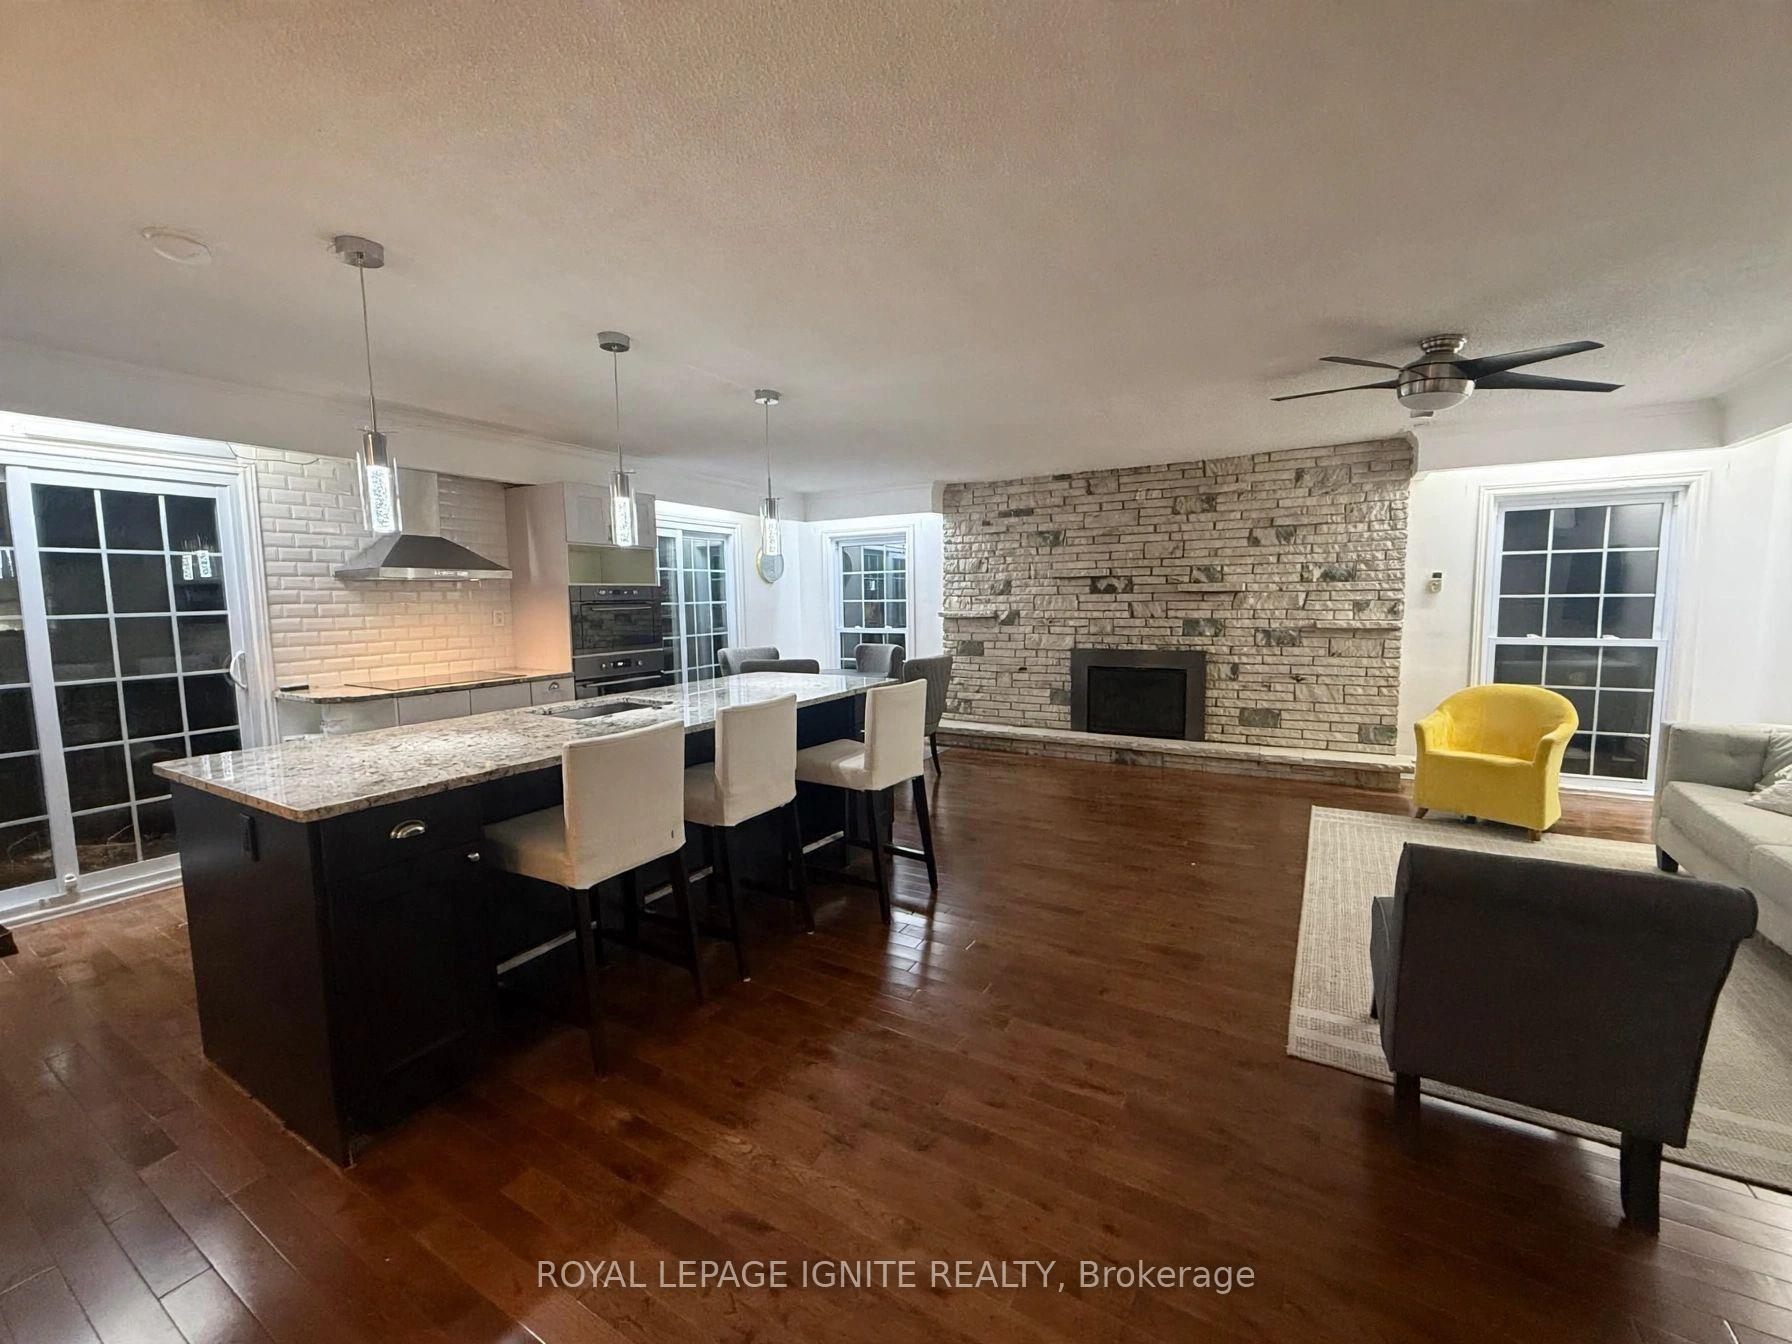
Upper, 2 Mayo Drive
Detached For Rent
1/15Upper, 2 Mayo Drive
Detached For Rent
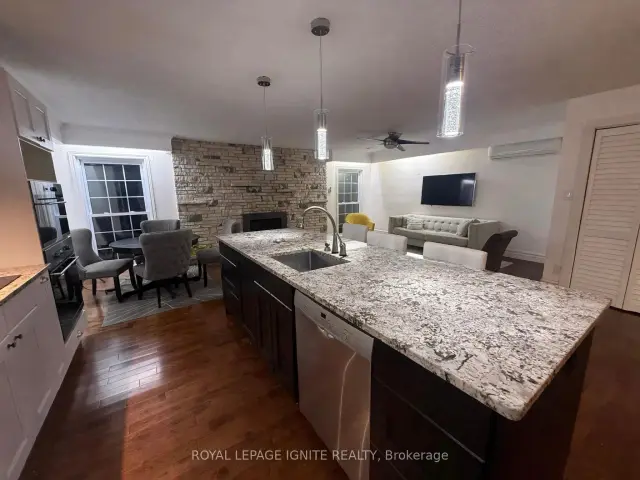
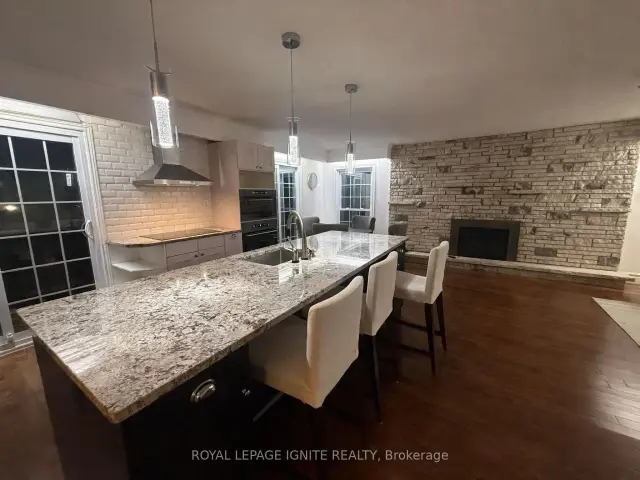
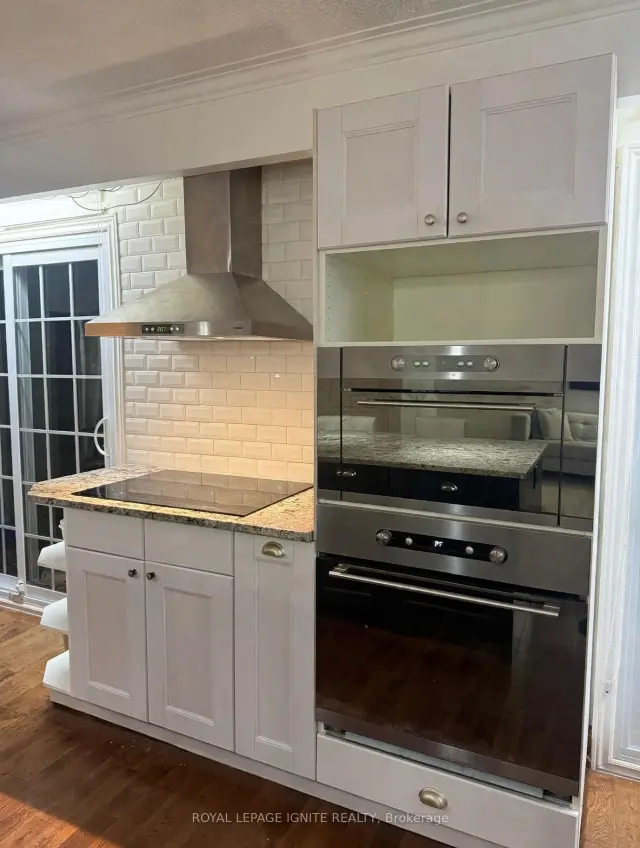
 See all 15 photos
4+1 Bedrooms
3 Bathrooms
0 Garage
1.5K–2K sq.ft
Main, 2nd Fl…
From Dec 1
Facts and features
- BasementSeparate entrance
- Lot size42 × 176 ft
- Lease term12 months
- FurnishedUnfurnished
What stands out
- Separate entrance
- Hardwood floors
- Fireplace
The homeDetached, 1 1/2 storey, 1,500–2,000 sq ft
- Type: Detached
- Style: 1 1/2 storey
- Living space: 1,500–2,000 sq ft
- Basement: Separate entrance
InsideFireplace Yes, Hardwood, Ensuite, main level
- Fireplace: Yes
- Flooring: Hardwood
- Laundry: Ensuite, main level
- Features: Built-in oven, carpet free, countertop range
- Rooms above ground: 8
- Bedrooms: 4 + 1 in the basement
- Bathrooms: 3
- Kitchens: 1
- Family room: Yes
Outside and lotStucco (plaster), Asphalt shingle, Concrete
Outside
- Exterior: Stucco (plaster)
- Roof: Asphalt shingle
- Foundation: Concrete
- Size: 42 × 176.2 ft
Parking3 Parking, Available
- Spaces: 3 Parking
- Driveway: Available
Heating, water and powerHeat pump, gas, Other, Municipal water
- Heating: Heat pump, gas
- Cooling: Other
- Water: Municipal water
- Sewer: Municipal sewer
Rent and termsRent $3,500 a month, Main, 2nd floor, Unfurnished
- Rent: $3,500 a month
- Space for rent: Main, 2nd floor
- Furnished: Unfurnished
- Lease: 12 months
- Paid: Monthly
- Rent includes: High speed internet, parking
- Deposit: Required
- Credit check: Required
- Employment letter: Required
- Rental application: Required
- References: Required
IncludedStove, fridge, dishwasher, washer, dryer.
- Included: Stove, fridge, dishwasher, washer, dryer.
NearbyHospital, library, park, place of worship, public transit, rec./commun.centre
- Close to: Hospital, library, park, place of worship, public transit, rec./commun.centre
Listing detailsW14155342, For Rent, Nov 5, 2026
- MLS® number: W14155342
- Status: For Rent
- Listed on: Nov 5, 2026
- Days on market: 16
- Updated: Nov 16, 2026
- Possession: 2026-12-01 / Immediate
- Occupied by: Partial
- Listing brokerage: ROYAL LEPAGE IGNITE REALTY
About this home
Upper, 2 Mayo Drive, North York (Rustic), ON M6L 2X2
Built-In OvenCarpet FreeCountertop RangeHospitalLibraryPark
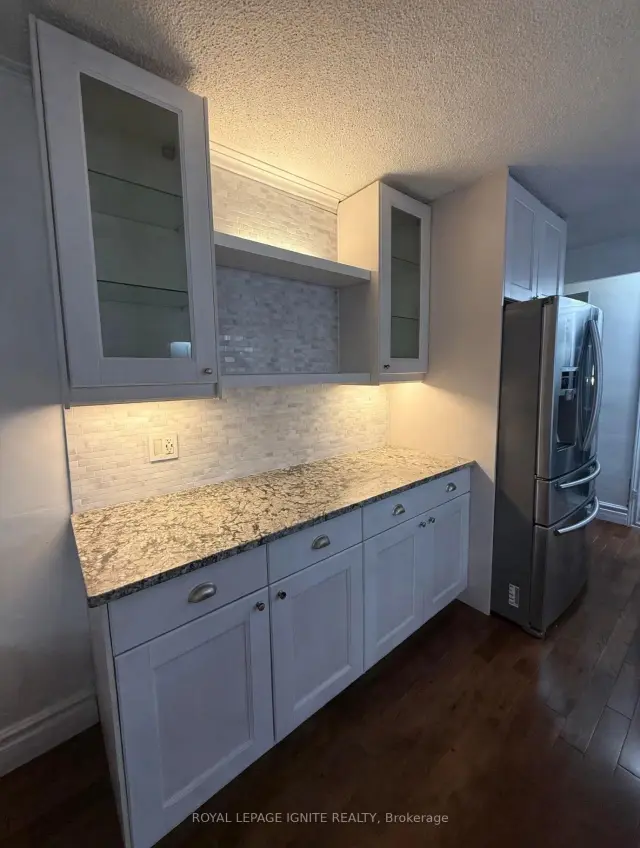
Bright and spacious 4-bedroom, 2.5-bathroom home tucked away at the end of a desirable street, offering added privacy and a large backyard backing onto a park and high school sports field. Features an additional den, ideal for a home office or extra sitting area, a beautifully appointed laundry area and numerous recent renovations. An EV charger add to the convenience. Steps to schools, parks and recreational amenities. A fantastic home for families!
Read more
Book a viewing
Sat21Nov
Sun22Nov
Mon23Nov
Tue24Nov
Wed25Nov
Thu26Nov
Fri27Nov
Pick A Time
Around this home
Keele/401
Errands
Parks
Schools
Daily convenience, out of 100, from the distances below
ParkMaple Leaf Park · 5 within 1 km2 min walk133 m
GrocerySuper Discount Variety3 min walk212 m
SchoolMaple Leaf Public School5 min walk280 m
PharmacyJane Wilson Pharmacy20 min walk1.2 km
Cafés & foodBar 700 · 6 within 1 km4 min walk223 m
Gym & rec centreFailstaff Community Centre15 min walk902 m
LibraryToronto Public Library - Amesbury Park21 min walk1.3 km
HospitalHennick Humber Hospital13 min walk812 m
WalkDriveStraight-line distance, open map data
Grocery0.2 km
Park0.1 km
Coffee0.2 km
Dining0.8 km
Gym1.3 km
Hospital0.8 km
Schools nearby
School rating, out of 10.
Maple Leaf Public Schoolelementary · Public · 0.3 km
4.3/10Low
P.T.Montessorielementary · Private · 0.4 km
—
St Fidelis Catholic Schoolelementary · Catholic · 0.6 km
6.3/10Fair
Contact agent
Helpful calculators
Rent vs buy
Affordability
Mortgage
Down payment
Stress test
CMHC insurance

Your HOMEH agent
KimHOMEH agent · North York
"I would see it this week."
Ask Kim
Keep exploring
You are here