

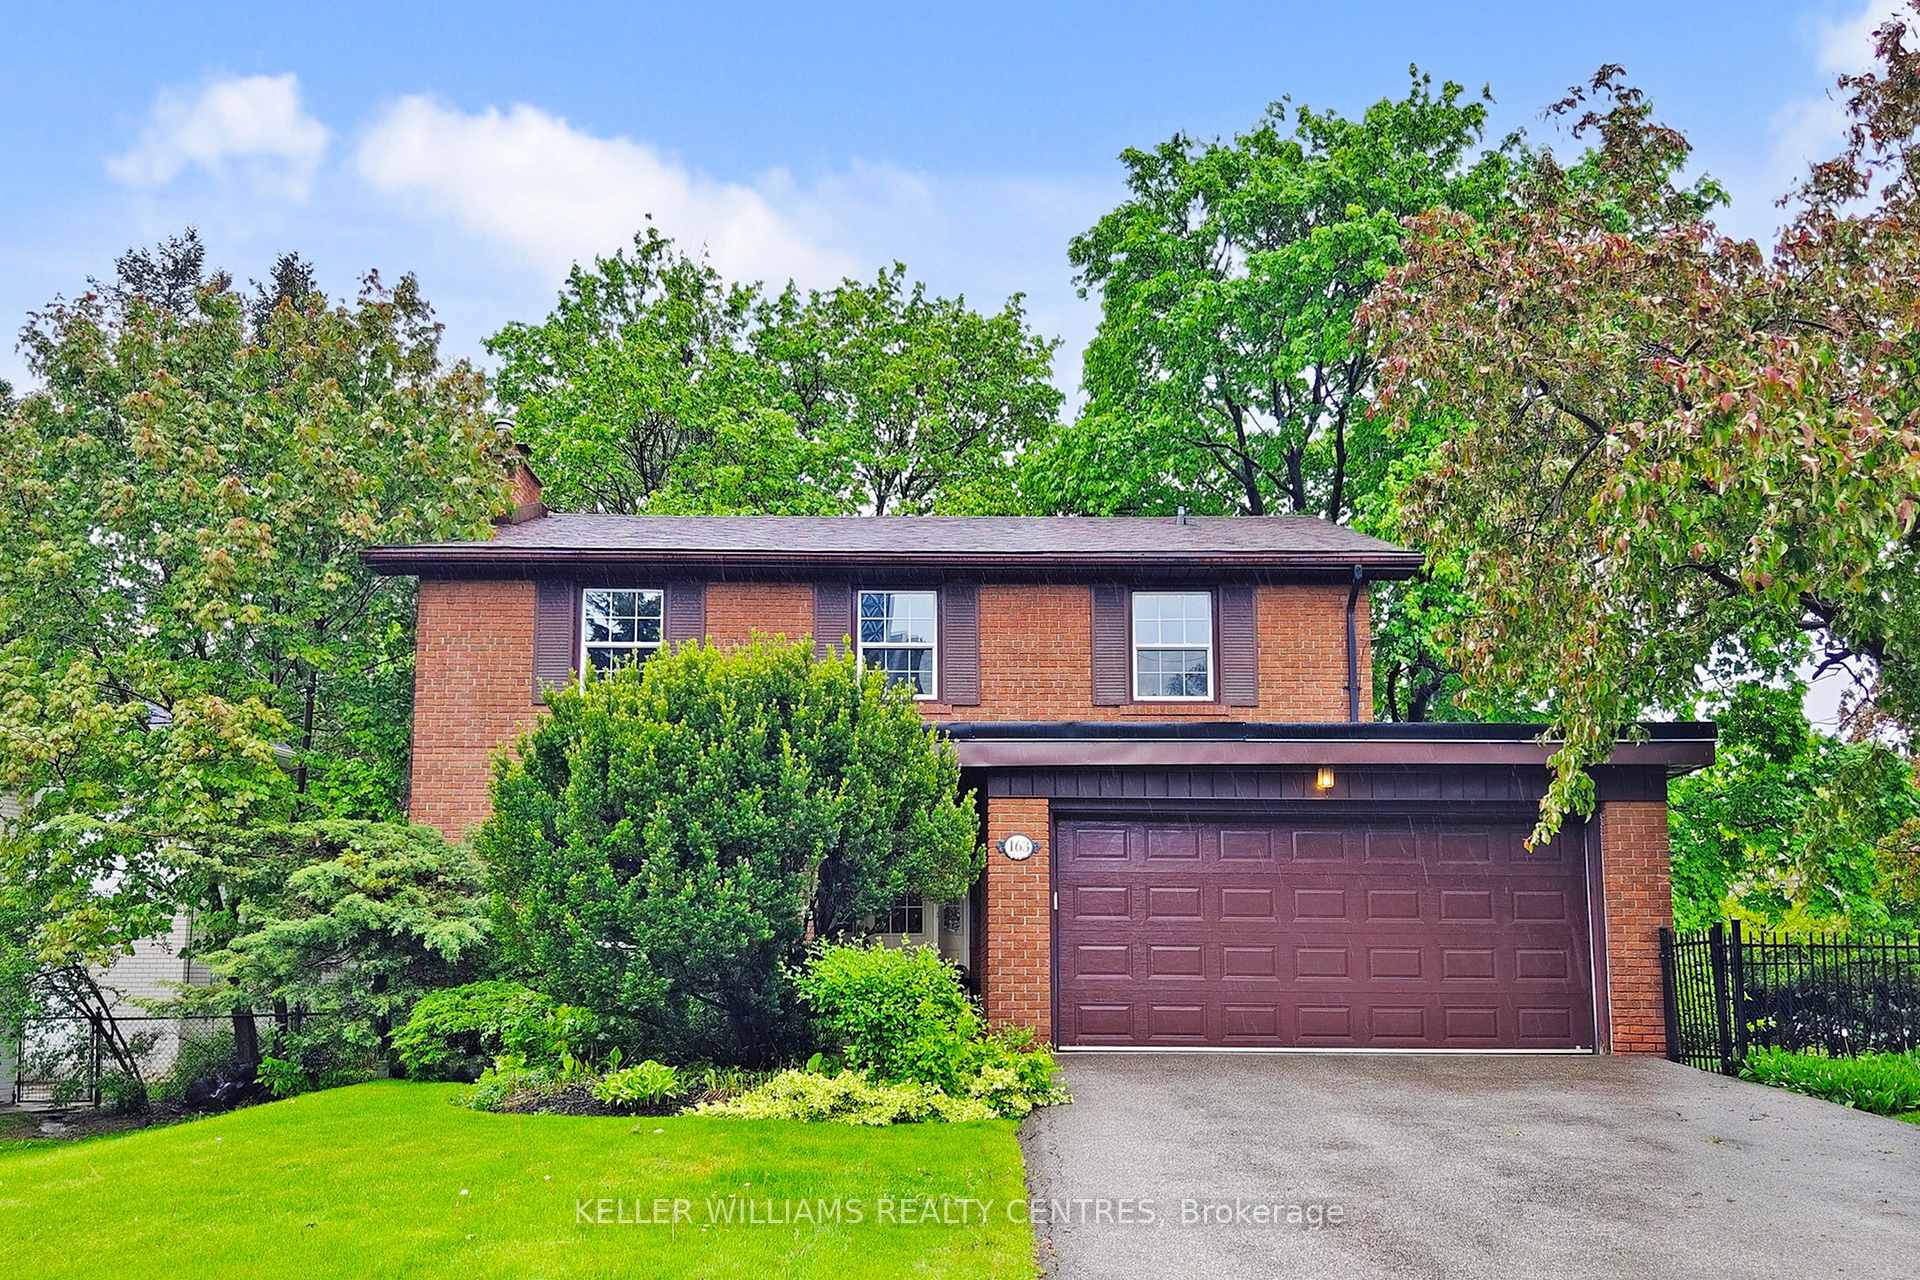
163 Woodsworth Road
Detached Sold
1/35163 Woodsworth Road
Detached Sold
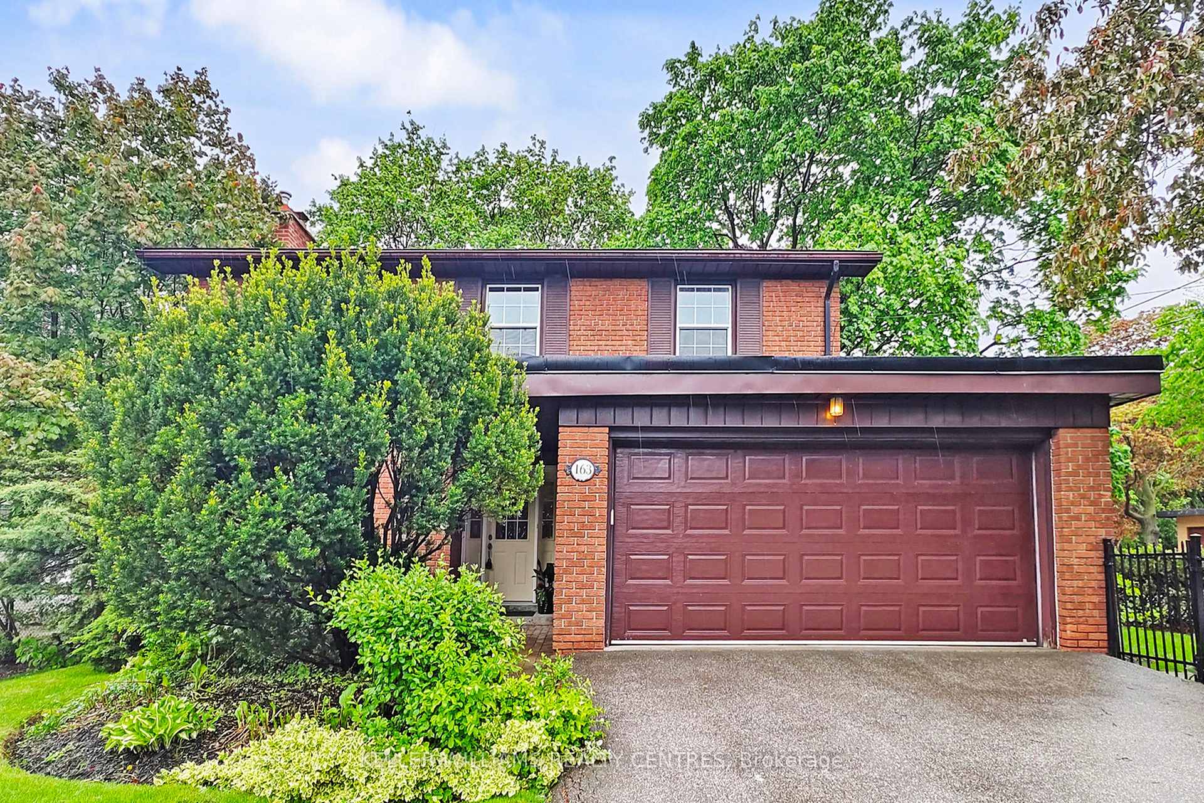
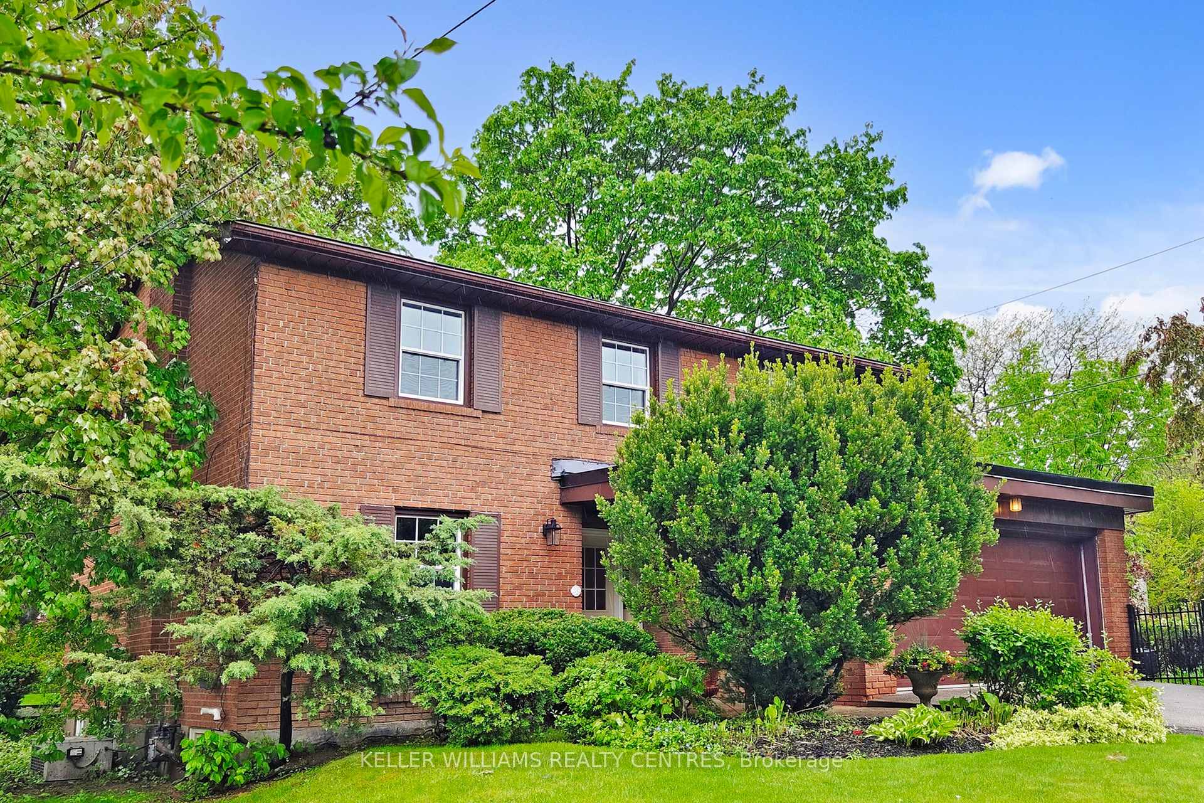
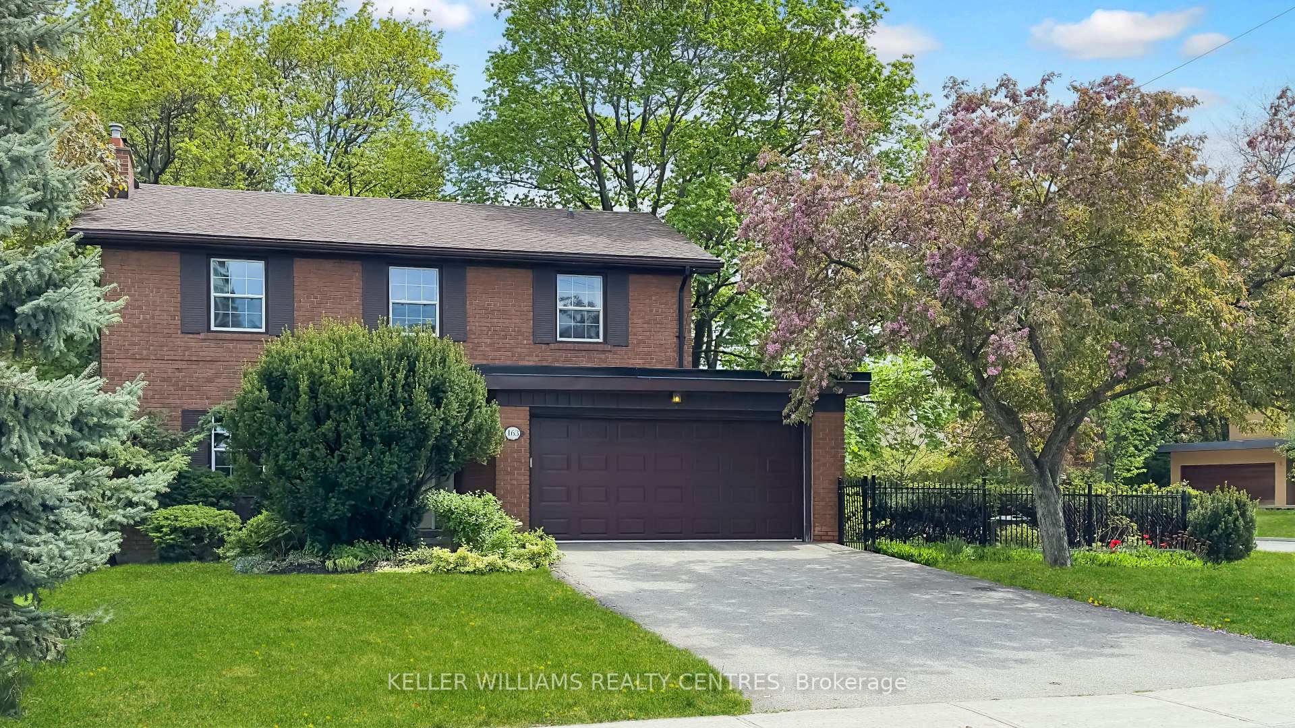
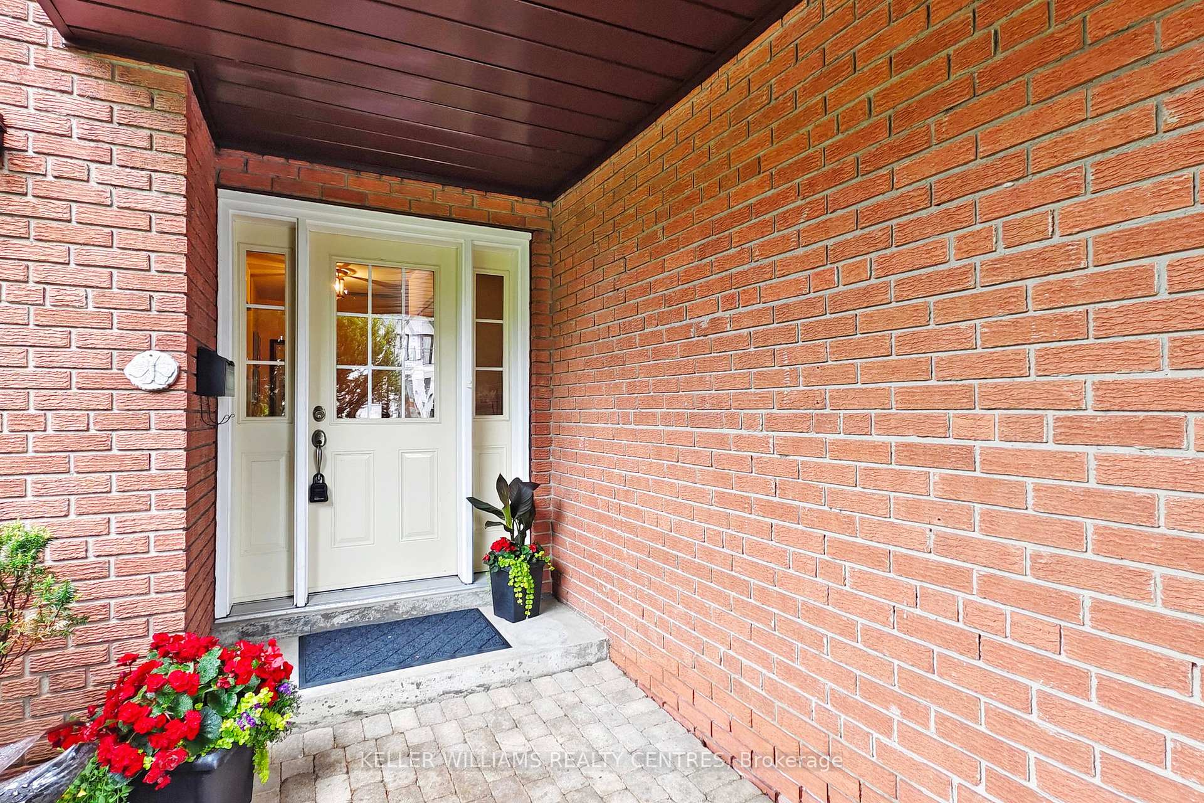 See all 35 photos
5 Bedrooms
3 Bathrooms
2 Garage
2K–2.5K sq.ft
69.8×132.91 ft
$8,426/yr
Property history
Facts and features
- BasementFinished
- Water, sewerMunicipal
- HeatingForced air
- CoolingCentral air
What stands out
- Fireplace
- Central air
The homeDetached, 2-storey, 2,000–2,500 sq ft
- Type: Detached
- Style: 2-storey
- Living space: 2,000–2,500 sq ft
- Basement: Finished
InsideFireplace Yes, living room, wood, Tile, Broadloom, Lower level
- Fireplace: Yes, living room, wood
- Flooring: Tile, Broadloom
- Laundry: Lower level
- Features: Auto garage door remote
- Rooms above ground: 10
- Bedrooms: 5
- Bathrooms: 3
- Kitchens: 1
Outside and lotBrick, Asphalt shingle, Concrete
Outside
- Exterior: Brick
- Roof: Asphalt shingle
- Foundation: Concrete
- Size: 69.8 × 132.91 ft
Parking2 Garage, Detached
- Spaces: 2 Garage
- Garage: Detached
Heating, water and powerForced air, gas, Central air, Municipal water
- Heating: Forced air, gas
- Cooling: Central air
- Water: Municipal water
- Sewer: Municipal sewer
Costs and taxesTaxes $8,426 a year, HST included in the price, Water heater, furnace and humidifier $144.30 per month
- Taxes, 2024: $8,426 a year
- HST: HST included in the price
- Rental items: Water heater, furnace and humidifier $144.30 per month
Included in the saleAll existing appliances, light fixtures and window coverings.
- Included: All existing appliances, light fixtures and window coverings.
Listing detailsC12243064, Sold, Jun 24, 2025
- MLS® number: C12243064
- Status: Sold
- Listed on: Jun 24, 2025
- Days on market: 78
- Updated: Sep 10, 2025
- Possession: Flexible
- Occupied by: Vacant
- Listing brokerage: KELLER WILLIAMS REALTY CENTRES
About this home
163 Woodsworth Road, North York (St. Andrew-Windfields), ON M2L 2T2
Auto Garage Door Remote
Nestled within the prestigious and affluent St. Andrew's community. Rare find original owner! 5 bedroom, 2 story home features a main floor den/office and an updated eat-in kitchen. Bask in natural light within the bright sunroom, offering views of the mature trees in expansive backyard on a 70 by 130ft lot! Located near esteemed top rated public and private schools. Close to high end north Toronto amenities including; restaurants, Shops at Don Mills, Bayview Village Shopping Centre and more!
Read more
Ask about this home
A HOMEH agent will answer your questions about this home.
Ask a question
Thinking of selling your home?See what your home is worth today.
Around this home
York Mills/Leslie
Errands
Transit
Parks
Schools
Daily convenience, out of 100, from the distances below
ParkTalara Park · 13 within 1 km4 min walk267 m
GroceryIKEA Swedish Food Market9 min walk541 m
SchoolDunlace Public School6 min walk380 m
SubwaySheppard Av - South9 min walk525 m
PharmacyShoppers Simply Pharmacy9 min walk532 m
Cafés & foodToffee Shop · 11 within 1 km7 min walk447 m
Gym & rec centreEthennonnhawahstihnen’ Community Recreation Centre & Library7 min walk442 m
WalkDriveStraight-line distance, open map data
Grocery0.5 km
Park0.3 km
Coffee0.4 km
Dining0.6 km
Gym1.0 km
Sheppard Av - South0.5 km
Schools nearby
School rating, out of 10.
Dunlace Public Schoolelementary · Public · 0.4 km
—
Signet Christian Private Schoolelementary · Private · 0.6 km
—
North York General Hospitalelementary · Public · 0.8 km
—
Contact agent
Helpful calculators
Mortgage
Affordability
Closing costs
Land transfer tax
Property tax
Down payment
CMHC insurance
Stress test
Cashback Rebate
Your HOMEH agent

NimaHOMEH agent · North York
"I would see it this week."
Ask Nima