

Main Floor, 164 Elder Street
Unit 2Main Floor, 164 Elder Street
Unit 2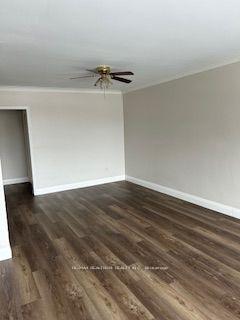
 See all 22 photos
Property history
Facts and features
- BasementNone
- Lease term12 months
- FurnishedUnfurnished
- Age of home51–99 years
The homeMultiplex, 3-storey, Age 51–99 years
- Type: Multiplex
- Style: 3-storey
- Age: 51–99 years
- Living space: Under 700 sq ft
- Basement: None
InsideCoin operated, Other, Rooms above ground 5
- Laundry: Coin operated
- Features: Other
- Rooms above ground: 5
- Bedrooms: 3
- Bathrooms: 2
- Kitchens: 1
Outside and lotBrick, Other, Concrete
- Exterior: Brick
- Roof: Other
- Foundation: Concrete
Parking1 Parking, Mutual
- Spaces: 1 Parking
- Driveway: Mutual
Heating, water and powerRadiant, gas, Municipal water, Municipal sewer
- Heating: Radiant, gas
- Water: Municipal water
- Sewer: Municipal sewer
Rent and termsRent $2,700 a month, Entire property, Unfurnished
- Rent: $2,700 a month
- Space for rent: Entire property
- Furnished: Unfurnished
- Lease: 12 months
- Paid: Monthly
- Rent includes: Parking
- Deposit: Required
- Credit check: Required
- Employment letter: Required
- Rental application: Required
- References: Required
IncludedTenant responsible for hydro and hot water (hwt rental)
- Not included: Tenant responsible for hydro and hot water (hwt rental)
NearbyPublic transit, park, place of worship, rec./commun.centre
- Close to: Public transit, park, place of worship, rec./commun.centre
Listing detailsC12114007, Rented, Apr 28, 2025
- MLS® number: C12114007
- Status: Rented
- Listed on: Apr 28, 2025
- Days on market: 38
- Updated: Jun 5, 2025
- Possession: Immediate
- Occupied by: Vacant
- Listing brokerage: RE/MAX REALTRON REALTY INC.
About this home
Main Floor, 164 Elder Street, North York (Bathurst Manor), ON M3H 5H1
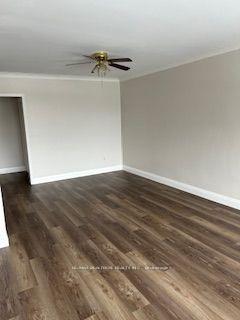
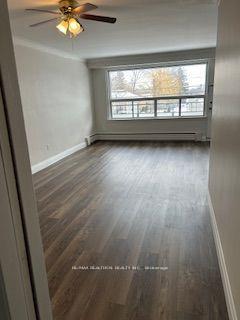
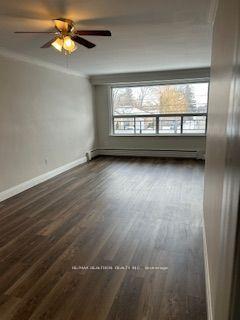
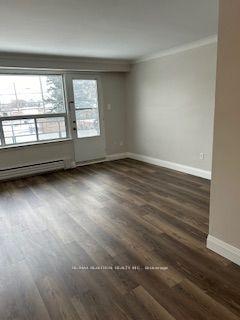
Quiet, low-rise triplex. Bright and spacious main floor apartment. (Approx. under 1400 sq ft) Spectacular $50K renovations! 3 bedrooms, 2 washrooms (one 4-piece, and one 3-piece en-suite in the master bedroom ), All rooms include good sized closet storage. Fully Renovated, spotless and clean throughout, freshly painted in a warm neutral colour. Brand NEW All white Kitchen, counter tops, cupboards, gray steel double sink with a gray faucet, and newly installed laminate flooring. Full-sized fridge and stove. L-shaped living/dining room. New engineered laminate flooring throughout. 2 Balconies, 1 outdoor parking spot included. Full coin-operated laundry facilities on premises. Great location! Wilmington & Overbrook, Bus route to Sheppard West Subway Station. Absolutely stunning building. Unpack your bags and move in tomorrow!
Ask about this home
A HOMEH agent will answer your questions about this home.
Around this home
Daily convenience, out of 100, from the distances below
Schools nearby
School rating, out of 10.
Helpful calculators
Your HOMEH agent

"I would see it this week."