

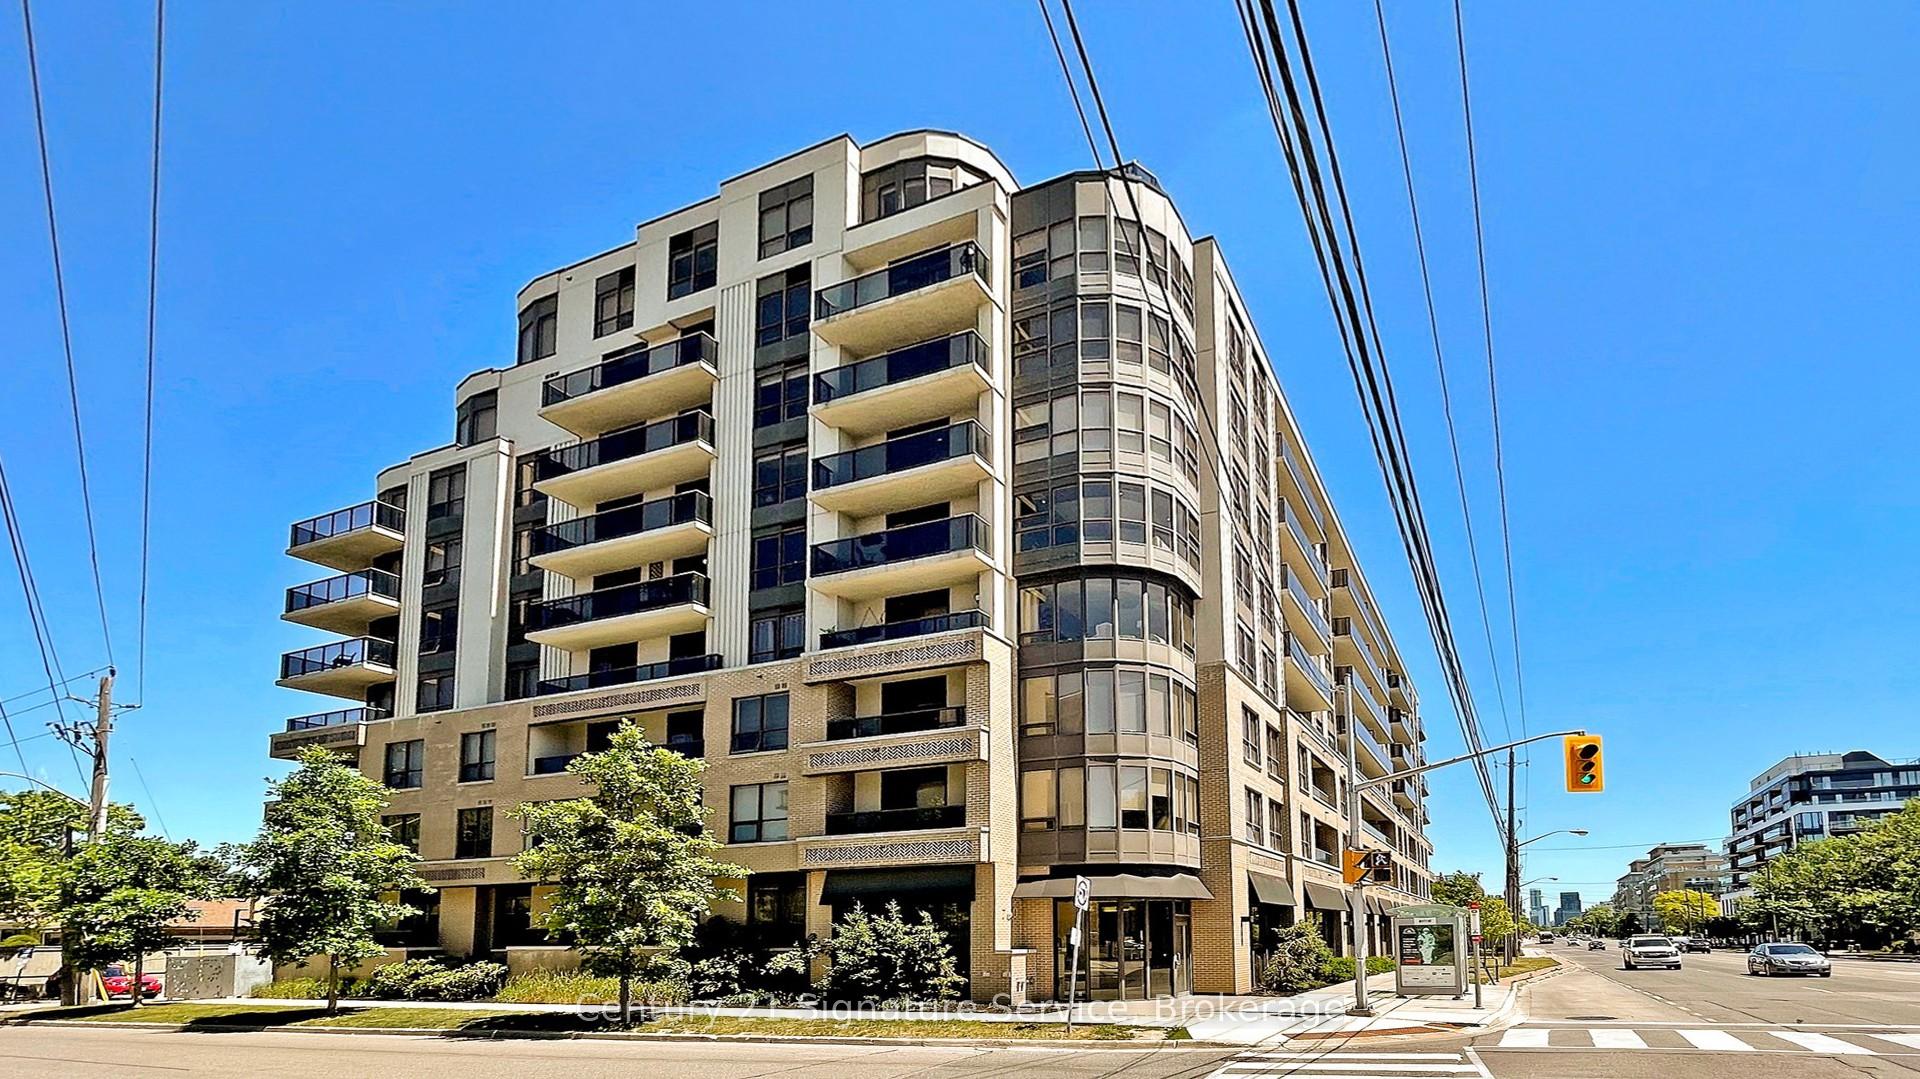
Unit 510, 760 Sheppard Avenue W
Unit 510, 760 Sheppard Avenue W
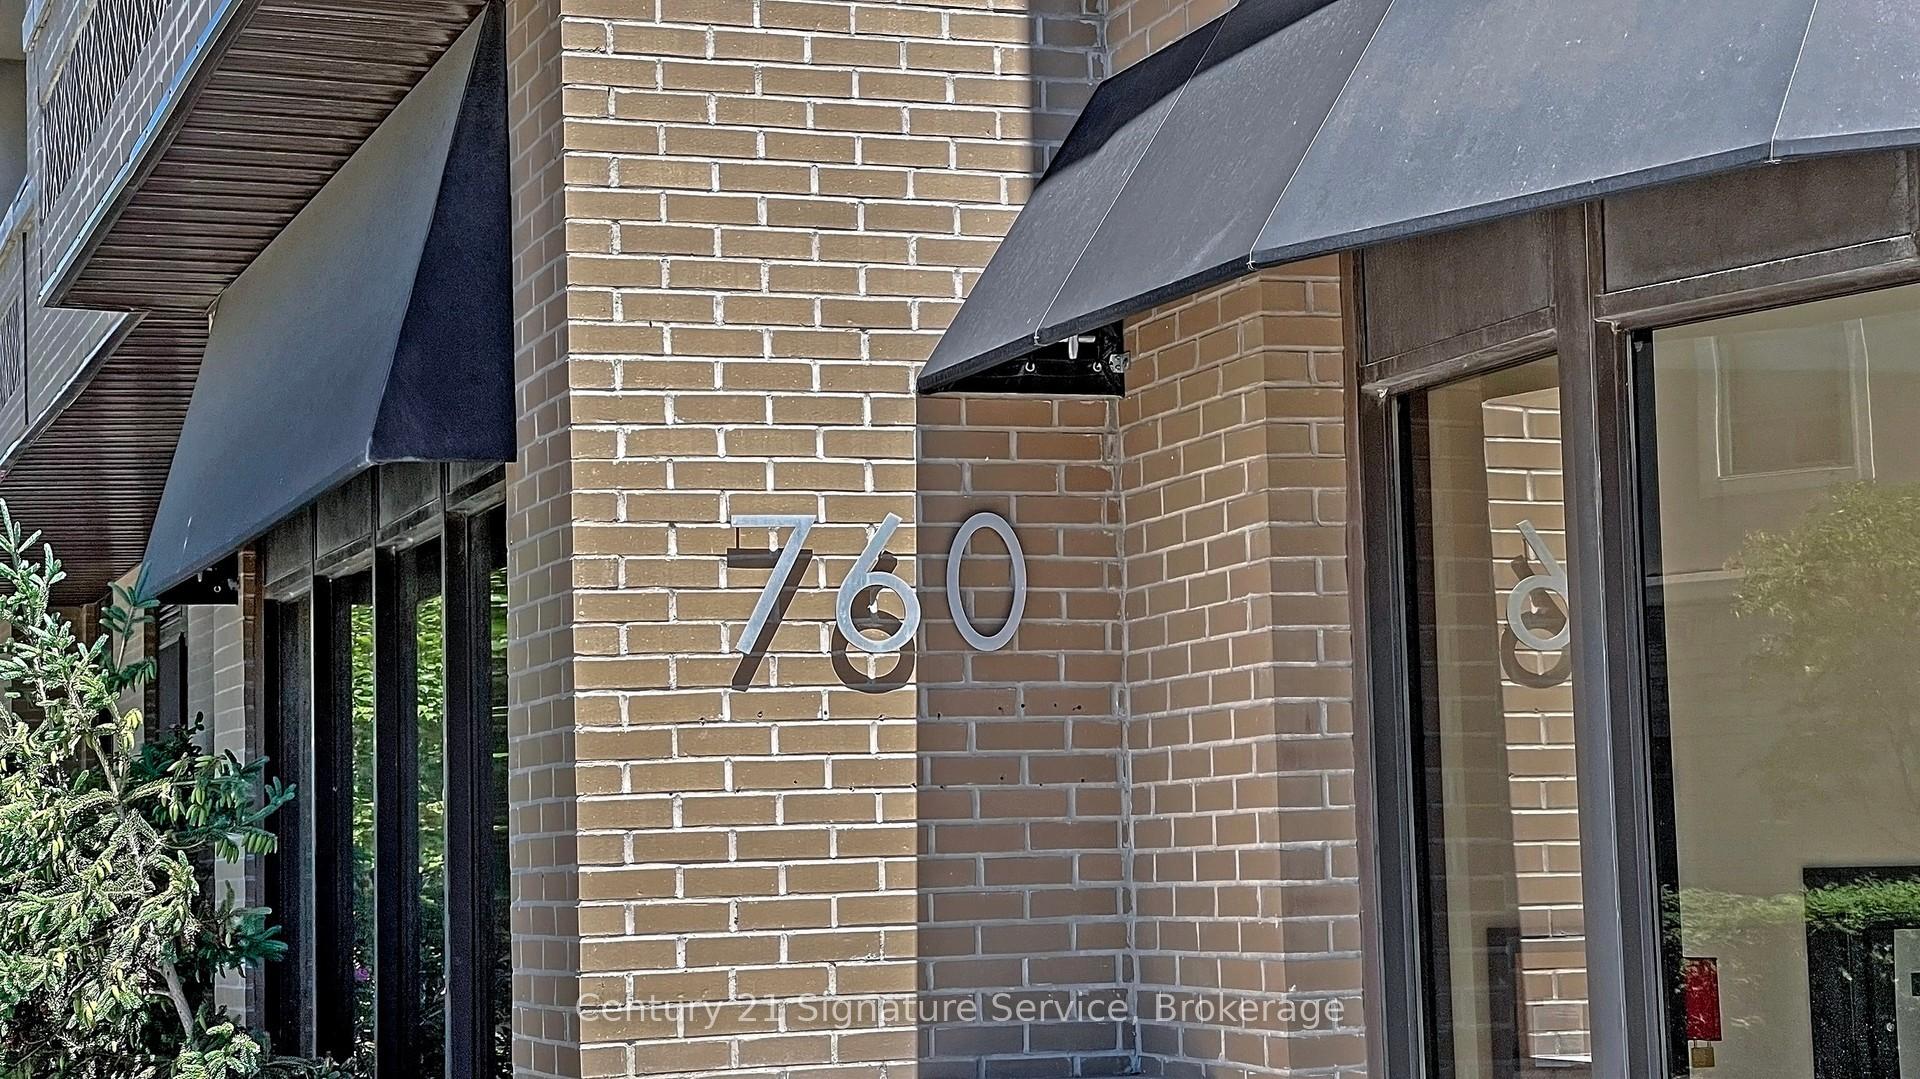 See all 46 photos
Property history
Facts and features
- ExposureSouth
- LaundryEnsuite
- LockerOwned
- BalconyOpen
- Hardwood floors
- Central air
The homeCondo Apartment, Apartment, 800–899 sq ft
- Type: Condo Apartment
- Style: Apartment
- Living space: 800–899 sq ft
- Basement: None
- Exposure: South
InsideHardwood, Ensuite, Rooms above ground 5
- Flooring: Hardwood
- Laundry: Ensuite
- Rooms above ground: 5
- Bedrooms: 2 + 1 in the basement
- Bathrooms: 2
- Kitchens: 1
OutsideConcrete, Open
- Exterior: Concrete
- Balcony: Open
Parking and locker1 Parking, Underground, Parking type Owned
- Spaces: 1 Parking
- Garage: Underground
- Parking type: Owned
- Locker: Owned
- Locker unit: 23
- Locker level: 5
BuildingThe Avanti Condos, Storeys 9, Units 118
- Name: The Avanti Condos
- Storeys: 9
- Units: 118
- Registered: 2013
- Condo corporation: 2295
- Pets: Allowed
Heating, water and powerForced air, gas, Central air
- Heating: Forced air, gas
- Cooling: Central air
Costs and taxesTaxes $2,791 a year, Condo fee $693 a month, Heat included, common elements included, building insurance included, water included, parking included
- Taxes, 2024: $2,791 a year
- Condo fee: $693 a month
- Fee includes: Heat included, common elements included, building insurance included, water included, parking included
- HST: HST included in the price
Included in the saleAll stainless steel appliances: refrigerator, stove, over-the-range microwave, built-in dishwasher, clothes washer & dryer. includes all existing electrical light fixtures. freshly painted in may 2025. locker conveniently located on the same floor as the unit. one underground parking space included, plus outdoor visitor parking for guests.
- Included: All stainless steel appliances: refrigerator, stove, over-the-range microwave, built-in dishwasher, clothes washer & dryer. includes all existing electrical light fixtures. freshly painted in may 2025. locker conveniently located on the same floor as the unit. one underground parking space included, plus outdoor visitor parking for guests.
Listing detailsC12250714, Sold, Jun 27, 2025
- MLS® number: C12250714
- Status: Sold
- Listed on: Jun 27, 2025
- Days on market: 17
- Updated: Jul 14, 2025
- Possession: Immediate
- Occupied by: Vacant
- Listing brokerage: Century 21 Signature Service
About this home
Unit 510, 760 Sheppard Avenue W, North York (Bathurst Manor), ON M3H 0B3
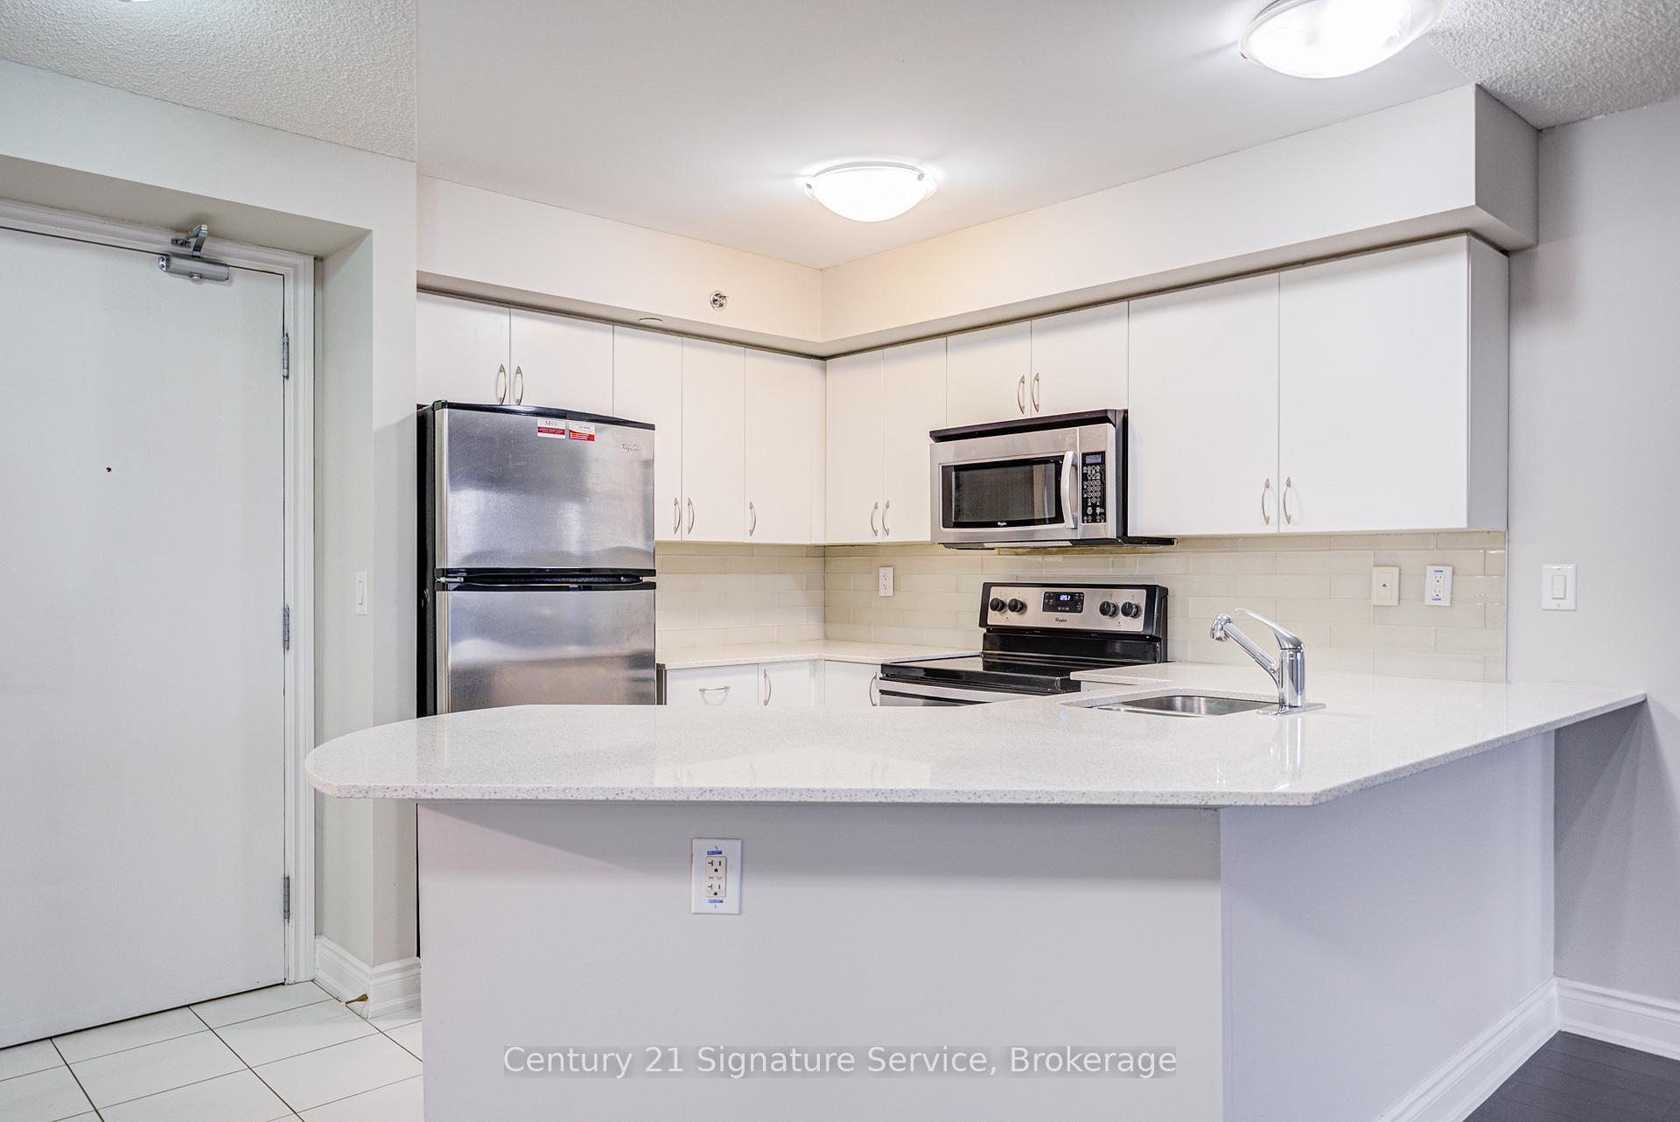
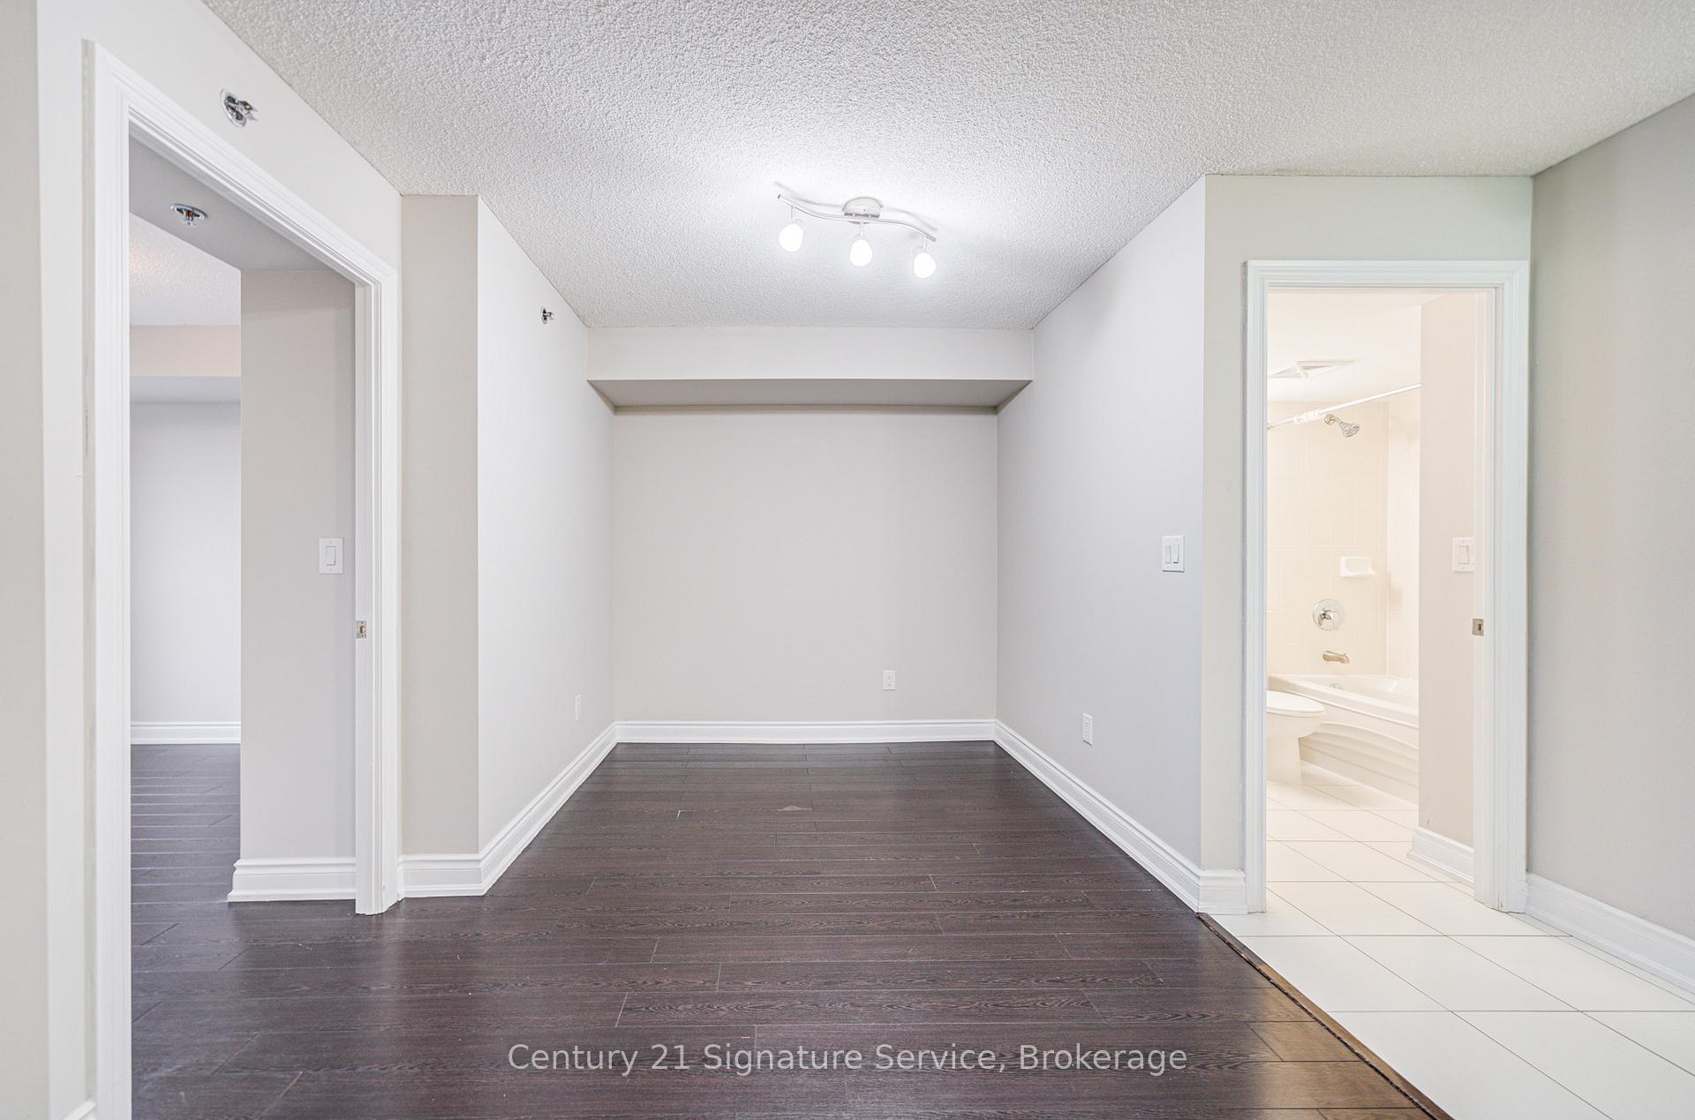
Welcome to this bright, freshly painted & immaculately maintained suite, offering a thoughtfully designed, practical layout with absolutely no wasted space! This spacious and inviting home features a large kitchen with ample cabinetry and counterspace, ideal for cooking, entertaining, and everyday living. The split-bedroom floorplan ensures privacy and functionality, perfect for families, downsizers, first-time buyers, or anyone seeking comfortable, low-maintenance living. The generously sized primary bdrm easily fits a king-size bed and includes a walk-in closet, an ensuite bath with an in-suite laundry, adding both convenience and efficiency. The second bdrm is also well-sized with a large closet, ideal for guests or kids. The sun-filled living room opens onto a south-facing balcony with peaceful views of lovely homes and mature trees, providing a tranquil space to relax and unwind. A separate dining area adds flexibility to the layout and can be used as a formal dining space or a dedicated home office. Located in a desirable and convenient part of North York, this boutique mid-rise condo is just minutes from the beautiful Downsview Park, offering a true escape into nature without leaving the city. You're also steps from Earl Bales Park, which features walking trails, sports facilities, and year-round recreational activities. Commuting is a breeze with the subway line right outside your door, providing quick access to downtown Toronto and major universities like York University, UofT, and TMU. You're also conveniently close to Highway 401, Allen Road, and major shopping destinations like Yorkdale Mall and Costco. Whether you're starting a new chapter, looking to simplify, or need a spacious, well-connected home, this move-in-ready unit has everything you need, plus the bonus of peaceful surroundings in a vibrant urban setting. Don't miss out on this rare opportunity to own a highly sought-after building in one of Toronto's most accessible and green neighbourhoods!
Ask about this home
A HOMEH agent will answer your questions about this home.
Know more about The Avanti Condos
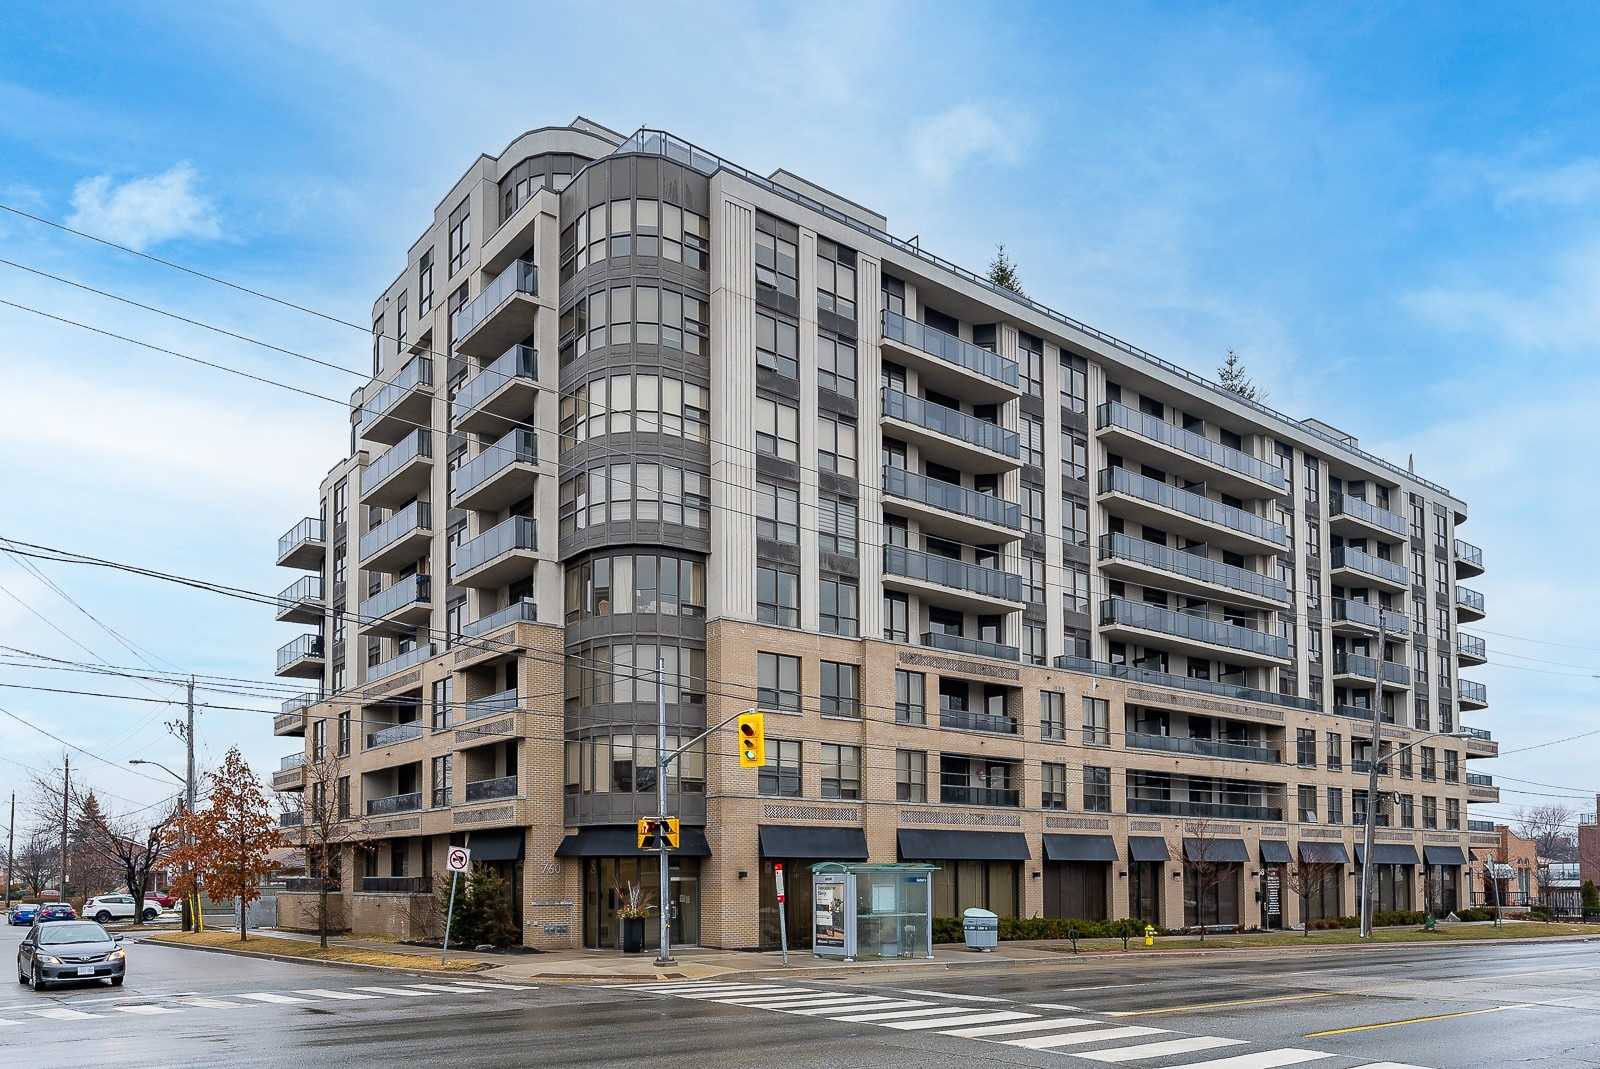
Condo building · 760 Sheppard Avenue W
The Avanti Condos is a 9-storey condo with 118 suites, built in 2013 by Tor-Bel Group. Right now 2 for sale are on the market here.
- 9storeys
- 118suites
- $747/sq ft
- 2013built
No similar units for sale in The Avanti Condos right now.
Around this home
Daily convenience, out of 100, from the distances below
Schools nearby
School rating, out of 10.
Helpful calculators
Your HOMEH agent

"I would see it this week."