

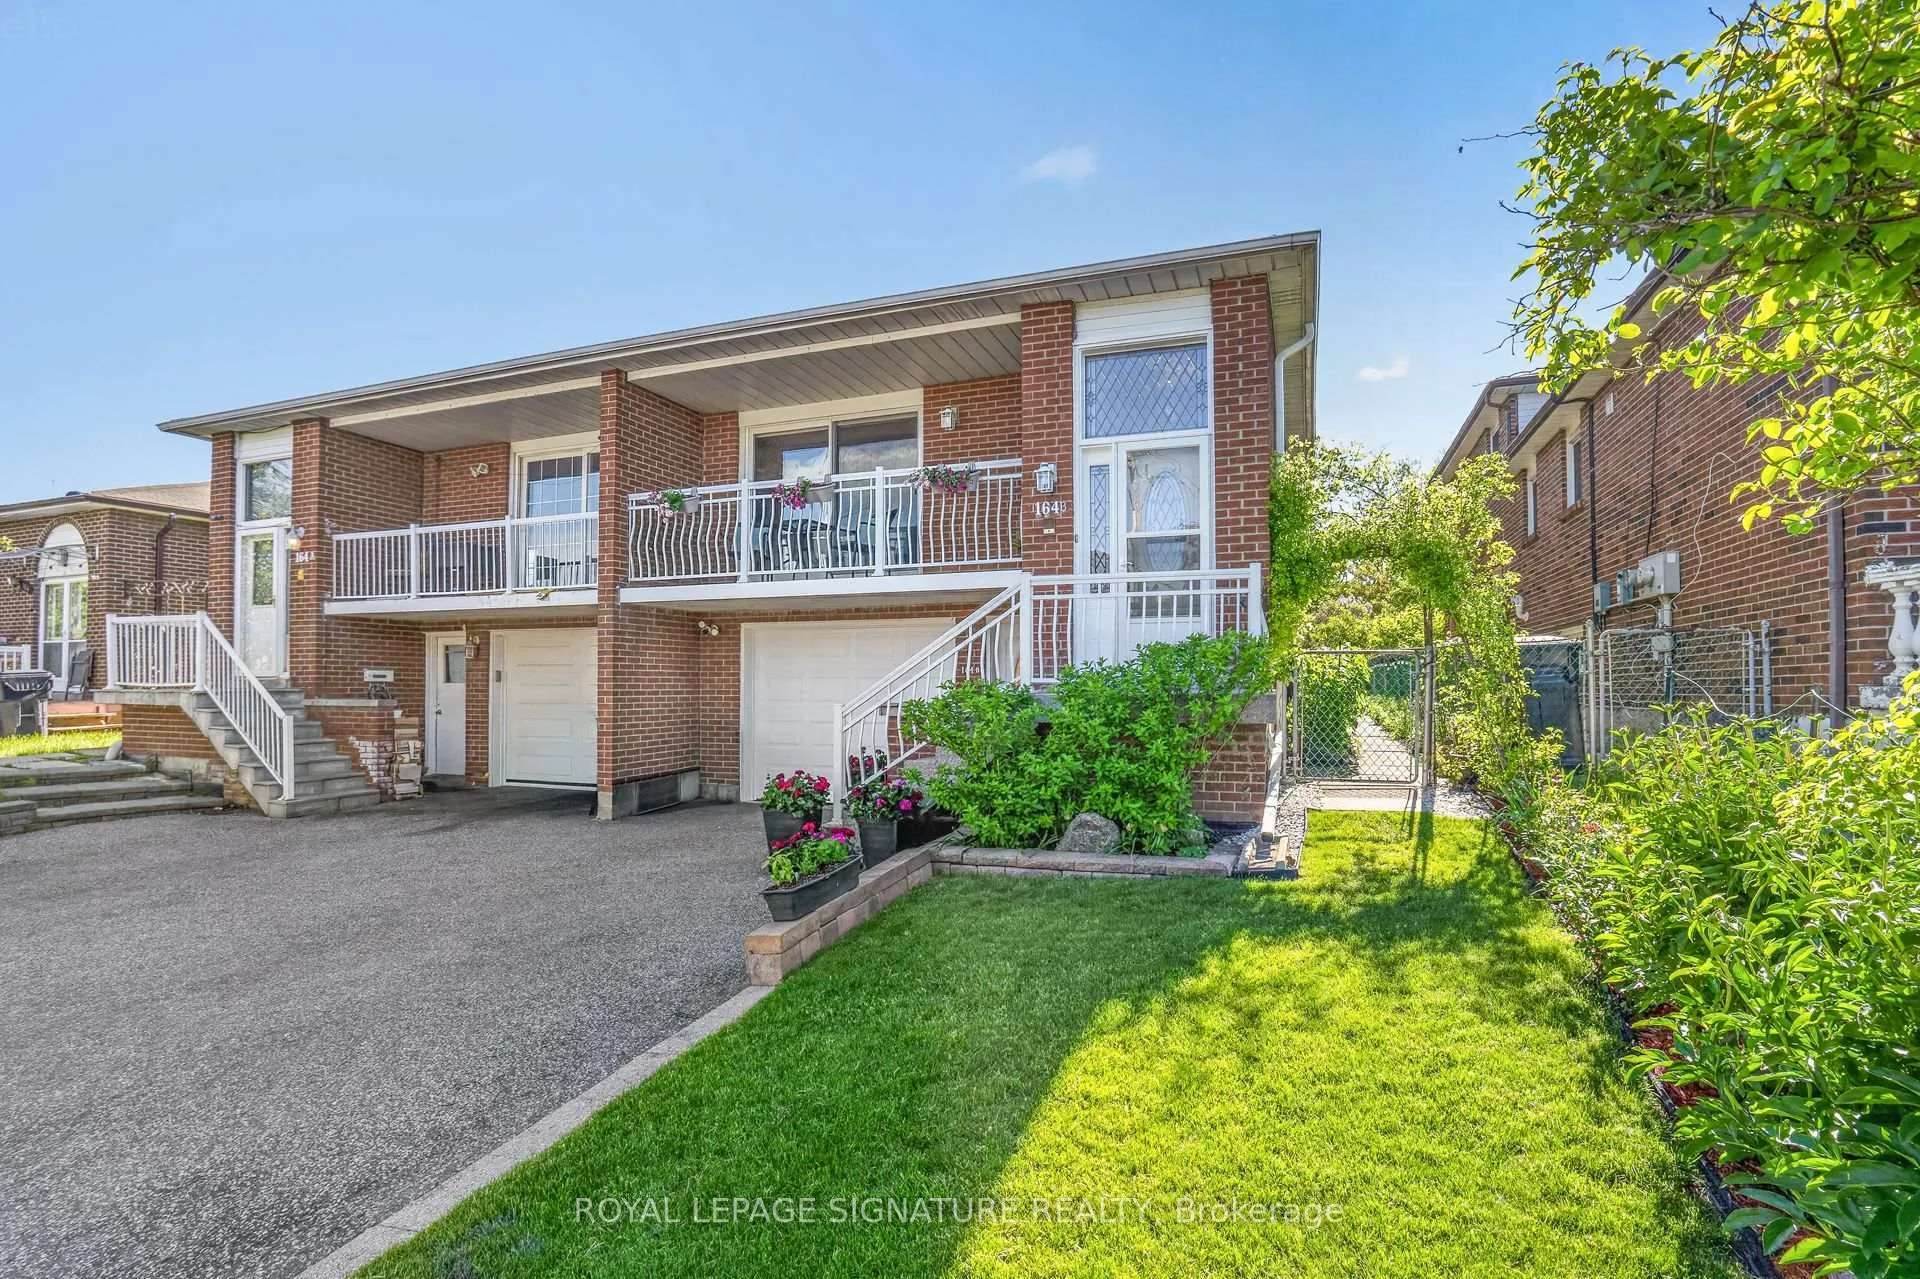
164B Edmonton Drive
164B Edmonton Drive
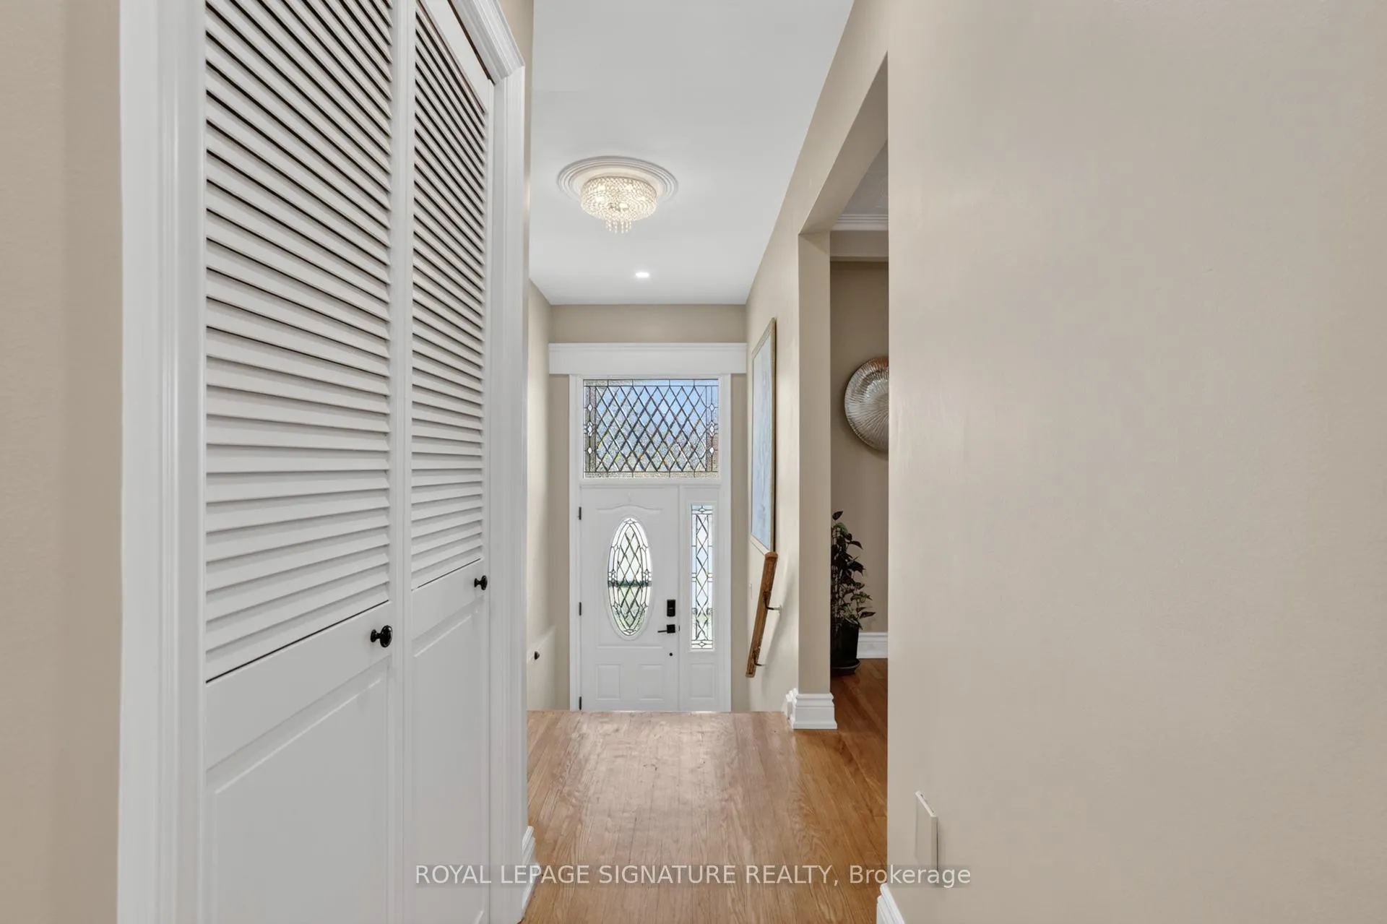
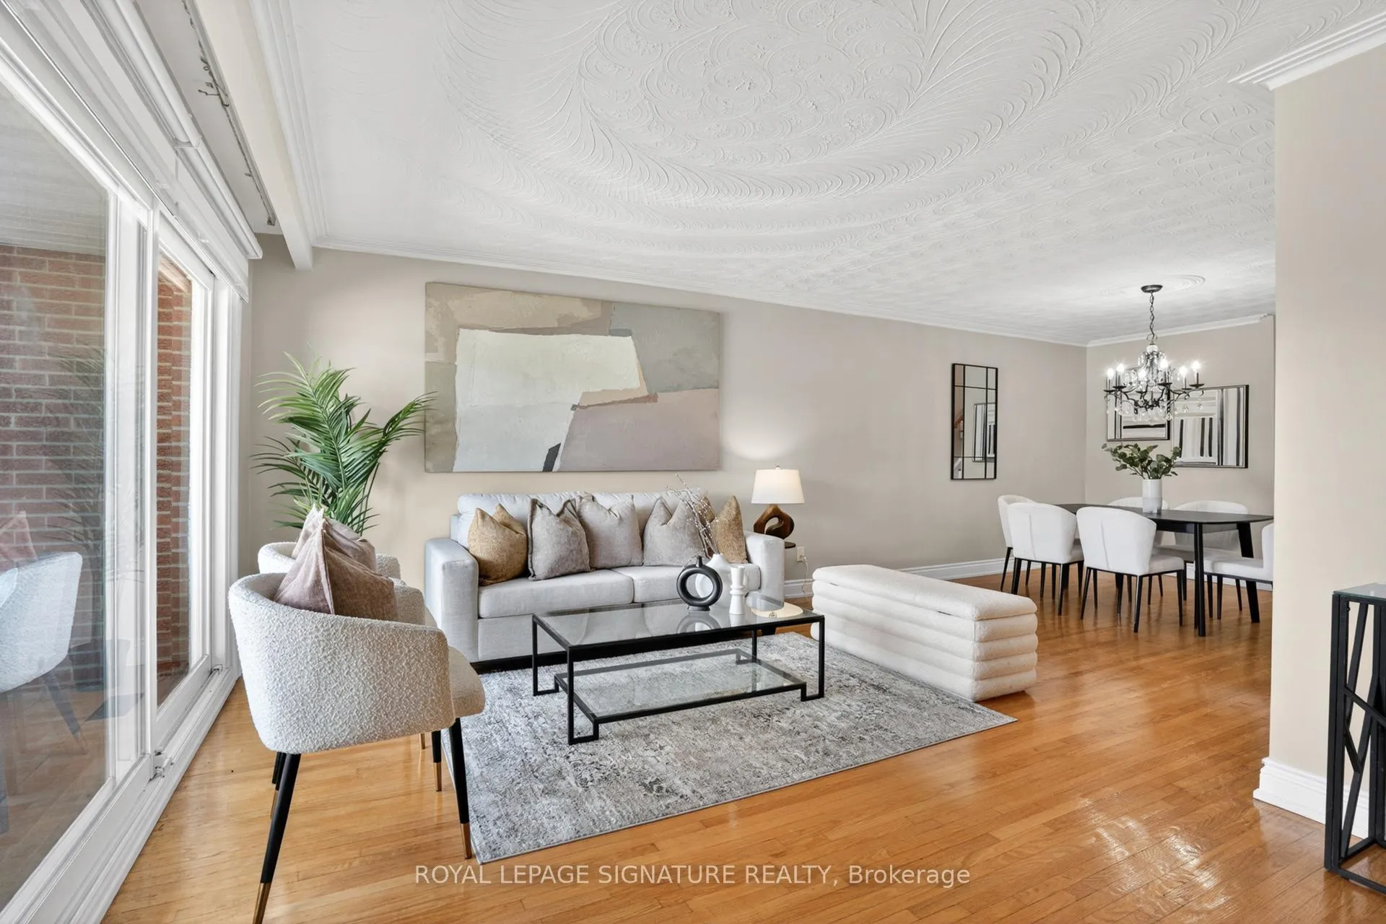
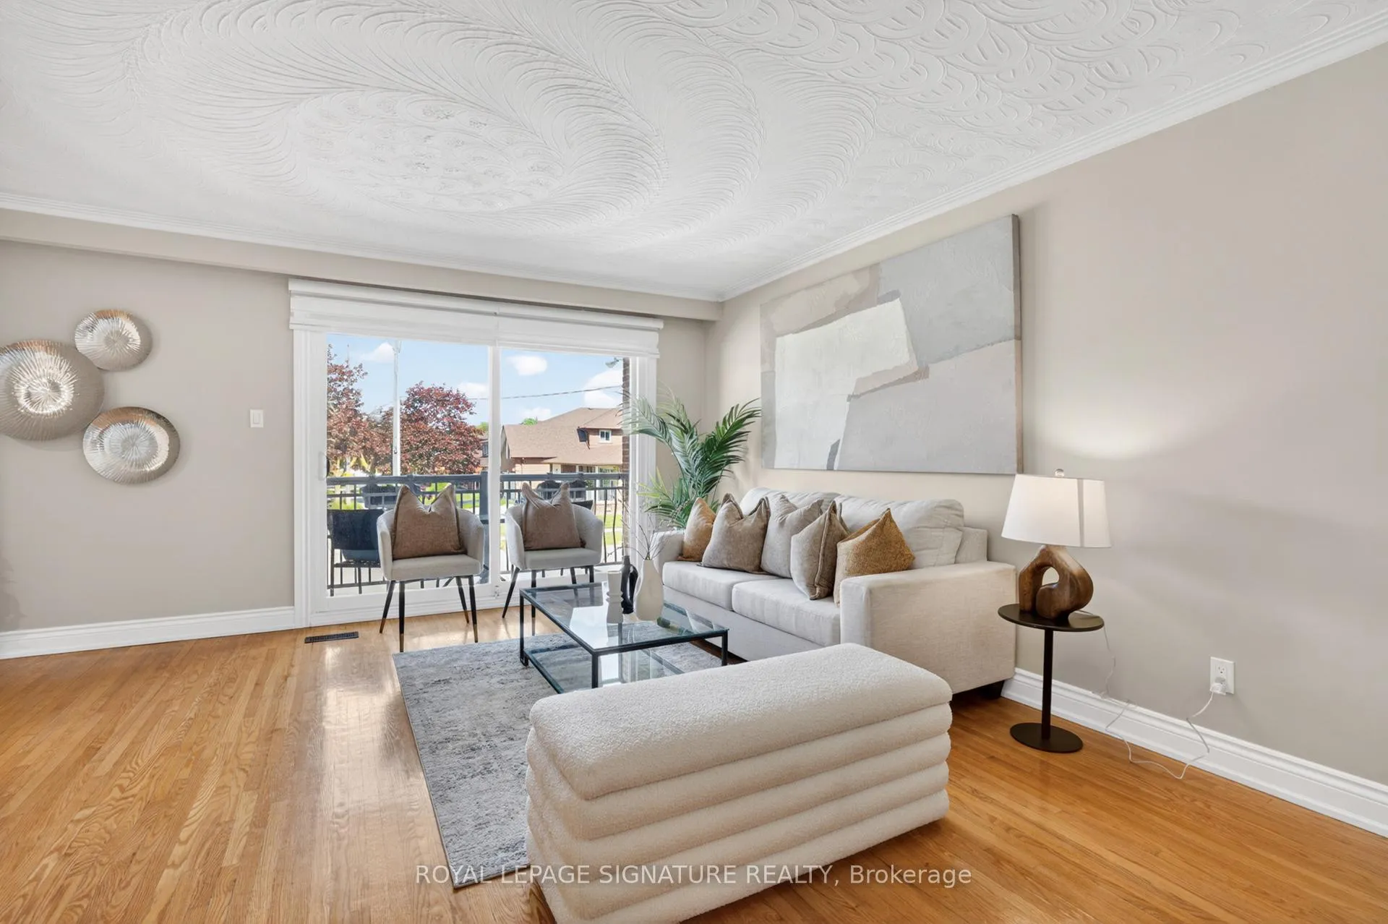
 See all 44 photos
Property history
- $1,098,000TerminatedList: 2026-05-29|End: 2026-07-12|44 daysC13214996
Facts and features
- BasementFinished
- Price per sq ft~$627
- Water, sewerMunicipal
- HeatingForced air
- Second kitchen
- Hardwood floors
- Fireplace
- Central air
The homeSemi-Detached, Backsplit 5, 1,500–2,000 sq ft
- Type: Semi-Detached
- Style: Backsplit 5
- Living space: 1,500–2,000 sq ft
- Basement: Finished
InsideFireplace Yes, Hardwood, Lower level
- Fireplace: Yes
- Flooring: Hardwood
- Laundry: Lower level
- Features: Carpet free
- Rooms above ground: 10
- Rooms in the basement: 2
- Bedrooms: 4 + 2 in the basement
- Bathrooms: 3
- Kitchens: 2
- Family room: Yes
Outside and lotBrick, Asphalt shingle, Unknown
- Exterior: Brick
- Roof: Asphalt shingle
- Foundation: Unknown
- Size: 28.94 × 150 ft
Parking1 Garage, Built-in, Private
- Spaces: 1 Garage
- Garage: Built-in
- Driveway: Private
Heating, water and powerForced air, gas, Central air, Municipal water
- Heating: Forced air, gas
- Cooling: Central air
- Water: Municipal water
- Sewer: Municipal sewer
Costs and taxesTaxes $5,271 a year, HST included in the price, Rental items None
- Taxes, 2025: $5,271 a year
- HST: HST included in the price
- Rental items: None
Included in the saleAll existing stainless steel appliances: fridge, stove, range hood, dishwasher & microwave. washer & dryer. second kitchen in lower level: fridge, stove and microwave. all existing light fixtures. both sheds and both gazebos in back. garden hose reel x 2. gas fireplace hasn't been used (as is condition). central vacuum hasn't been used (as is condition)., Exclusions: staging rods & drapery. some plants and rocks in the gardens, at the seller's discretion. fridge near laundry room. chest freezer in the garage, artwork on the walls, and shelves in the mudroom.
- Included: All existing stainless steel appliances: fridge, stove, range hood, dishwasher & microwave. washer & dryer. second kitchen in lower level: fridge, stove and microwave. all existing light fixtures. both sheds and both gazebos in back. garden hose reel x 2. gas fireplace hasn't been used (as is condition). central vacuum hasn't been used (as is condition).
- Not included: Exclusions: staging rods & drapery. some plants and rocks in the gardens, at the seller's discretion. fridge near laundry room. chest freezer in the garage, artwork on the walls, and shelves in the mudroom.
NearbyLibrary, place of worship, public transit, rec./commun.centre, school, ravine
- Close to: Library, place of worship, public transit, rec./commun.centre, school, ravine
Listing detailsC13214996, Terminated, May 29, 2026
- MLS® number: C13214996
- Status: Terminated
- Listed on: May 29, 2026
- Days on market: 44
- Updated: Jul 12, 2026
- Possession: 90+ days
- Occupied by: Owner
- Listing brokerage: ROYAL LEPAGE SIGNATURE REALTY
About this home
164B Edmonton Drive, North York (Pleasant View), ON M2J 3X1
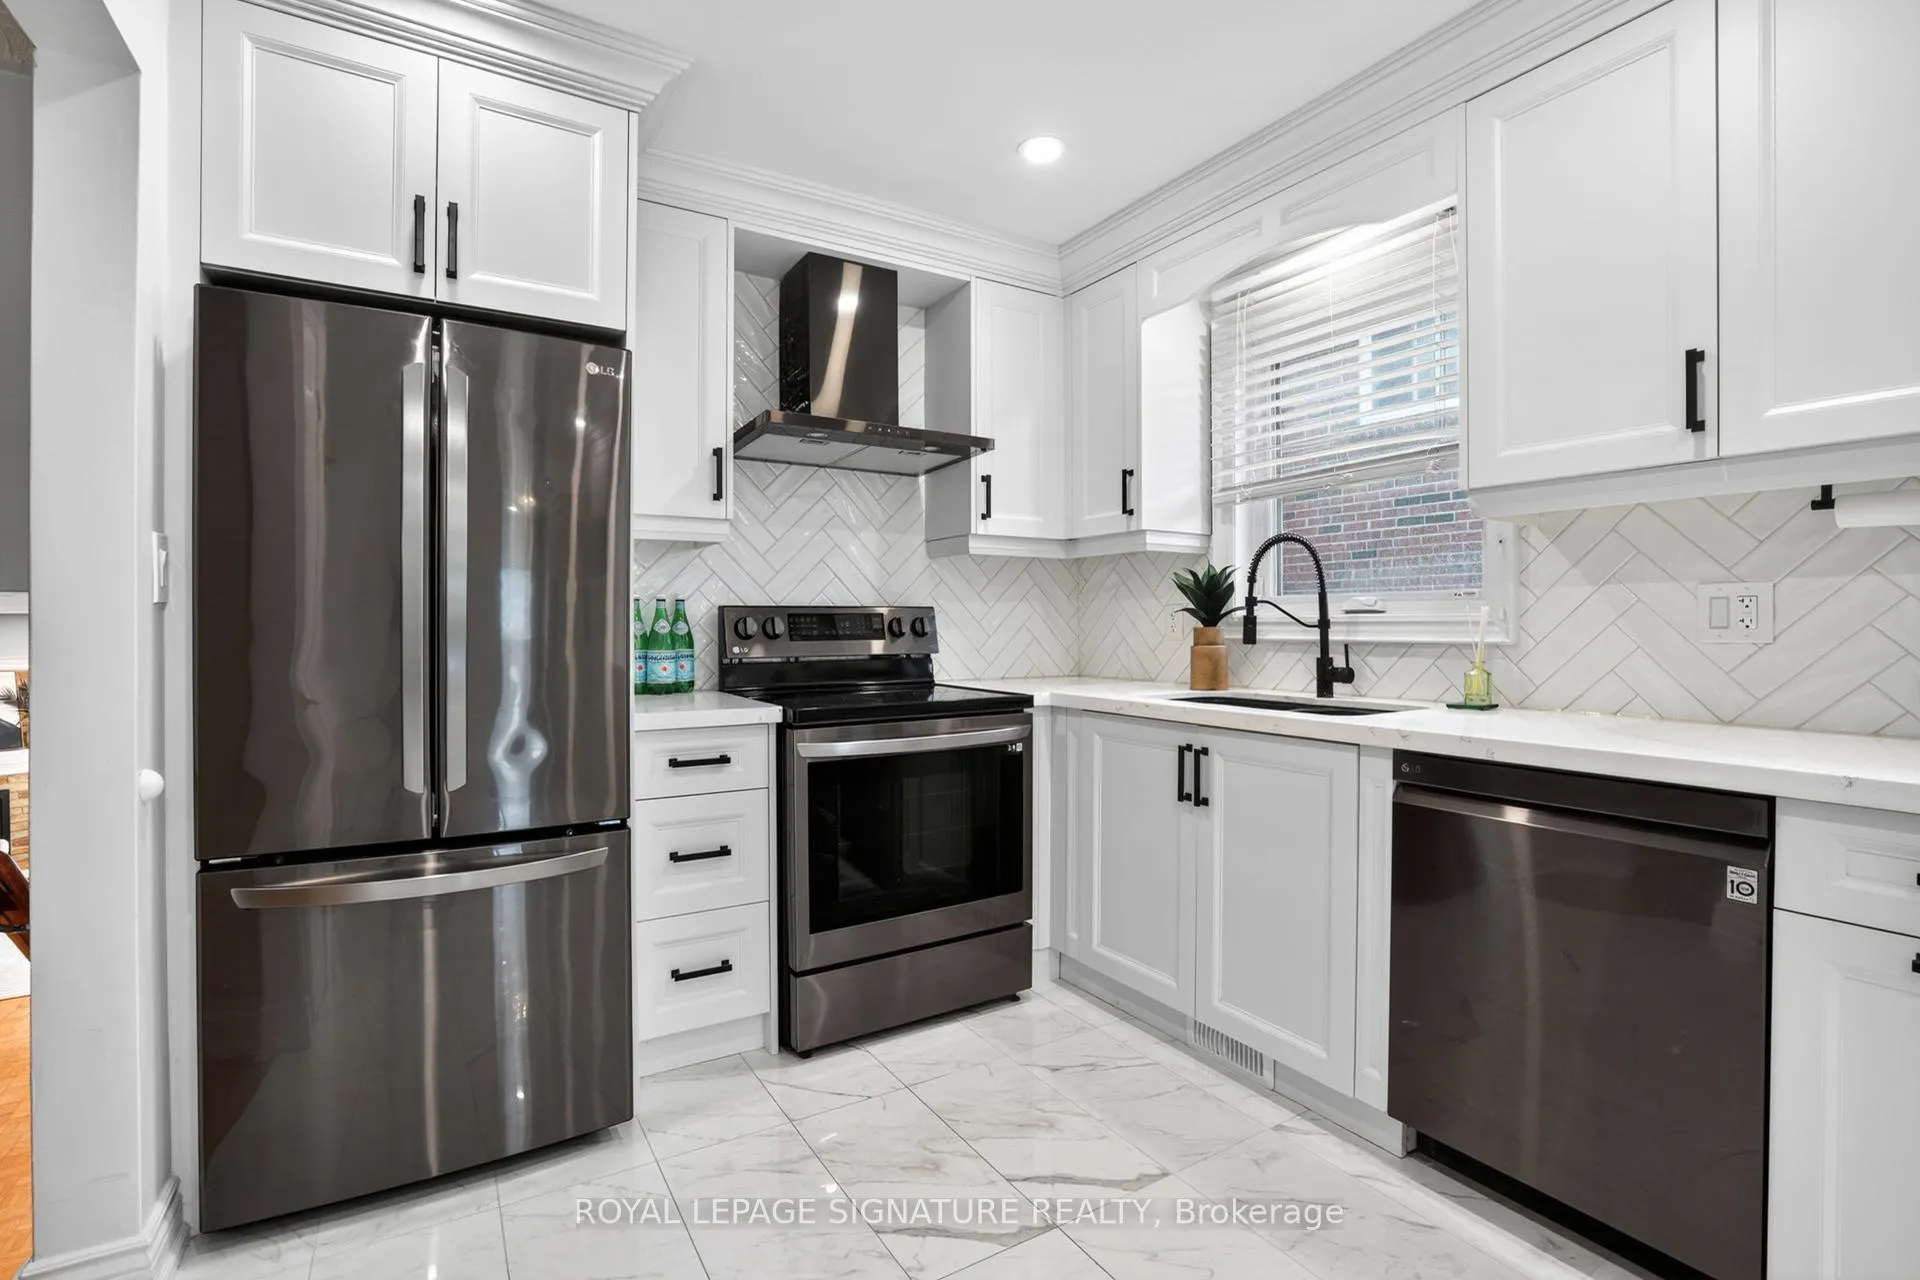
164B Edmonton Drive checks boxes that are hard to find in one property. From the moment you arrive, this home delivers, beautifully landscaped front and back, a private driveway, garage with direct entry into the main level, and gardens that are perfectly kept from front to back. Out back, a manicured yard with a lovely eat-in and lounge area and extra storage makes the outdoor space as functional as it is impressive. Inside, the updates are real. New kitchen, pot lights throughout, renovated ground washroom, a new gas line for the fireplace and BBQ (2025), and a brand new roof (2026), and exterior waterproofing completed. Furnace, AC, and hot water tank all replaced in 2016. No rental items. And then there's the upside. Designed with flexibility in mind, this 5-level backsplit offers multiple distinct living areas that work beautifully for extended family or can be configured into three separate units for investment purposes. The lower level is already fully self-contained with its own kitchen, two bedrooms, and a separate walkout. Exceptional versatility, income potential, and beautifully renovated living spaces, this is a rare opportunity for families, multigenerational living, or savvy investors alike. Pleasant View at its best, Muirhead PS, Brian PS French Immersion, Fairview Mall, and Don Mills station all within easy reach. Quick access to the 401 and LRT makes the commute simple no matter where you're headed.
Ask about this home
A HOMEH agent will answer your questions about this home.
Around this home
Daily convenience, out of 100, from the distances below
Schools nearby
School rating, out of 10.
Helpful calculators
Your HOMEH agent

"I would see it this week."