

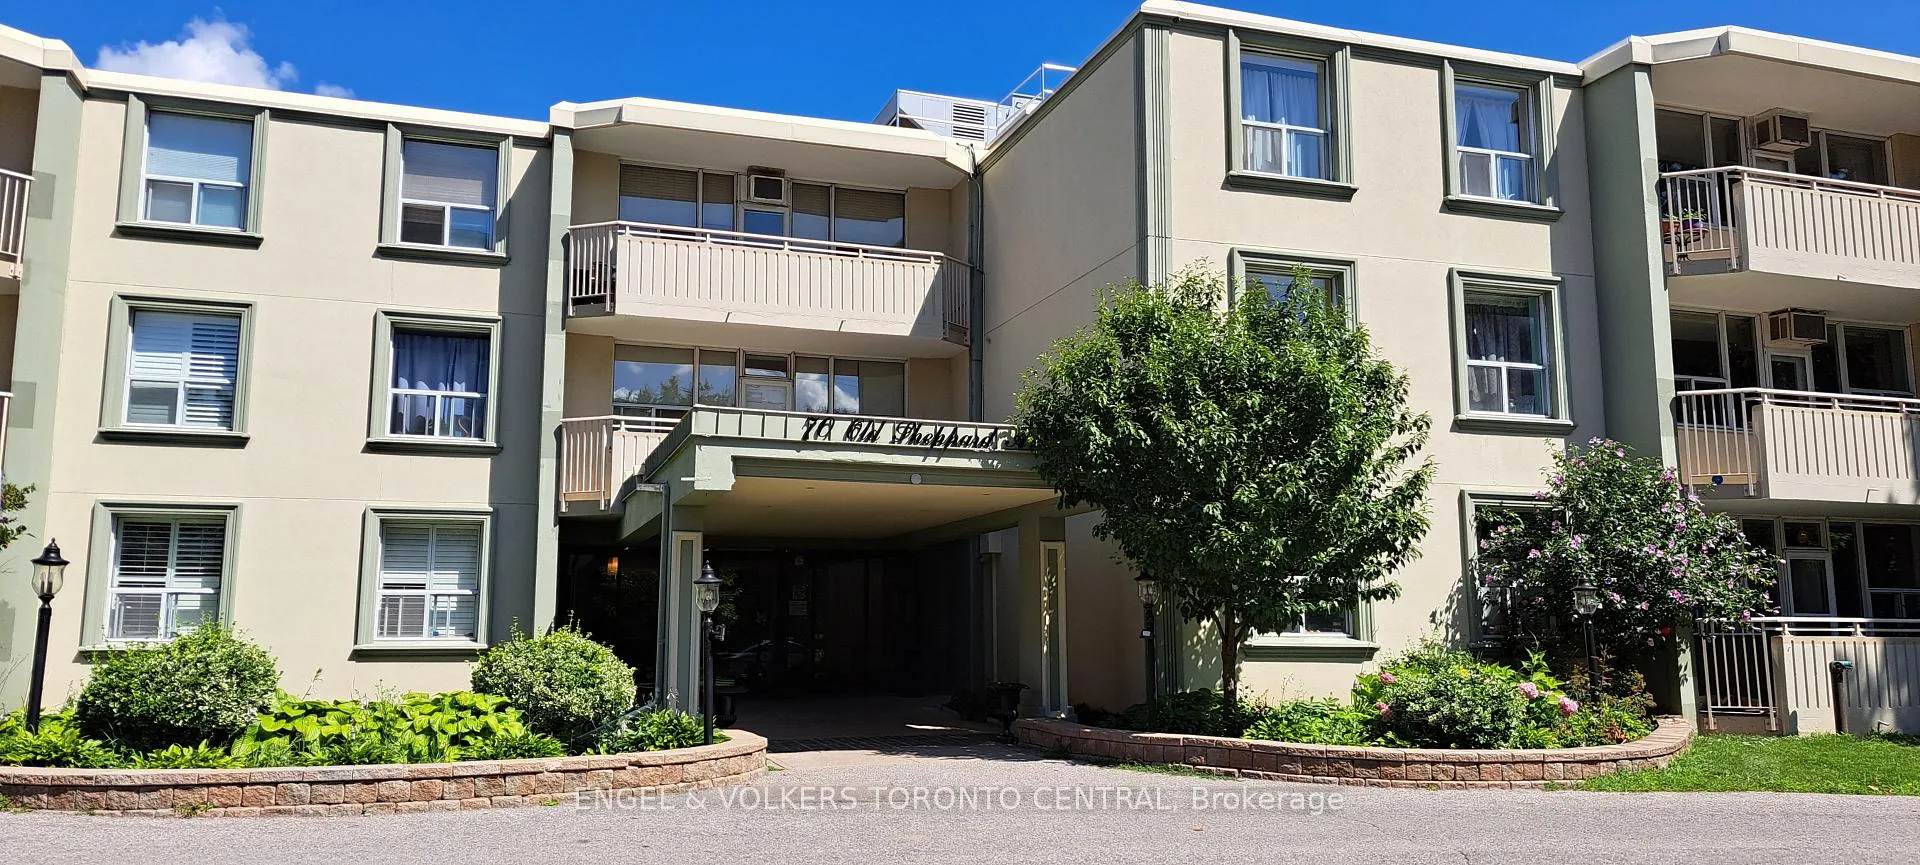
Unit 315, 70 Old Sheppard Avenue
Condo Apartment Sold
1/33Unit 315, 70 Old Sheppard Avenue
Condo Apartment Sold
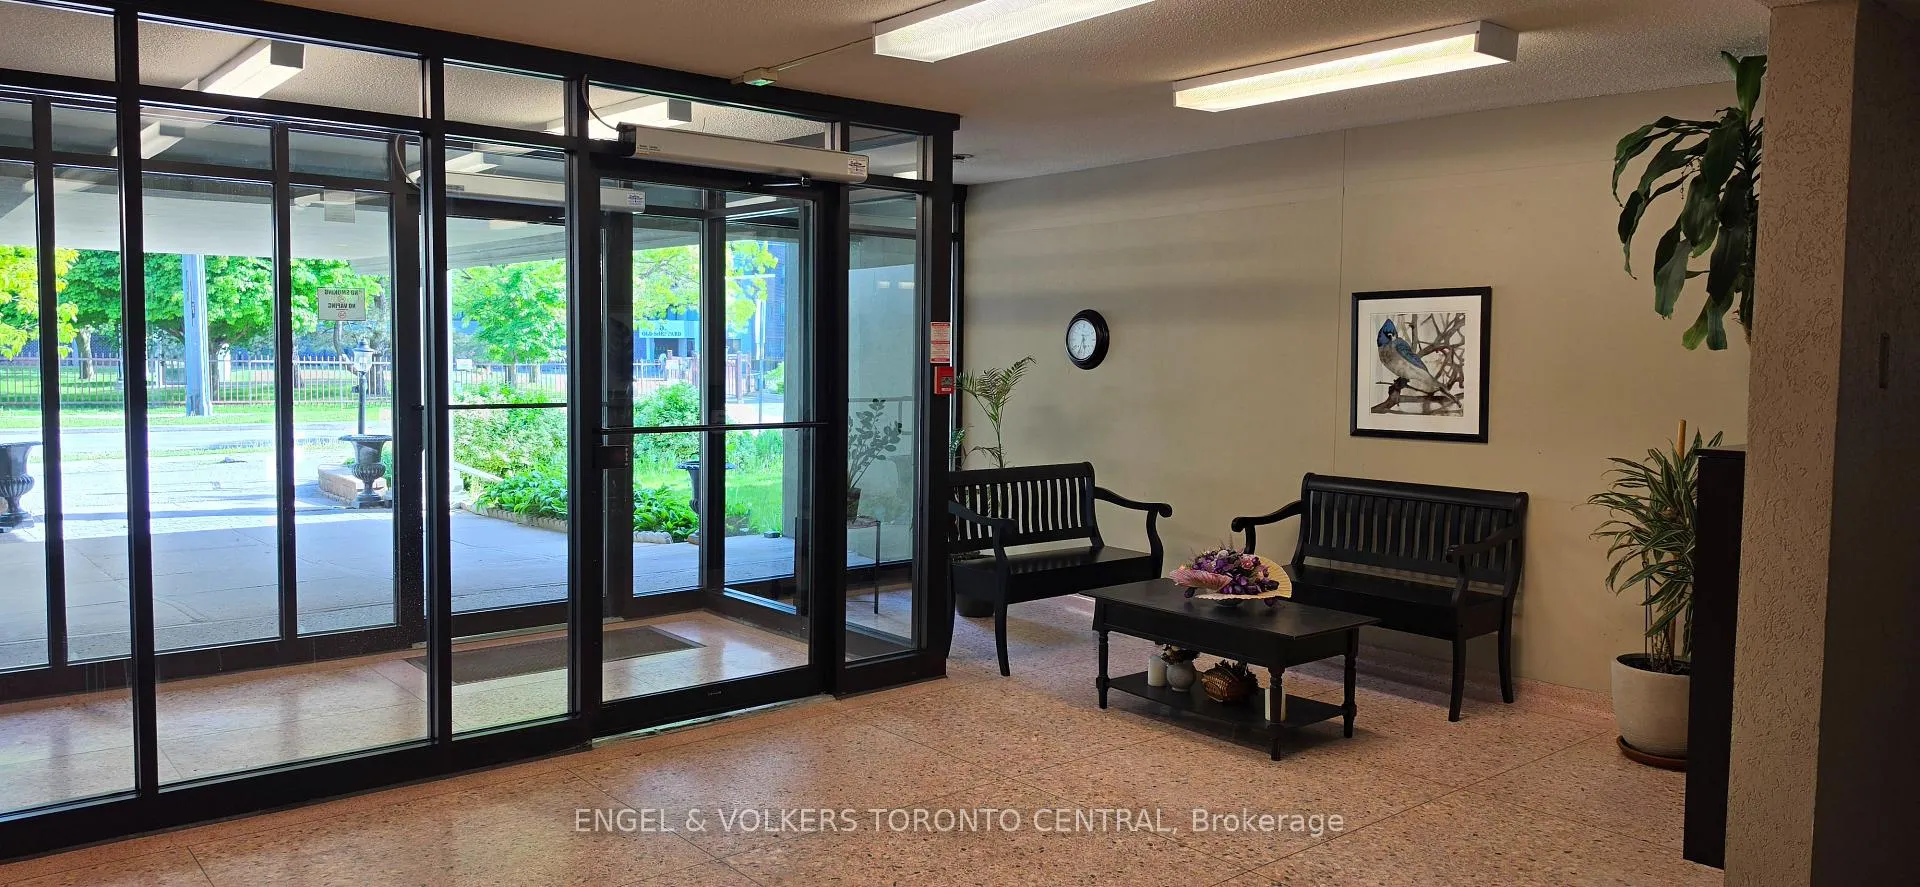 See all 33 photos
1 Bedroom
1 Bathroom
1 Parking
600–699 sq.ft
$703/mo
$1,297/yr
Facts and features
- ExposureSouth
- LaundryCoin operated, in building, room
- LockerNone
- BalconyOpen
The homeCondo Apartment, Apartment, 600–699 sq ft
- Type: Condo Apartment
- Style: Apartment
- Living space: 600–699 sq ft
- Basement: None
- Exposure: South
InsideCoin operated, in building, laundry room, Carpet free, separate heating controls, Rooms above ground 4
- Laundry: Coin operated, in building, laundry room
- Features: Carpet free, separate heating controls
- Rooms above ground: 4
- Bedrooms: 1
- Bathrooms: 1
- Kitchens: 1
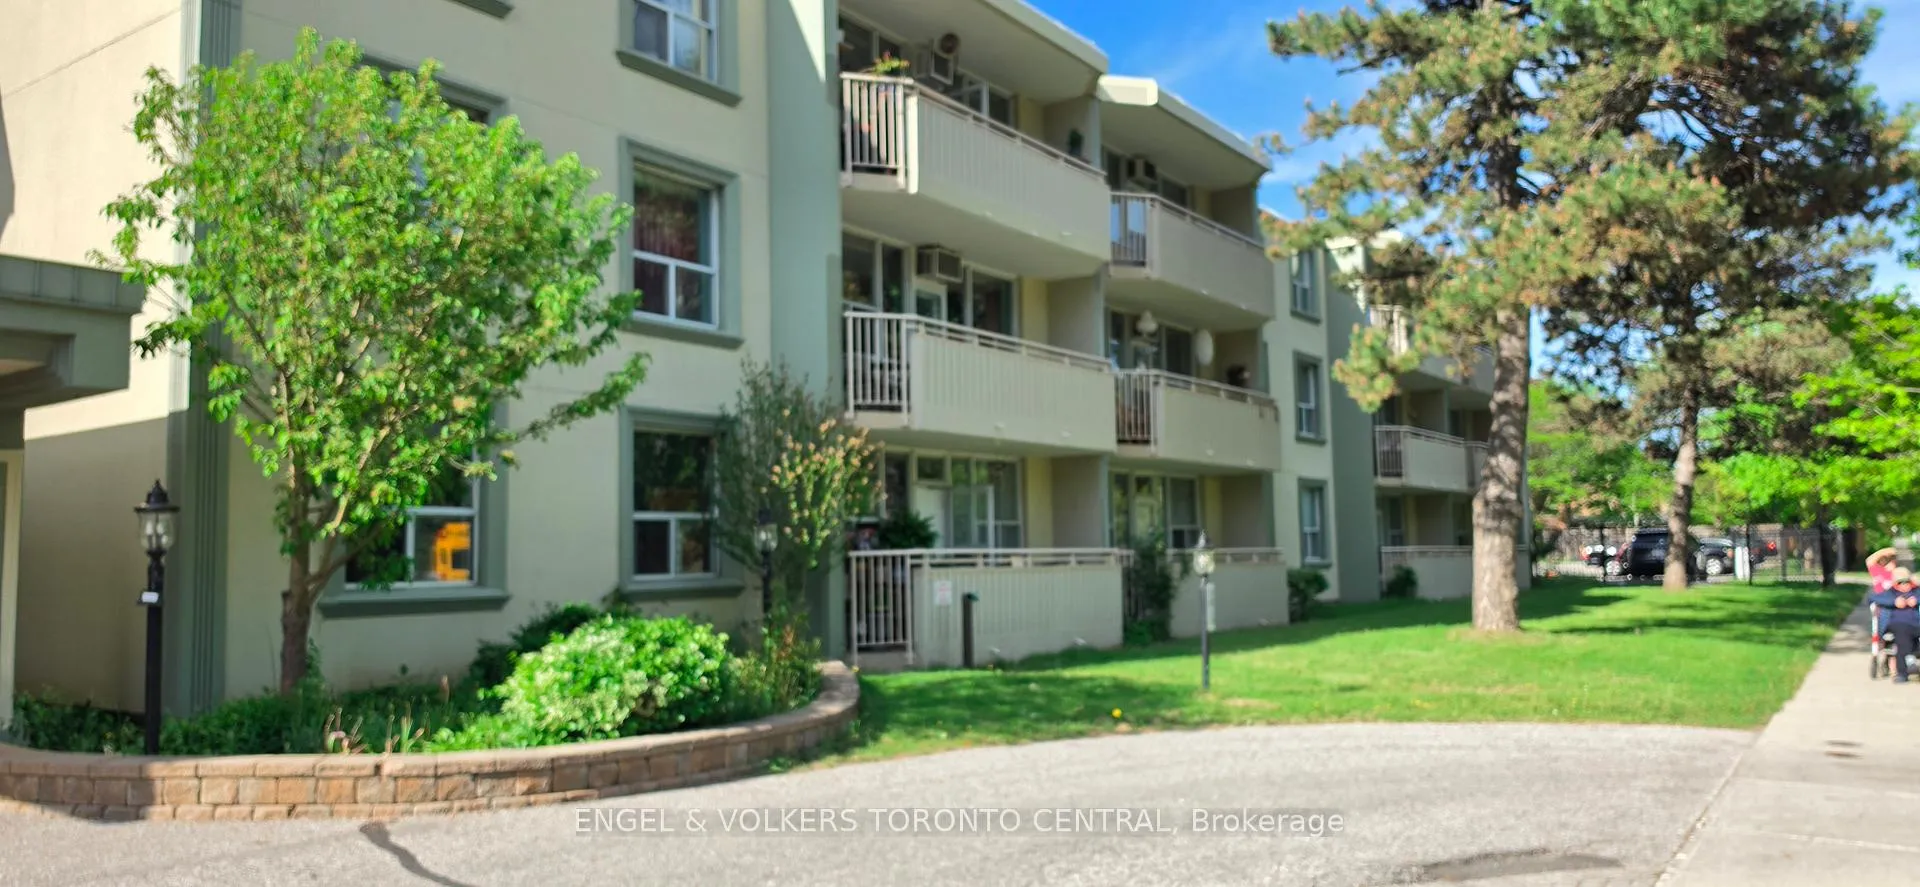
OutsideStucco (plaster), Open
- Exterior: Stucco (plaster)
- Balcony: Open
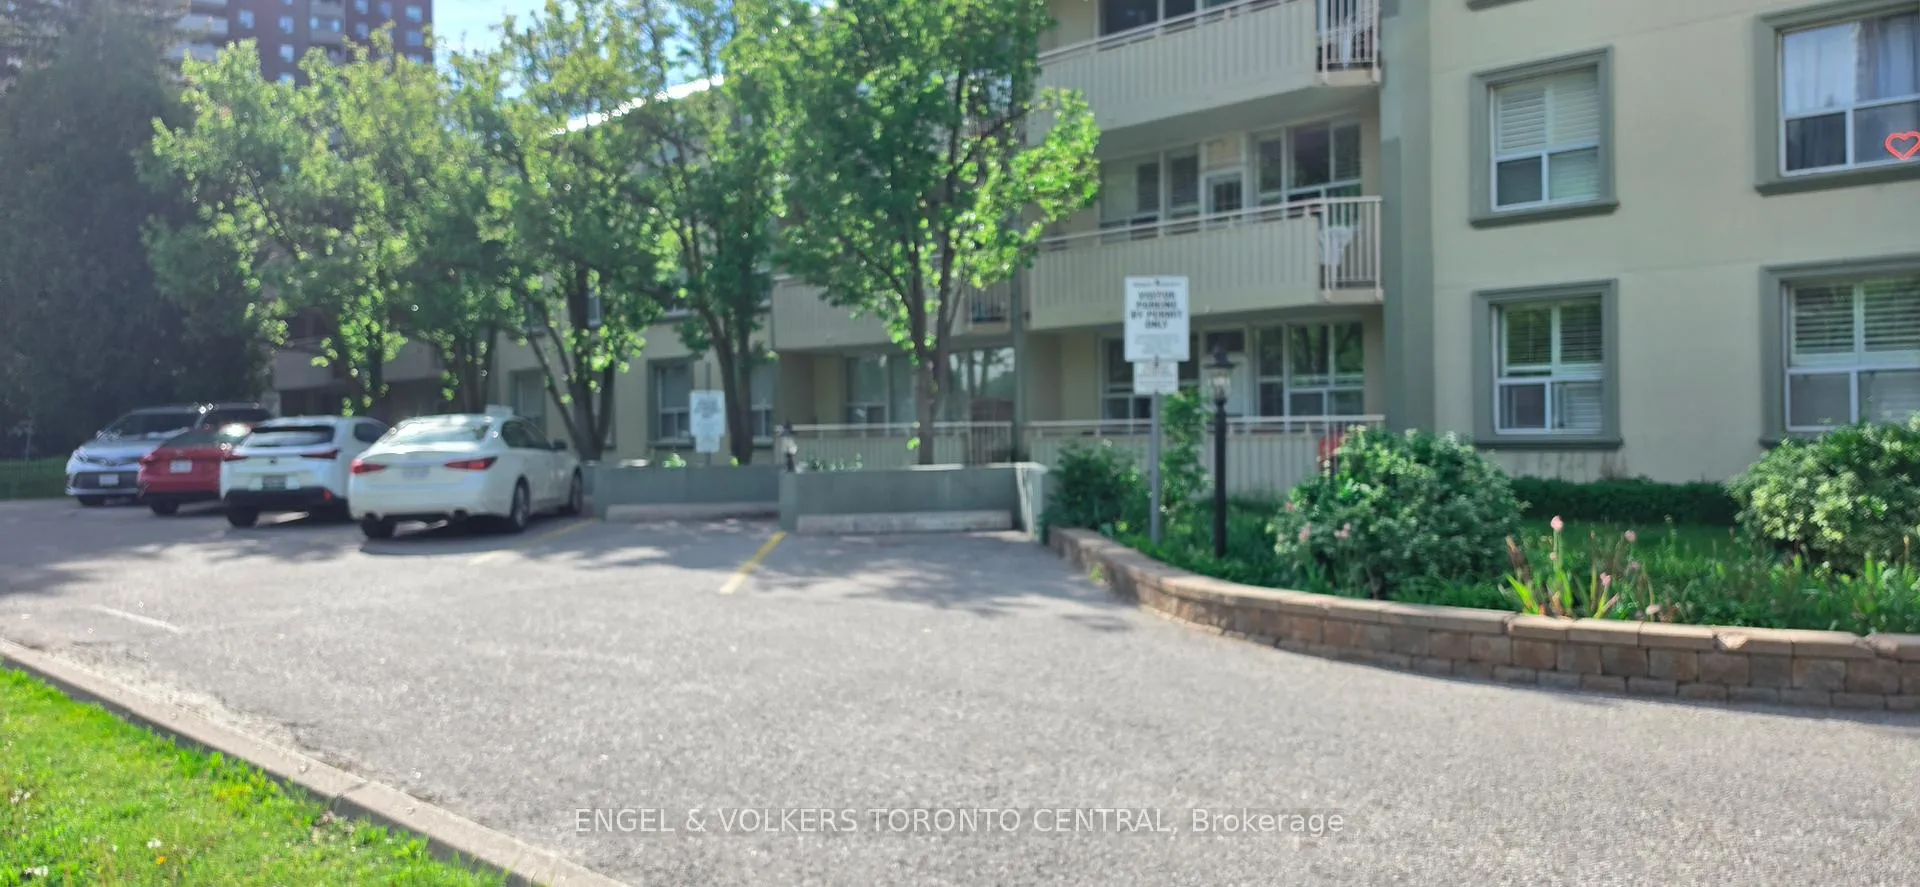
Parking and locker1 Parking, Exclusive, Surface, reserved/assigned
- Spaces: 1 Parking
- Parking type: Exclusive
- Driveway: Surface, reserved/assigned
- Spot: 9
- Locker: None
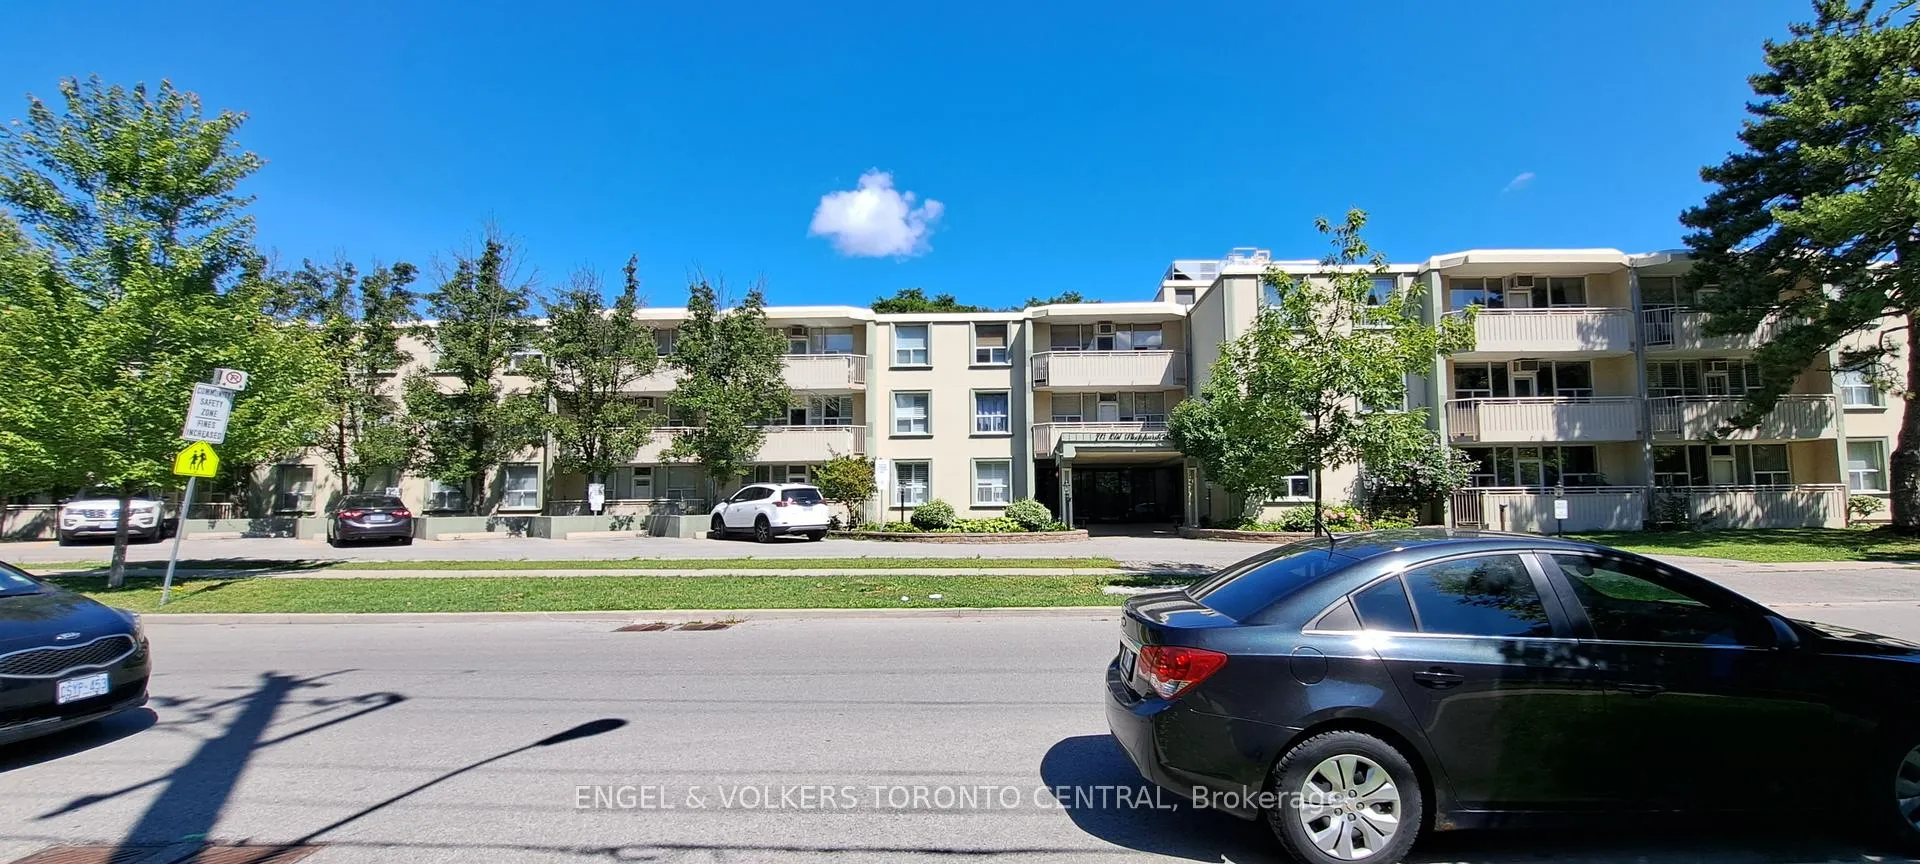
Building70 Old Sheppard Condos, Storeys 3, Units 49
- Name: 70 Old Sheppard Condos
- Storeys: 3
- Units: 49
- Registered: 1992
- Condo corporation: 1041
- Pets: Allowed
Heating, water and powerBaseboard, electric, Window unit(s)
- Heating: Baseboard, electric
- Cooling: Window unit(s)
Costs and taxesTaxes $1,297 a year, Condo fee $703 a month, Heat included, hydro included, water included, cable tv included, common elements included, building insurance included, parking included
- Taxes, 2025: $1,297 a year
- Condo fee: $703 a month
- Fee includes: Heat included, hydro included, water included, cable tv included, common elements included, building insurance included, parking included
- HST: HST included in the price
Included in the saleFridge, stove, all light fixtures, all window coverings, window air conditioner
- Included: Fridge, stove, all light fixtures, all window coverings, window air conditioner
Listing detailsC13214524, Sold, May 27, 2026
- MLS® number: C13214524
- Status: Sold
- Listed on: May 27, 2026
- Days on market: 51
- Updated: Jul 17, 2026
- Possession: Flexible
- Occupied by: Vacant
- Listing brokerage: Engel & Volkers Toronto Central
About this home
Unit 315, 70 Old Sheppard Avenue, North York (Pleasant View), ON M2J 3L6
Carpet FreeSeparate Heating Controls
Tired of the long commute home? This condo is at the crossroads at Hwy 401 & 404, just north of Sheppard Ave, in a quiet, family -oriented neighbourhood
Read more
Ask about this home
A HOMEH agent will answer your questions about this home.
Ask a question
Know more about 70 Old Sheppard Condos
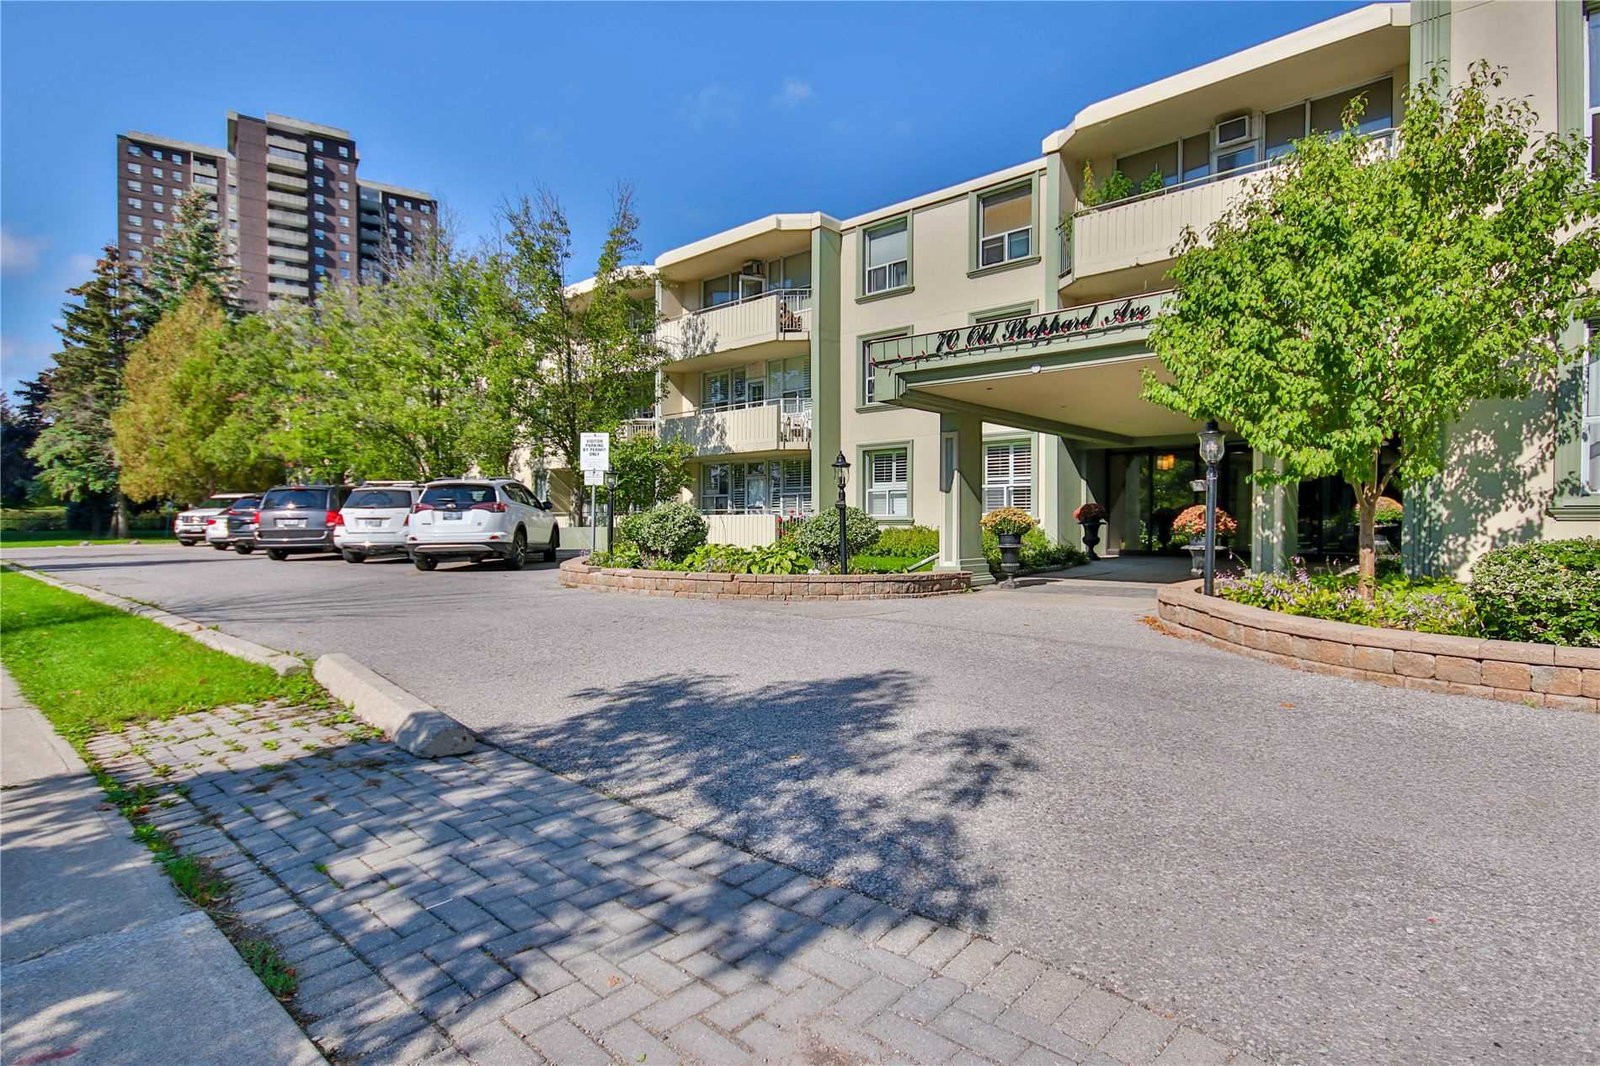
Condo building · 70 Old Sheppard Avenue
70 Old Sheppard Condos is a 3-storey condo with 49 suites, built in 1992 by Tascona Brenner Associates. Right now 1 for sale is on the market here.
- 3storeys
- 49suites
- 1992built
Bike storageVisitor parking
No similar units for sale in 70 Old Sheppard Condos right now.
Thinking of selling your home?See what your home is worth today.
Around this home
Victoria Park Ave/Sheppard Ave E
Errands
Transit
Parks
Schools
Daily convenience, out of 100, from the distances below
ParkOld Sheppard Playground · 14 within 1 km4 min walk223 m
GroceryIqbal Foods Parkway Forest9 min walk565 m
SchoolMuirhead Public School2 min walk100 m
SubwaySheppard Avenue - North Entrance12 min walk754 m
PharmacyI.D.A.5 min walk331 m
Cafés & foodTim Hortons · 15 within 1 km7 min walk423 m
Gym & rec centreParkway Forest Recreation Centre12 min walk754 m
LibraryToronto Public Library - Fairview13 min walk824 m
WalkDriveStraight-line distance, open map data
Grocery0.6 km
Park0.2 km
Coffee0.4 km
Dining0.4 km
Gym0.8 km
Sheppard Avenue - North Entrance0.8 km
Schools nearby
School rating, out of 10.
Muirhead Public Schoolelementary · Public · 0.1 km
—
Cestar High Schoolelementary · Private · 0.5 km
—
Brian Public Schoolelementary · Public · 0.5 km
—
Contact agent
Helpful calculators
Mortgage
Affordability
Closing costs
Land transfer tax
Property tax
Down payment
CMHC insurance
Stress test
Cashback Rebate
Your HOMEH agent

KimHOMEH agent · North York
"Priced 6% under the Hestimate. I would see it this week."
Ask Kim
Keep exploring
You are here