

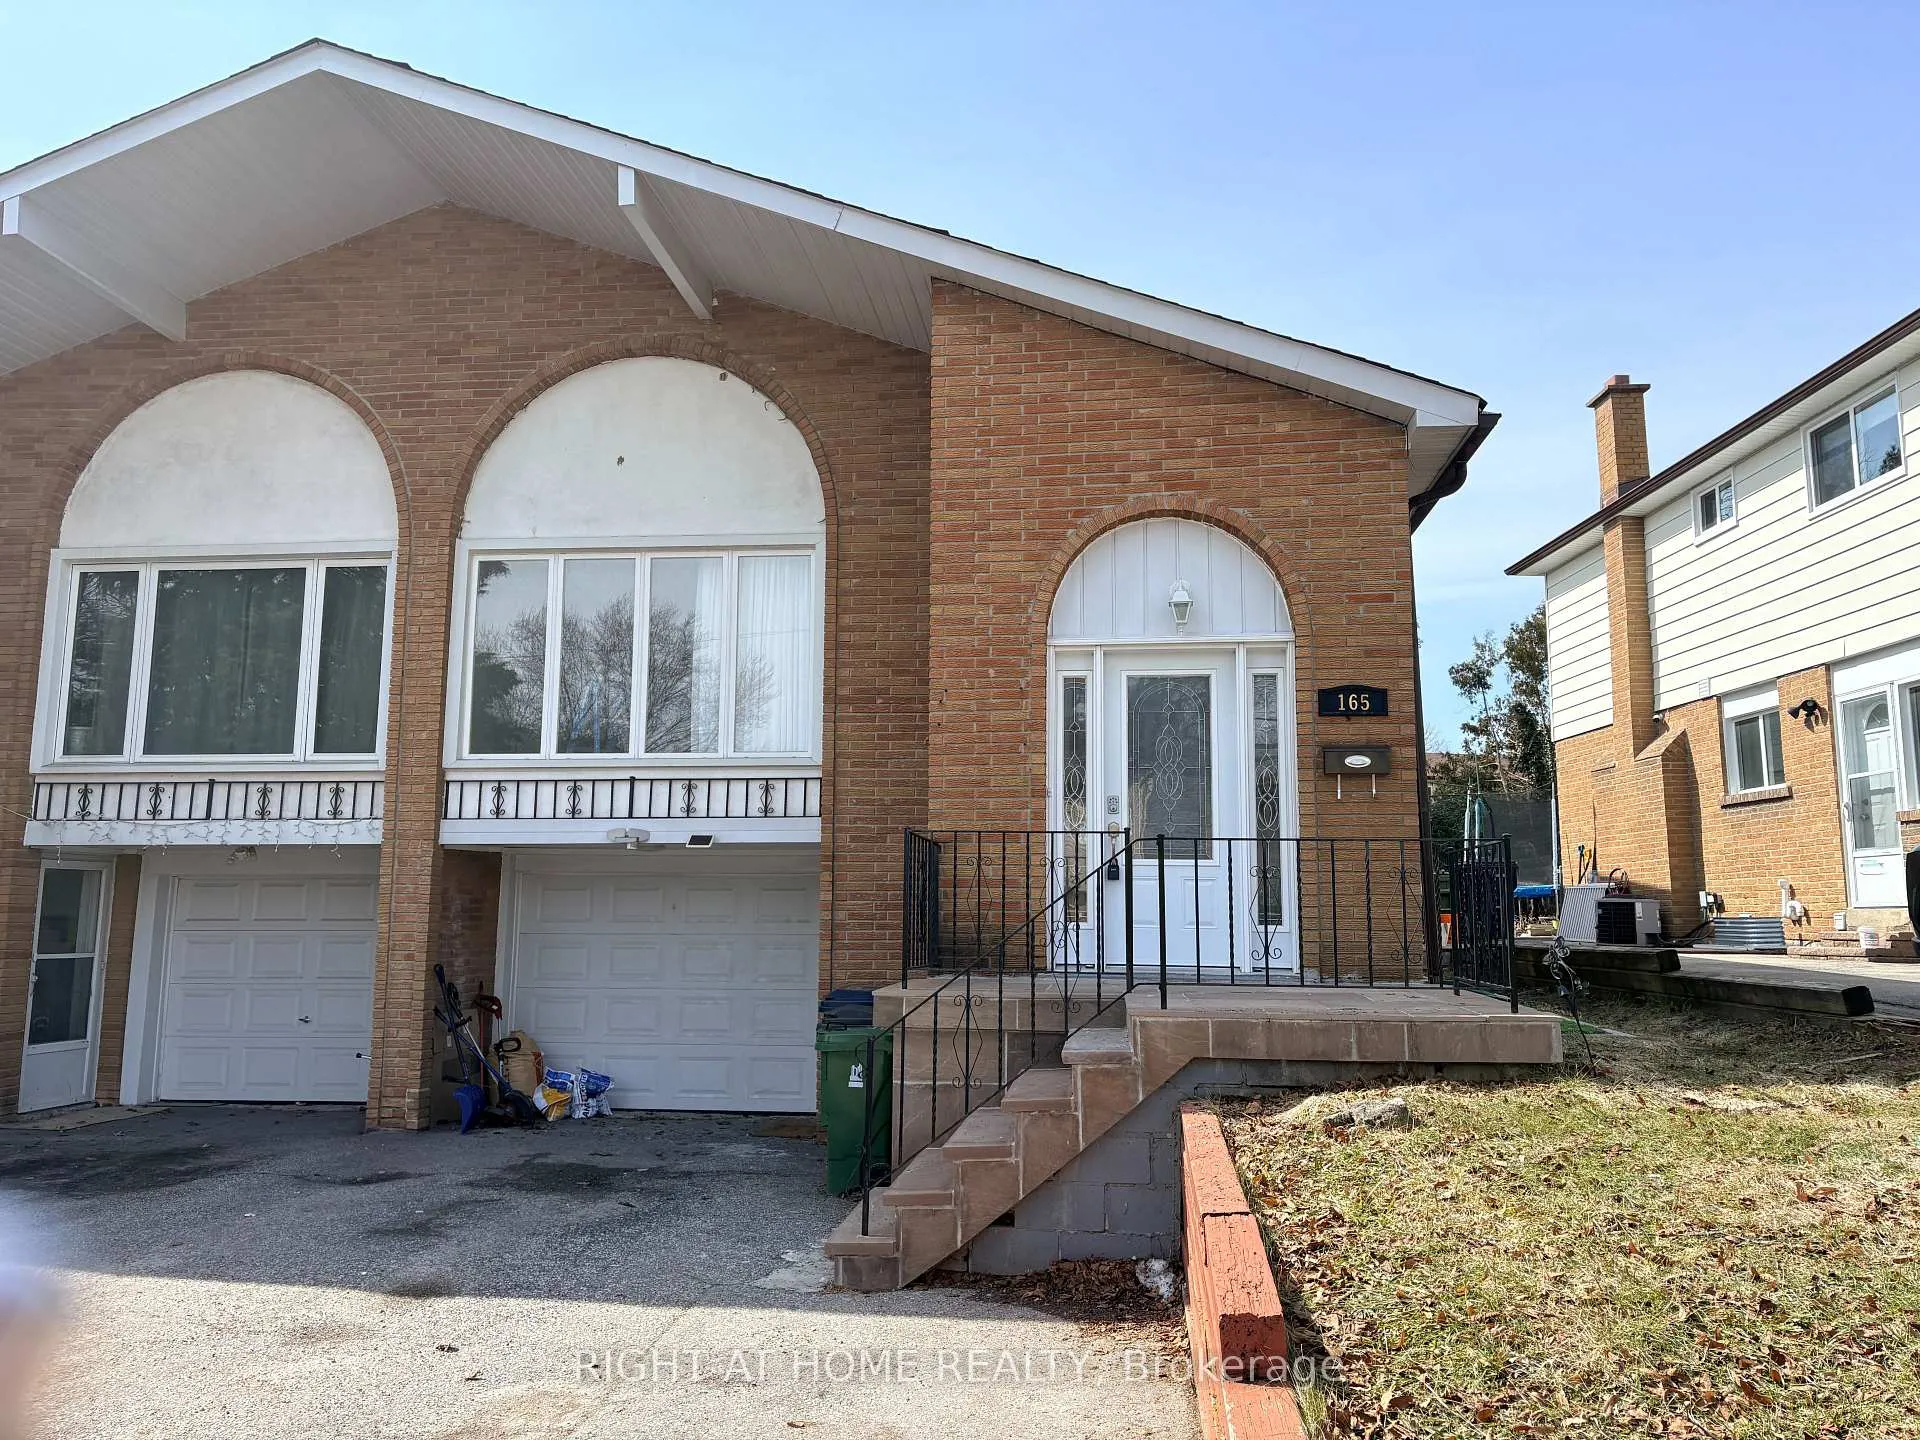
Upper, 165 Angus Drive
Upper, 165 Angus Drive
 See all 12 photos
Property history
Facts and features
- BasementNone
- Lease term12 months
- FurnishedUnfurnished
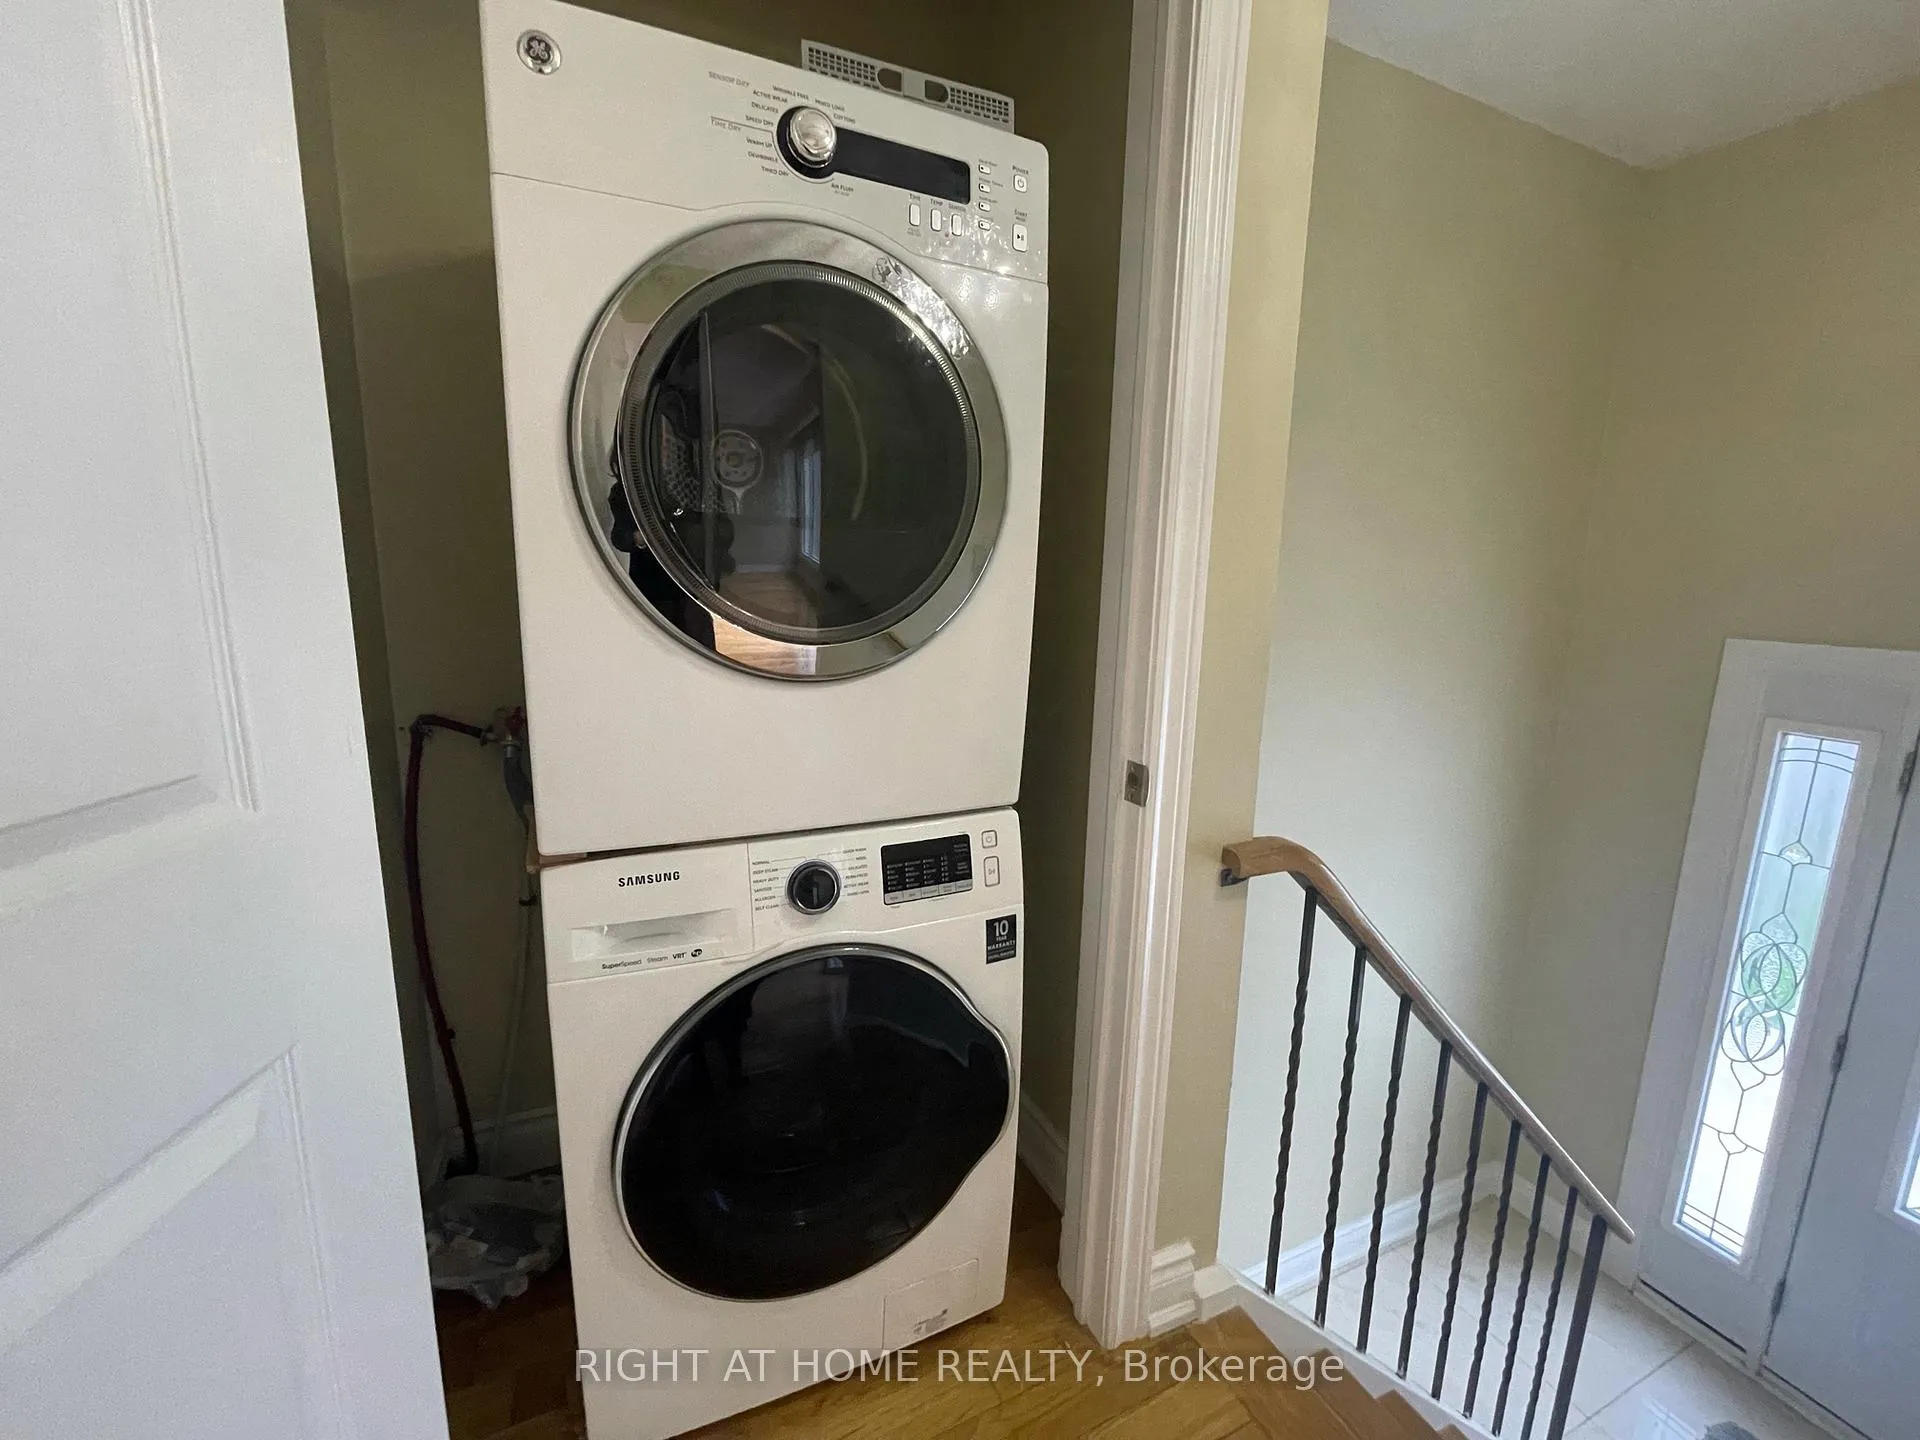
- LaundryCloset
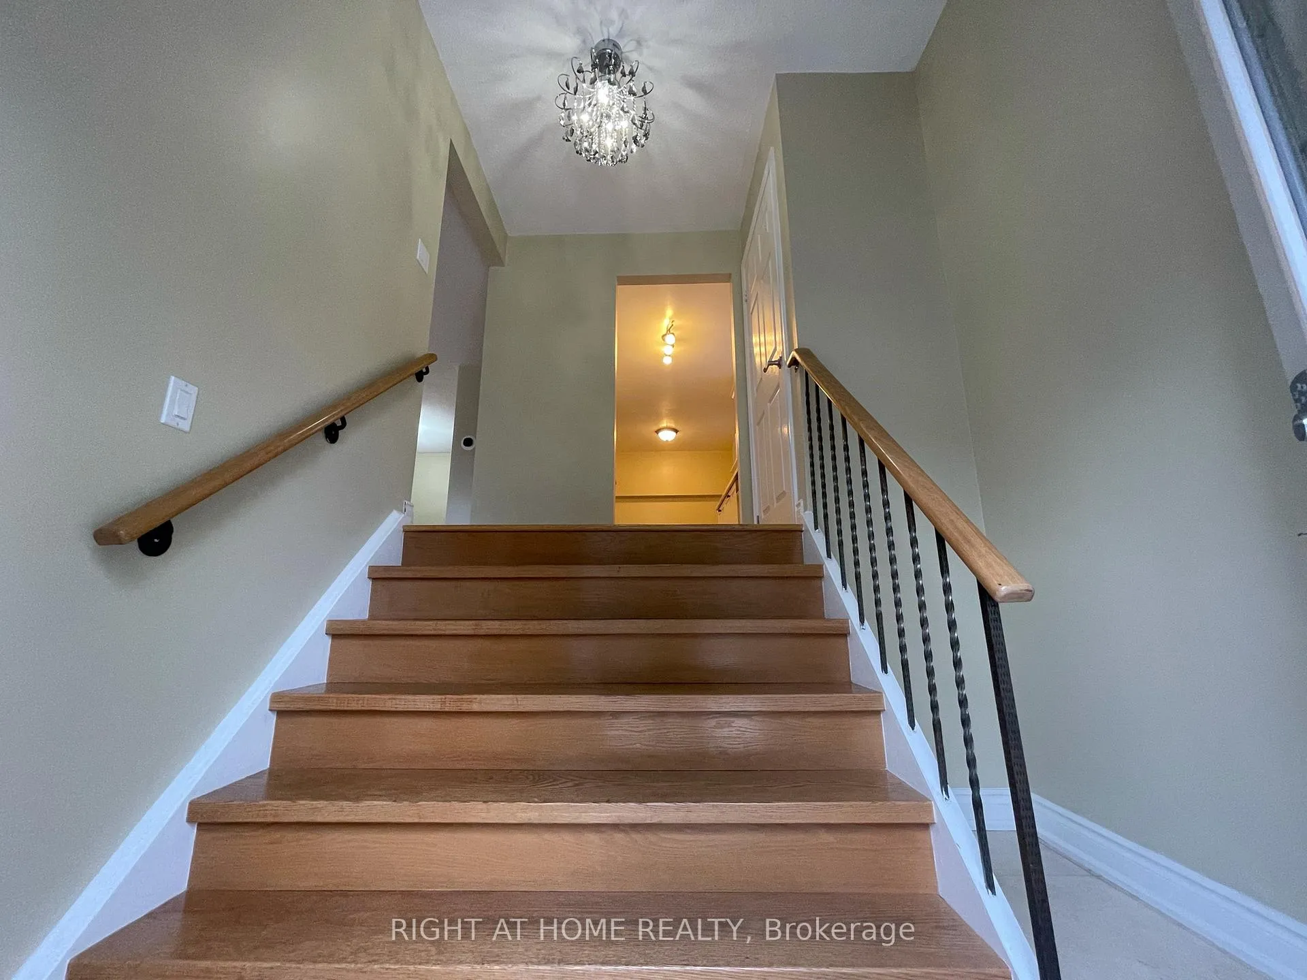
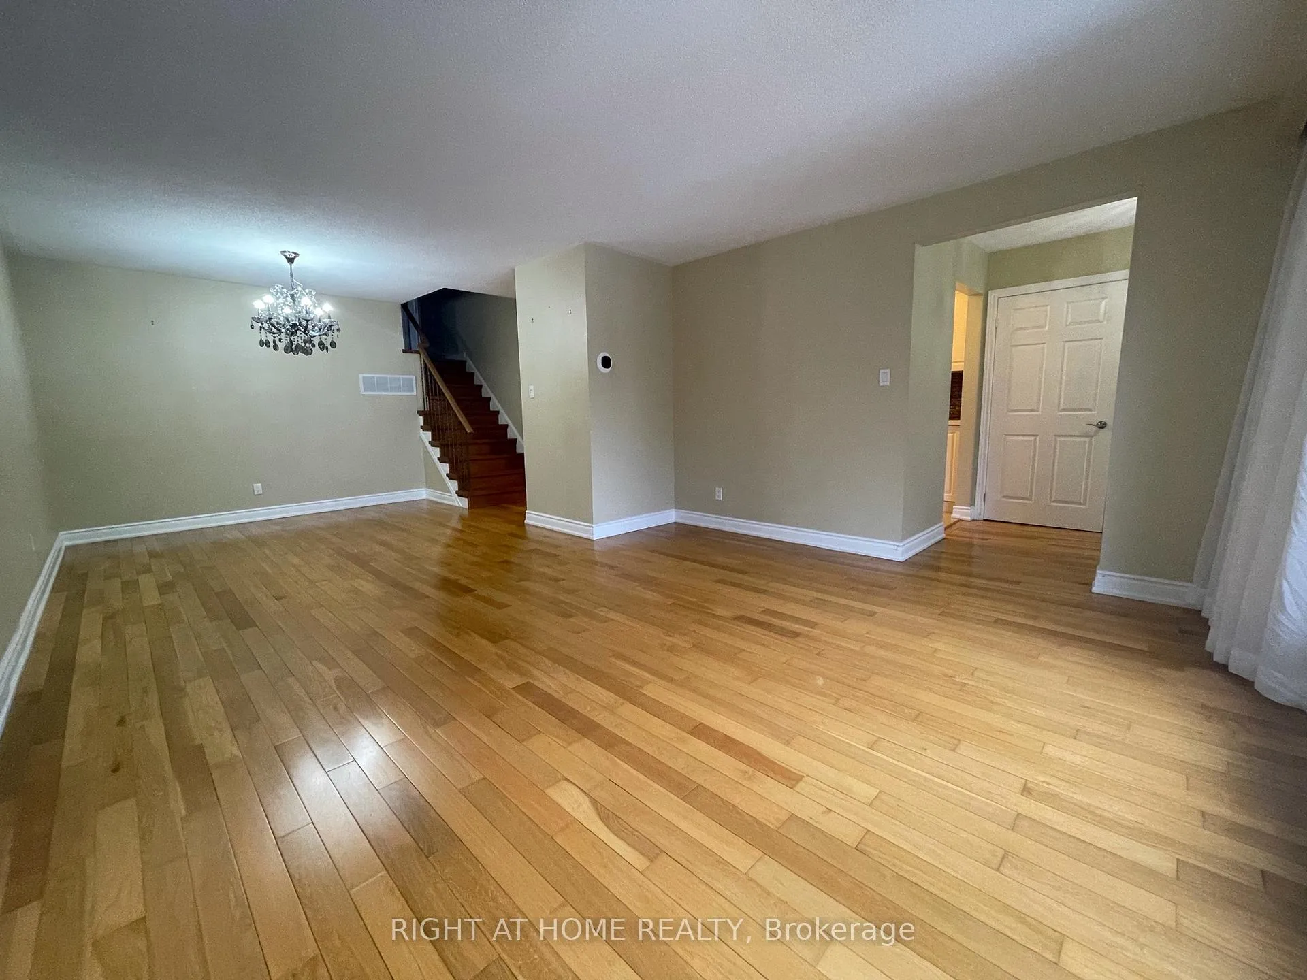
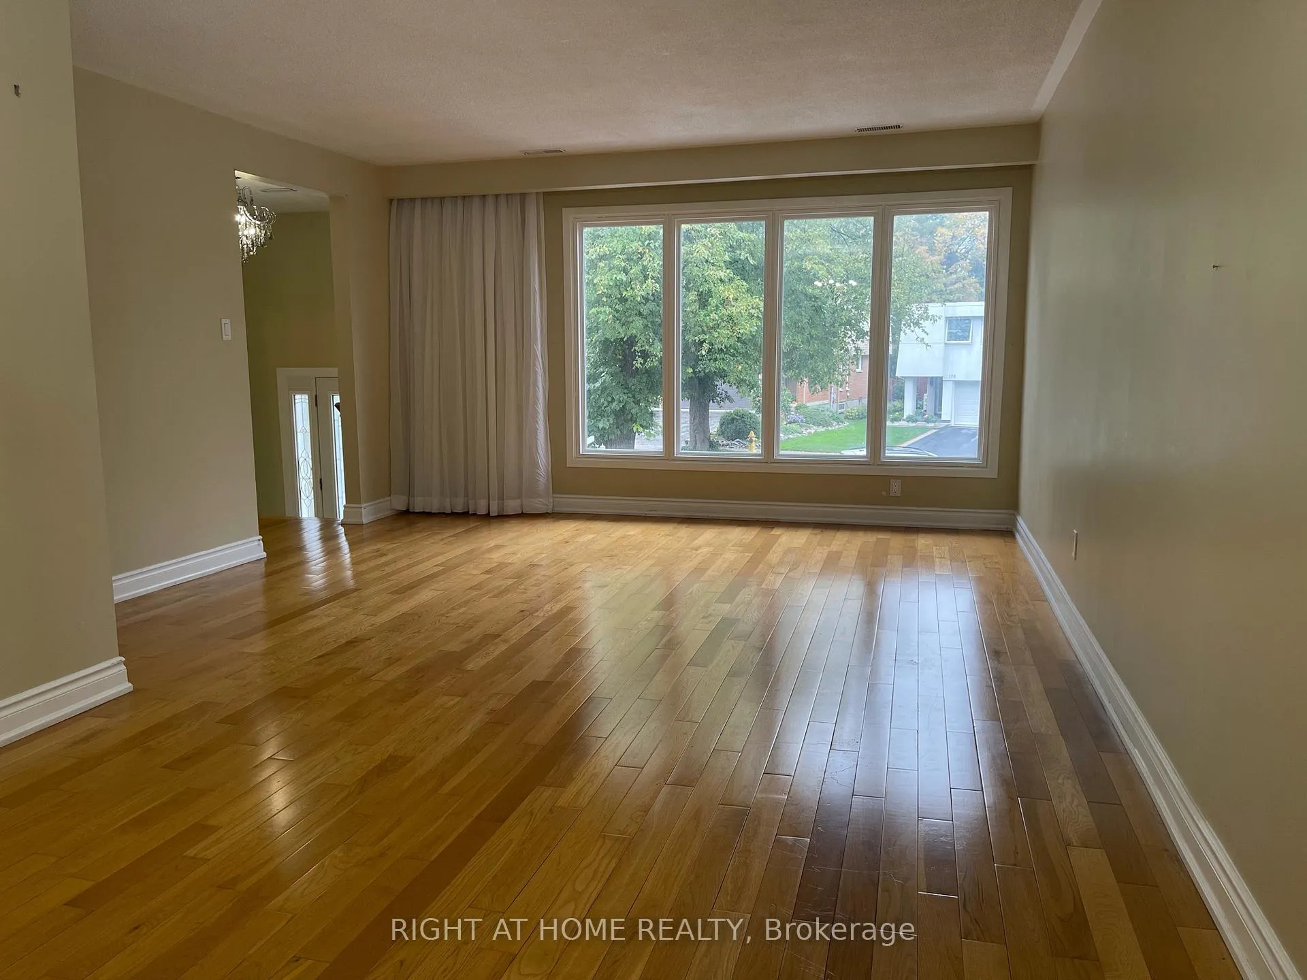
- Hardwood floors
- Central air
The homeSemi-Detached, Backsplit 5, 1,500–2,000 sq ft
- Type: Semi-Detached
- Style: Backsplit 5
- Living space: 1,500–2,000 sq ft
- Basement: None
InsideHardwood, Ceramic, Laundry closet, Carpet free
- Flooring: Hardwood, Ceramic
- Laundry: Laundry closet
- Features: Carpet free
- Rooms above ground: 8
- Bedrooms: 3
- Bathrooms: 2
- Kitchens: 1
Outside and lotBrick, Asphalt shingle, Unknown
- Exterior: Brick
- Roof: Asphalt shingle
- Foundation: Unknown
Parking1 Garage, Built-in
- Spaces: 1 Garage
- Garage: Built-in
Heating, water and powerForced air, gas, Central air, Municipal water
- Heating: Forced air, gas
- Cooling: Central air
- Water: Municipal water
- Sewer: Municipal sewer
Rent and termsRent $2,980 a month, Main, 2nd floor, Unfurnished
- Rent: $2,980 a month
- Space for rent: Main, 2nd floor
- Furnished: Unfurnished
- Lease: 12 months
- Paid: Monthly
- Deposit: Required
- Credit check: Required
- Employment letter: Required
- Rental application: Required
- References: Required
- Rental items: Hot water tank
IncludedRange, hood fan, brand new double door fridge, dishwasher, microwave, light fixtures, window coverings, washer & dryer
- Included: Range, hood fan, brand new double door fridge, dishwasher, microwave, light fixtures, window coverings, washer & dryer
Listing detailsC12769908, Rented, Feb 8, 2026
- MLS® number: C12769908
- Status: Rented
- Listed on: Feb 8, 2026
- Days on market: 94
- Updated: May 13, 2026
- Possession: 2026-03-21 / Flexible
- Occupied by: Tenant
- Listing brokerage: RIGHT AT HOME REALTY
About this home
Upper, 165 Angus Drive, North York (Don Valley Village), ON M2J 2W9
Fantastic Location! Very Well Maintained Semi-Detached Home Located On A Quiet Street In Don Valley Village Community. Only Main and Upper Levels For Rent. Featuring With Private Entrance, 3 Bedrooms, 2 Full Washrooms And Private Laundry. Bright And Spacious, Renovated Kitchen, Hardwood Floor Throughout, Brand New S/S Double Door Fridge. Newly Installed Stone Steps In Front Yard. Close To TTC, Fairview Mall, Hwy 401/404, Seneca College And Supermarket. Two Driveway Parking Spaces and Single Garage Are Included. Tenants Pay Their Own Wifi And 60% Of Utilities.
Ask about this home
A HOMEH agent will answer your questions about this home.
Around this home
Daily convenience, out of 100, from the distances below
Schools nearby
School rating, out of 10.
Helpful calculators
Your HOMEH agent

"I would see it this week."