

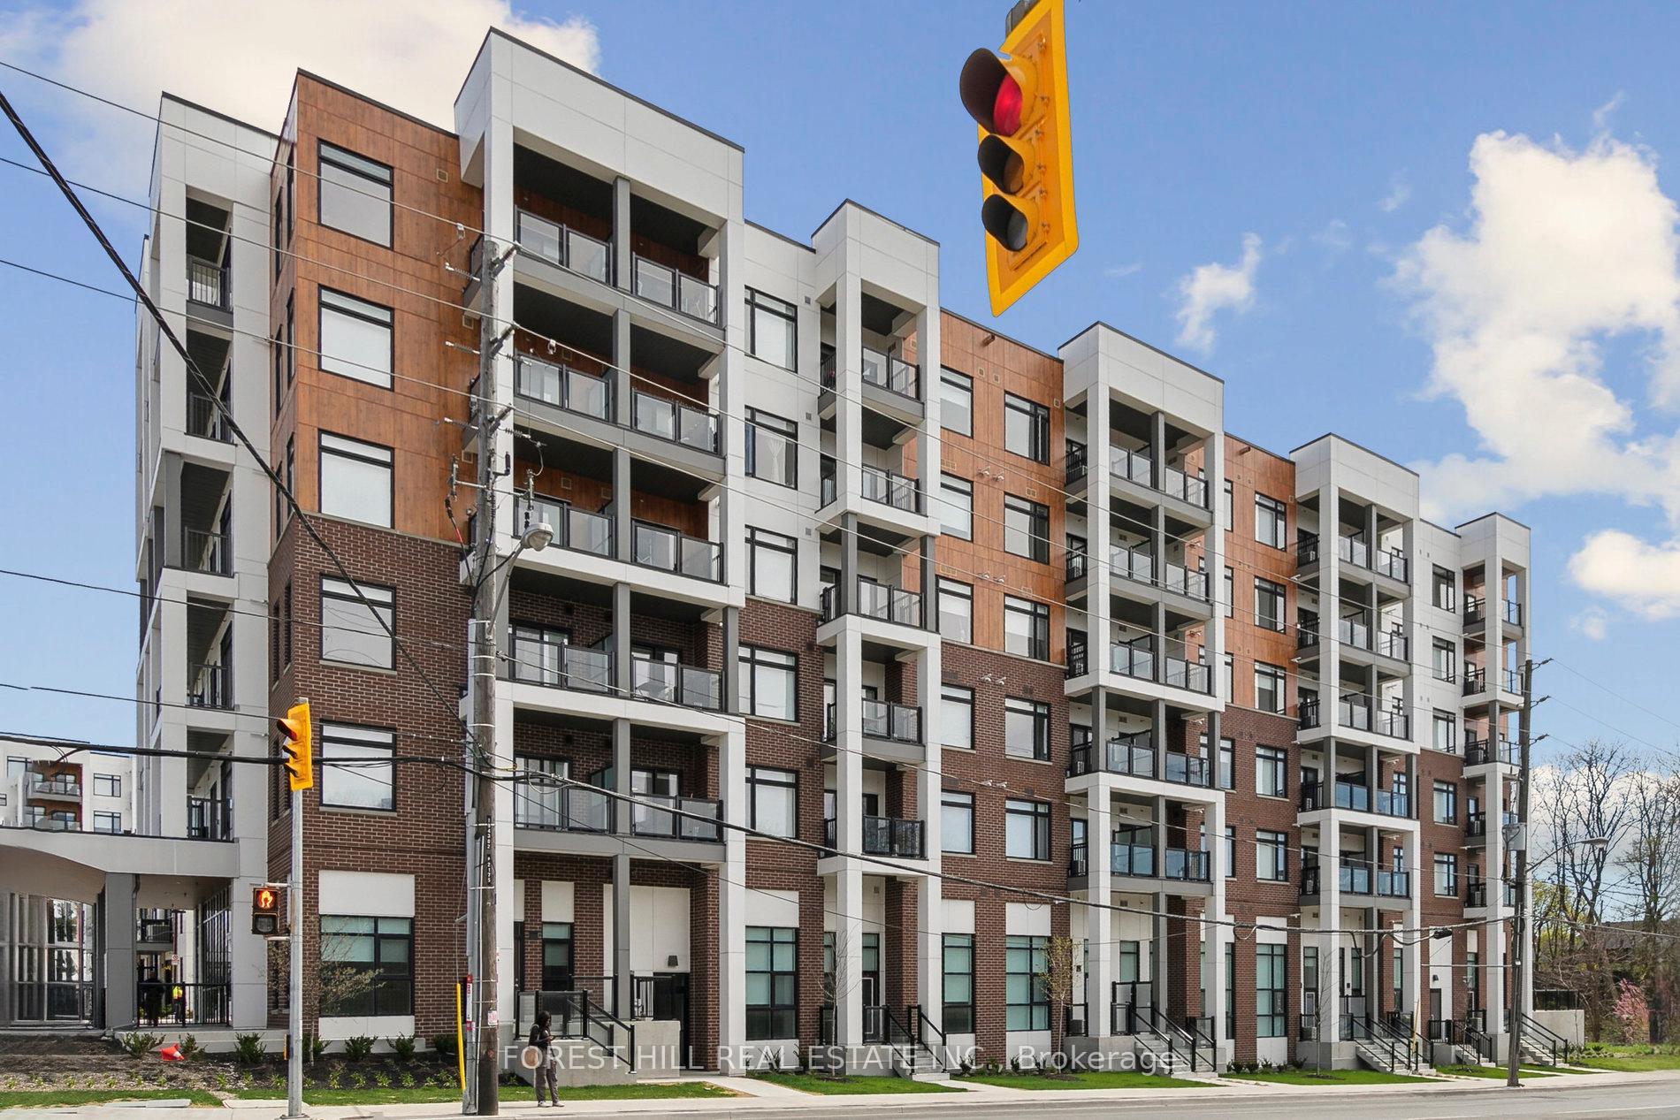
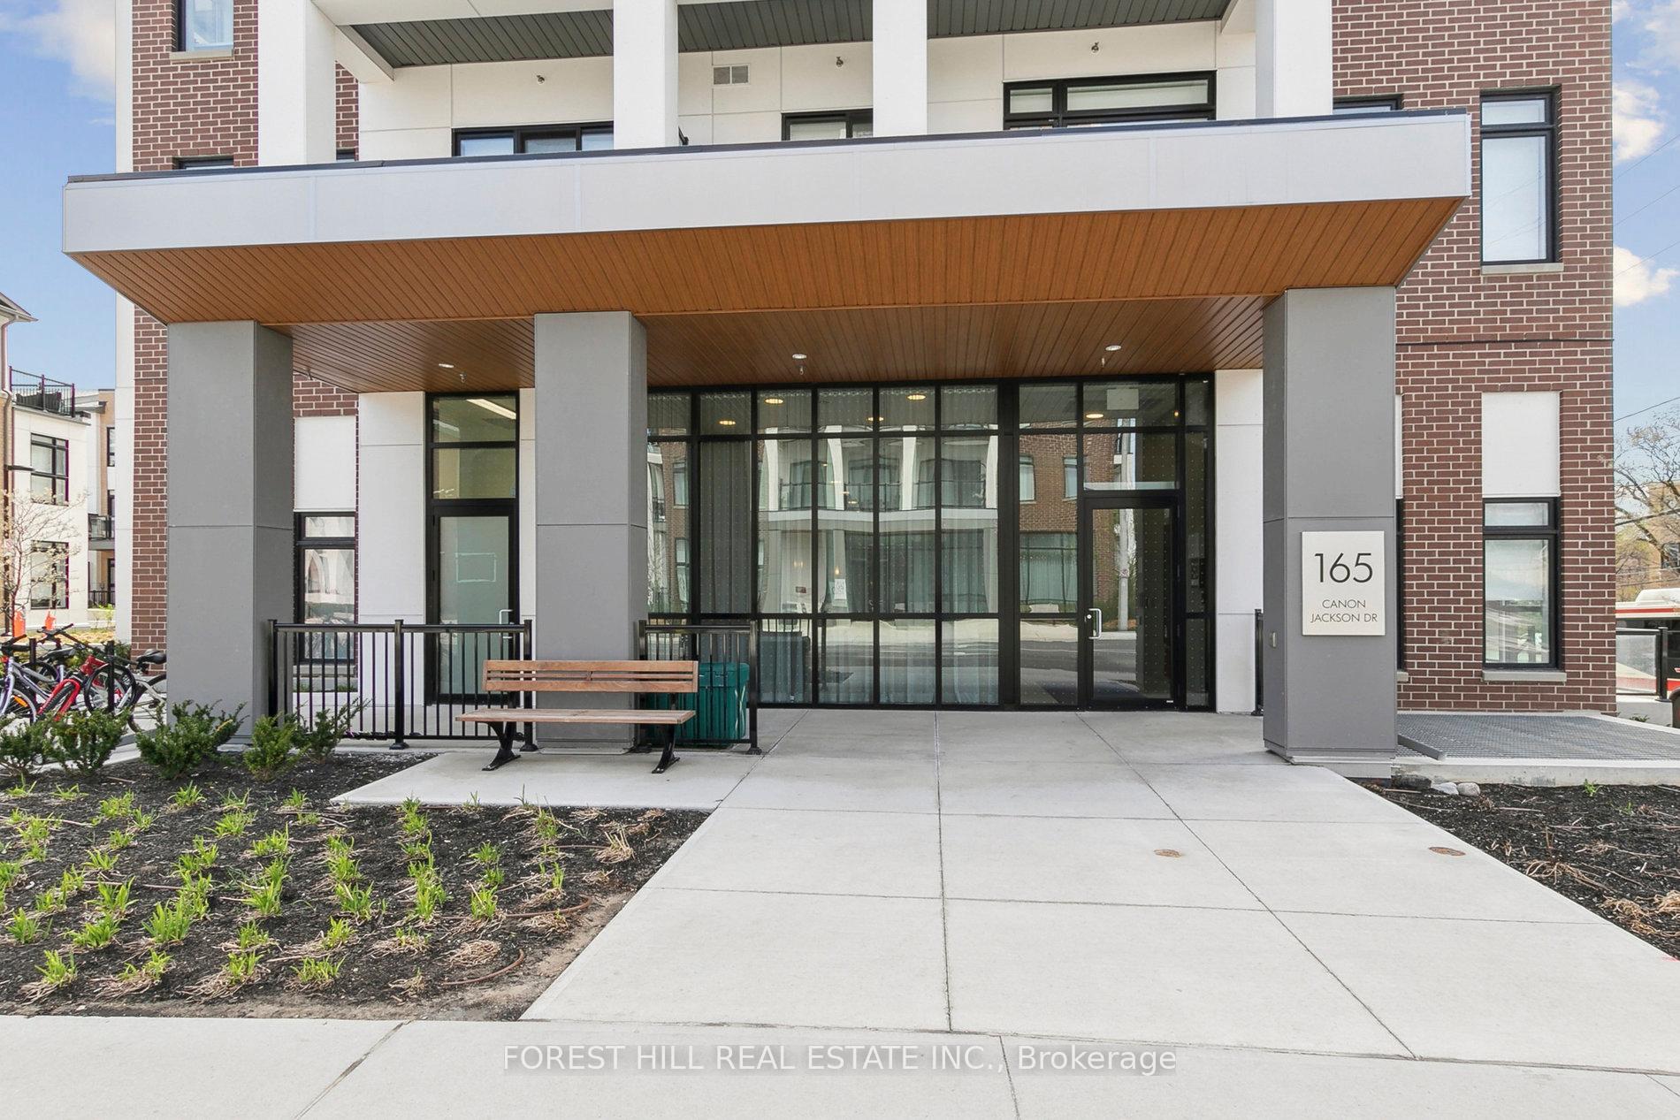
Unit 601, 165 Canon Jackon Drive
Unit 601, 165 Canon Jackon Drive
 See all 30 photos
Property history
Facts and features
- ExposureWest
- LaundryEnsuite
- LockerNone
- BalconyOpen
- Hardwood floors
- Central air
- Exercise room
The homeCondo Apartment, Apartment, 500–599 sq ft
- Type: Condo Apartment
- Style: Apartment
- Living space: 500–599 sq ft
- Basement: None
- Exposure: West
- View: Panoramic, skyline, trees/woods
InsideHardwood, Ensuite, Carpet free, on demand water heater
- Flooring: Hardwood
- Laundry: Ensuite
- Features: Carpet free, on demand water heater
- Security: Carbon monoxide detectors, heat detector, smoke detector
- Rooms above ground: 4
- Bedrooms: 1
- Bathrooms: 1
- Kitchens: 1
OutsideBrick front, concrete, Open
- Exterior: Brick front, concrete
- Balcony: Open
Parking and lockerParking type None, Locker None
- Parking type: None
- Locker: None
BuildingDaniels FirstHome™ Keelesdale, Storeys 6, Units 244
- Name: Daniels FirstHome™ Keelesdale
- Storeys: 6
- Units: 244
- Registered: 2022
- Condo corporation: 3050
- Amenities: Bbqs allowed, bike storage, bus ctr (wifi bldg), club house, community bbq, exercise room
- Pets: Allowed
Heating, water and powerForced air, gas, Central air
- Heating: Forced air, gas
- Cooling: Central air
Rent and termsRent $1,899 a month, Entire property, Unfurnished
- Rent: $1,899 a month
- Space for rent: Entire property
- Furnished: Unfurnished
- Lease: 12 months
- Paid: Monthly
- Rent includes: Building insurance, building maintenance, common elements, grounds maintenance, exterior maintenance, recreation facility, snow removal
- Deposit: Required
- Credit check: Required
- Employment letter: Required
- Rental application: Required
- References: Required
- Rental items: Water heater.
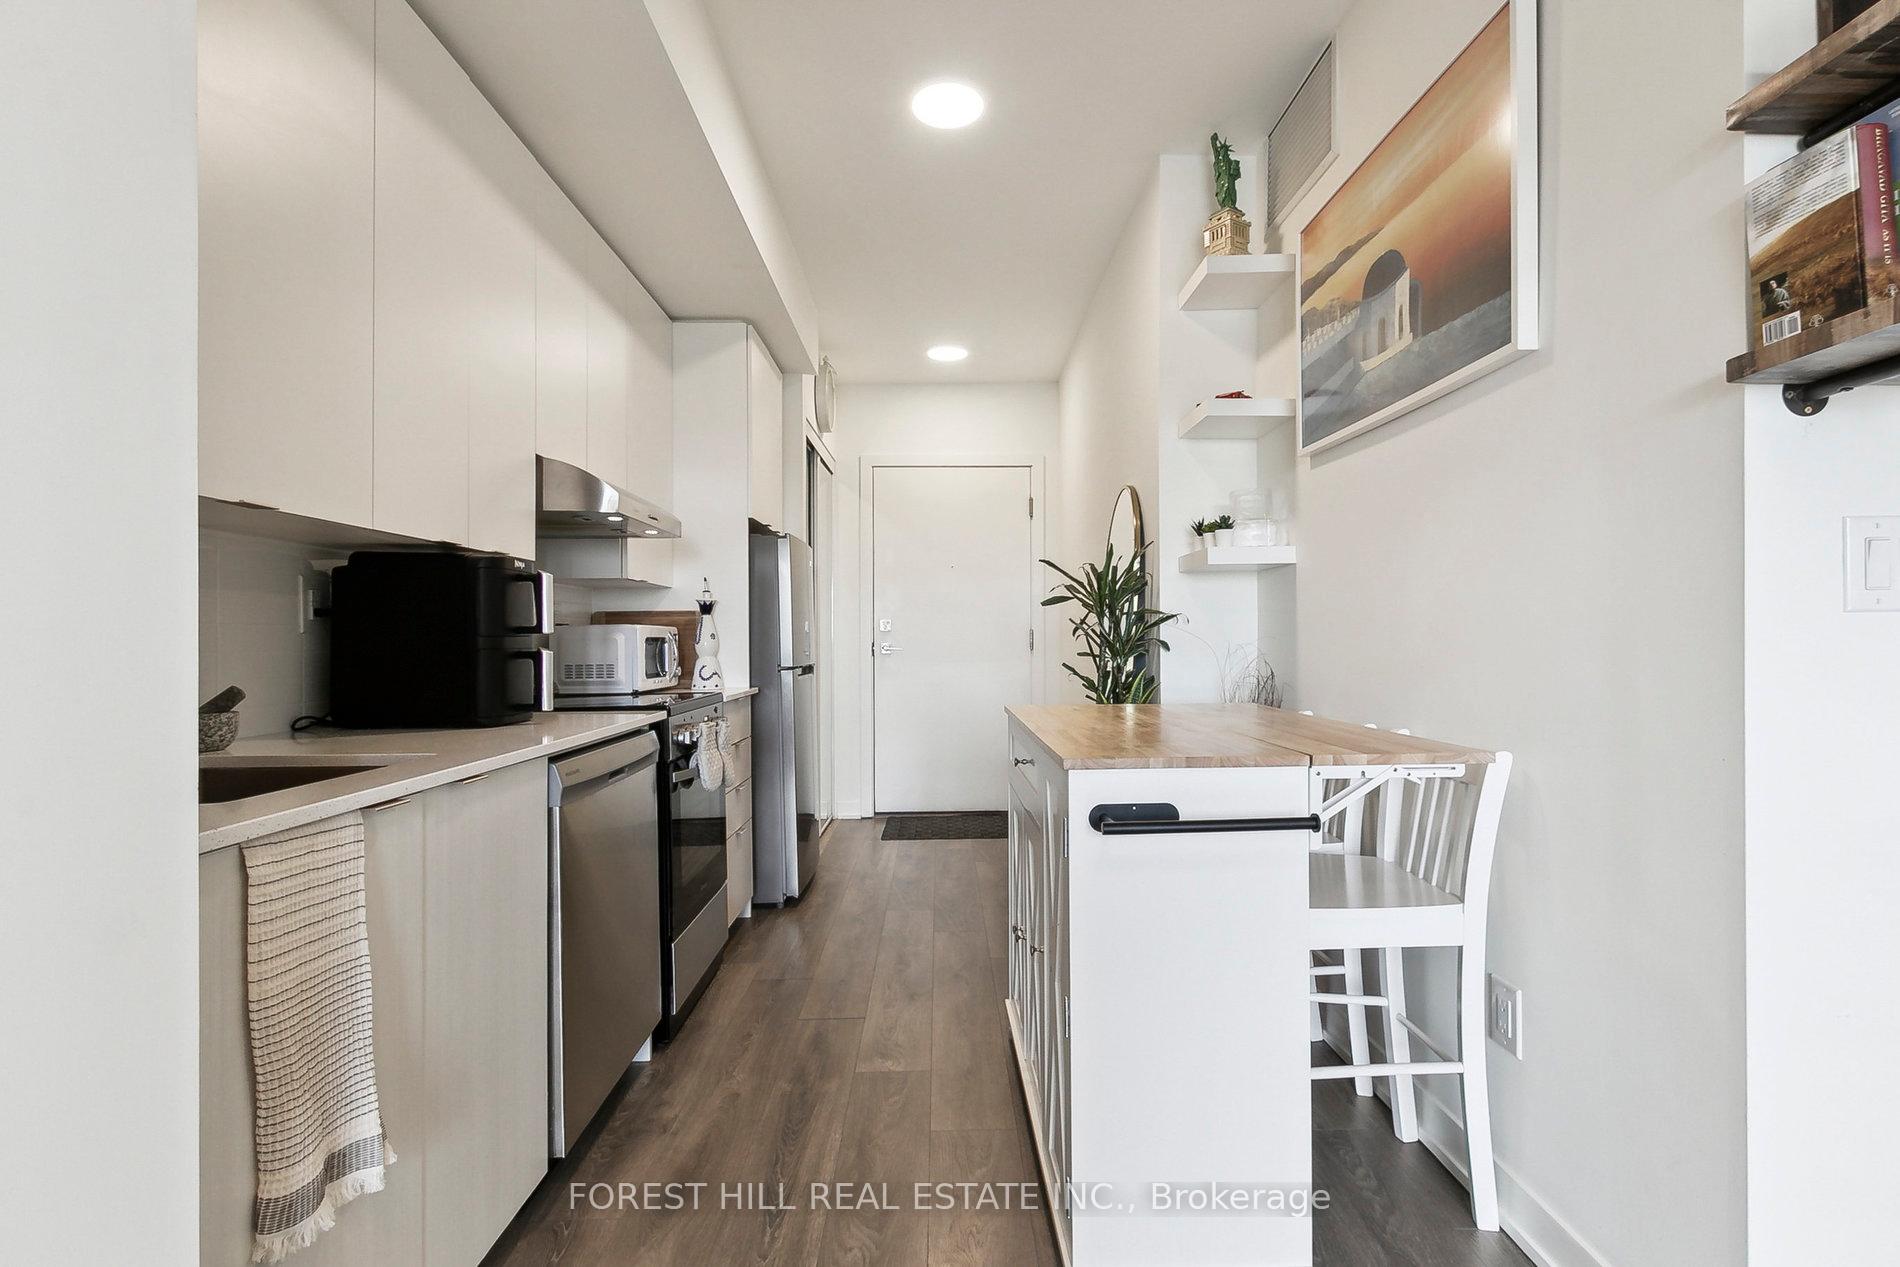
IncludedStainless steel fridge, s/s stove, s/s dishwasher, washer & dryer, movable kitchen island, window coverings & light fixtures.
- Included: Stainless steel fridge, s/s stove, s/s dishwasher, washer & dryer, movable kitchen island, window coverings & light fixtures.
NearbyClear view, library, park, public transit, rec./commun.centre, school
- Close to: Clear view, library, park, public transit, rec./commun.centre, school
Listing detailsW12124823, Rented, May 5, 2025
- MLS® number: W12124823
- Status: Rented
- Listed on: May 5, 2025
- Days on market: 10
- Updated: May 15, 2025
- Possession: Immediate
- Occupied by: Owner
- Listing brokerage: FOREST HILL REAL ESTATE INC.
About this home
Unit 601, 165 Canon Jackon Drive, North York (Beechborough-Greenbrook), ON M6M 0C4
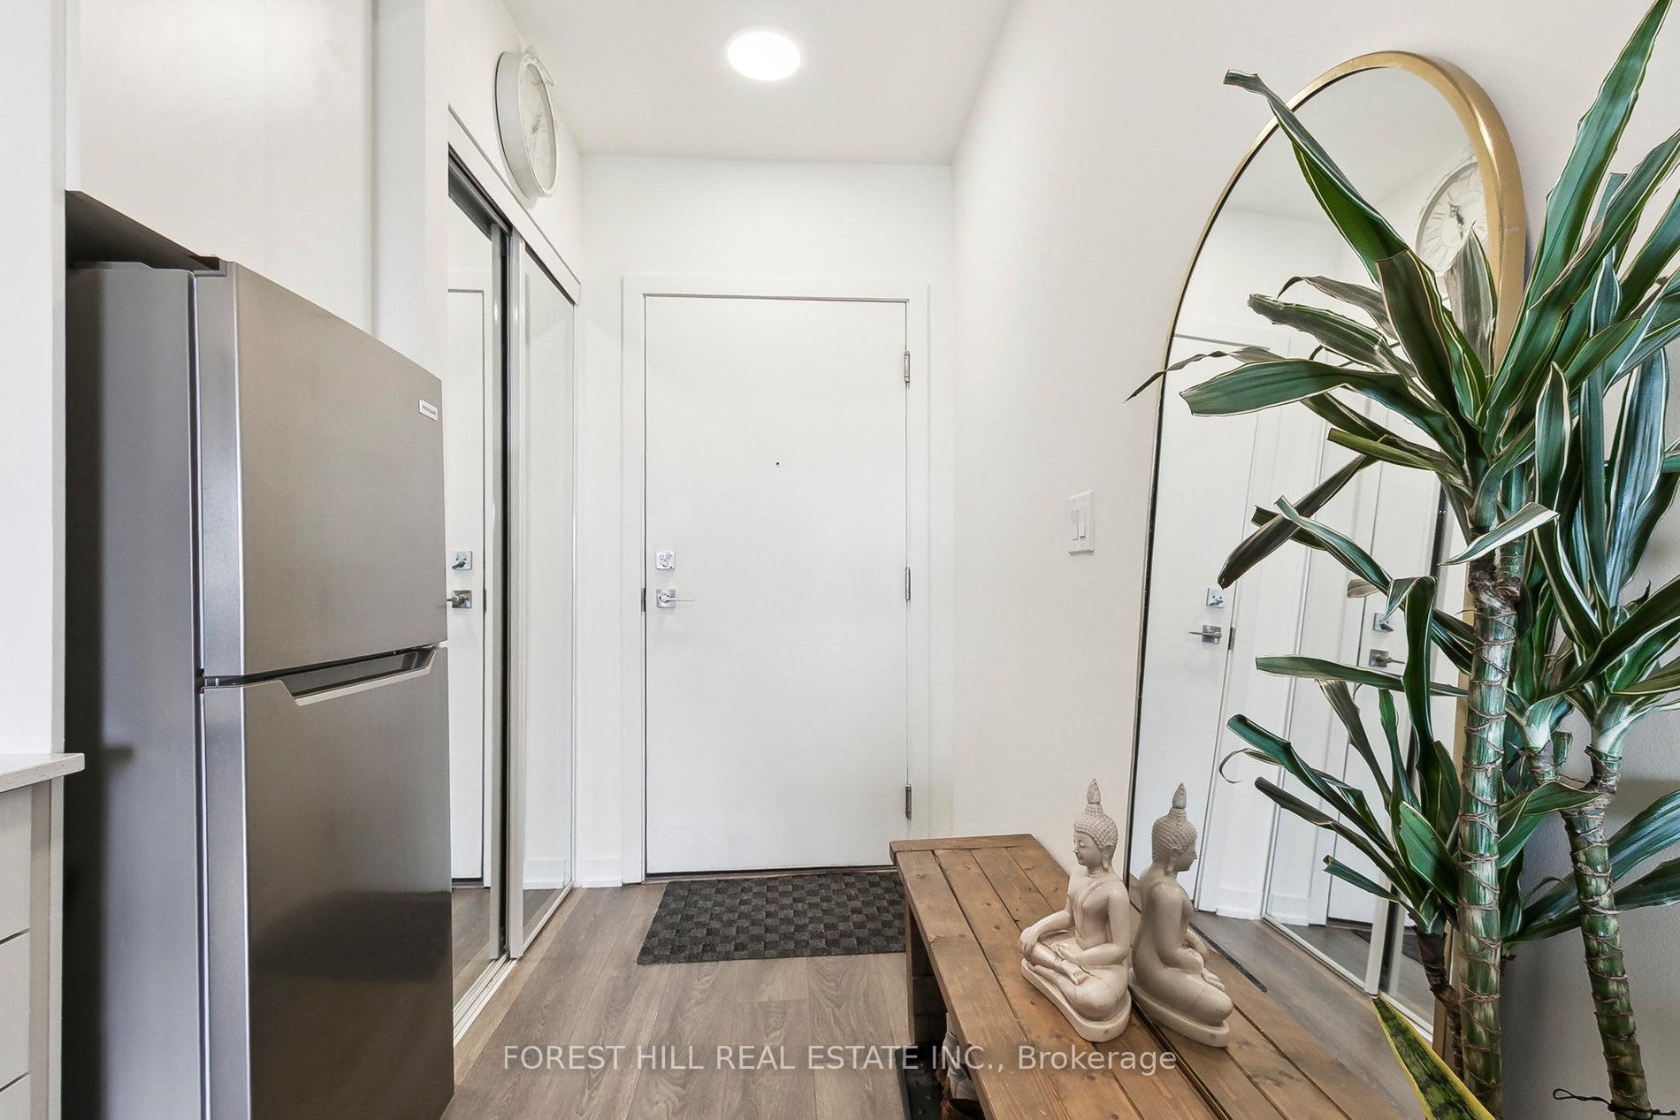
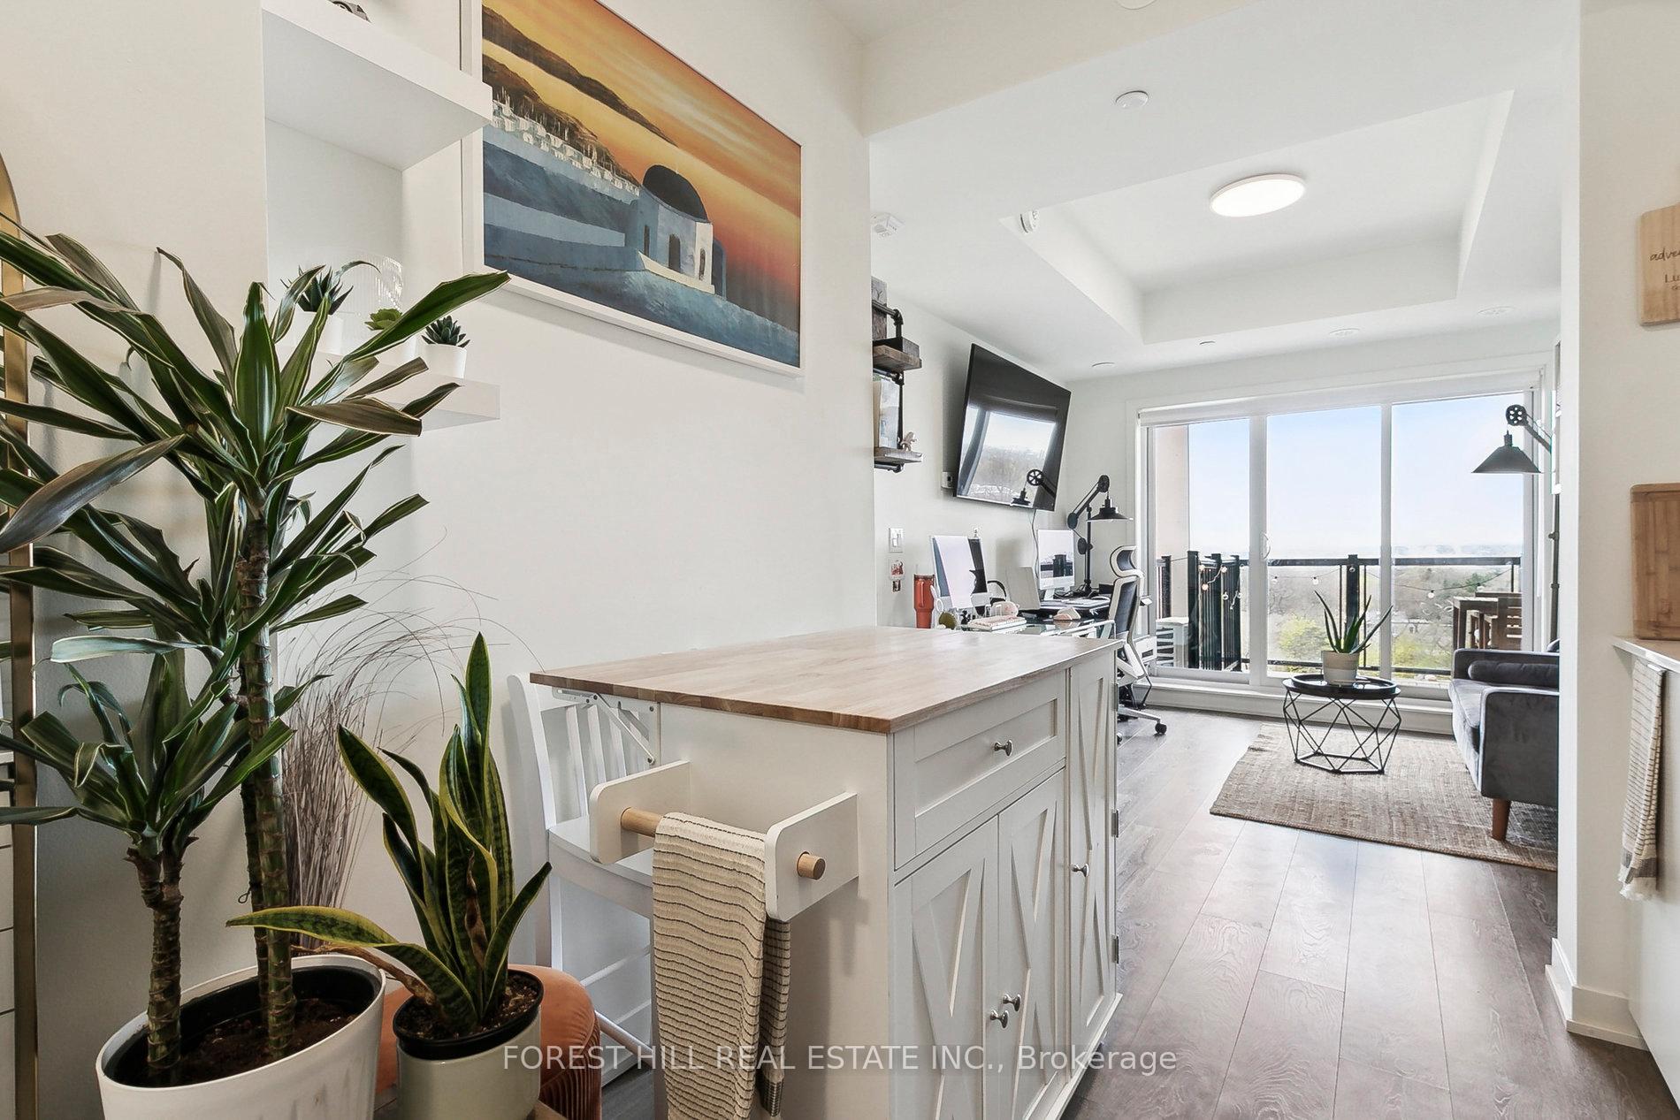
Sunset-View One-Bedroom Condo In Keelesdale. Experience Boutique-Style Living In This Nearly New, One-Year-Old Condo. This Bright And Airy One-Bedroom, One-Bathroom Suite Features Engineered Hardwood Floors Throughout And A Functional Open-Concept Layout. Perched On The 6th Floor, This Sun-Filled Unit Offers One Of The Best West-Facing Views In The Community. Enjoy Gorgeous Sunsets And Watch The Seasons Change Through Open, Tree-Lined Sight lines. Inside, You'll Find Sleek Hardwood Floors Throughout, A Bright Open-Concept Living Space, And A Modern Kitchen With Stainless Steel Appliances, Ample Storage Solutions, And A Movable Island That Doubles As A Dining Or Work Space. This Smartly Designed Layout Is Perfect For A Single Professional Or Couple, With A Generously Sized Bedroom, Ensuite Laundry, And Thoughtful Finishes That Maximize Both Comfort And Functionality. The Building Itself Is Packed With Amenities: A Two-Storey Gym, Co-Working Space, Party Room, Outdoor BBQ Area, Community Garden, Dog Wash Station, And Plenty Of Visitor Parking. Its More Than Just A Home, Its A Place To Live Well And Connect With A Great Community. All Of This Just Steps From The Upcoming Keelesdale Eglinton LRT Station, With Parks,Groceries, And Everyday Essentials All Close By. Dont Miss Your Chance To Live In One Of The Best Units In The Area At An Incredible Price Of $1,899/Month. Looking For A Quality Tenant Ready To Move In And Call This Home.
Ask about this home
A HOMEH agent will answer your questions about this home.
Know more about Daniels FirstHome™ Keelesdale
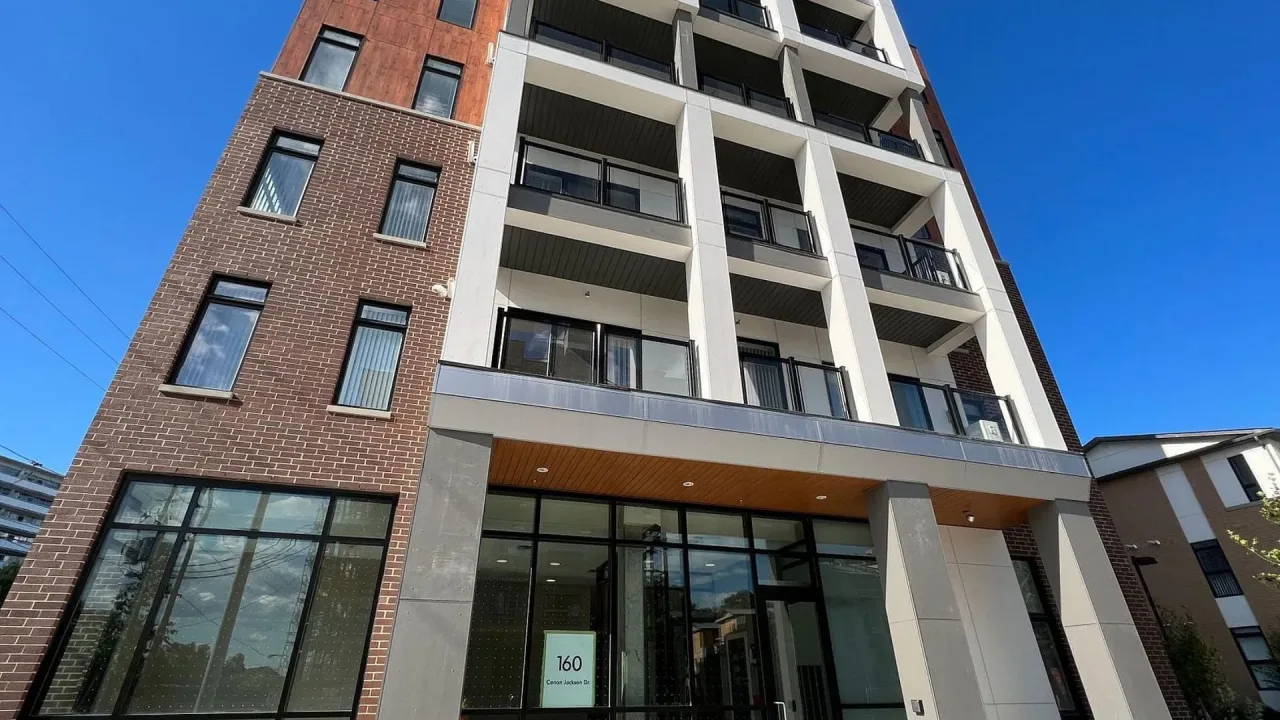
Condo building · 90-165 Canon Jackson Dr
Daniels FirstHome™ Keelesdale is a 6-storey condo with 244 suites, built in 2022 by The Daniels Corporation. No units are on the market here right now.
- 6storeys
- 244suites
- $661/sq ft
- 2022built
No similar units for rent in Daniels FirstHome™ Keelesdale right now.
Around this home
Daily convenience, out of 100, from the distances below
Schools nearby
School rating, out of 10.
Helpful calculators
Your HOMEH agent

"I would see it this week."