

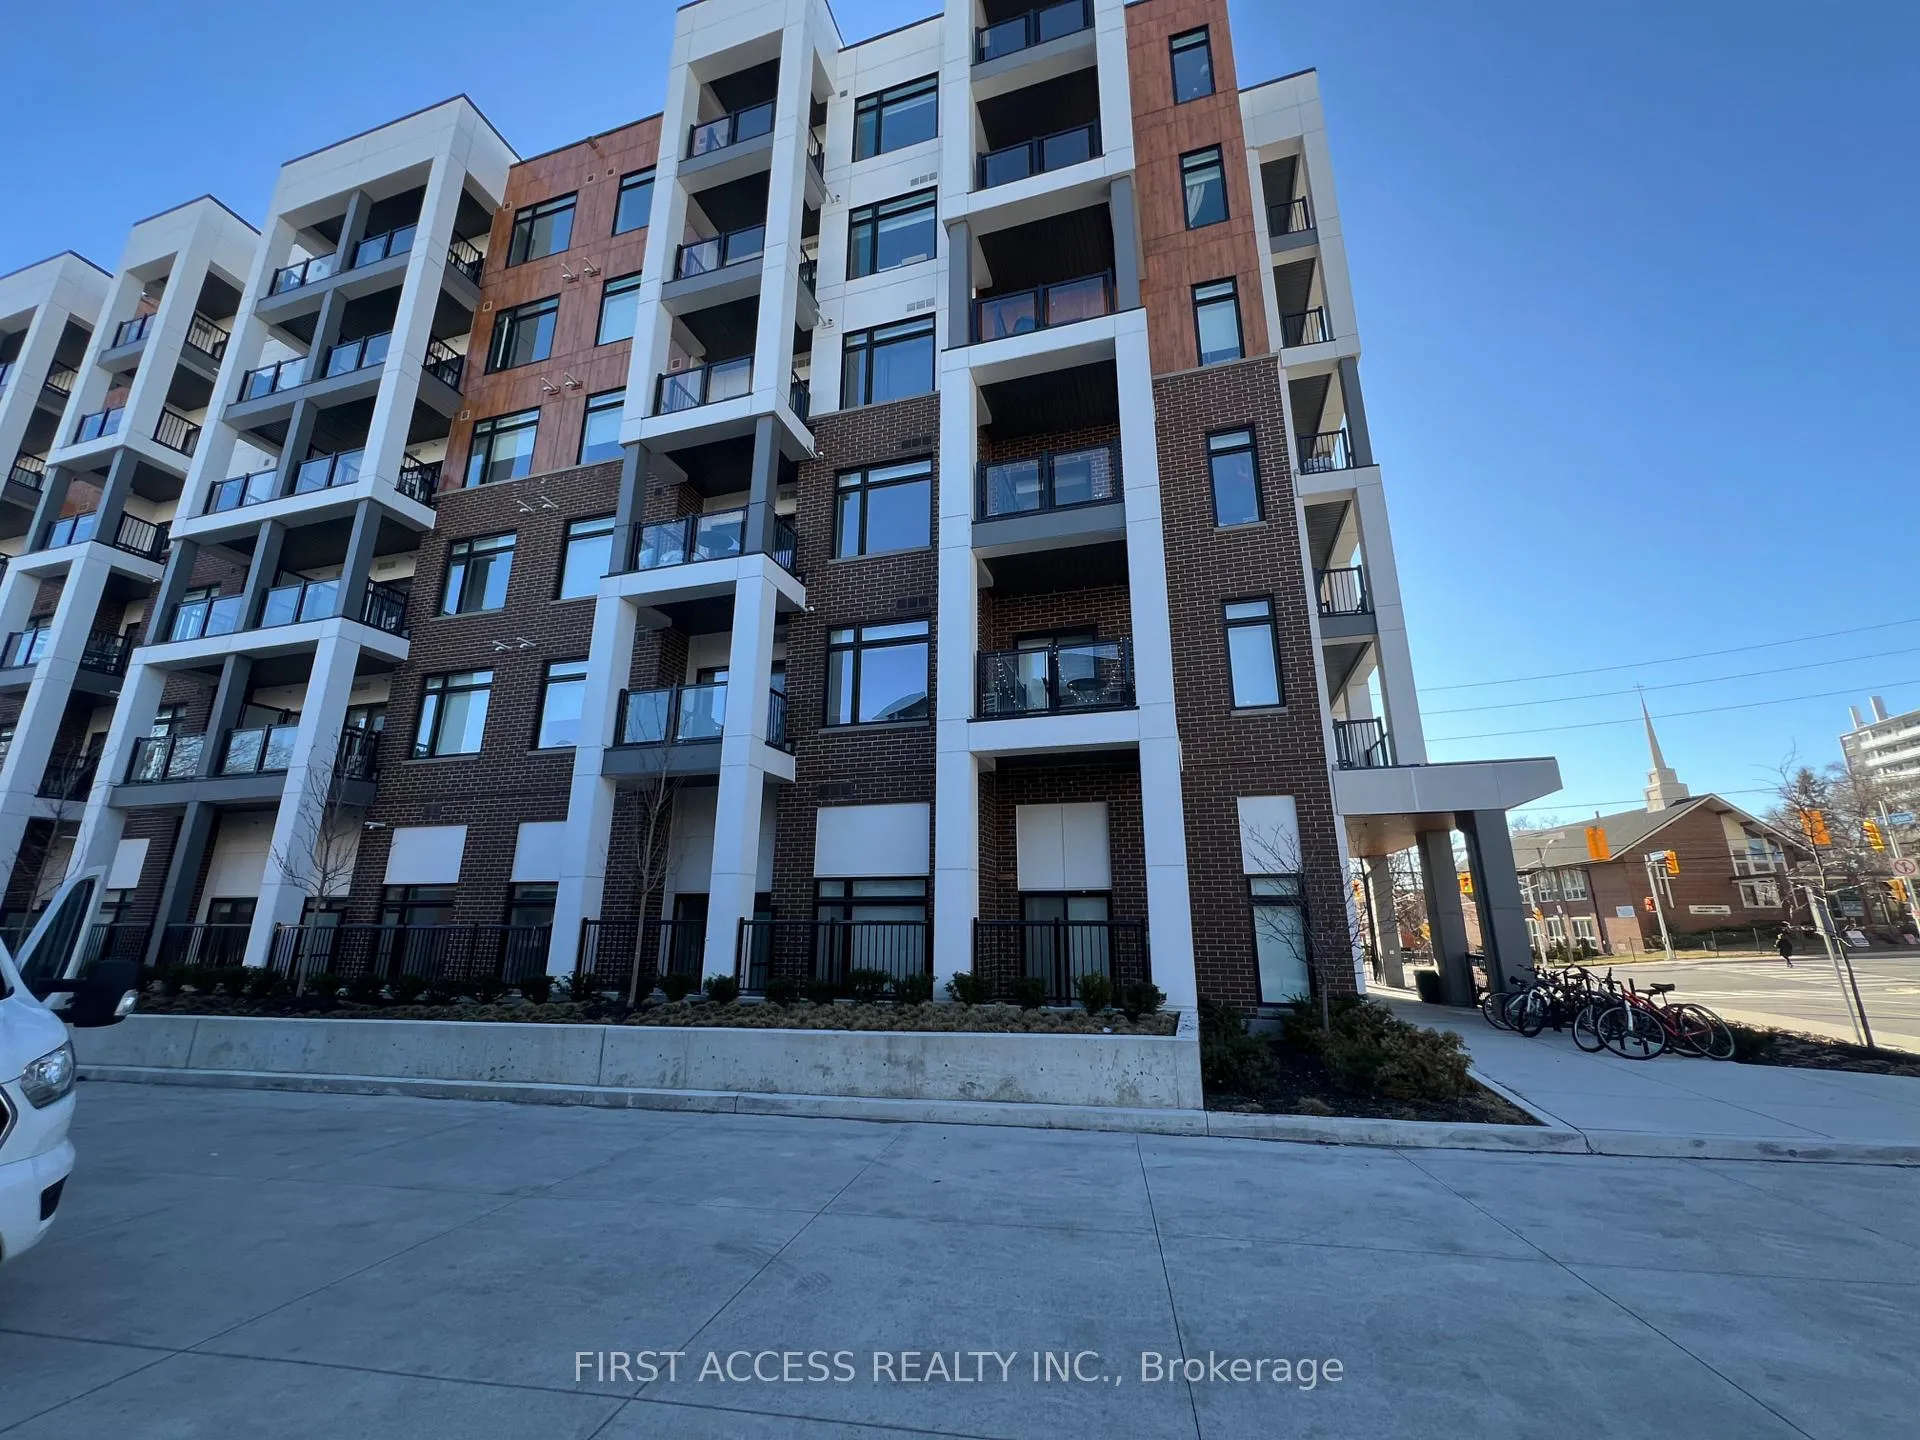
Unit 203, 165 Canon Jackson Drive
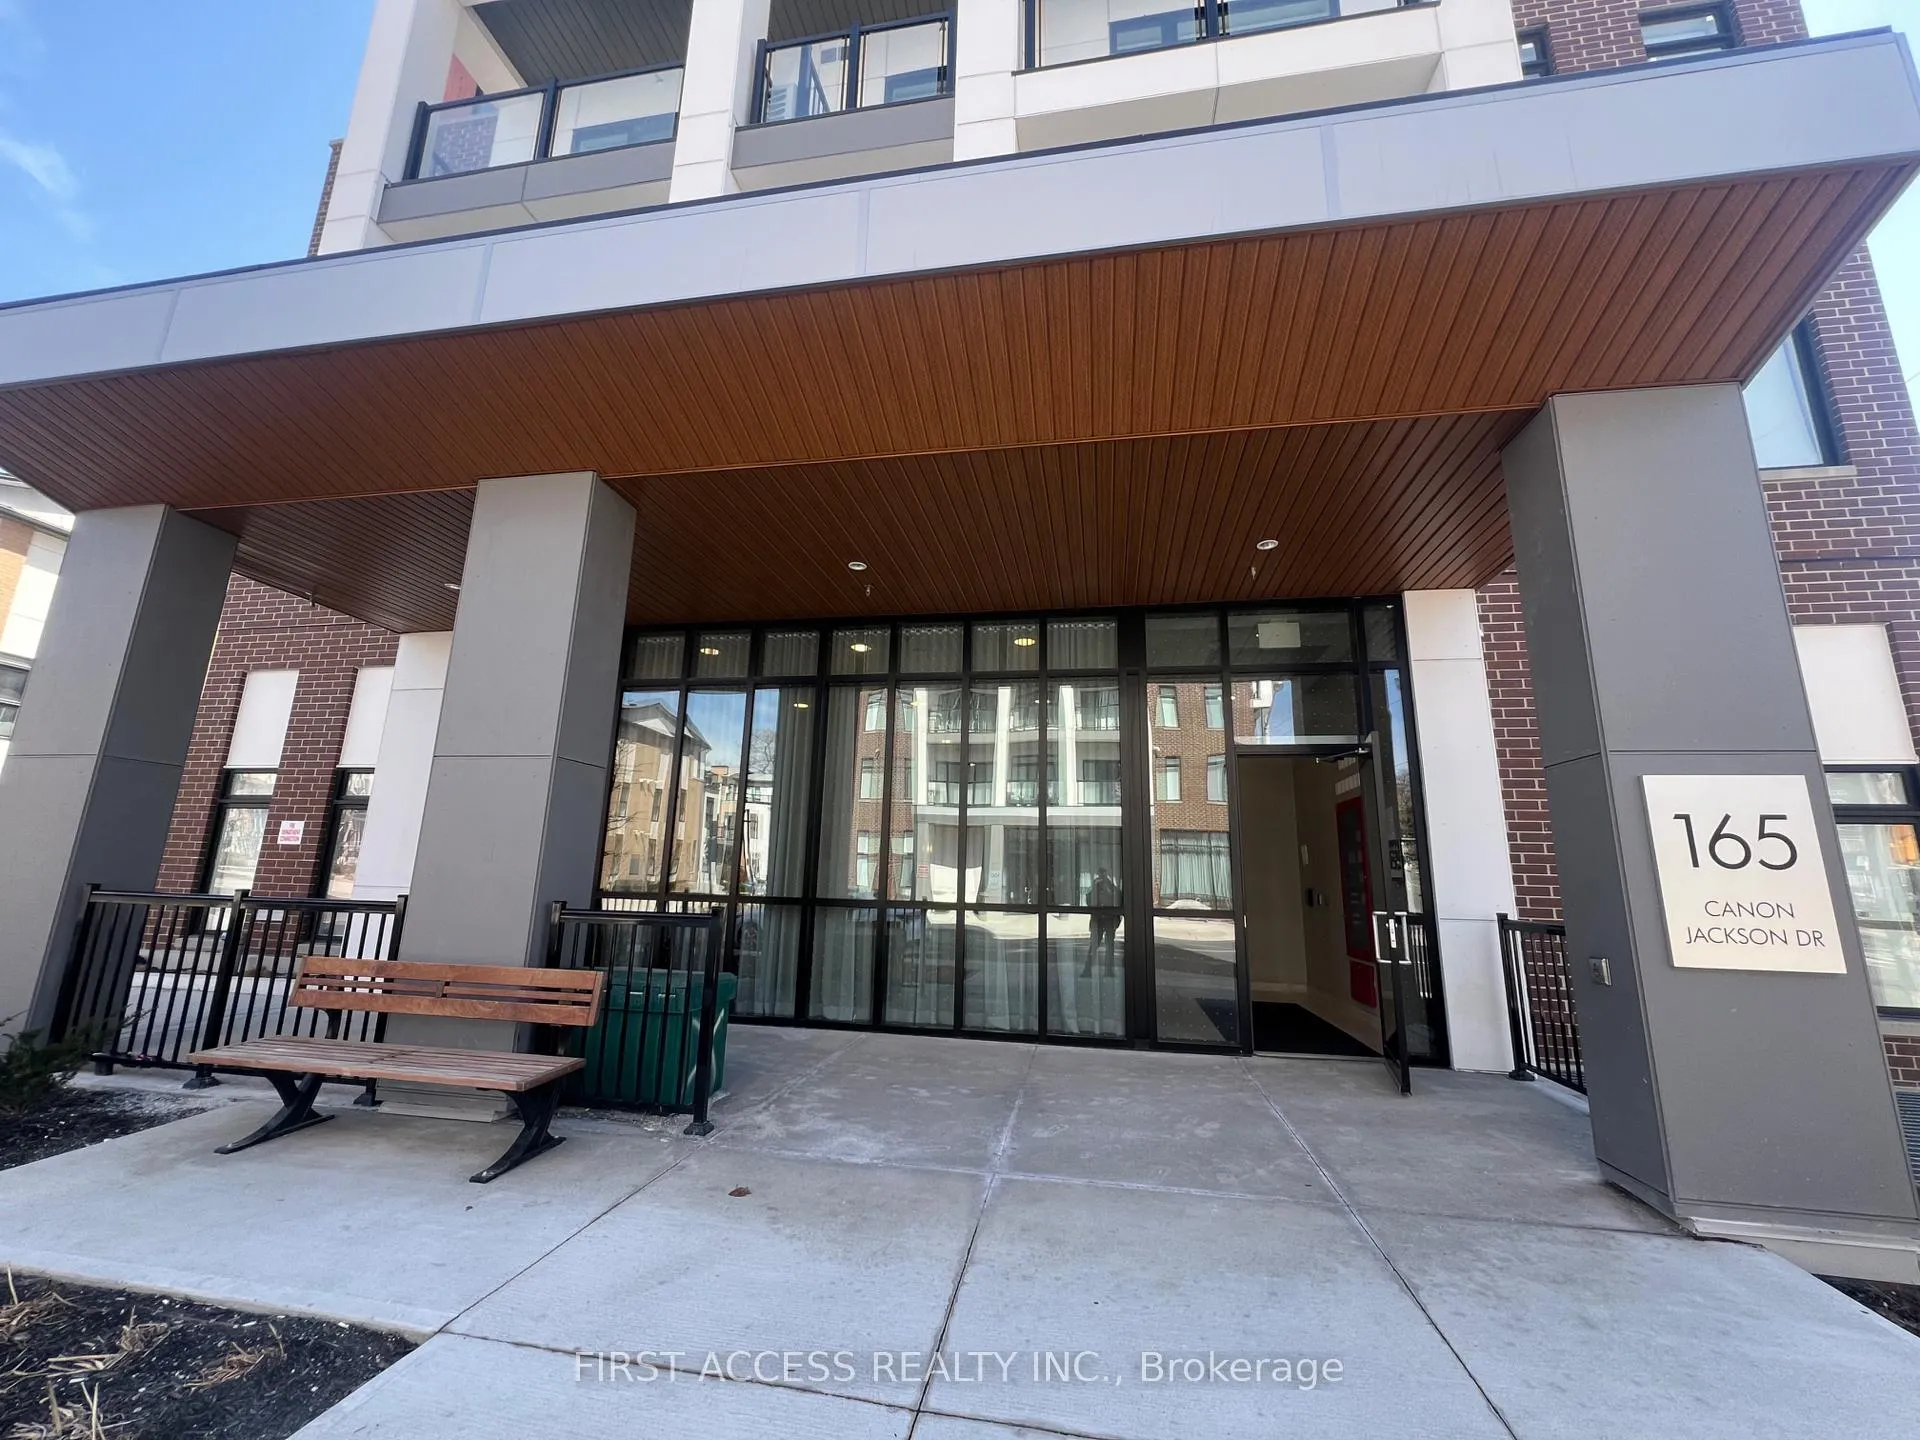
Unit 203, 165 Canon Jackson Drive
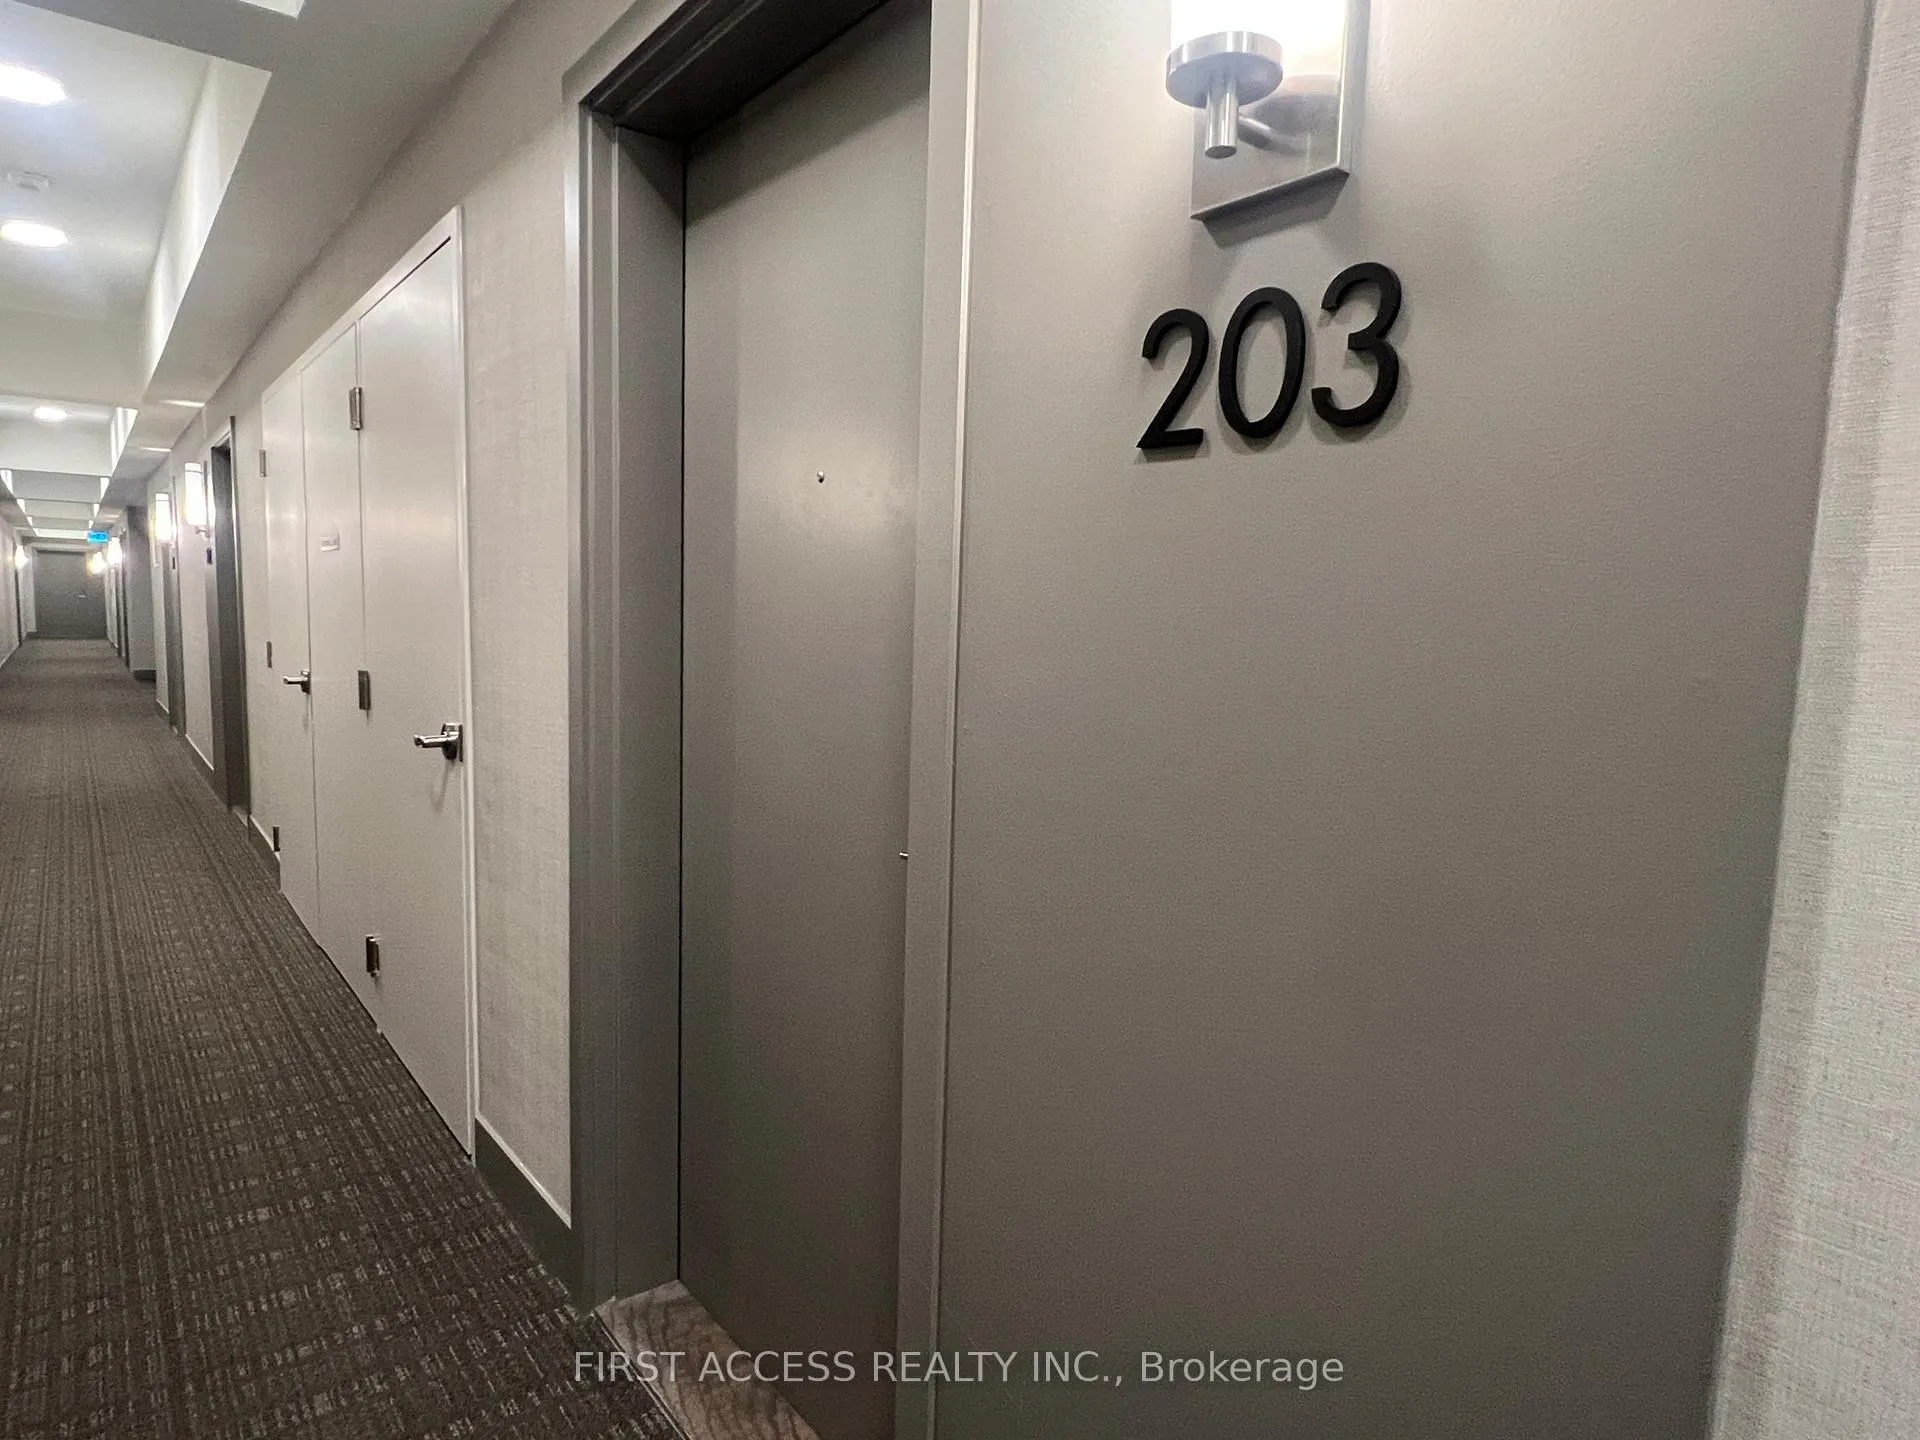 See all 19 photos
Facts and features
- ExposureWest
- LaundryIn-suite
- LockerNone
- BalconyOpen
- Central air
The homeCondo Apartment, Apartment, 500–599 sq ft
- Type: Condo Apartment
- Style: Apartment
- Living space: 500–599 sq ft
- Basement: None
- Exposure: West
InsideIn-suite laundry, Water heater, Rooms above ground 5
- Laundry: In-suite laundry
- Features: Water heater
- Rooms above ground: 5
- Bedrooms: 1 + 1 in the basement
- Bathrooms: 1
- Kitchens: 1
OutsideStucco (plaster), brick front, Open
- Exterior: Stucco (plaster), brick front
- Balcony: Open
Parking and locker1 Parking, Underground, Parking type Owned
- Spaces: 1 Parking
- Garage: Underground
- Parking type: Owned
- Locker: None
BuildingDaniels FirstHome™ Keelesdale, Storeys 6, Units 244
- Name: Daniels FirstHome™ Keelesdale
- Storeys: 6
- Units: 244
- Registered: 2022
- Condo corporation: 3050
- Pets: Not allowed
Heating, water and powerForced air, gas, Central air
- Heating: Forced air, gas
- Cooling: Central air
Rent and termsRent $2,300 a month, Entire property, Partially
- Rent: $2,300 a month
- Space for rent: Entire property
- Furnished: Partially
- Lease: 12 months
- Paid: Monthly
- Rent includes: Parking, building maintenance, common elements
- Deposit: Required
- Credit check: Required
- Employment letter: Required
- Rental application: Required
- References: Required
- Rental items: Hot water tank
IncludedIncludes 24" stainless steel fridge, stove, and dishwasher. stackable washer and dryer.
- Included: Includes 24" stainless steel fridge, stove, and dishwasher. stackable washer and dryer.
Listing detailsW12161875, Rented, May 20, 2025
- MLS® number: W12161875
- Status: Rented
- Listed on: May 20, 2025
- Days on market: 67
- Updated: Jul 26, 2025
- Possession: 2025-05-24 / Immediate
- Occupied by: Vacant
- Listing brokerage: FIRST ACCESS REALTY INC.
About this home
Unit 203, 165 Canon Jackson Drive, North York (Beechborough-Greenbrook), ON M6M 0C4
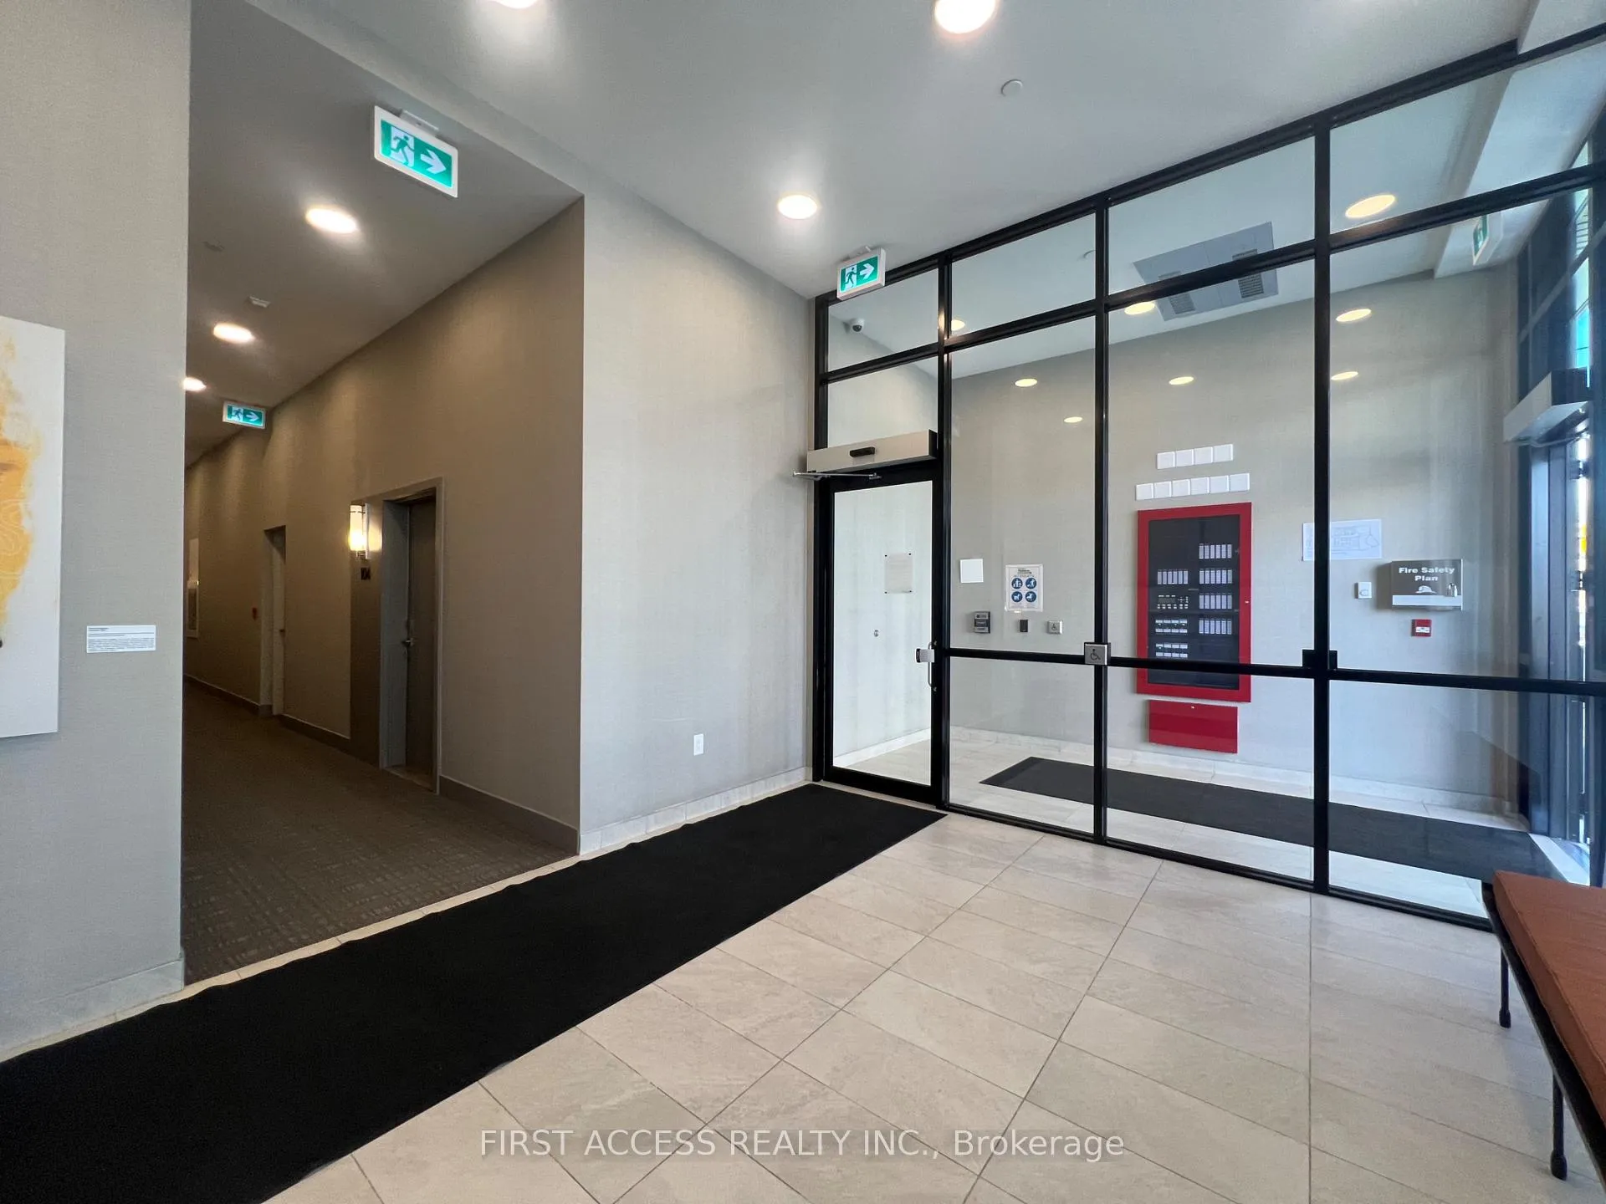
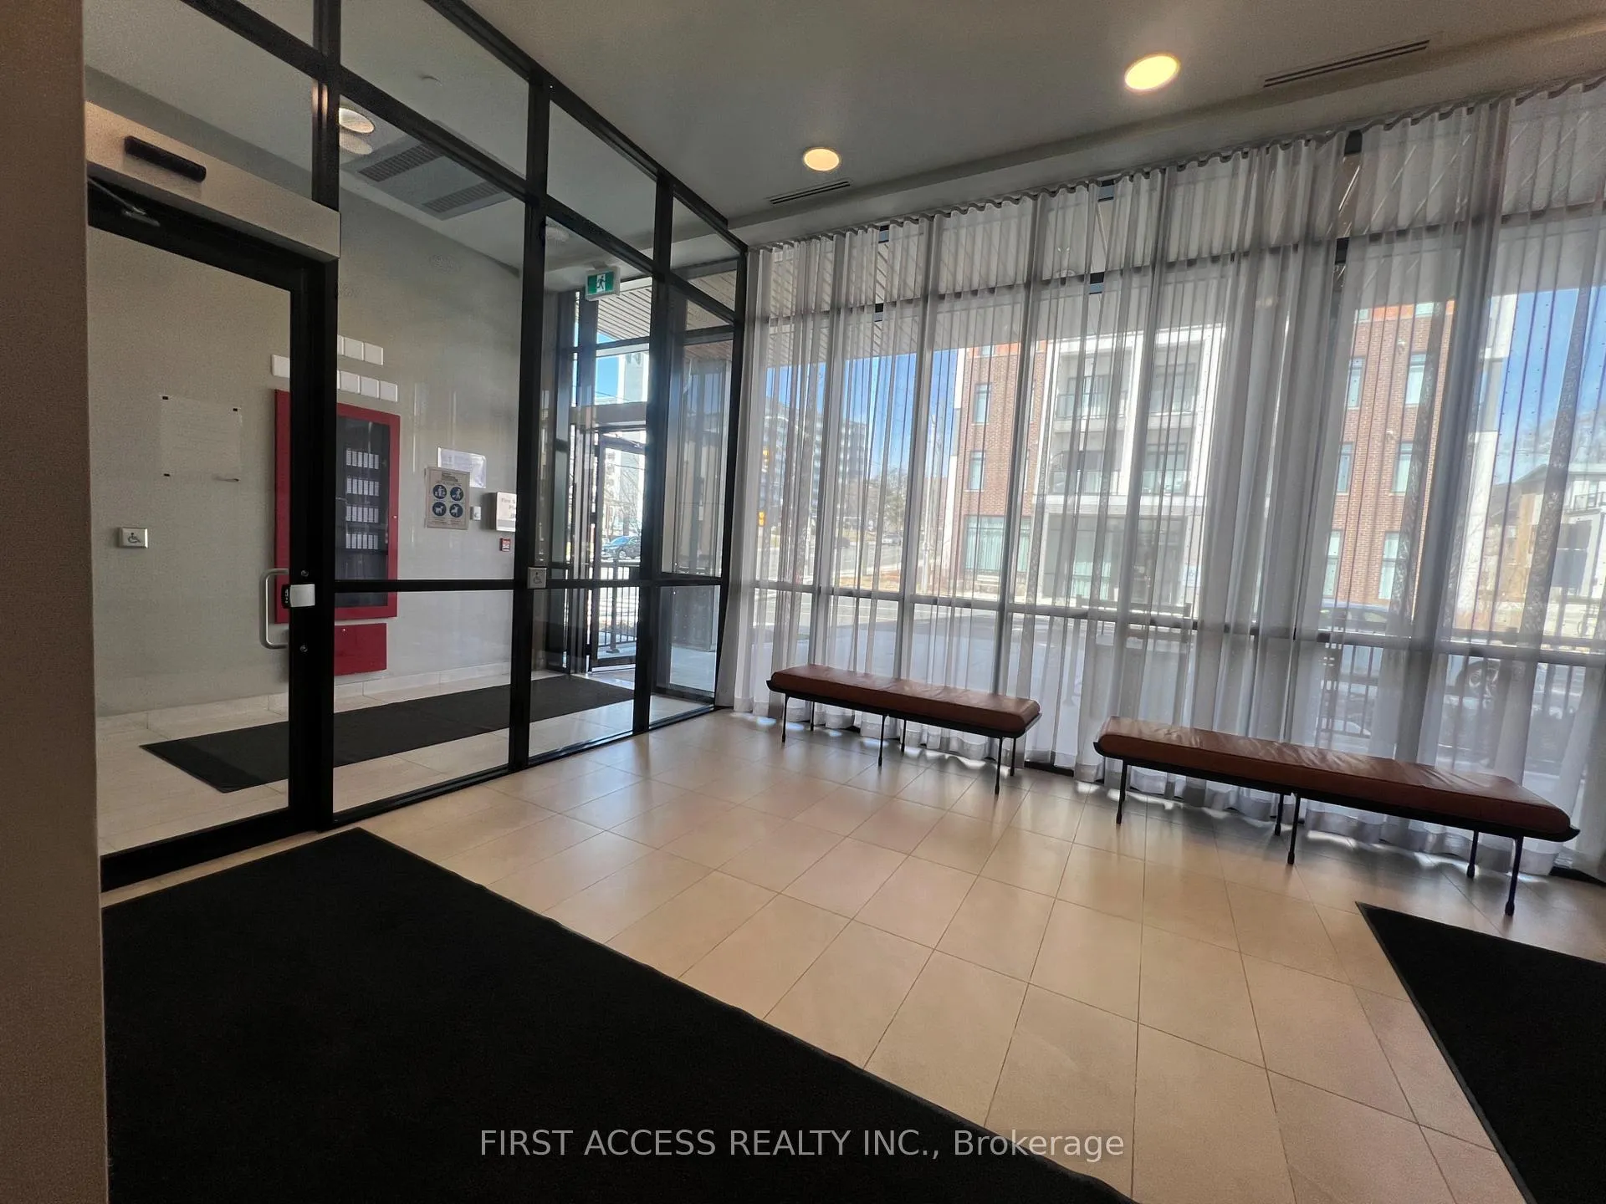
Stylish 1+Den Condo for Rent at 165 Canon Jackson Dr, Toronto | Ensuite Laundry | Parking Included. Welcome to Daniels First Home modern boutique-style residence nestled in the heart of Keelesdale. This beautifully designed 1-bedroom + den condo offers a perfect blend of comfort, style, and functionality. With an open-concept layout, sleek finishes, and large windows that bring in plenty of natural light, this unit is ideal for professionals, couples, or anyone seeking a dynamic urban lifestyle. Key Features: Spacious 1 Bedroom + Den Ideal for a home office or guest space Modern Kitchen with stainless steel appliances, quartz countertops & ample cabinet space In-suite Laundry for ultimate convenience. 1 Underground Parking Spot included, Private Balcony to enjoy your morning coffee or unwind after work. Building Amenities: Fully equipped fitness centre, Co-working space and resident lounge, Children's play area, Party/meeting room, Secure entry and professional management. Location Highlights: Situated in a quiet and established neighborhood, this location offers the best of both worlds, urban access and community charm. Just steps to the Eglinton LRT (Keelesdale Station) for quick transit access. Easy commute to downtown Toronto and major highways, Close to parks, schools, grocery stores, restaurants, and retail. Minutes to Yorkdale Mall and Stockyards District. This is your chance to live in a vibrant, growing community with everything you need at your doorstep. Available immediately. book a private viewing!
Ask about this home
A HOMEH agent will answer your questions about this home.
Know more about Daniels FirstHome™ Keelesdale
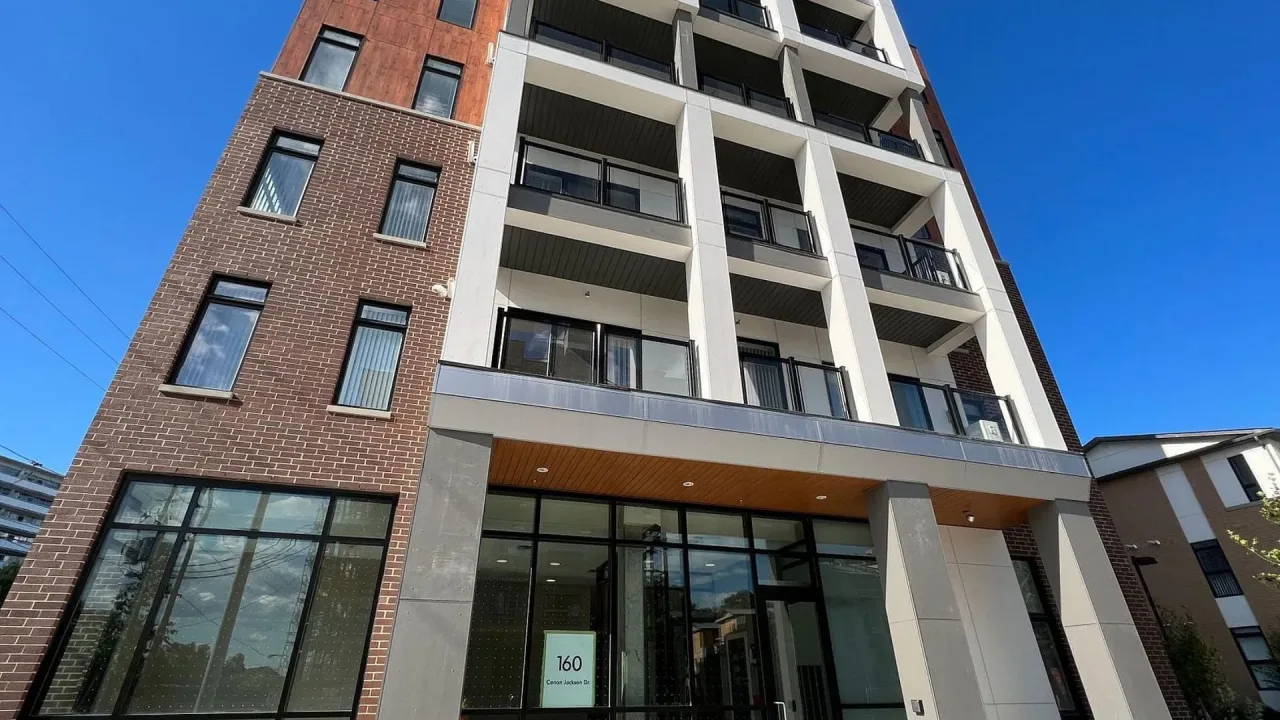
Condo building · 90-165 Canon Jackson Dr
Daniels FirstHome™ Keelesdale is a 6-storey condo with 244 suites, built in 2022 by The Daniels Corporation. No units are on the market here right now.
- 6storeys
- 244suites
- $661/sq ft
- 2022built
No similar units for rent in Daniels FirstHome™ Keelesdale right now.
Around this home
Daily convenience, out of 100, from the distances below
Schools nearby
School rating, out of 10.
Helpful calculators
Your HOMEH agent

"I would see it this week."