

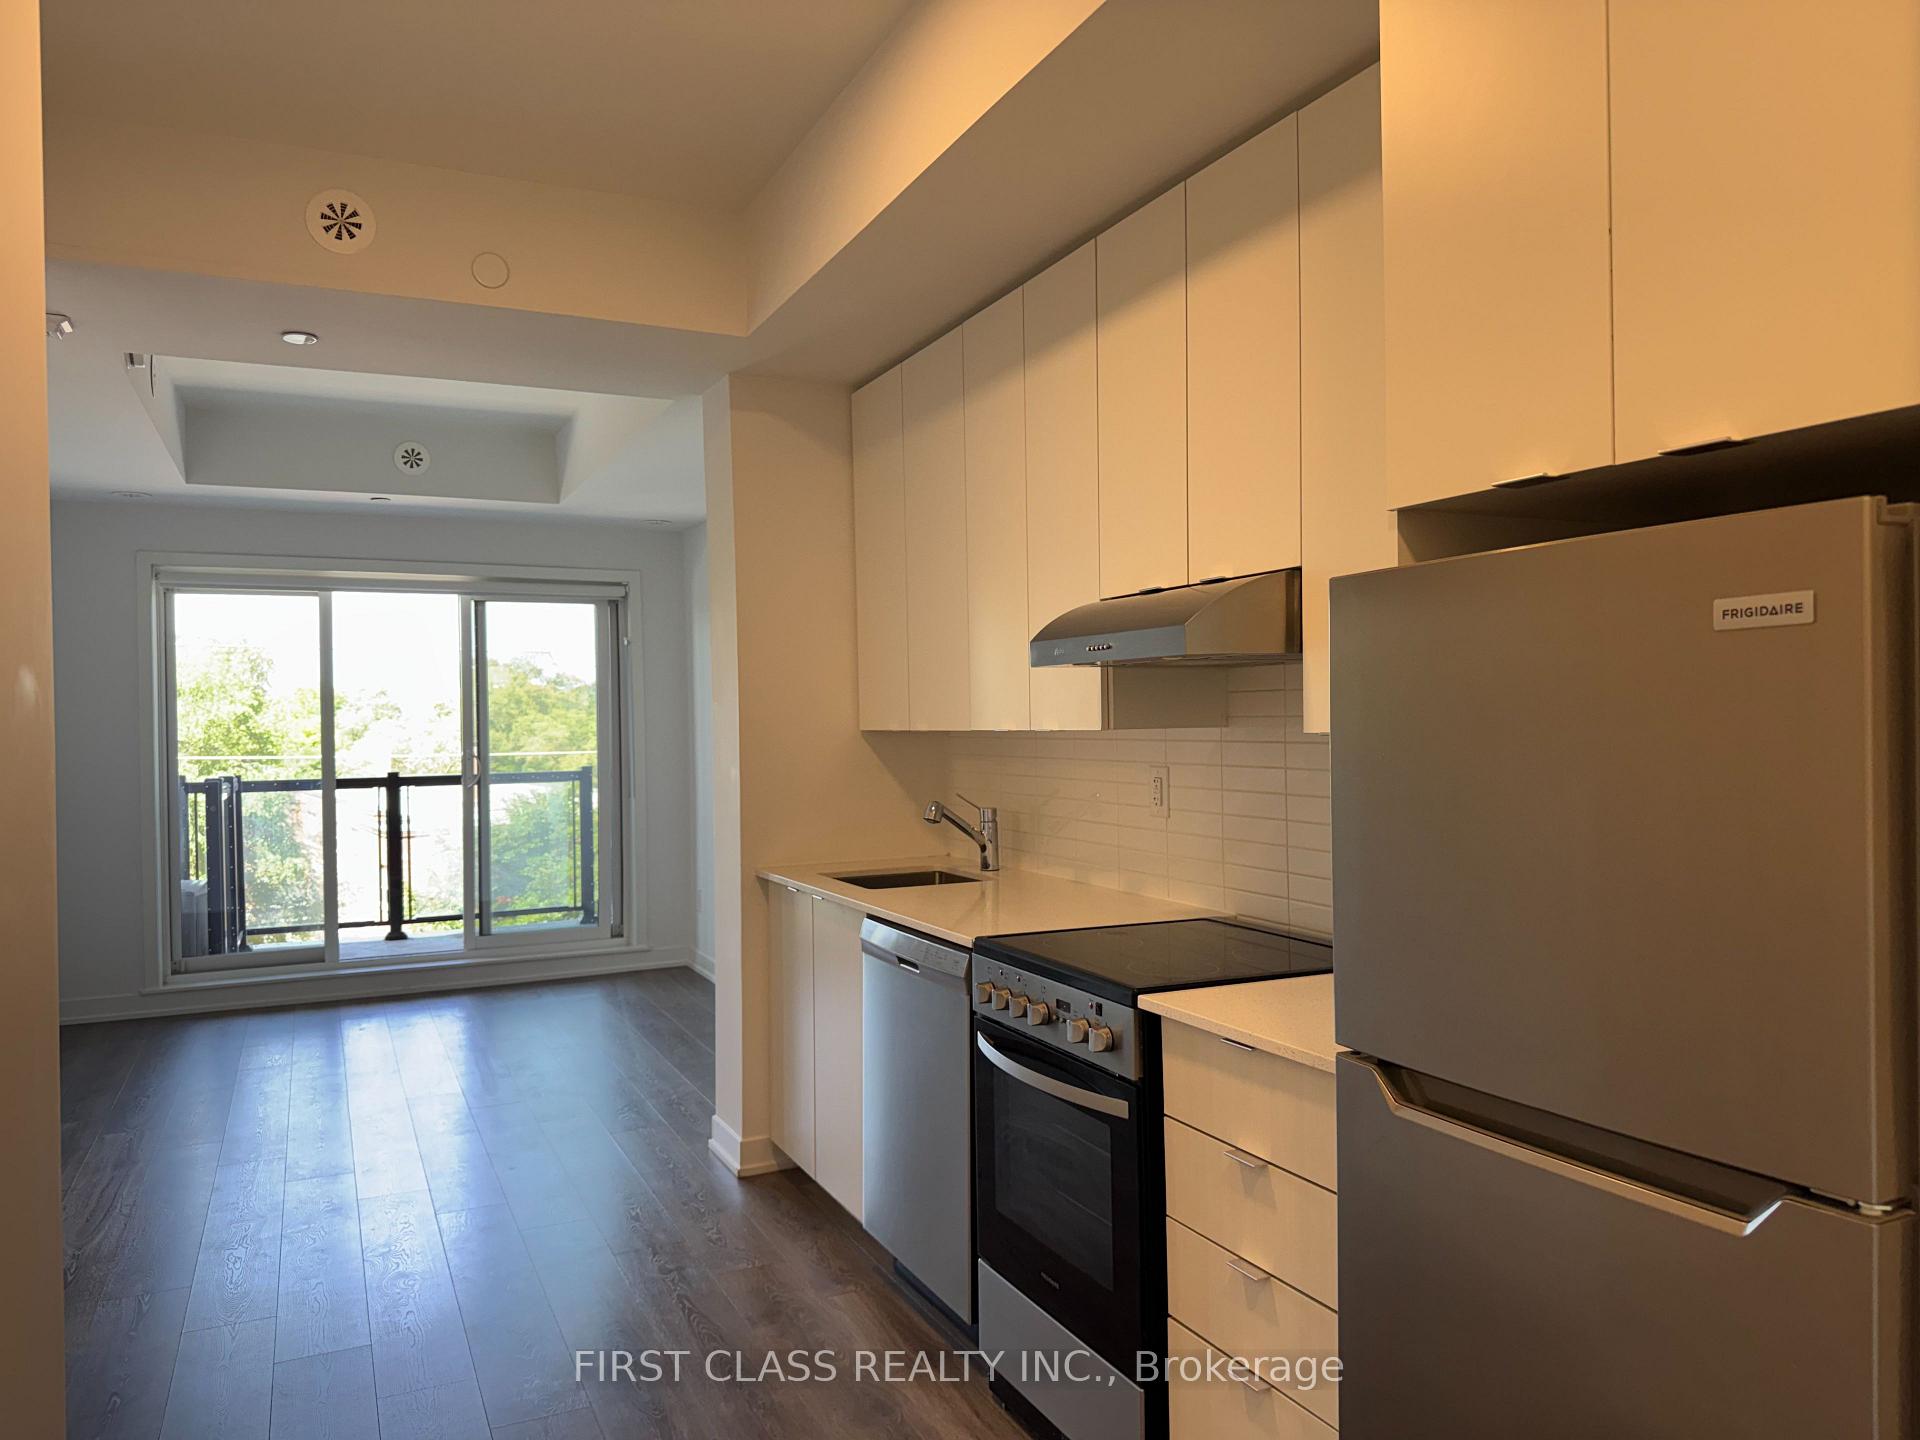
Unit 301, 165 Canon Jackson Drive
Condo Apartment Rented
1/13Unit 301, 165 Canon Jackson Drive
Condo Apartment Rented
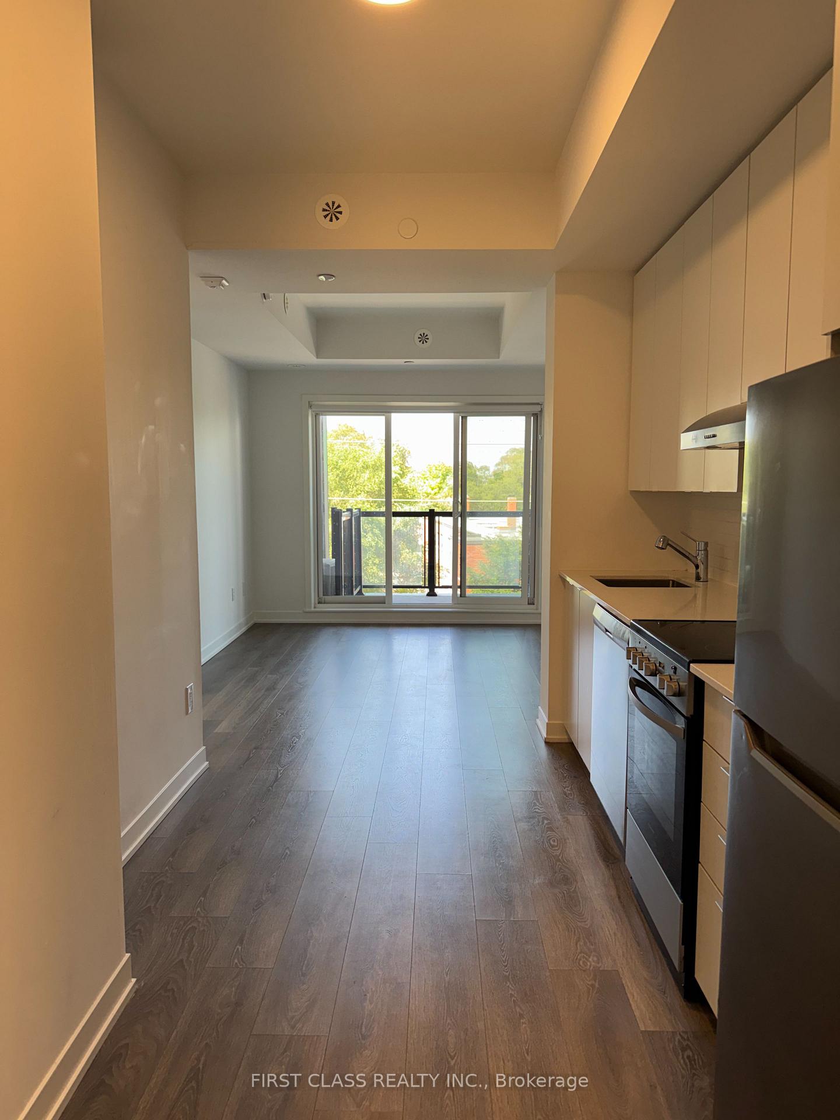
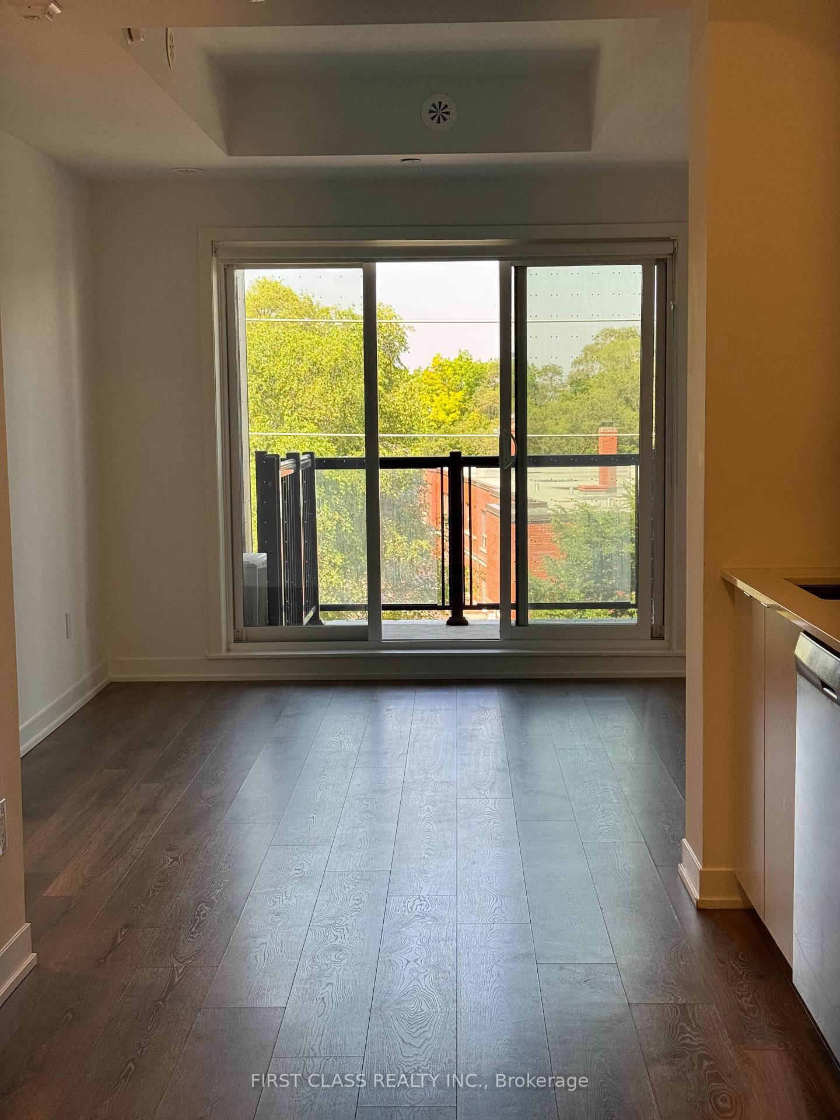
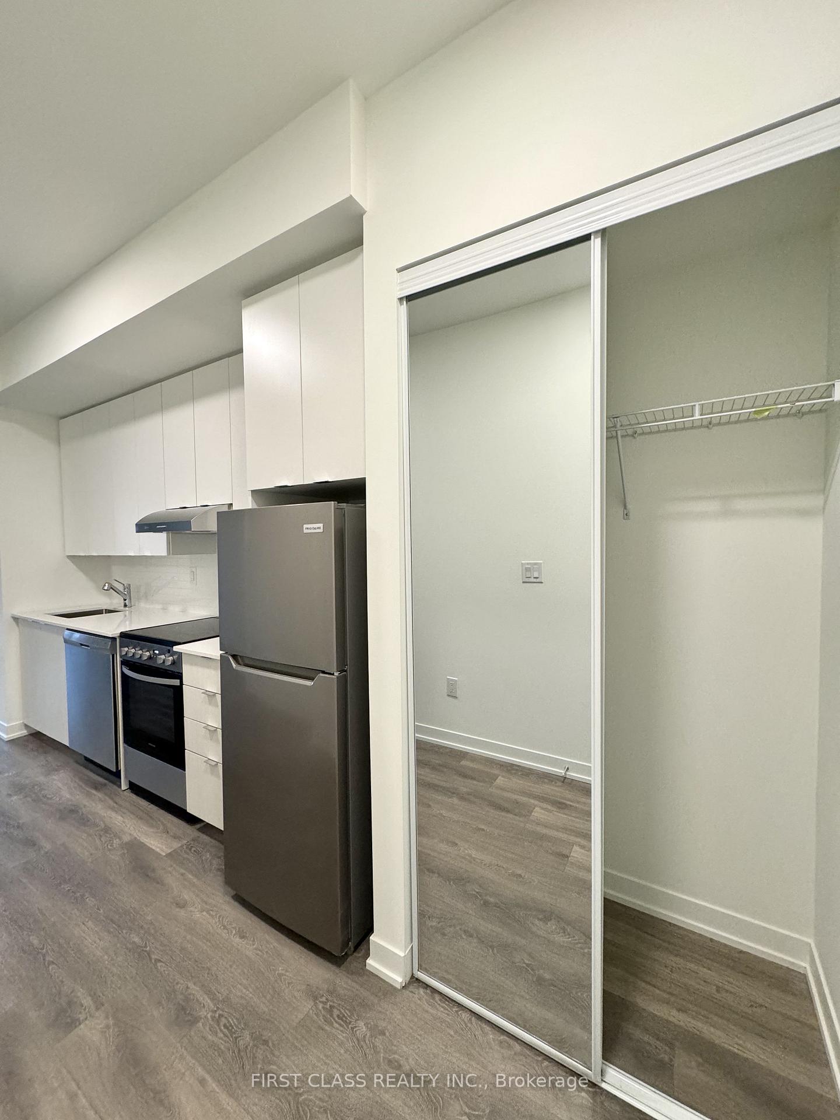
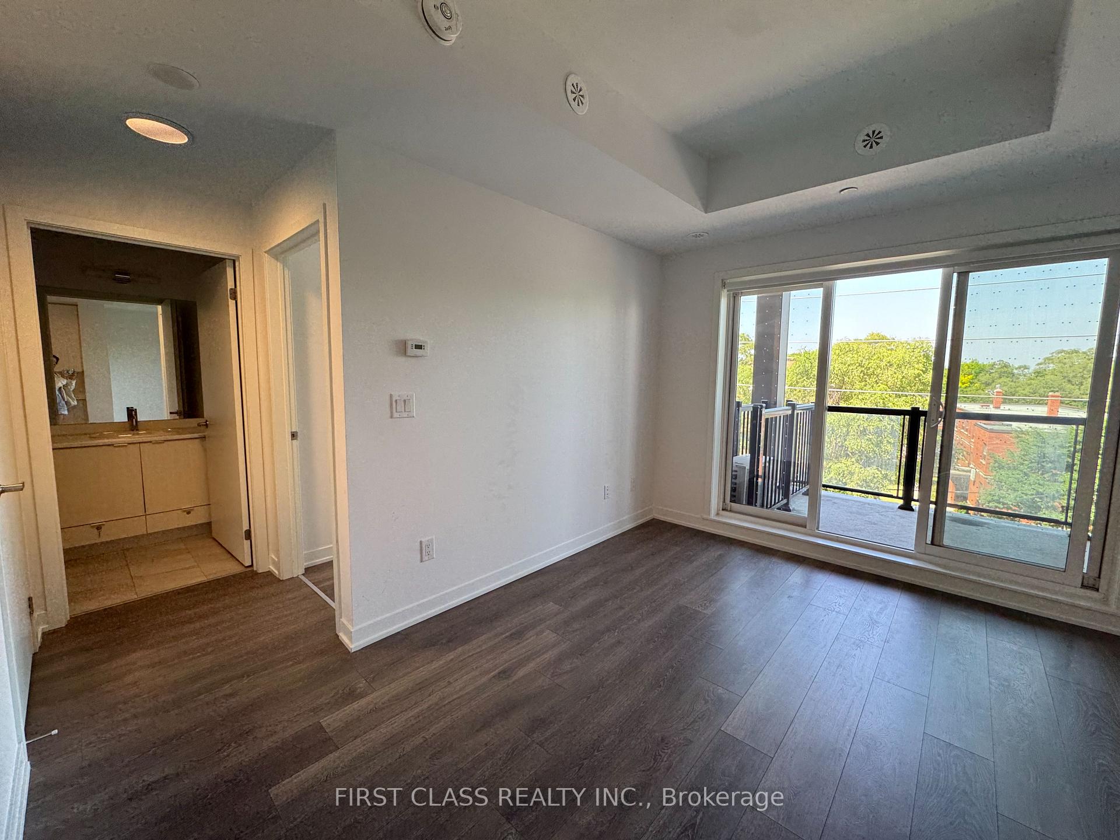 See all 13 photos
1 Bedroom
1 Bathroom
0 Parking
500–599 sq.ft
Entire Home
— Unit
Property history
Facts and features
- ExposureSouth
- LaundryIn-suite
- LockerNone
- BalconyTerrace
What stands out
- Central air
The homeCondo Apartment, Apartment, 500–599 sq ft
- Type: Condo Apartment
- Style: Apartment
- Living space: 500–599 sq ft
- Basement: None
- Exposure: South
InsideCarpet free, In-suite laundry, Carpet free
- Flooring: Carpet free
- Laundry: In-suite laundry
- Features: Carpet free
- Rooms above ground: 4
- Bedrooms: 1
- Bathrooms: 1
- Kitchens: 1
OutsideBrick, Terrace
- Exterior: Brick
- Balcony: Terrace
Parking and lockerBuilt-in, Parking type None, Locker None
- Garage: Built-in
- Parking type: None
- Locker: None
BuildingKeelesdale, Condo corporation 2949, Pets Allowed
- Name: Keelesdale
- Condo corporation: 2949
- Pets: Allowed
Heating, water and powerForced air, gas, Central air
- Heating: Forced air, gas
- Cooling: Central air
Rent and termsRent $1,850 a month, Entire property, Unfurnished
- Rent: $1,850 a month
- Space for rent: Entire property
- Furnished: Unfurnished
- Lease: 12 months
- Paid: Monthly
- Rent includes: Building insurance, building maintenance, common elements, central air conditioning, heat
- Deposit: Required
- Credit check: Required
- Employment letter: Required
- Rental application: Required
- References: Required
- Rental items: Hot water tank
IncludedStainless fridge, stainless stove, stainless built-in dishwasher, washer & dryer
- Included: Stainless fridge, stainless stove, stainless built-in dishwasher, washer & dryer
Listing detailsW13581964, Rented, Jul 19, 2026
- MLS® number: W13581964
- Status: Rented
- Listed on: Jul 19, 2026
- Days on market: 14
- Updated: Aug 2, 2026
- Possession: 2026-07-19 / Flexible
- Occupied by: Vacant
- Listing brokerage: FIRST CLASS REALTY INC.
About this home
Unit 301, 165 Canon Jackson Drive, North York (Beechborough-Greenbrook), ON M6M 2G1
Carpet Free
Spacious & Bright One Bedroom Unit. Great Open Concept, Stainless Steel Appliances, kitchen cabinets, Engineered Hardwood Floor, High Ceiling and Functional Layout. Easy Access toShoppings, Restaurants & Entertainment Venues. Convenient Locations, Minutes to Eglinton LRT, TTC & Major Highways.
Read more
Ask about this home
A HOMEH agent will answer your questions about this home.
Ask a question
Know more about Keelesdale
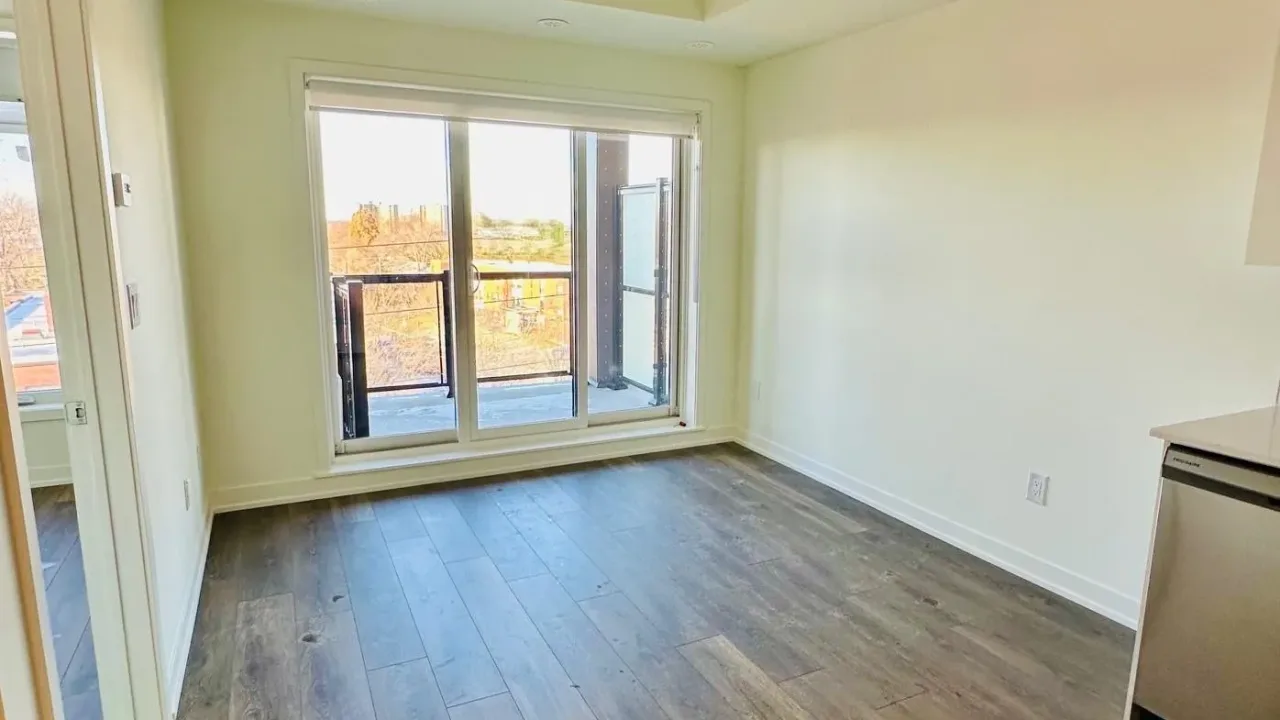
Condo building · 160 Canon Jackson Drive
Keelesdale is a condo. Right now 1 for sale and 5 for rent are on the market here.
No similar units for rent in Keelesdale right now.
Around this home
Keele / Eglinton Ave. W.
Errands
Parks
Schools
Daily convenience, out of 100, from the distances below
ParkCanon Jackson Park · 7 within 1 km5 min walk307 m
GroceryTops Variety10 min walk605 m
SchoolImmaculate Conception Catholic School5 min walk300 m
PharmacyMedicine Shoppe12 min walk711 m
Cafés & foodMcDonald's · 15 within 1 km5 min walk320 m
Gym & rec centreSyme Woolner Neighbourhood & Family Centre13 min walk780 m
LibraryToronto Public Library - Evelyn Gregory20 min walk1.2 km
WalkDriveStraight-line distance, open map data
Grocery0.6 km
Park0.3 km
Coffee0.6 km
Dining0.5 km
Gym1.4 km
Schools nearby
School rating, out of 10.
Immaculate Conception Catholic Schoolelementary · Catholic · 0.3 km
3.2/10Low
Charles E Webster Public Schoolelementary · Public · 0.4 km
2.4/10Low
TDSB International Language Elem Regularelementary · Public · 0.7 km
—
Contact agent
Helpful calculators
Rent vs buy
Affordability
Mortgage
Down payment
Stress test
CMHC insurance
Your HOMEH agent

NimaHOMEH agent · North York
"I would see it this week."
Ask Nima
Keep exploring
You are here