

166 Byng Avenue
166 Byng Avenue
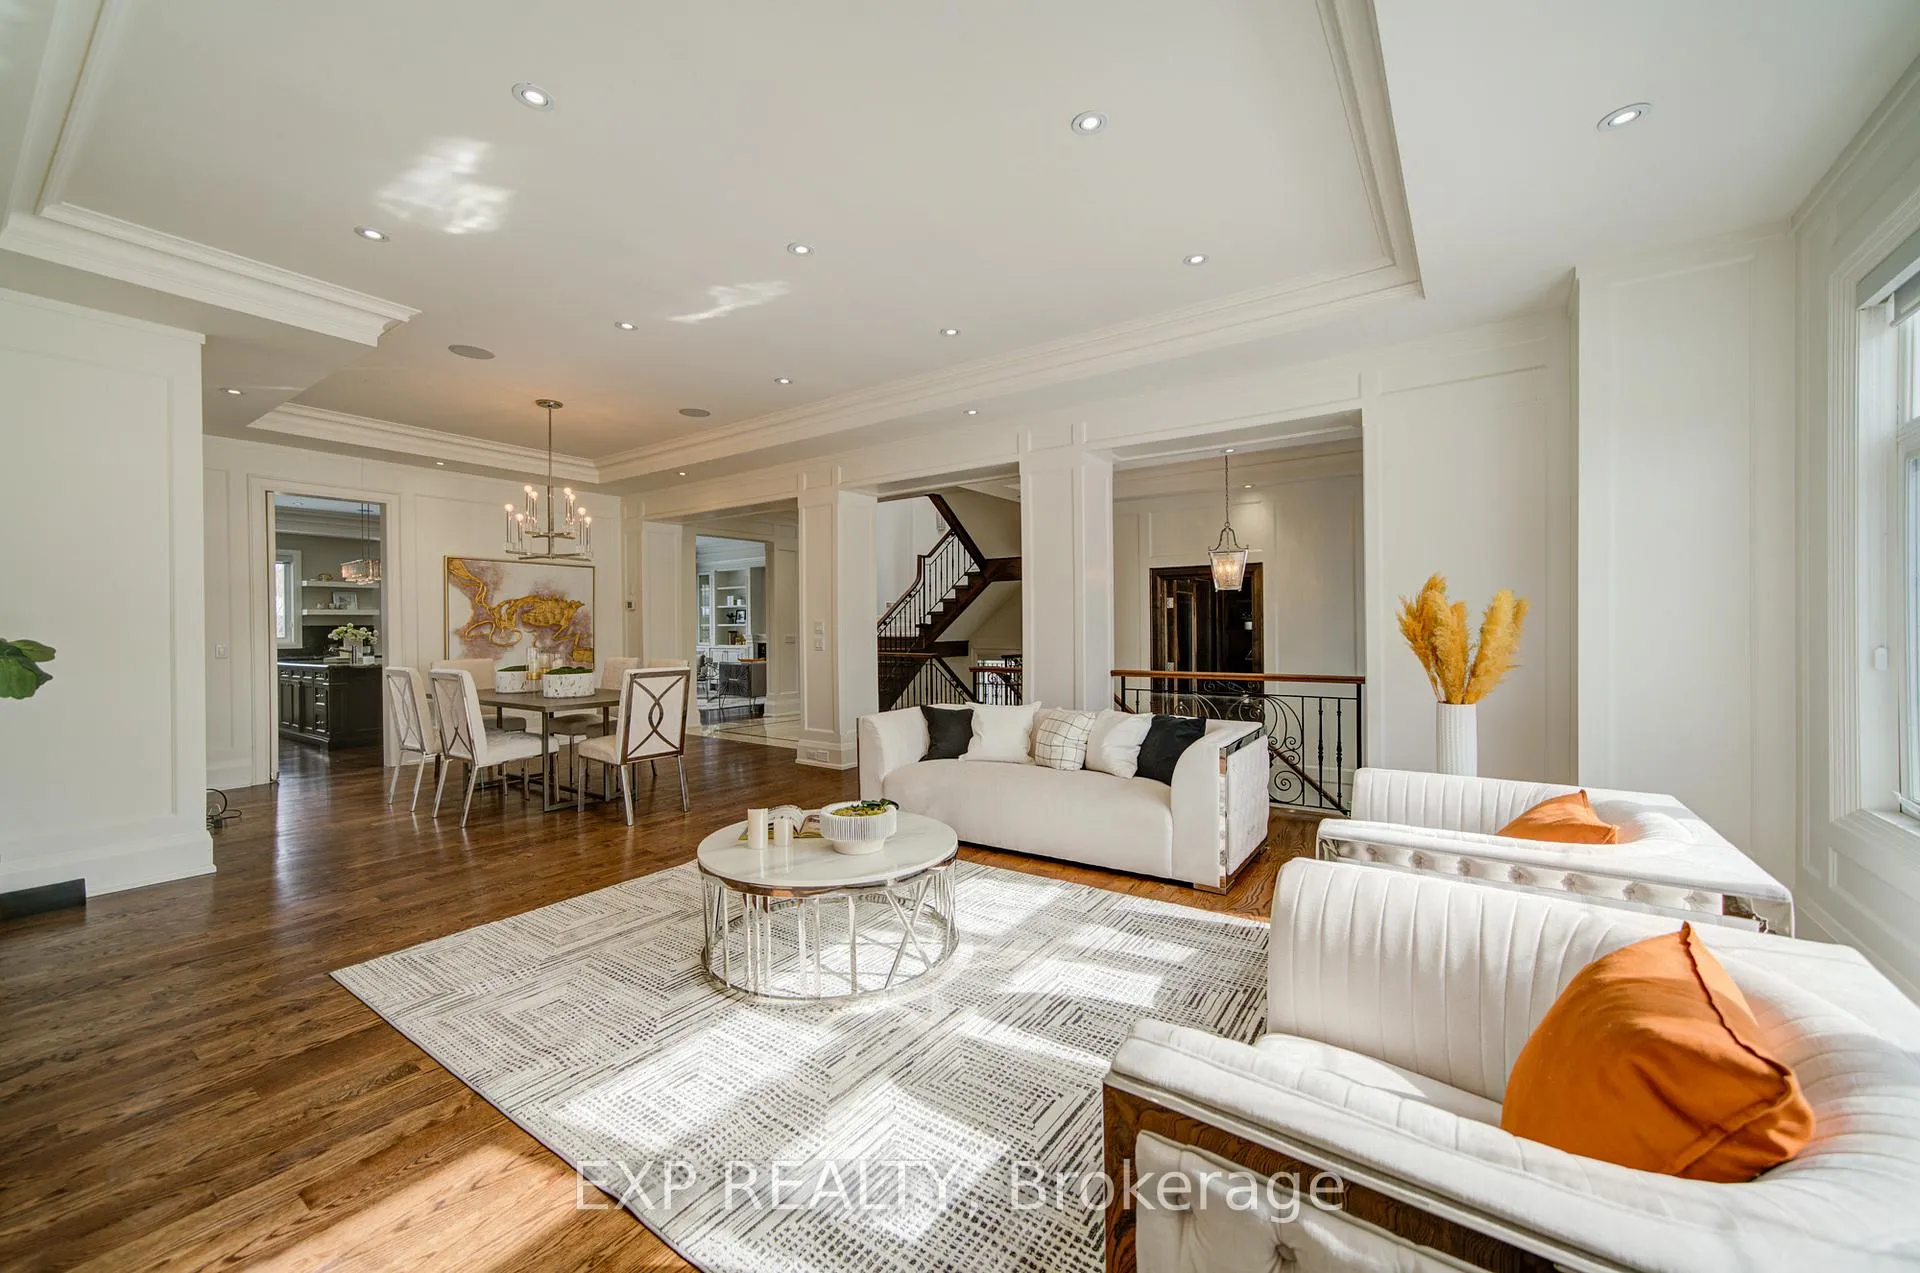 See all 50 photos
Property history
Facts and features
- BasementFinished
- Water, sewerMunicipal
- HeatingForced air
- CoolingCentral air
- Hardwood floors
- Fireplace
- Central air
The homeDetached, 2-storey, 3,500–5,000 sq ft
- Type: Detached
- Style: 2-storey
- Living space: 3,500–5,000 sq ft
- Basement: Finished
InsideFireplace Yes, Hardwood, Other
- Fireplace: Yes
- Flooring: Hardwood
- Features: Other
- Rooms above ground: 11
- Rooms in the basement: 3
- Bedrooms: 4 + 1 in the basement
- Bathrooms: 6
- Kitchens: 1
- Family room: Yes
Outside and lotStone, stucco (plaster), Asphalt rolled, Other
- Exterior: Stone, stucco (plaster)
- Roof: Asphalt rolled
- Foundation: Other
- Size: 45.33 × 120 ft
Parking2 Garage, Built-in, Private
- Spaces: 2 Garage
- Garage: Built-in
- Driveway: Private
Heating, water and powerForced air, gas, Central air, Municipal water
- Heating: Forced air, gas
- Cooling: Central air
- Water: Municipal water
- Sewer: Municipal sewer
Costs and taxesTaxes $17,540 a year, HST included in the price, Hwt
- Taxes, 2025: $17,540 a year
- HST: HST included in the price
- Rental items: Hwt
Included in the saleAll window coverings and all elf's*stove, fridge*range hood*built-in dishwasher*washer & dryer*
- Included: All window coverings and all elf's*stove, fridge*range hood*built-in dishwasher*washer & dryer*
Listing detailsC12914370, Sold, Mar 23, 2026
- MLS® number: C12914370
- Status: Sold
- Listed on: Mar 23, 2026
- Days on market: 40
- Updated: May 2, 2026
- Possession: Other
- Occupied by: Vacant
- Listing brokerage: eXp Realty
About this home
166 Byng Avenue, North York (Willowdale East), ON M2N 4K9
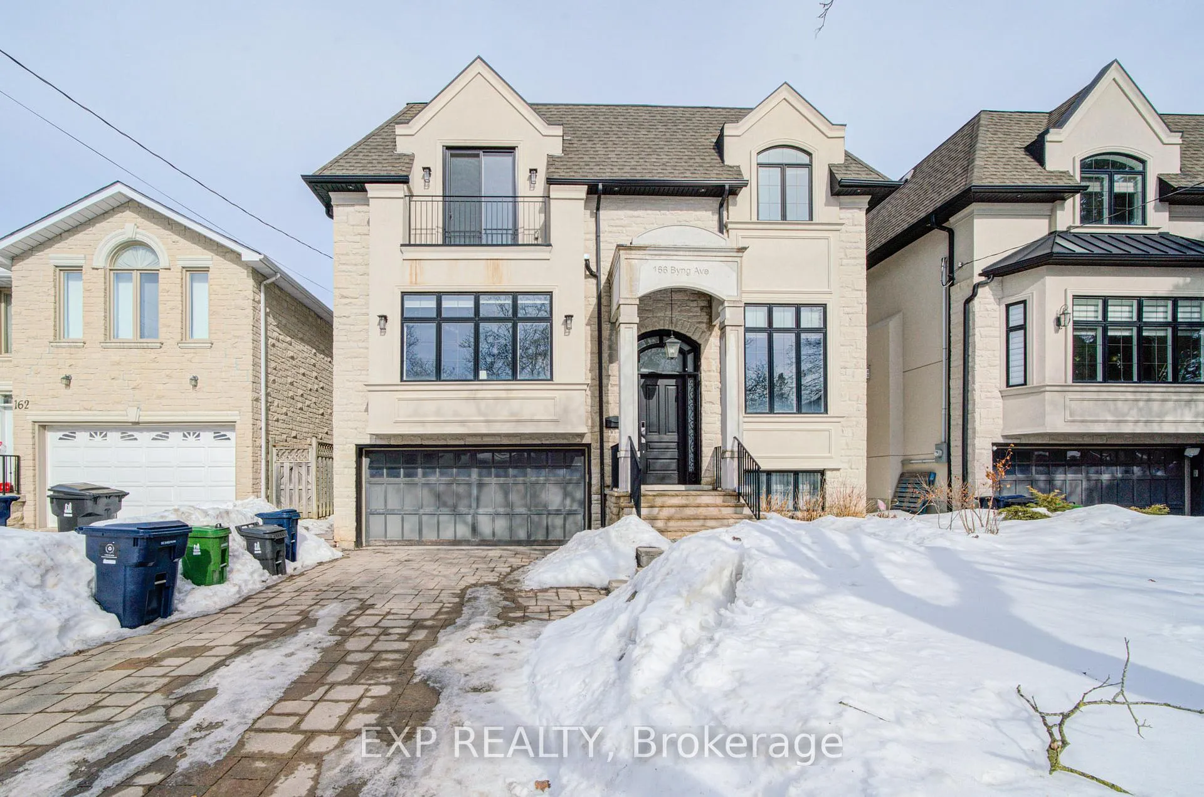
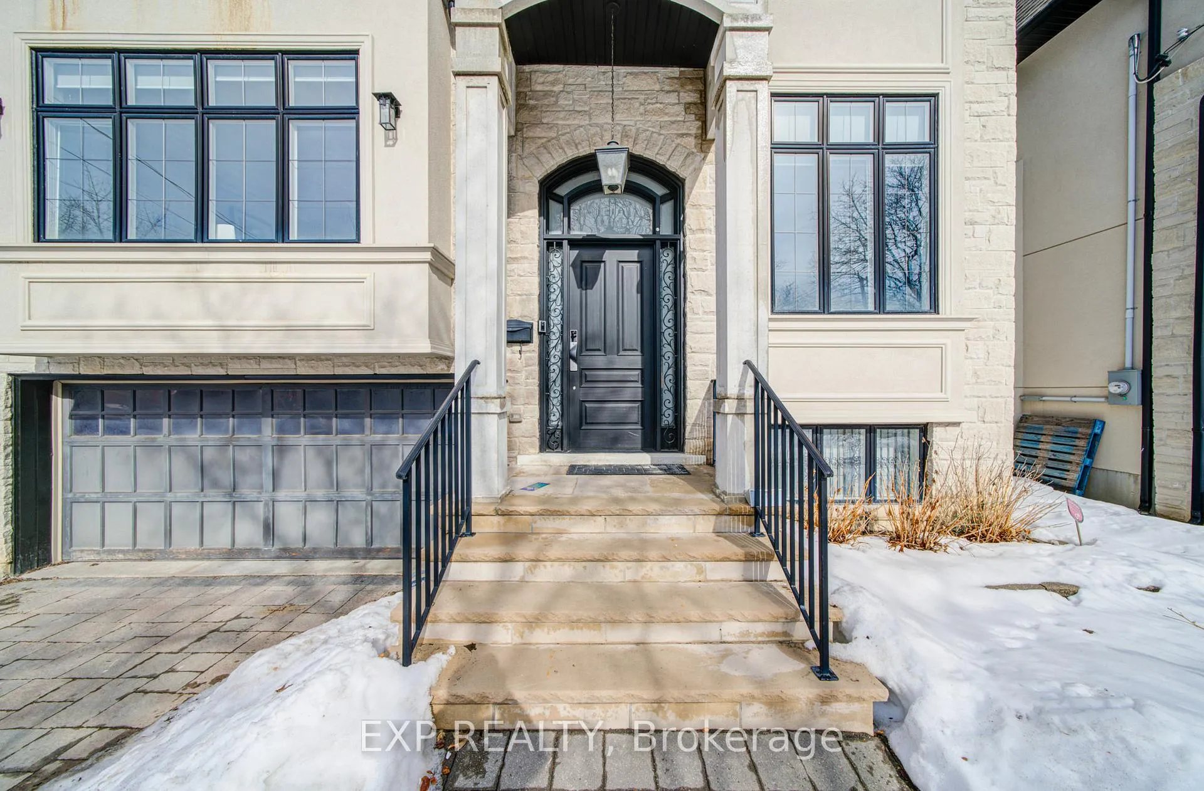
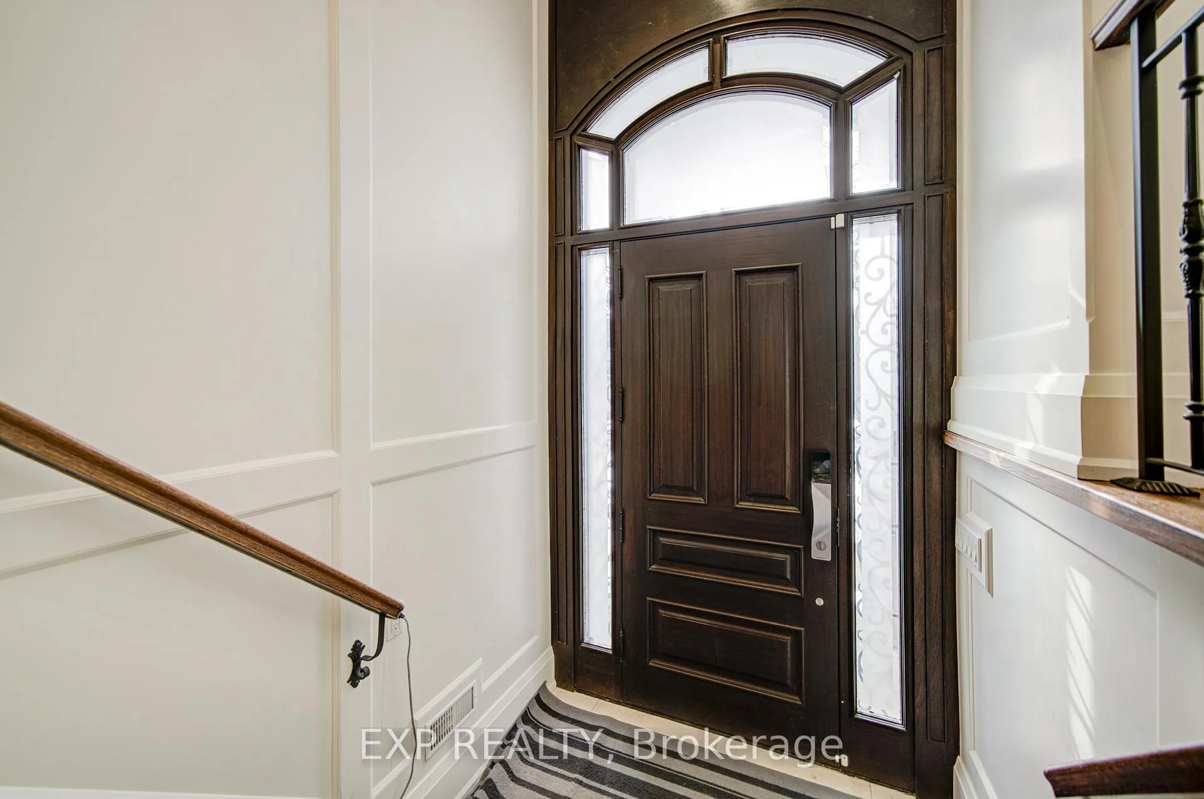
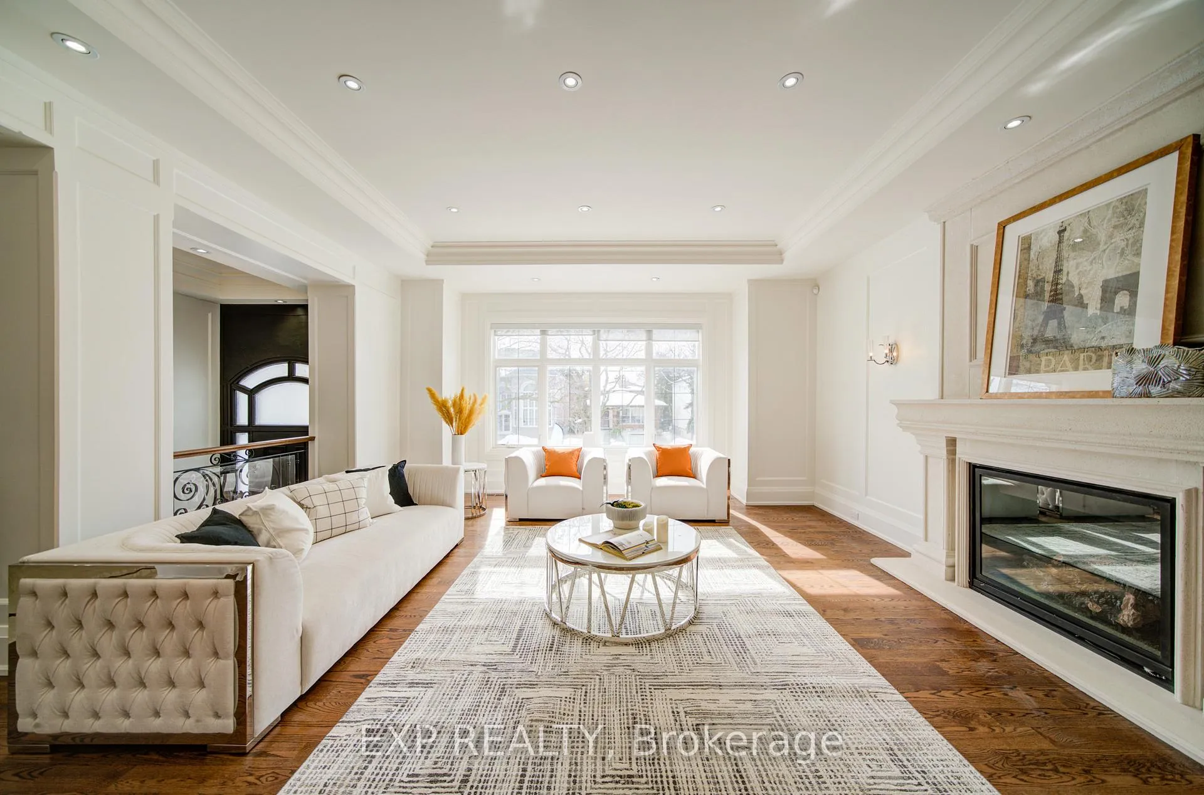
Experience Refined Luxury In This Custom-Designed Detached Masterpiece Showcasing Timeless Elegance And Exceptional Craftsmanship *This 4+1 Bedroom, 6 Bathroom Home Offers A Grand Stone Exterior, Soaring Ceilings, Rich Hardwood Floors, Extensive Crown Moulding And Designer Finishes Throughout *The Open-Concept Layout Features A Gourmet Kitchen With Floor-To-Ceiling Custom Cabinetry, Granite Countertops, Premium Stainless Steel Appliances And A Large Centre Island Overlooking The Sun-Filled Family Room With Fireplace And Built-Ins *Formal Living And Dining Rooms Impress Statement Lighting *Entertain In The Expansive Lower Level With Elevated Ceilings And Upscale Finishes. Located Near Top Schools And Parks, This Exceptional Home Blends Luxury, Comfort And Convenience!
Ask about this home
A HOMEH agent will answer your questions about this home.
Around this home
Daily convenience, out of 100, from the distances below
Schools nearby
School rating, out of 10.
Helpful calculators
Your HOMEH agent

"I would see it this week."