

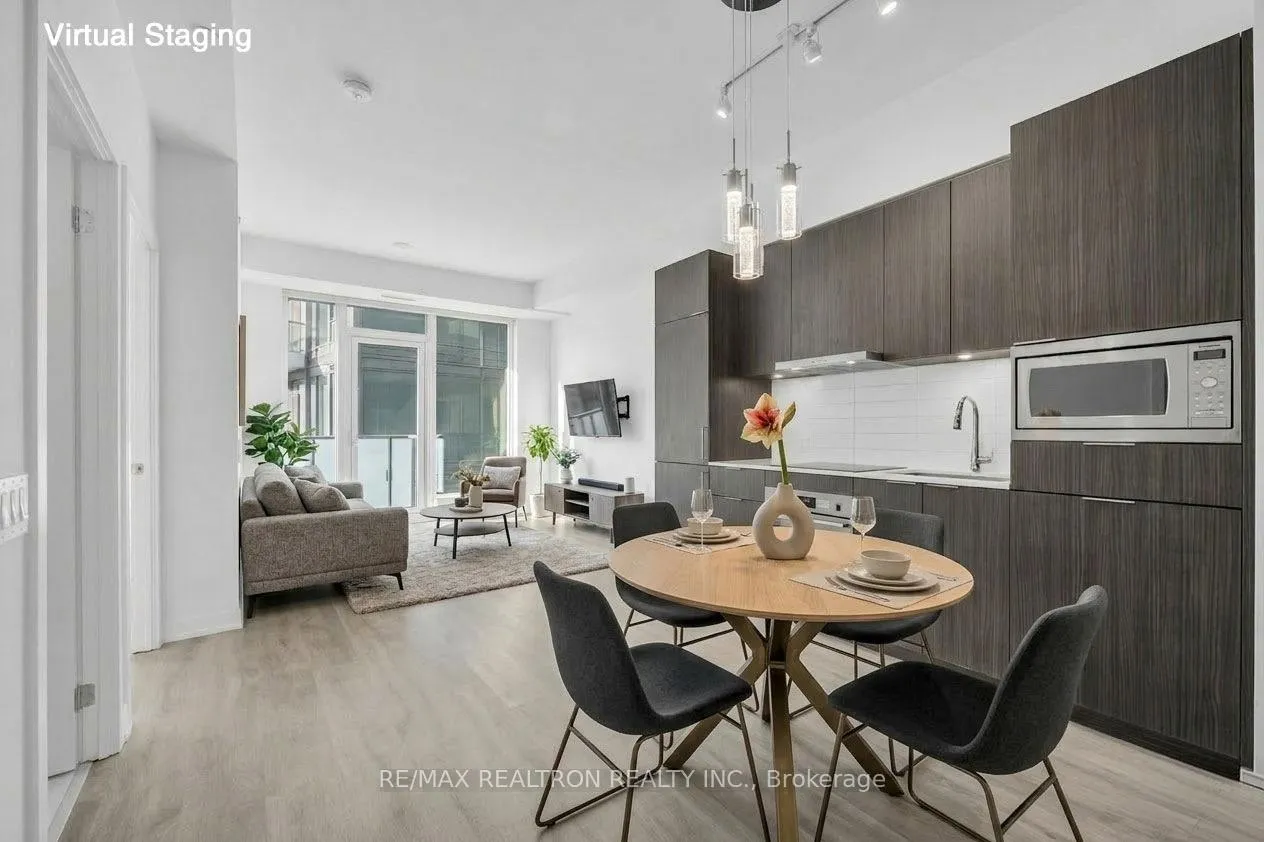
Unit N643, 7 Golden Lion Heights
Unit N643, 7 Golden Lion Heights
 See all 21 photos
Property history
Facts and features
- ExposureSouth
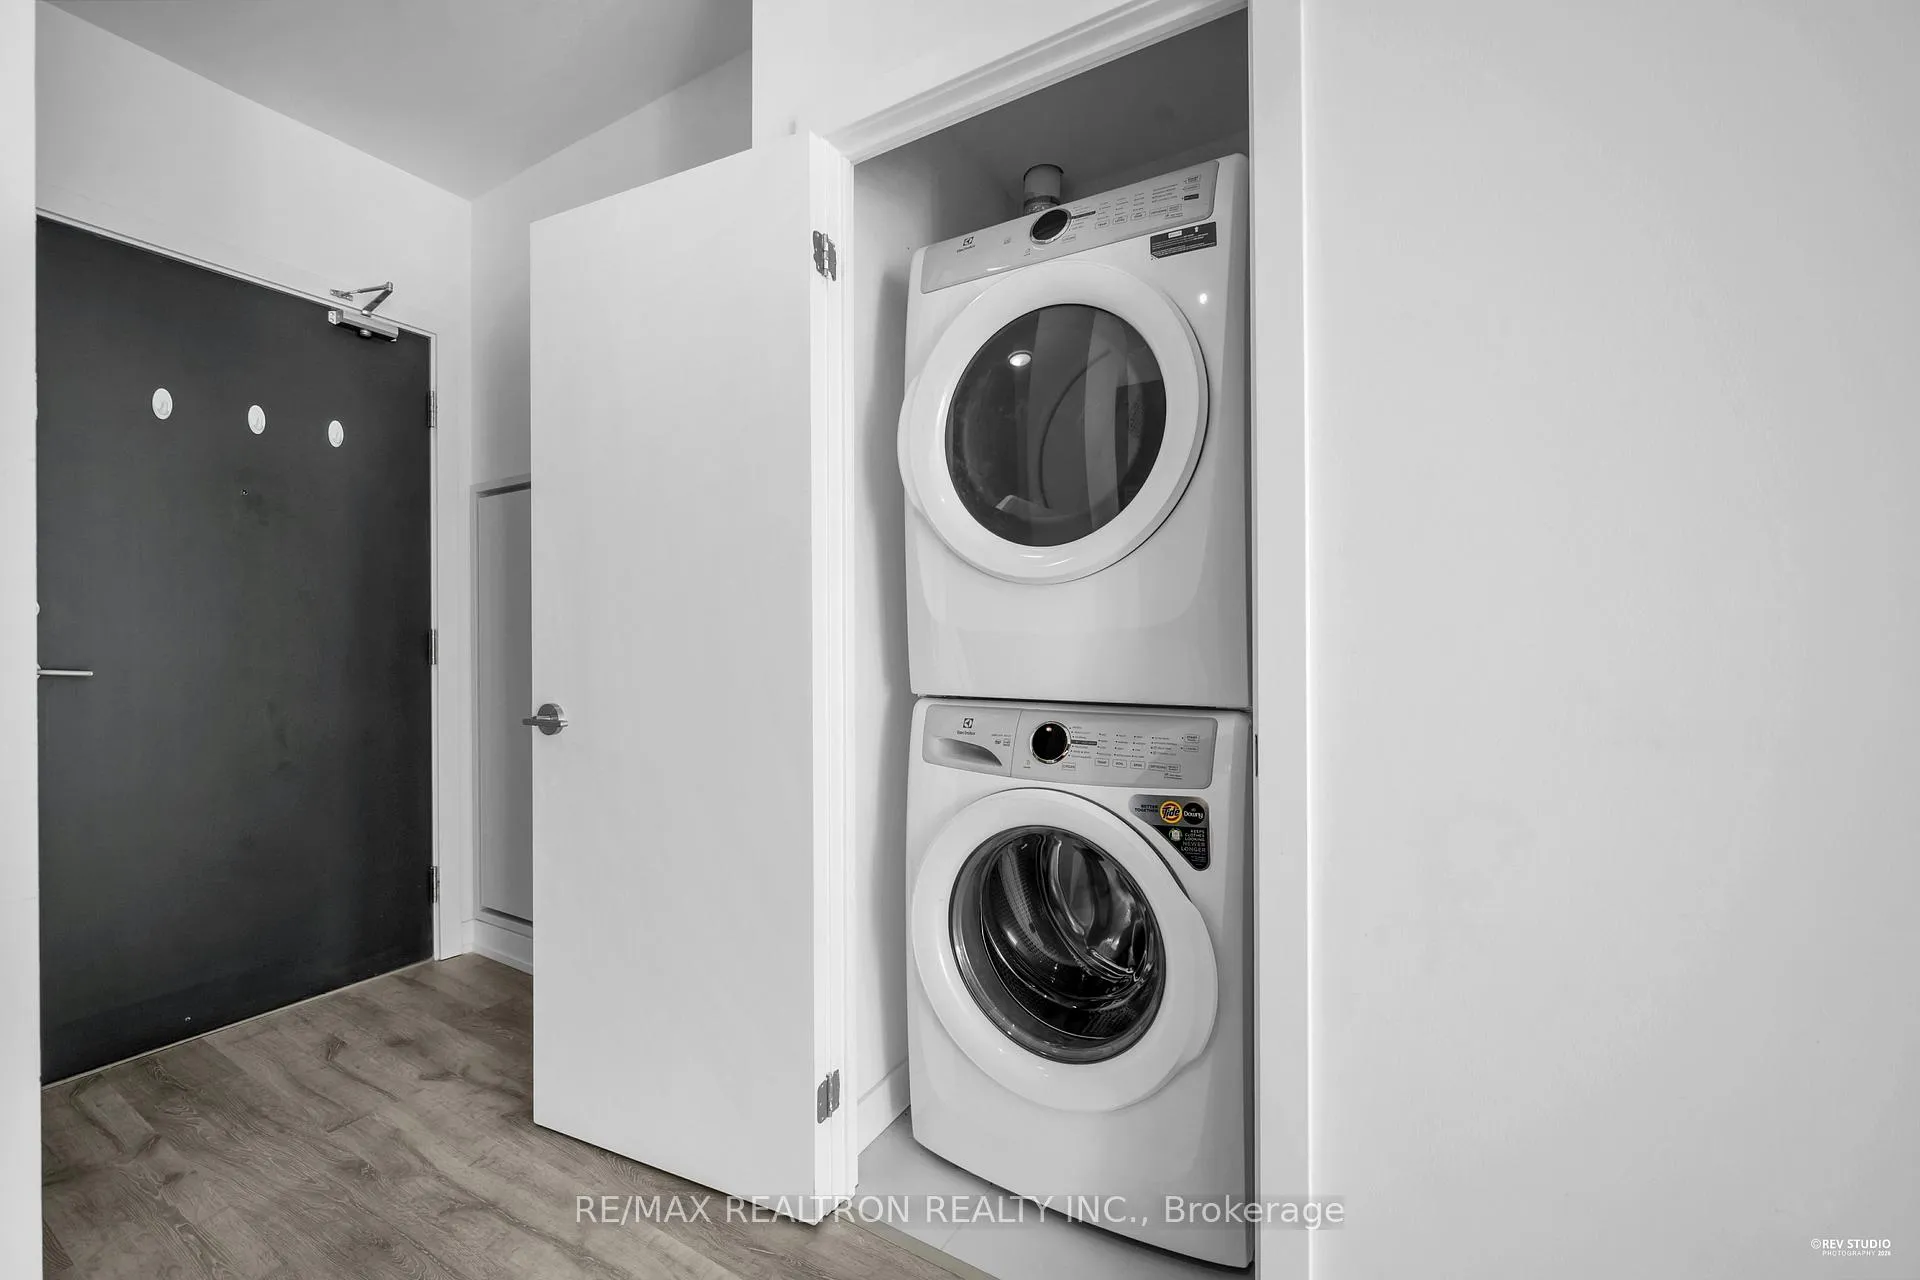
- LaundryIn-suite
- LockerOwned
- BalconyOpen
- Hardwood floors
- Central air
The homeCondo Apartment, Apartment, New
- Type: Condo Apartment
- Style: Apartment
- Age: New
- Living space: 500–599 sq ft
- Basement: None
- Exposure: South
InsideHardwood, In-suite laundry, Rooms above ground 4
- Flooring: Hardwood
- Laundry: In-suite laundry
- Rooms above ground: 4
- Bedrooms: 1 + 1 in the basement
- Bathrooms: 1
- Kitchens: 1
OutsideConcrete, Open
- Exterior: Concrete
- Balcony: Open
Parking and lockerUnderground, Parking type None, Underground
- Garage: Underground
- Parking type: None
- Driveway: Underground
- Locker: Owned
- Locker unit: L6099
- Locker number: 1
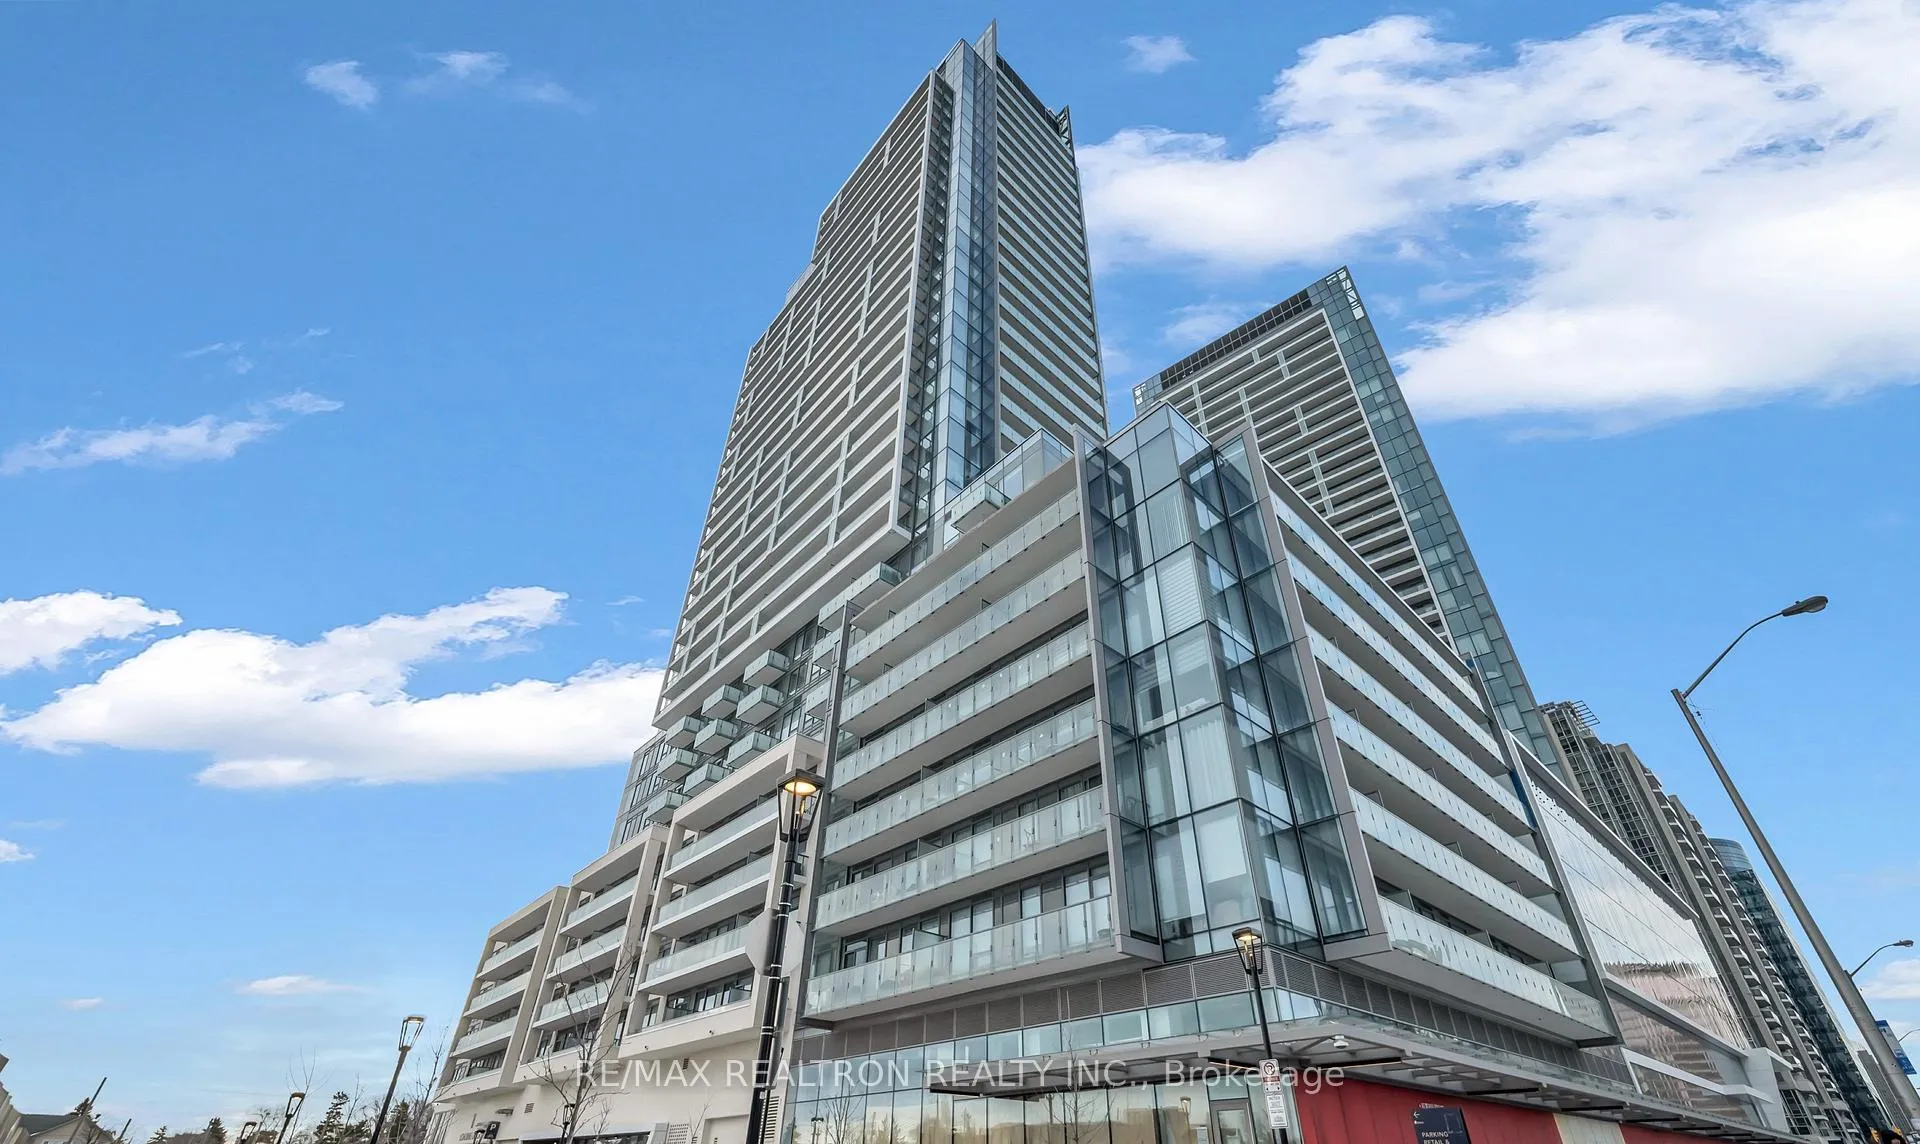
BuildingM2M Squared, Storeys 34, Units 810
- Name: M2M Squared
- Storeys: 34
- Units: 810
- Registered: 2022
- Condo corporation: 3035
- Pets: Allowed
Heating, water and powerForced air, gas, Central air
- Heating: Forced air, gas
- Cooling: Central air
Costs and taxesTaxes $2,737 a year, Condo fee $363 a month, Water included, common elements included, building insurance included, heat included, cac included
- Taxes, 2025: $2,737 a year
- Condo fee: $363 a month
- Fee includes: Water included, common elements included, building insurance included, heat included, cac included
- HST: HST included in the price
Included in the saleCooktop/oven/microwave/ fridge/range hood/ dishwasher/ dryer/ washer/light fixtures/window coverings, Staging items
- Included: Cooktop/oven/microwave/ fridge/range hood/ dishwasher/ dryer/ washer/light fixtures/window coverings
- Not included: Staging items
Listing detailsC12914240, Sold, Mar 24, 2026
- MLS® number: C12914240
- Status: Sold
- Listed on: Mar 24, 2026
- Days on market: 23
- Updated: Apr 16, 2026
- Possession: 2026-05-01 / Flexible
- Occupied by: Vacant
- Listing brokerage: RE/MAX REALTRON REALTY INC.
About this home
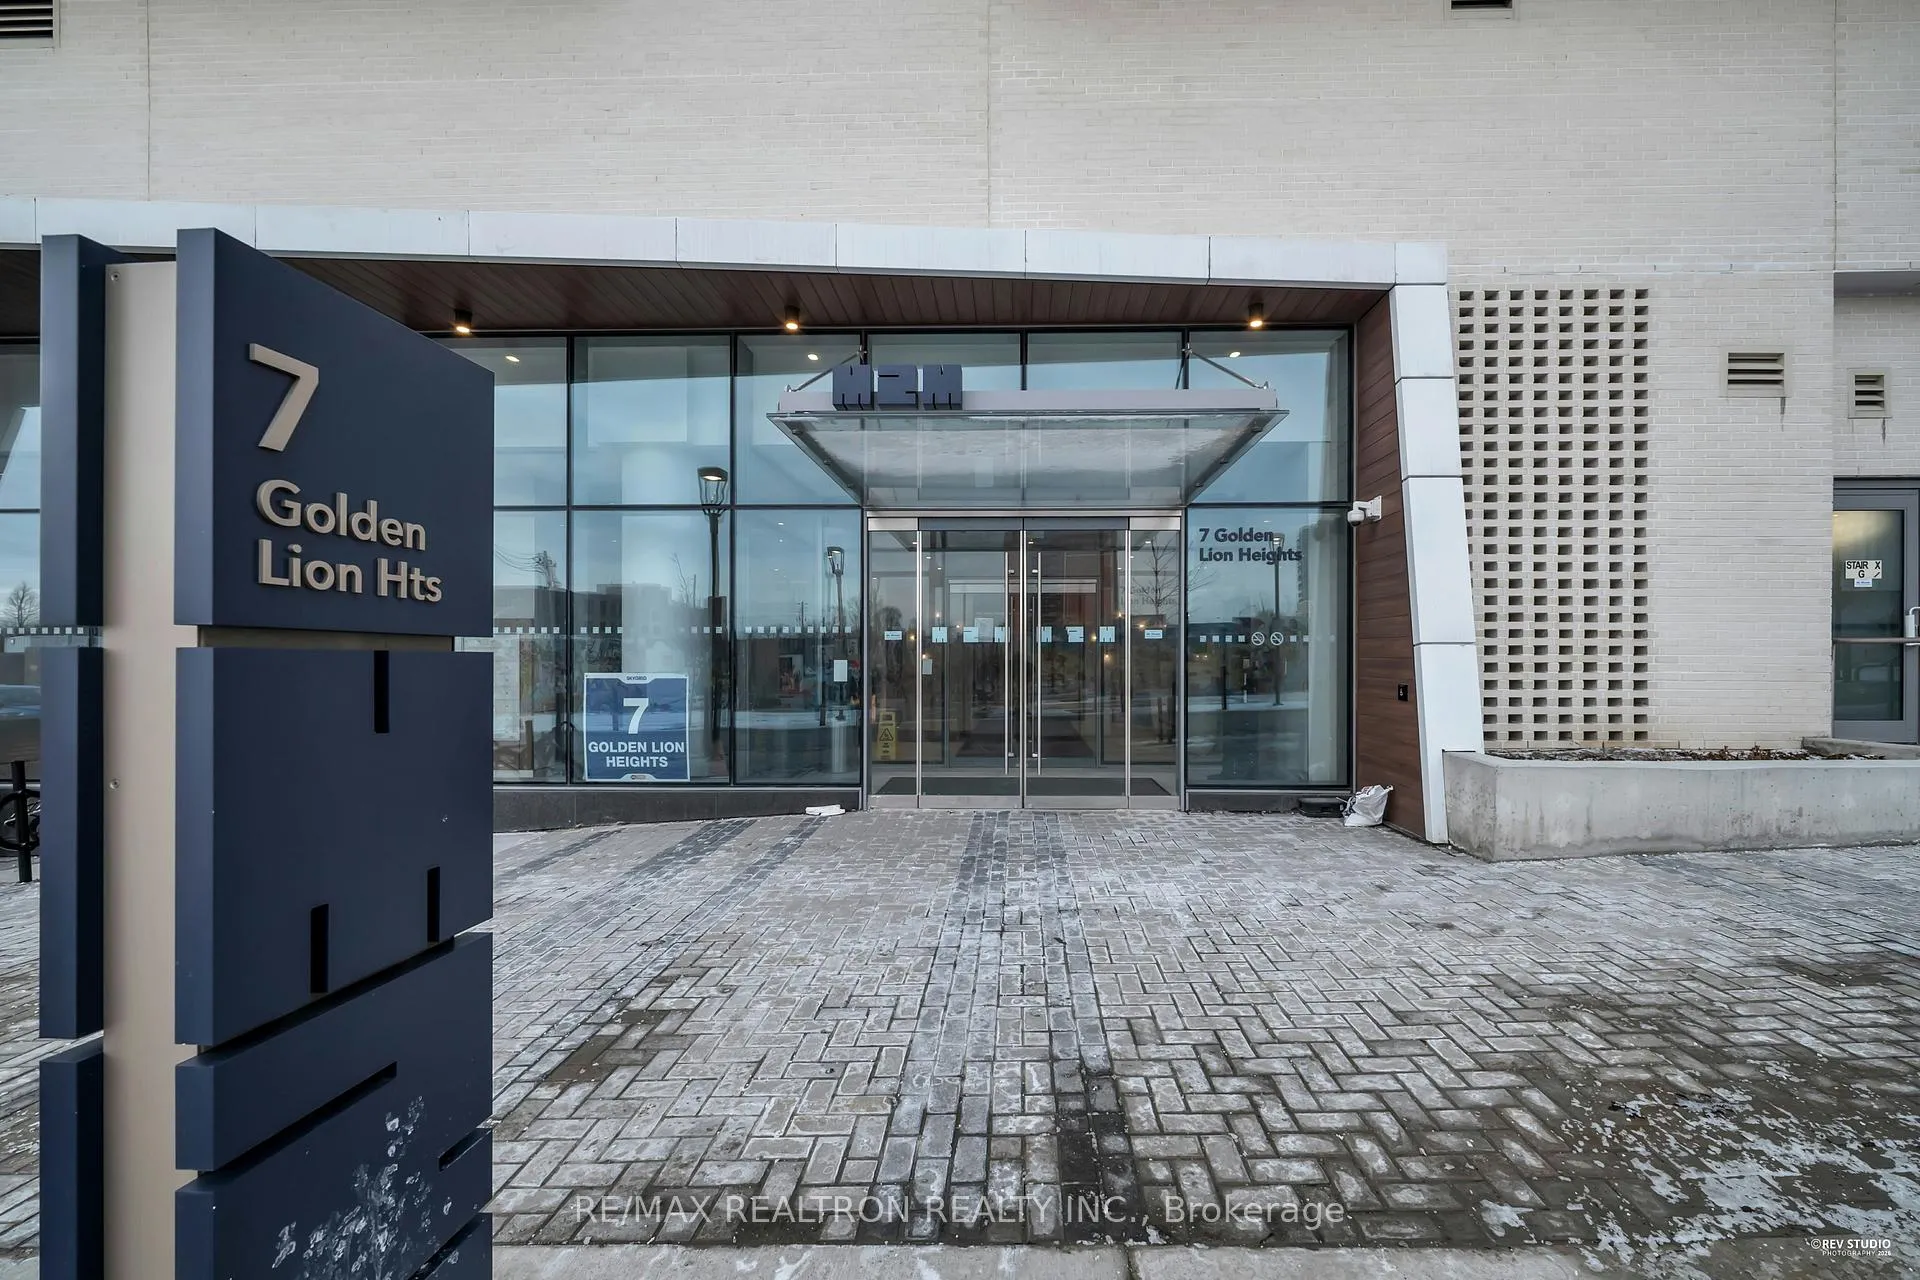
Unit N643, 7 Golden Lion Heights, North York (Willowdale East), ON M2M 0C1
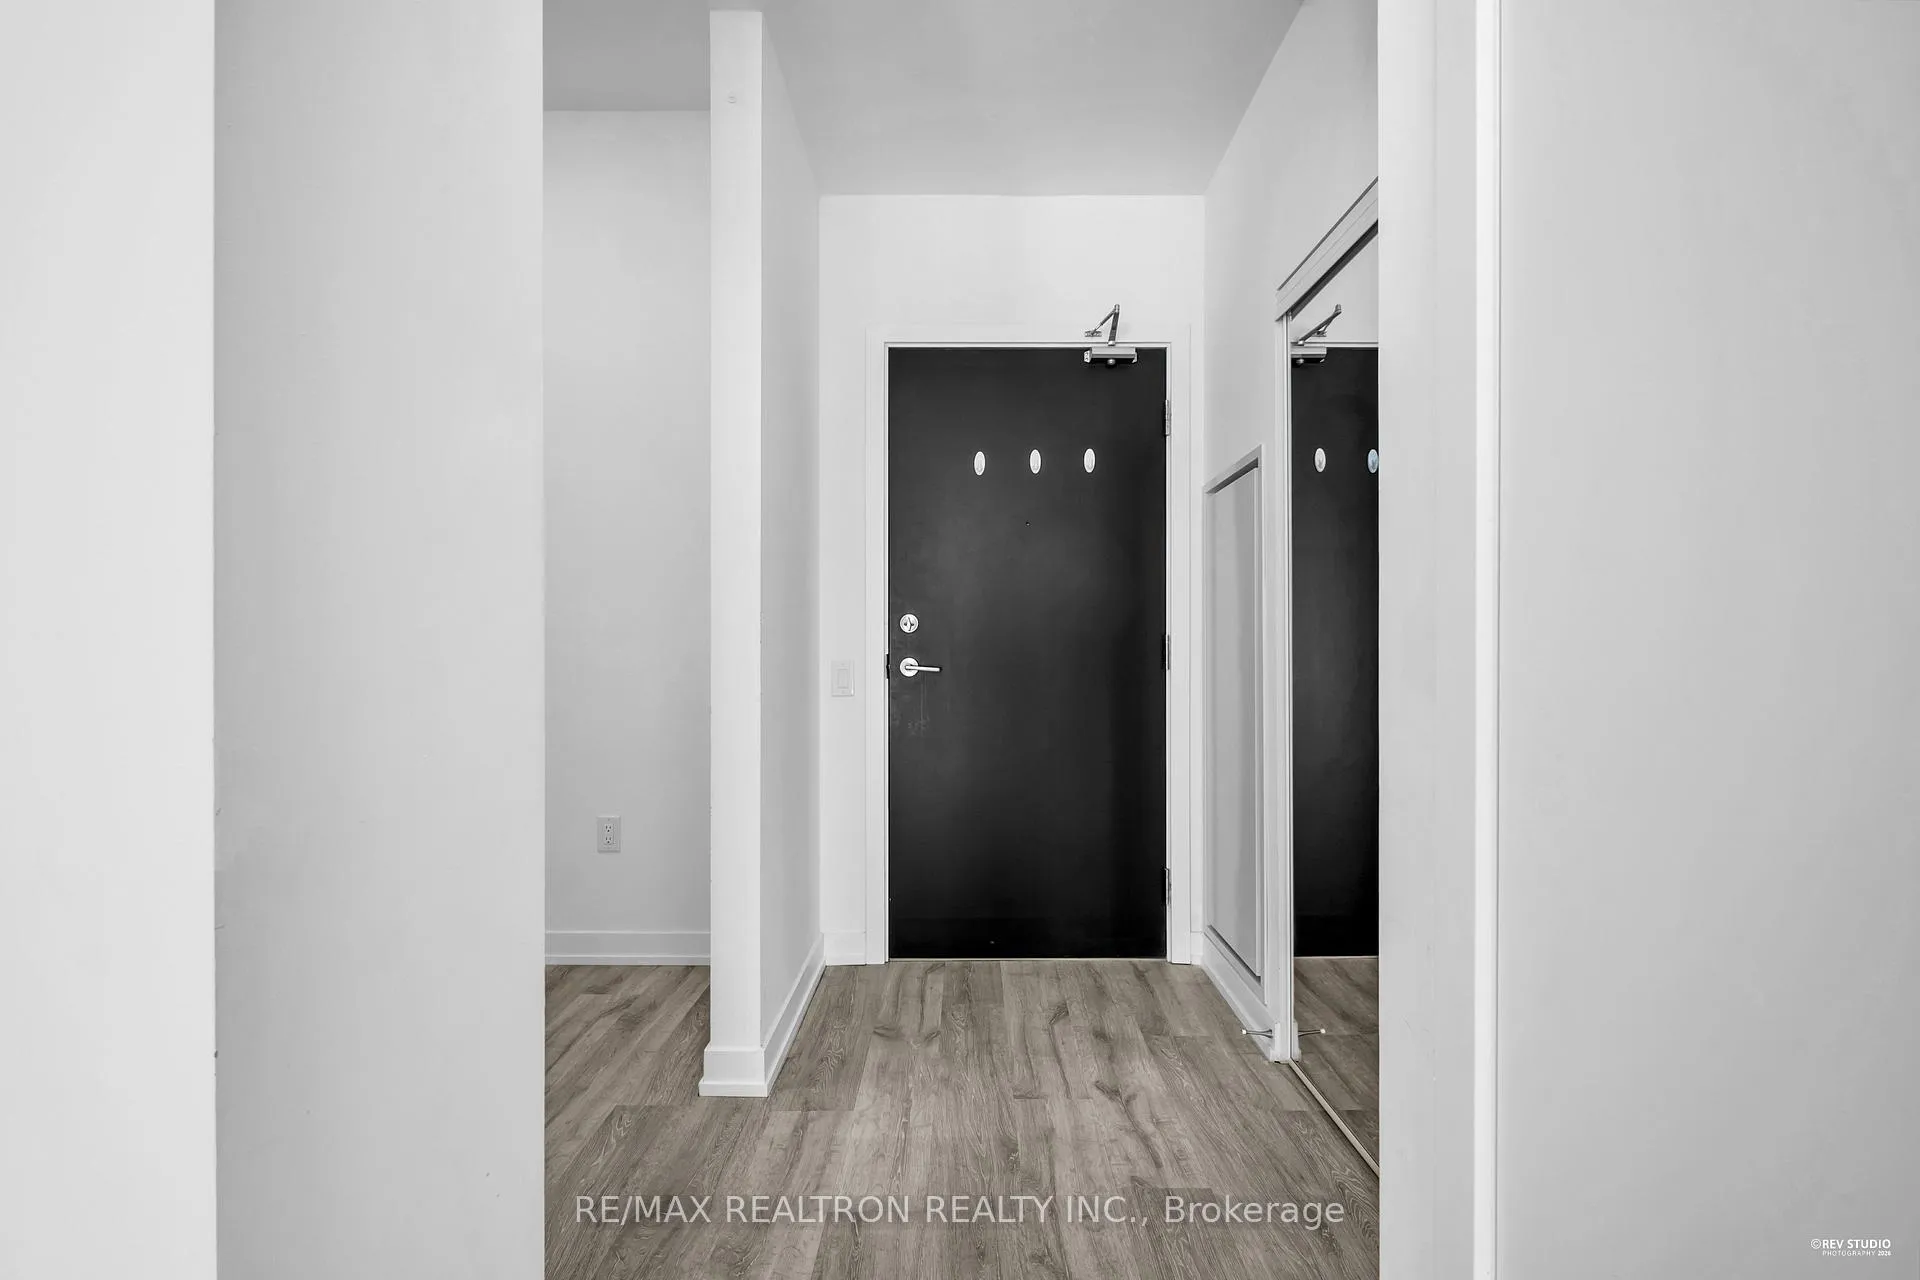
Experience the epitome of urban living in this brand-new, modern 1-bedroom plus den condo at the highly sought-after M2M development. The versatile den is spacious enough to be used as a second bedroom. This bright, quiet, and freshly finished unit features a beautifully designed floor plan with soaring 9-foot ceilings, offering the perfect layout for comfortable living. Perfectly situated just steps from the Finch TTC station, commuting is an absolute breeze. Enjoy unparalleled convenience with an array of restaurants, schools, and parks right at your doorstep. The building boasts 24-hour concierge and security, alongside superb amenities including a state-of-the-art gym, swimming pool, yoga studio, party/meeting room, and visitor parking. Plus, enjoy the ultimate perk of a confirmed H-Mart supermarket located right in the building! Whether you're a busy professional seeking easy transit access or a small family looking for a vibrant community, this exceptional condo caters to all lifestyles.
Ask about this home
A HOMEH agent will answer your questions about this home.
Know more about M2M Squared
Condo building · 7 Olympic Garden Dr
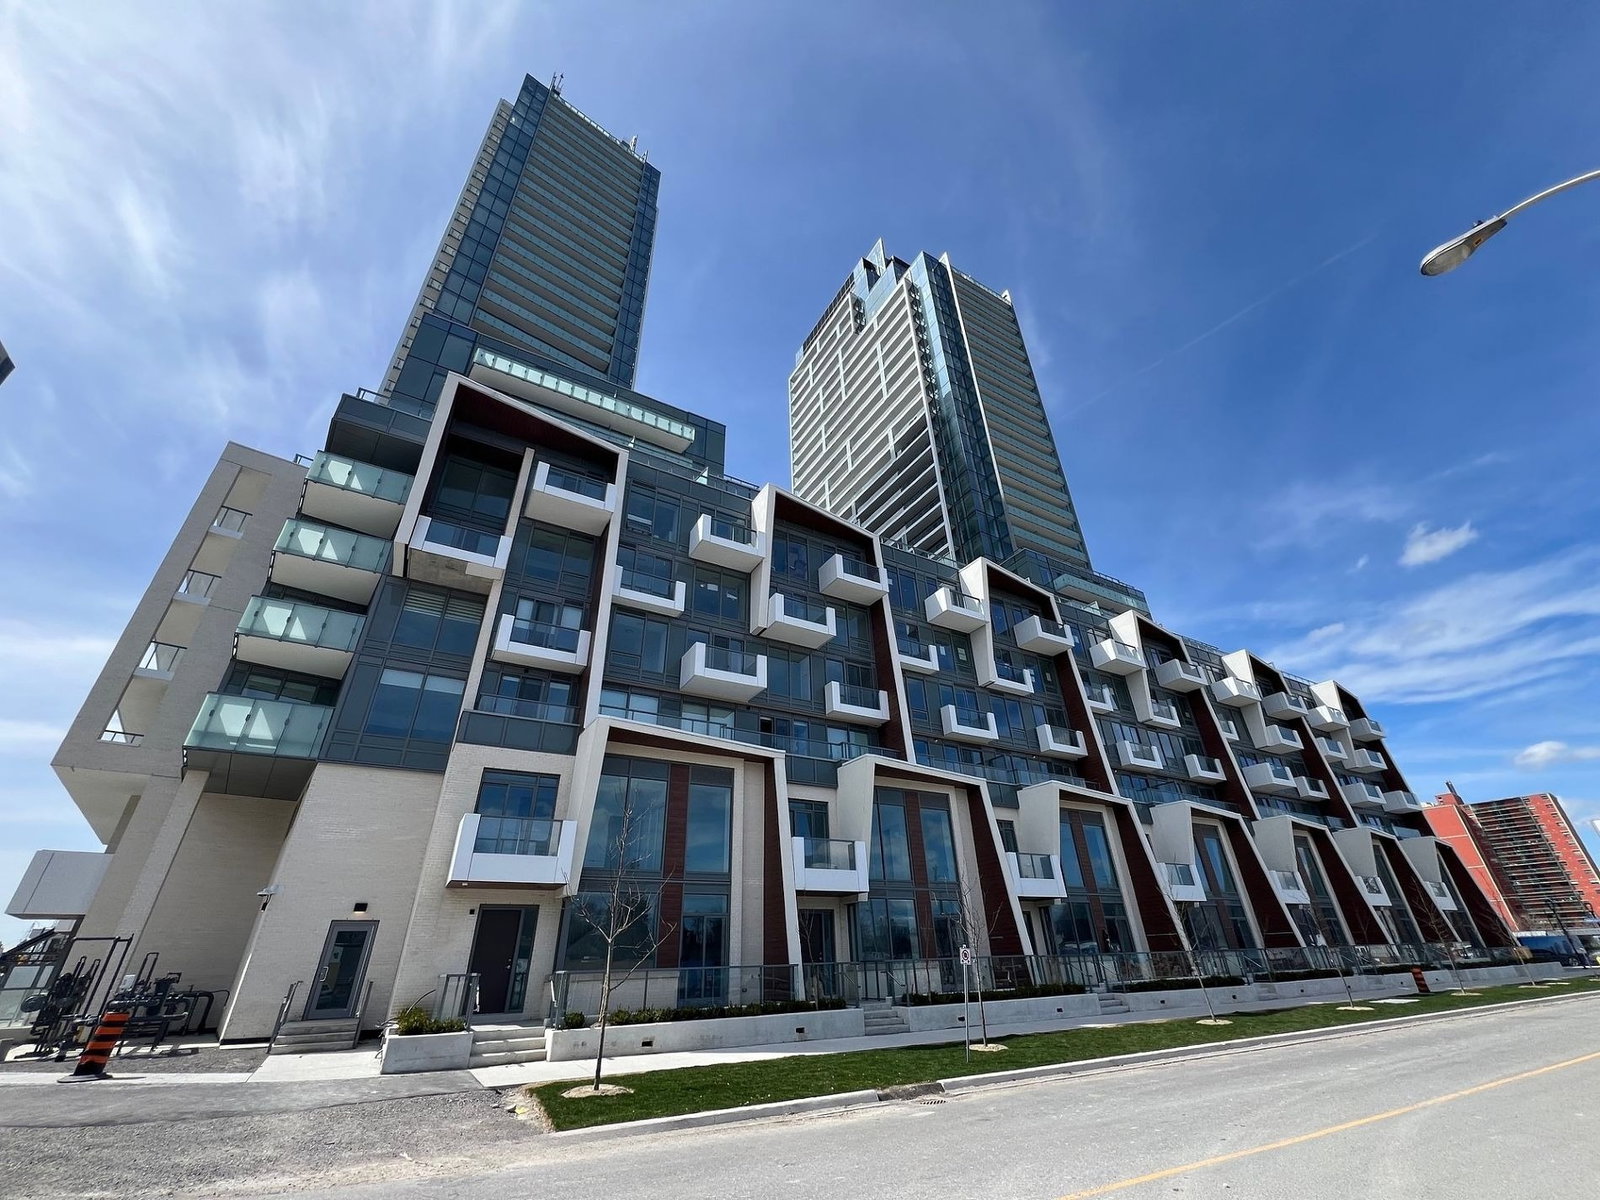
M2M Squared is a 34-storey condo with 810 suites, built in 2022 by Aoyuan International. Right now 2 for sale are on the market here.
- 34storeys
- 810suites
- $850/sq ft
- 2022built
No similar units for sale in M2M Squared right now.
Around this home
Daily convenience, out of 100, from the distances below
Schools nearby
School rating, out of 10.
Helpful calculators
Your HOMEH agent

"I would see it this week."