

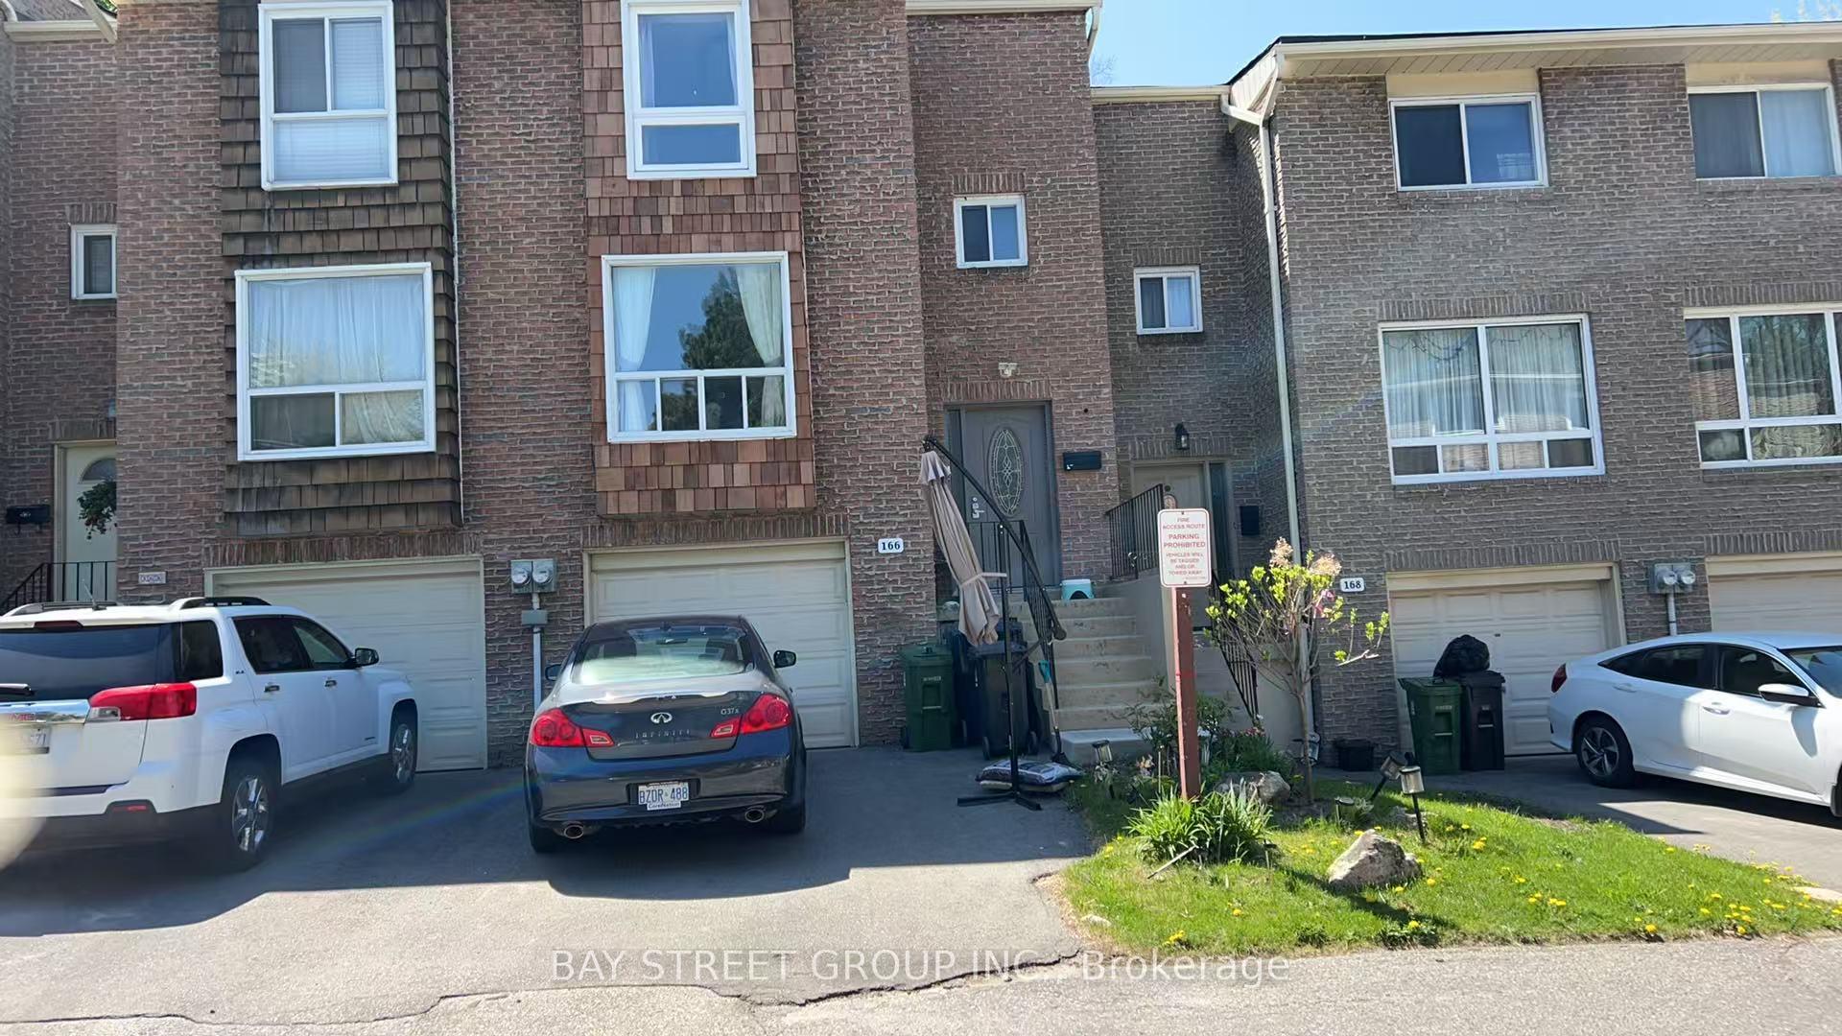
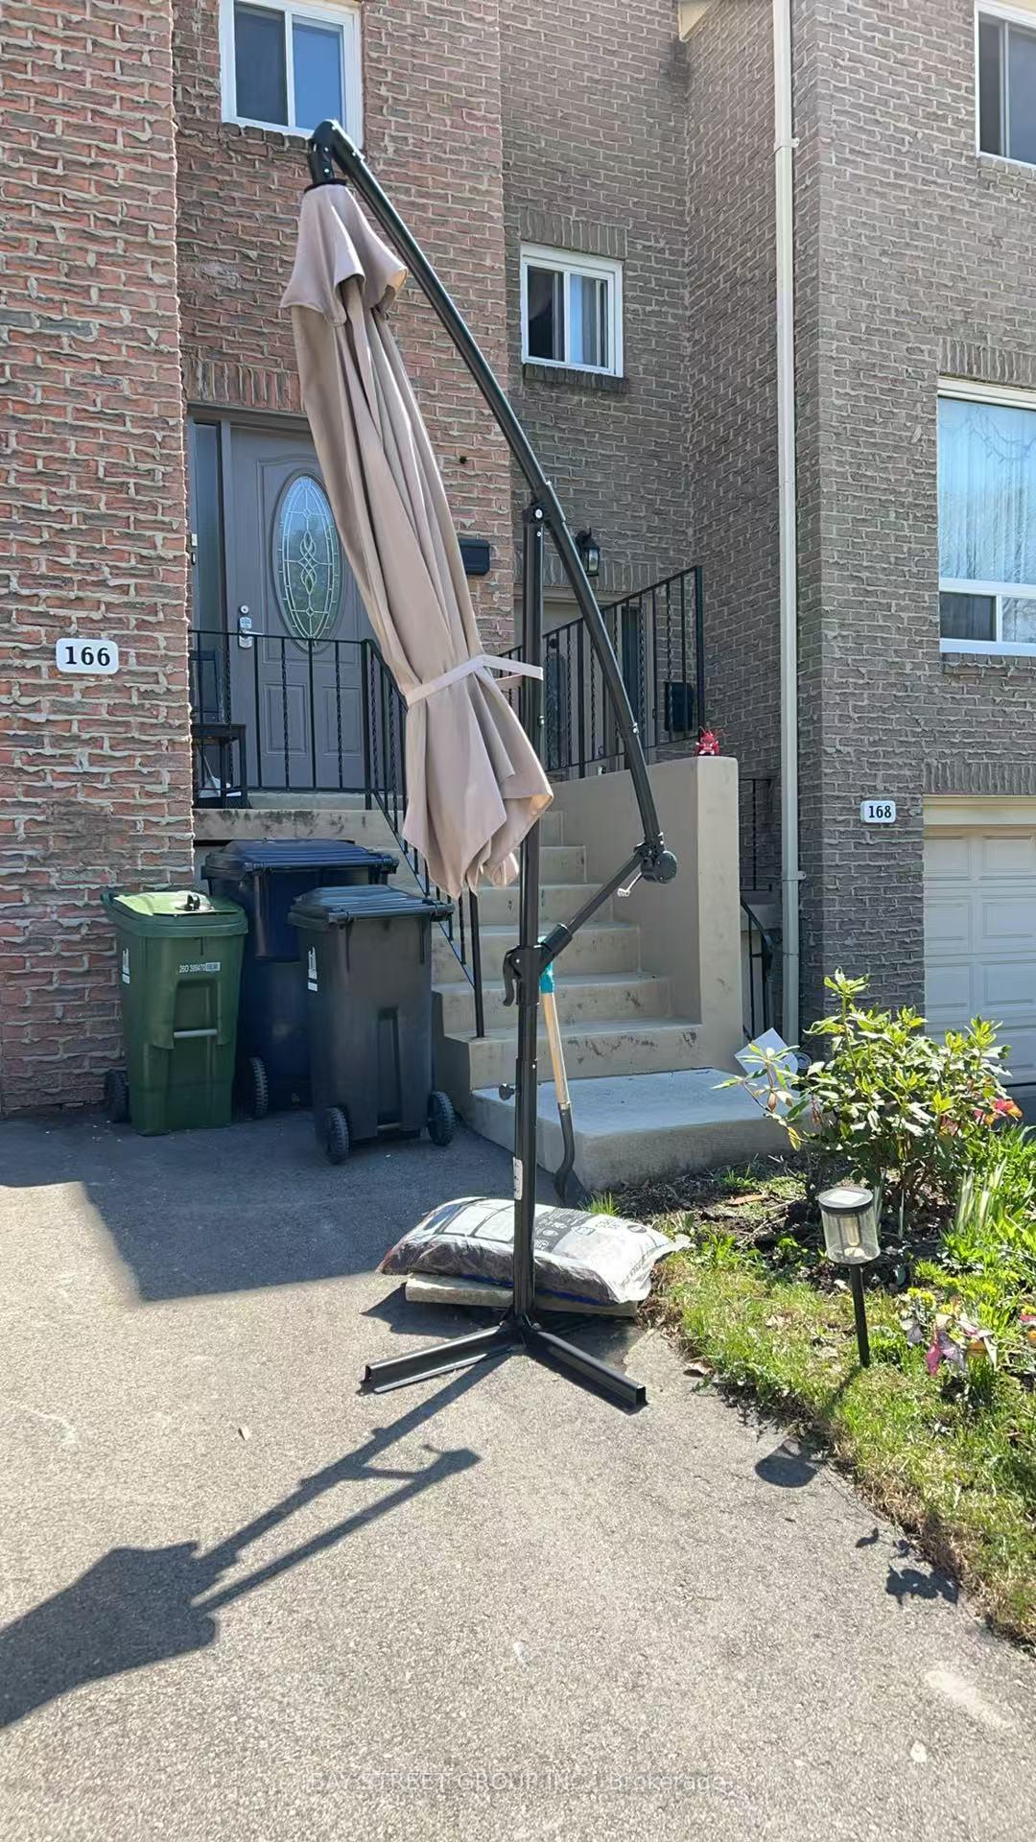
166 Rusty Crestway
166 Rusty Crestway
 See all 8 photos
Property history
Facts and features
- BasementWalk-out
- LaundryIn-suite
- Lease term12 months
- PetsAllowed
- Central air
The homeCondo Townhouse, 2-storey, 1,400–1,599 sq ft
- Type: Condo Townhouse
- Style: 2-storey
- Living space: 1,400–1,599 sq ft
- Basement: Finished with walk-out
- Exposure: North
InsideCarpet free, In-suite laundry, lower level, Carpet free
- Flooring: Carpet free
- Laundry: In-suite laundry, lower level
- Features: Carpet free
- Rooms above ground: 7
- Bedrooms: 3 + 1 in the basement
- Bathrooms: 2
- Kitchens: 1
OutsideBrick, Balcony None
- Exterior: Brick
- Balcony: None
Parking and locker2 Parking (1 garage + 1 drive), Built-in, Parking type Owned
- Spaces: 2 Parking (1 garage + 1 drive)
- Garage: Built-in
- Parking type: Owned
- Driveway: Private
- Locker: None
Building131 Rusty Crestway Townhouses, Storeys 2, Units 100
- Name: 131 Rusty Crestway Townhouses
- Storeys: 2
- Units: 100
- Registered: 1973
- Condo corporation: 96
- Amenities: Bbqs allowed, visitor parking
- Pets: Allowed
Heating, water and powerForced air, gas, Central air
- Heating: Forced air, gas
- Cooling: Central air
Rent and termsRent $3,500 a month, Entire property, Partially
- Rent: $3,500 a month
- Space for rent: Entire property
- Furnished: Partially
- Lease: 12 months
- Rent includes: Water
- Deposit: Required
- Credit check: Required
- Employment letter: Required
- Rental application: Required
- References: Required
IncludedTenant pays all utilities including gas, hydro and internet.
- Included: Tenant pays all utilities including gas, hydro and internet.
NearbyHospital, park, public transit, rec./commun.centre, school
- Close to: Hospital, park, public transit, rec./commun.centre, school
Listing detailsC12140548, Rented, May 12, 2025
- MLS® number: C12140548
- Status: Rented
- Listed on: May 12, 2025
- Days on market: 106
- Updated: Aug 26, 2025
- Possession: 30-59 days
- Occupied by: Owner
- Listing brokerage: BAY STREET GROUP INC.
About this home
166 Rusty Crestway, North York (Don Valley Village), ON M2J 2Y6
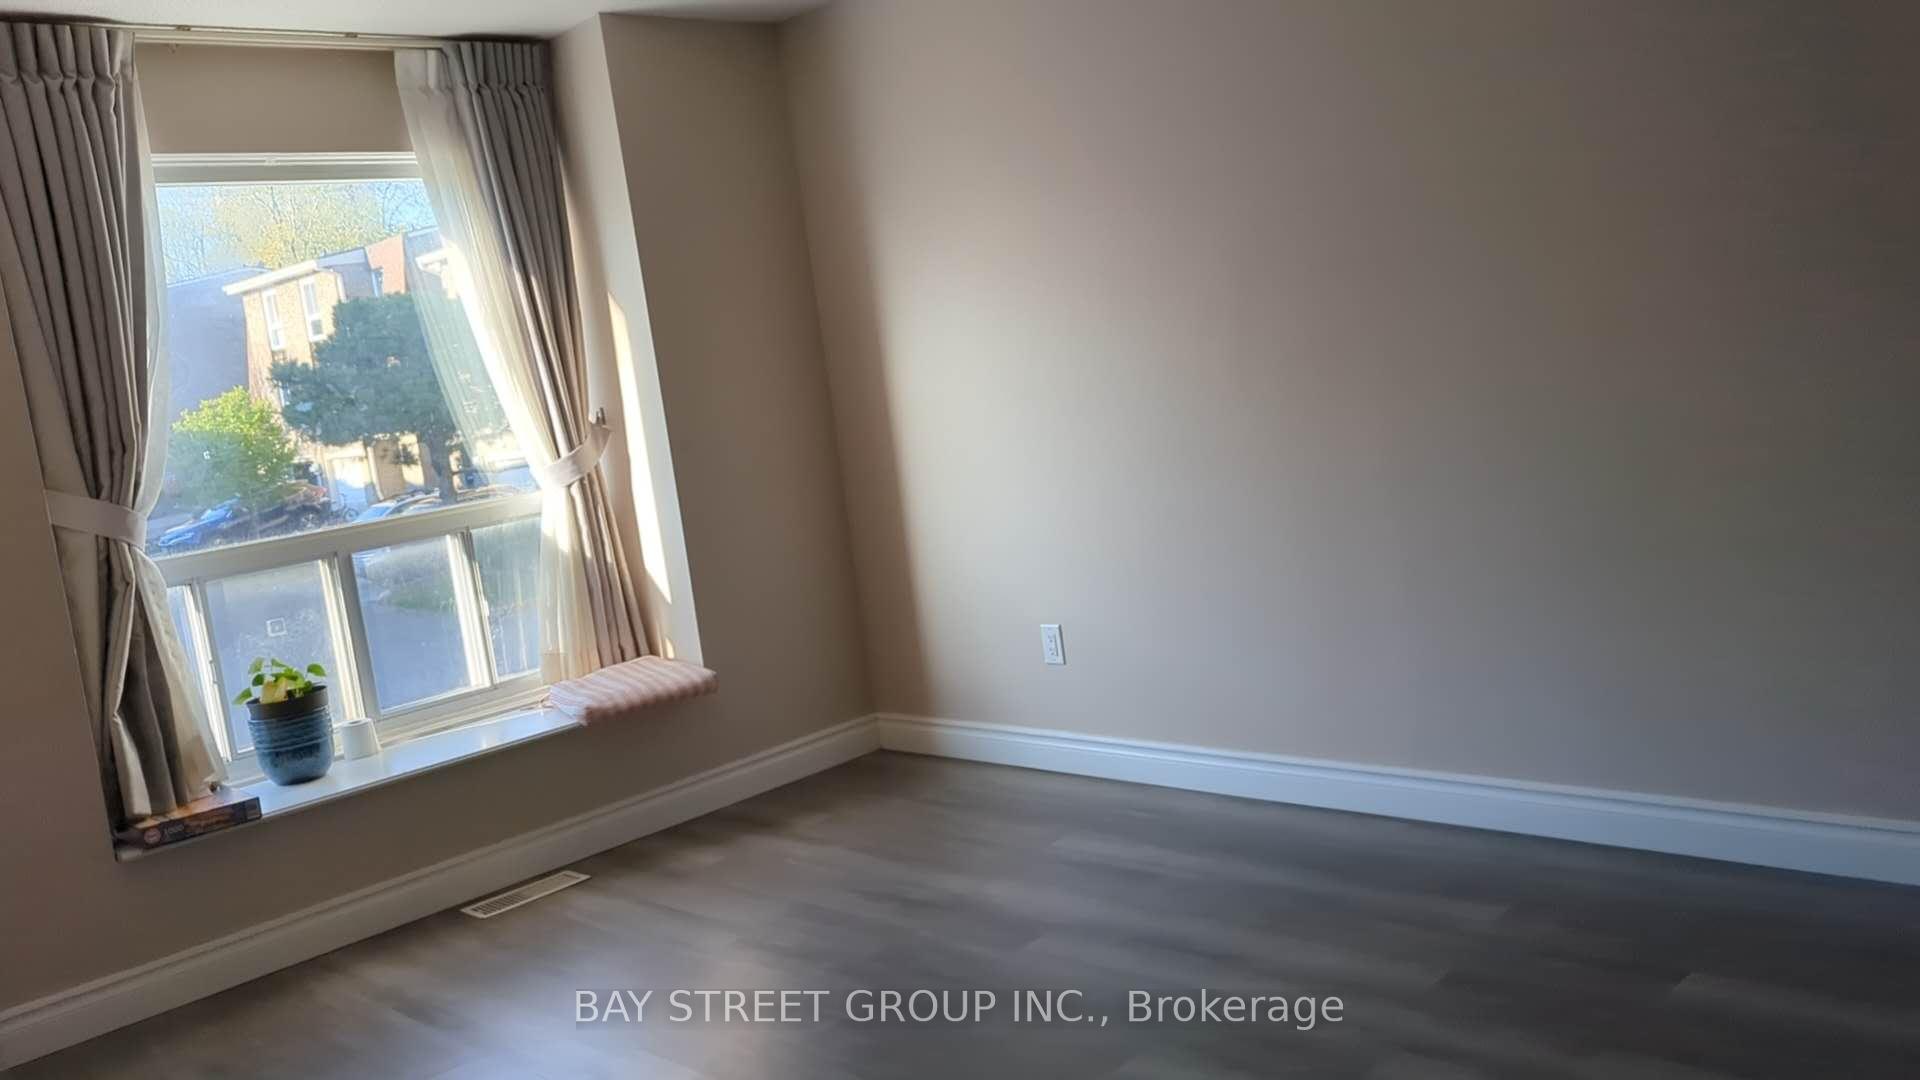
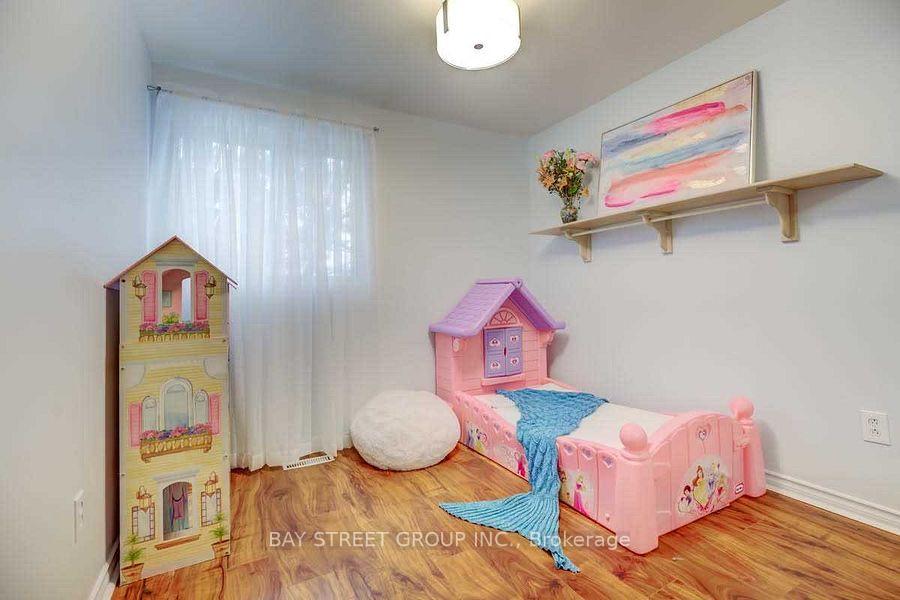
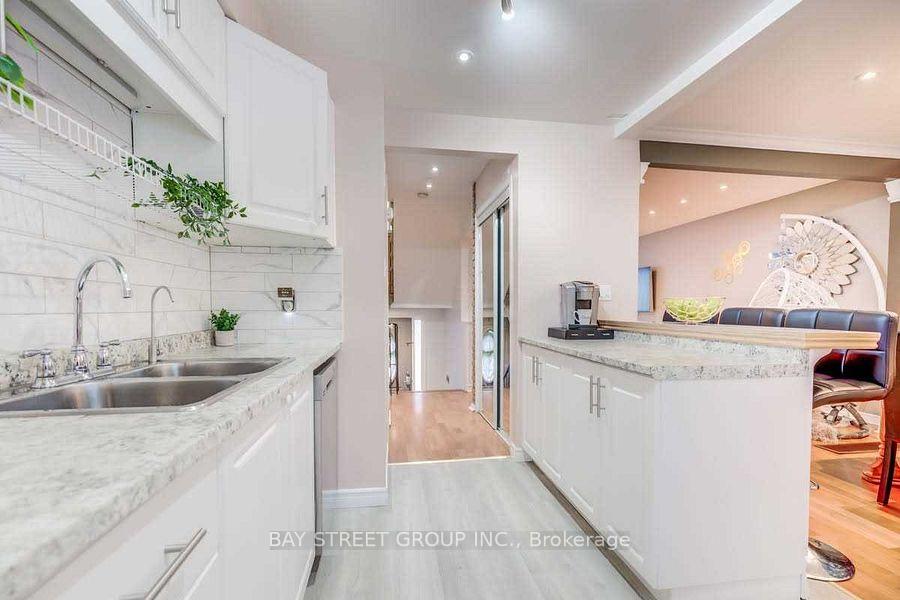
Welcome to this bright and spacious 3-bedroom, 2-bathroom townhome in Toronto's desirable Don Valley Village. This well-maintained home features a renovated kitchen with stainless steel appliances, quartz countertops, stylish tile backsplash, and an eat-in breakfast bar with plenty of cupboard space. Laminate floors run throughout the home for easy maintenance and modern appeal. The living room has a door installed, offering added privacy or the flexibility to use it as a fourth bedroom. Conveniently located just minutes from Fairview Mall, Don Mills Subway, top-rated schools, parks, restaurants, supermarkets, and with easy access to Hwy 404, 401, and the DVP. Dont miss this fantastic rental opportunity! Please note: some photos may not reflect current furnishings.
Ask about this home
A HOMEH agent will answer your questions about this home.
Know more about 131 Rusty Crestway Townhouses
Condo building · 1-178 Rusty Crestway
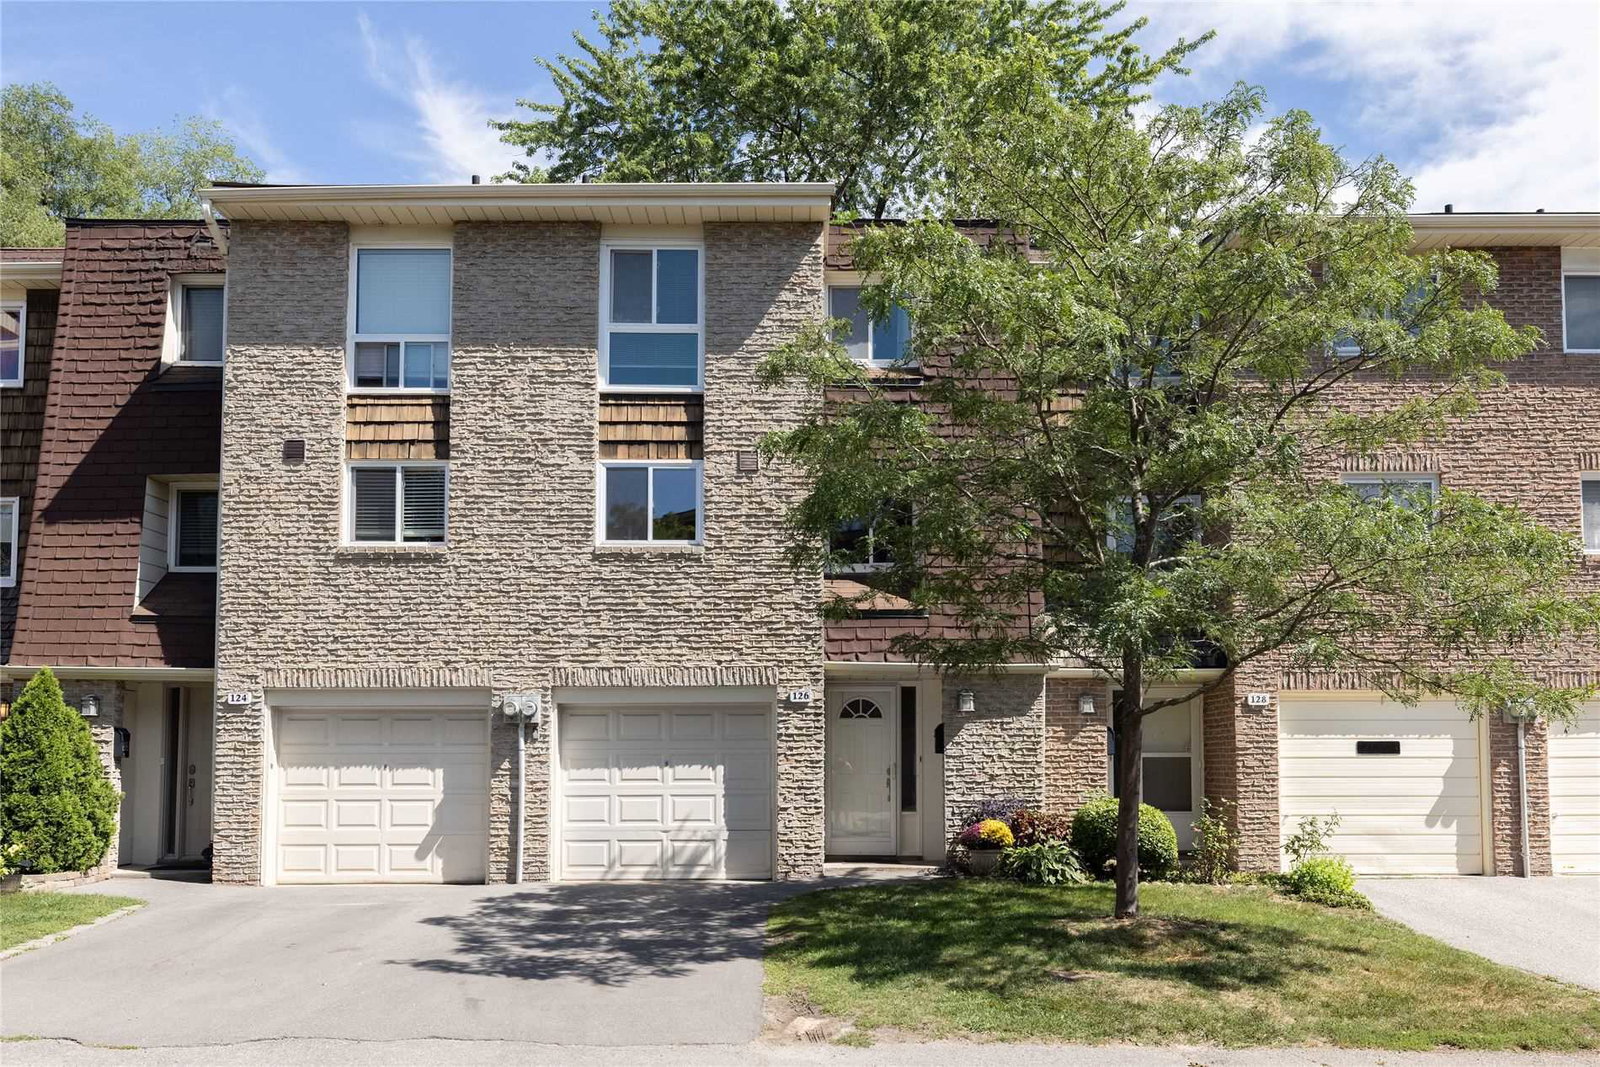
131 Rusty Crestway Townhouses is a 2-storey condo with 100 suites, built in 1973. No units are on the market here right now.
- 2storeys
- 100suites
- 1973built
No similar units for rent in 131 Rusty Crestway Townhouses right now.
Around this home
Daily convenience, out of 100, from the distances below
Schools nearby
School rating, out of 10.
Helpful calculators
Your HOMEH agent

"I would see it this week."