

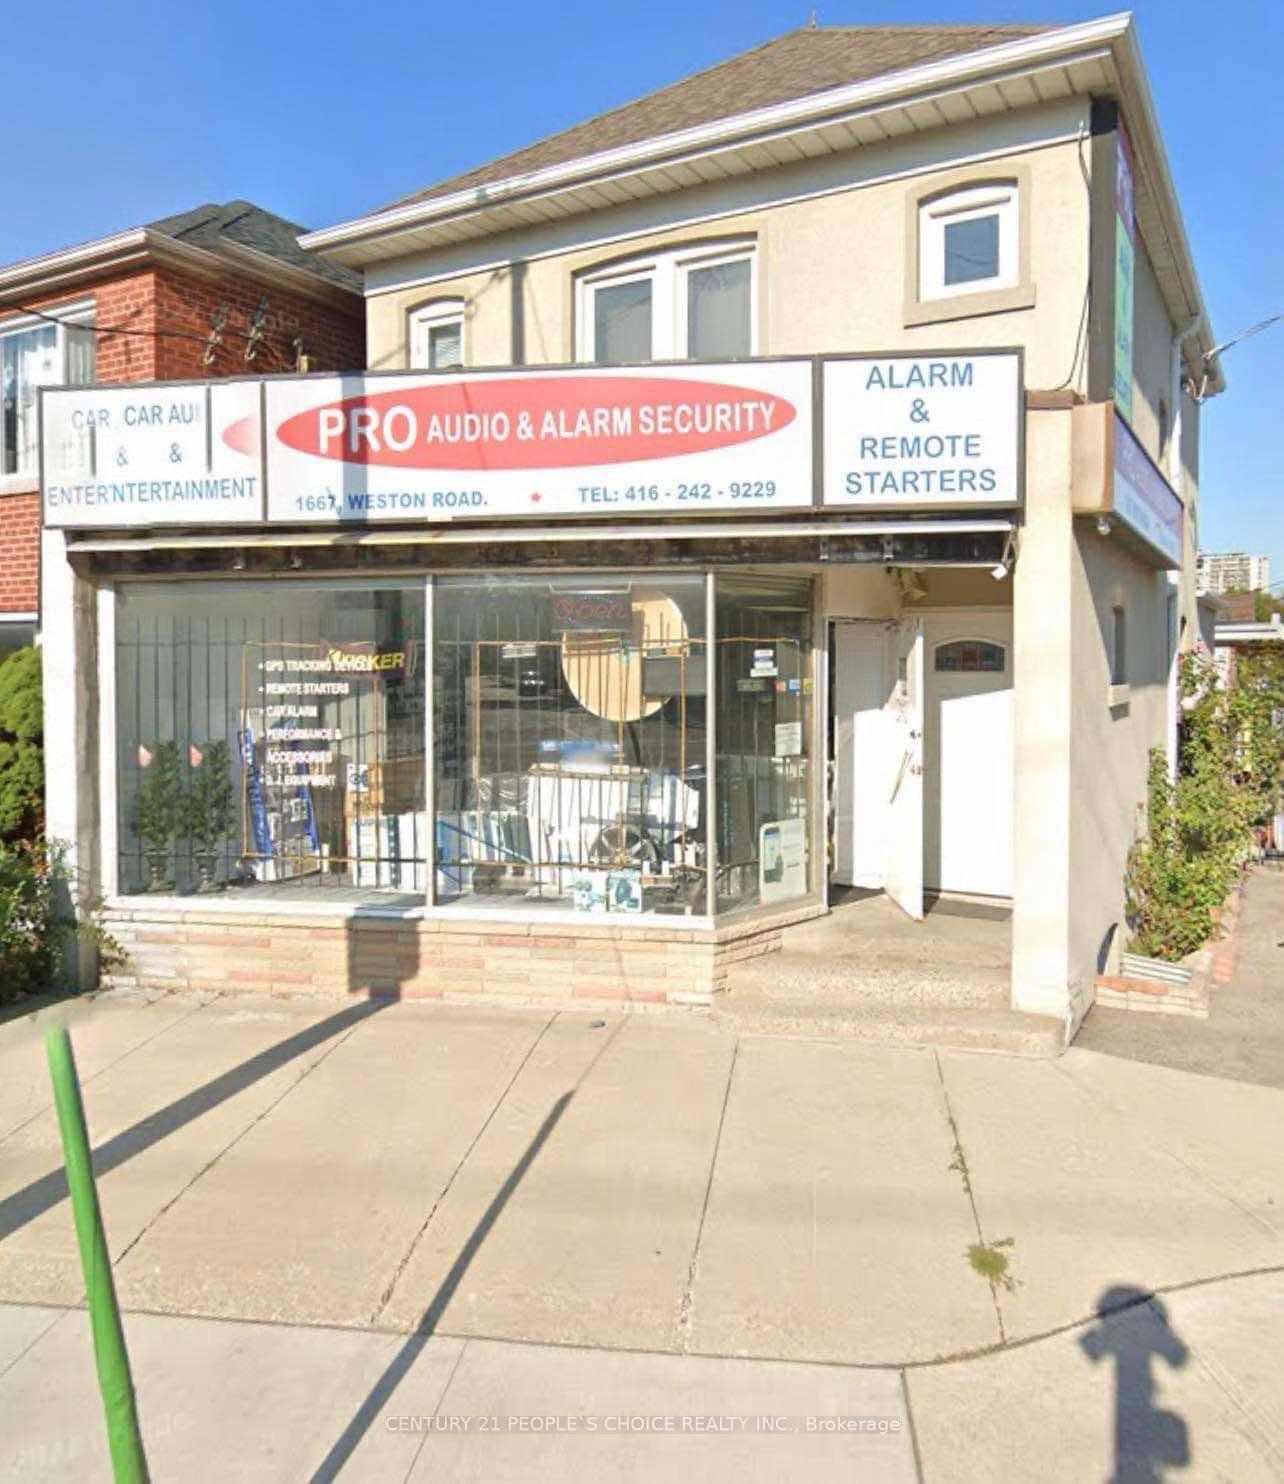
Second Floor, 1667 Weston Road
Detached Expired
1/10Second Floor, 1667 Weston Road
Detached Expired
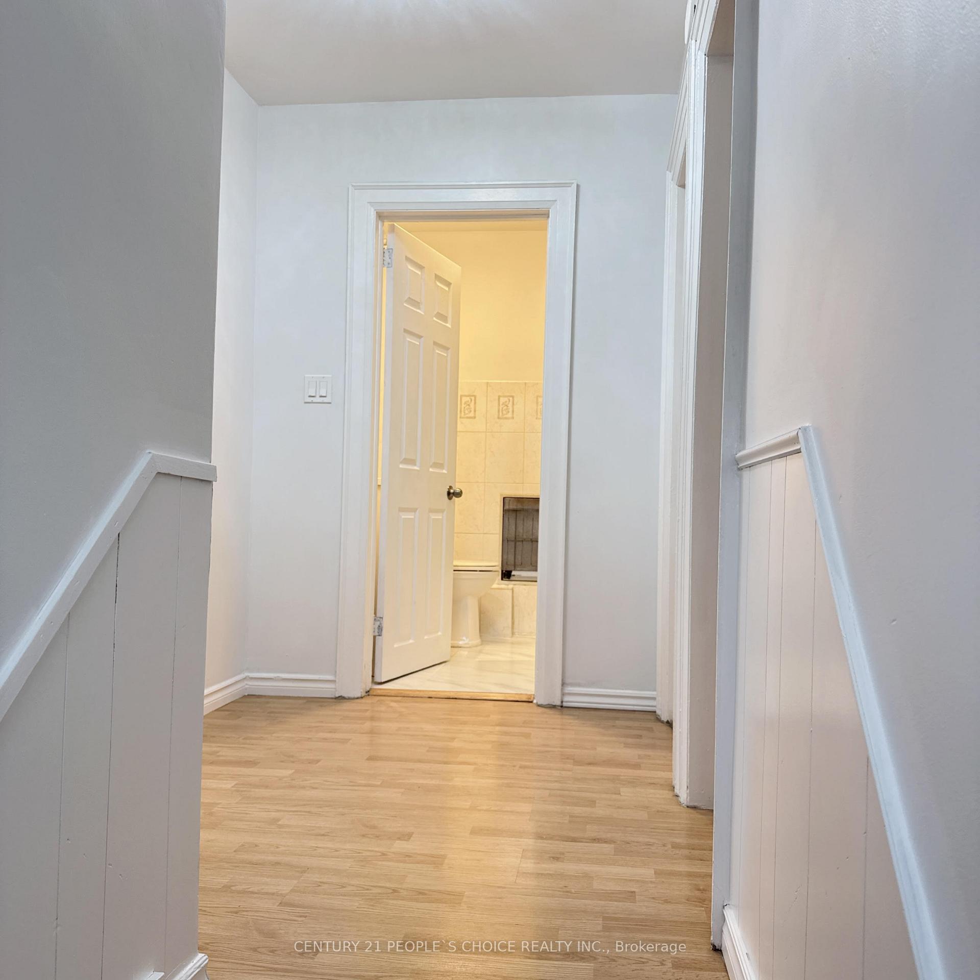
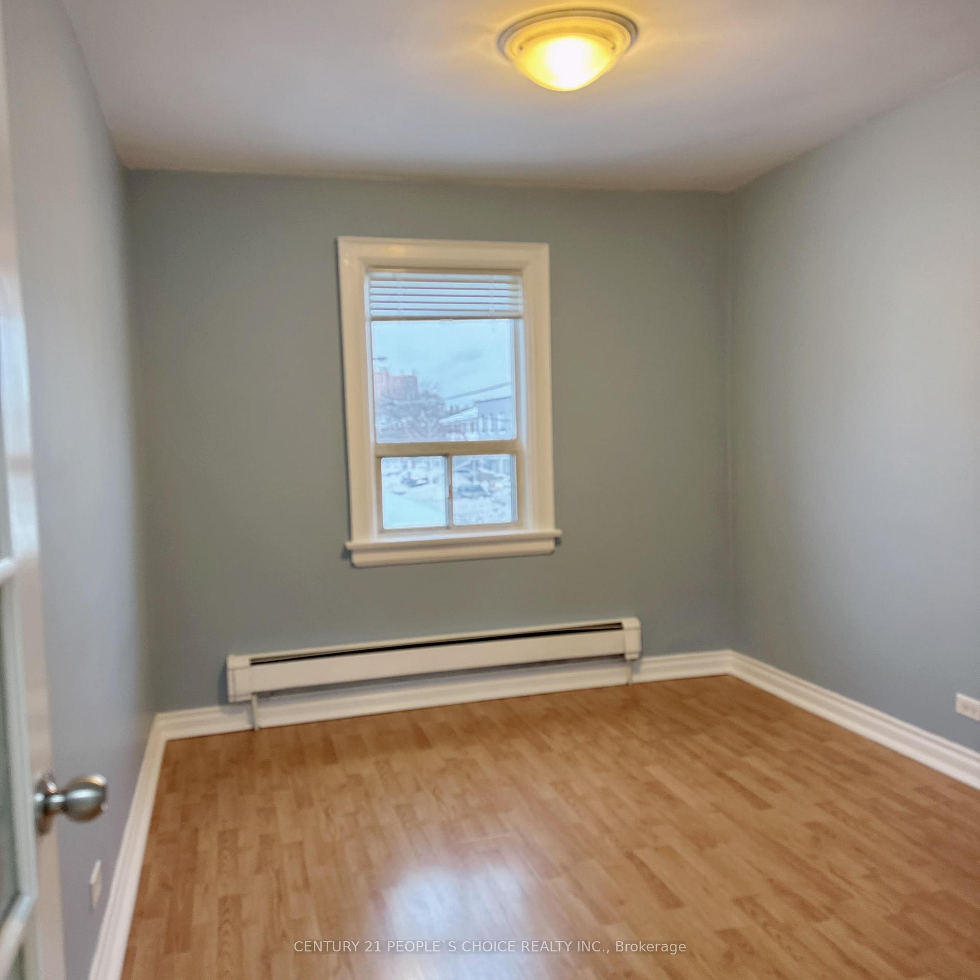
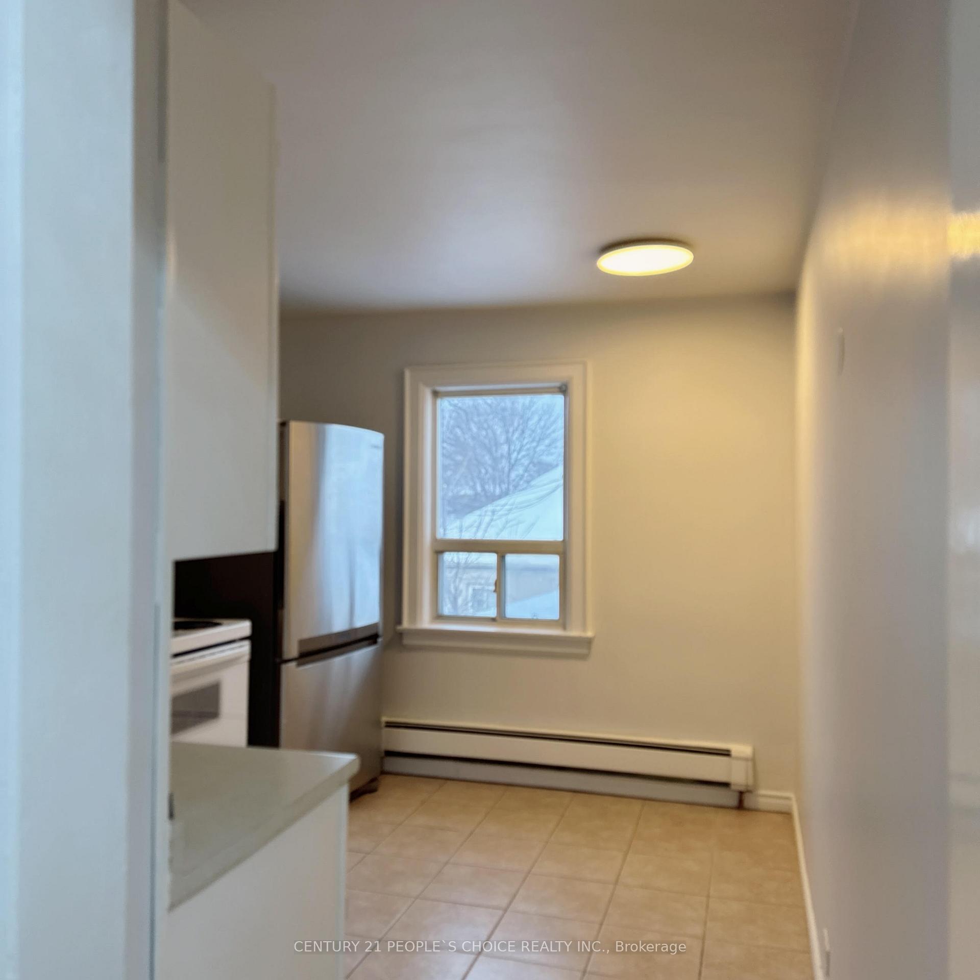
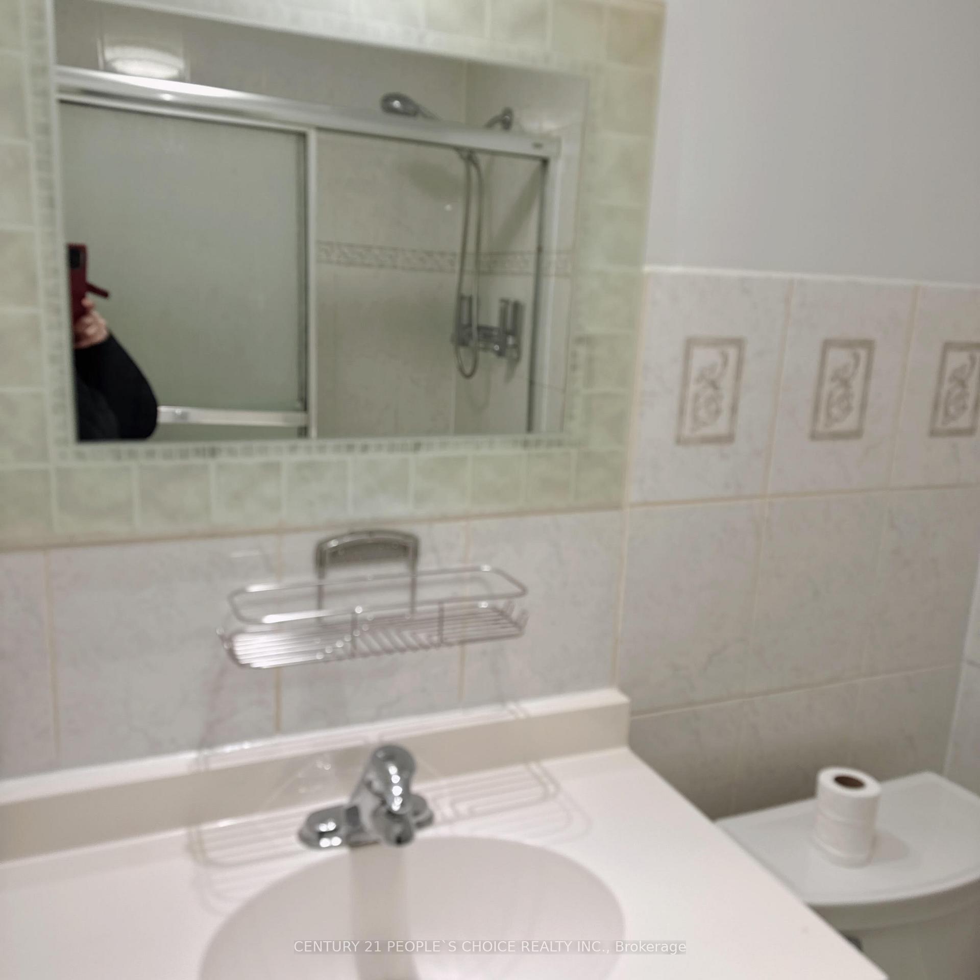 See all 10 photos
2 Bedrooms
1 Bathroom
0 Garage
700–1.1K sq.ft
2nd Floor
— Unit
Property history
- $2,400ExpiredList: 2025-04-22|End: 2025-07-22|91 daysW12097445
- $2,500TerminatedList: 2025-02-25|End: 2025-04-22|56 daysW11987809
Facts and features
- BasementNone
- Lot size29 × 100 ft
- Lease term12 months
- FurnishedUnfurnished
The homeDetached, 2-storey, 700–1,100 sq ft
- Type: Detached
- Style: 2-storey
- Living space: 700–1,100 sq ft
- Basement: None
- Waterfront: None
InsideRooms above ground 2, Rooms in the basement 1, Bedrooms 2
- Rooms above ground: 2
- Rooms in the basement: 1
- Bedrooms: 2
- Bathrooms: 1
- Kitchens: 1
Outside and lotBrick, Shingles, Brick
Outside
- Exterior: Brick
- Roof: Shingles
- Foundation: Brick
- Size: 29.23 × 100 ft
ParkingOther
- Garage: Other
Heating, water and powerWater, other, Municipal water, Municipal sewer
- Heating: Water, other
- Water: Municipal water
- Sewer: Municipal sewer
- Natural gas: Available
- Hydro: Available
- Cable: No
- Telephone: No
Rent and termsRent $2,400 a month, 2nd floor, Unfurnished
- Rent: $2,400 a month
- Space for rent: 2nd floor
- Furnished: Unfurnished
- Lease: 12 months
- Paid: Monthly
- Rent includes: Heat, hydro, water
- Deposit: Required
- Credit check: Required
- Employment letter: Required
- Rental application: Required
- References: Required
NearbyLibrary, place of worship, public transit
- Close to: Library, place of worship, public transit
Listing detailsW12097445, Expired, Apr 22, 2025
- MLS® number: W12097445
- Status: Expired
- Listed on: Apr 22, 2025
- Days on market: 91
- Updated: Jul 22, 2025
- Possession: Immediate
- Occupied by: Vacant
- Listing brokerage: CENTURY 21 PEOPLE`S CHOICE REALTY INC.
About this home
Second Floor, 1667 Weston Road, North York (Weston), ON M9N 1V3
LibraryPlace Of WorshipPublic Transit
Welcome To Beautiful House With 2 Bedrooms, And Enough Space For The Whole Family! It Also A Great Location Close To The Park, Shopping Mall, School And Transit, Etc. Book Your Showing Today!
Read more
Ask about this home
A HOMEH agent will answer your questions about this home.
Ask a question
Around this home
Weston/Lawrence
Errands
Transit
Parks
Schools
Daily convenience, out of 100, from the distances below
ParkJames Trimbee Park · 10 within 1 km6 min walk363 m
GroceryNOI African Supermarket1 min walk50 m
SchoolPortage Trail Community School8 min walk470 m
Train stationWeston3 min walk203 m
PharmacyPharmaChoice8 min walk497 m
Cafés & foodStop N Go Tropical Grill · 15 within 1 km1 min walk51 m
Gym & rec centreJohnny Reps Gym8 min walk503 m
LibraryToronto Public Library - Weston18 min walk1.1 km
WalkDriveStraight-line distance, open map data
Grocery0.1 km
Park0.4 km
Dining0.2 km
Gym0.5 km
Weston0.2 km
Schools nearby
School rating, out of 10.
Portage Trail Community Schoolelementary · Public · 0.5 km
3.1/10Low
C R Marchant Middle Schoolelementary · Public · 0.6 km
—
Weston Collegiate Institutesecondary · Public · 0.8 km
3.0/10Low
Contact agent
Helpful calculators
Rent vs buy
Affordability
Mortgage
Down payment
Stress test
CMHC insurance
Your HOMEH agent

NimaHOMEH agent · North York
"I would see it this week."
Ask Nima