

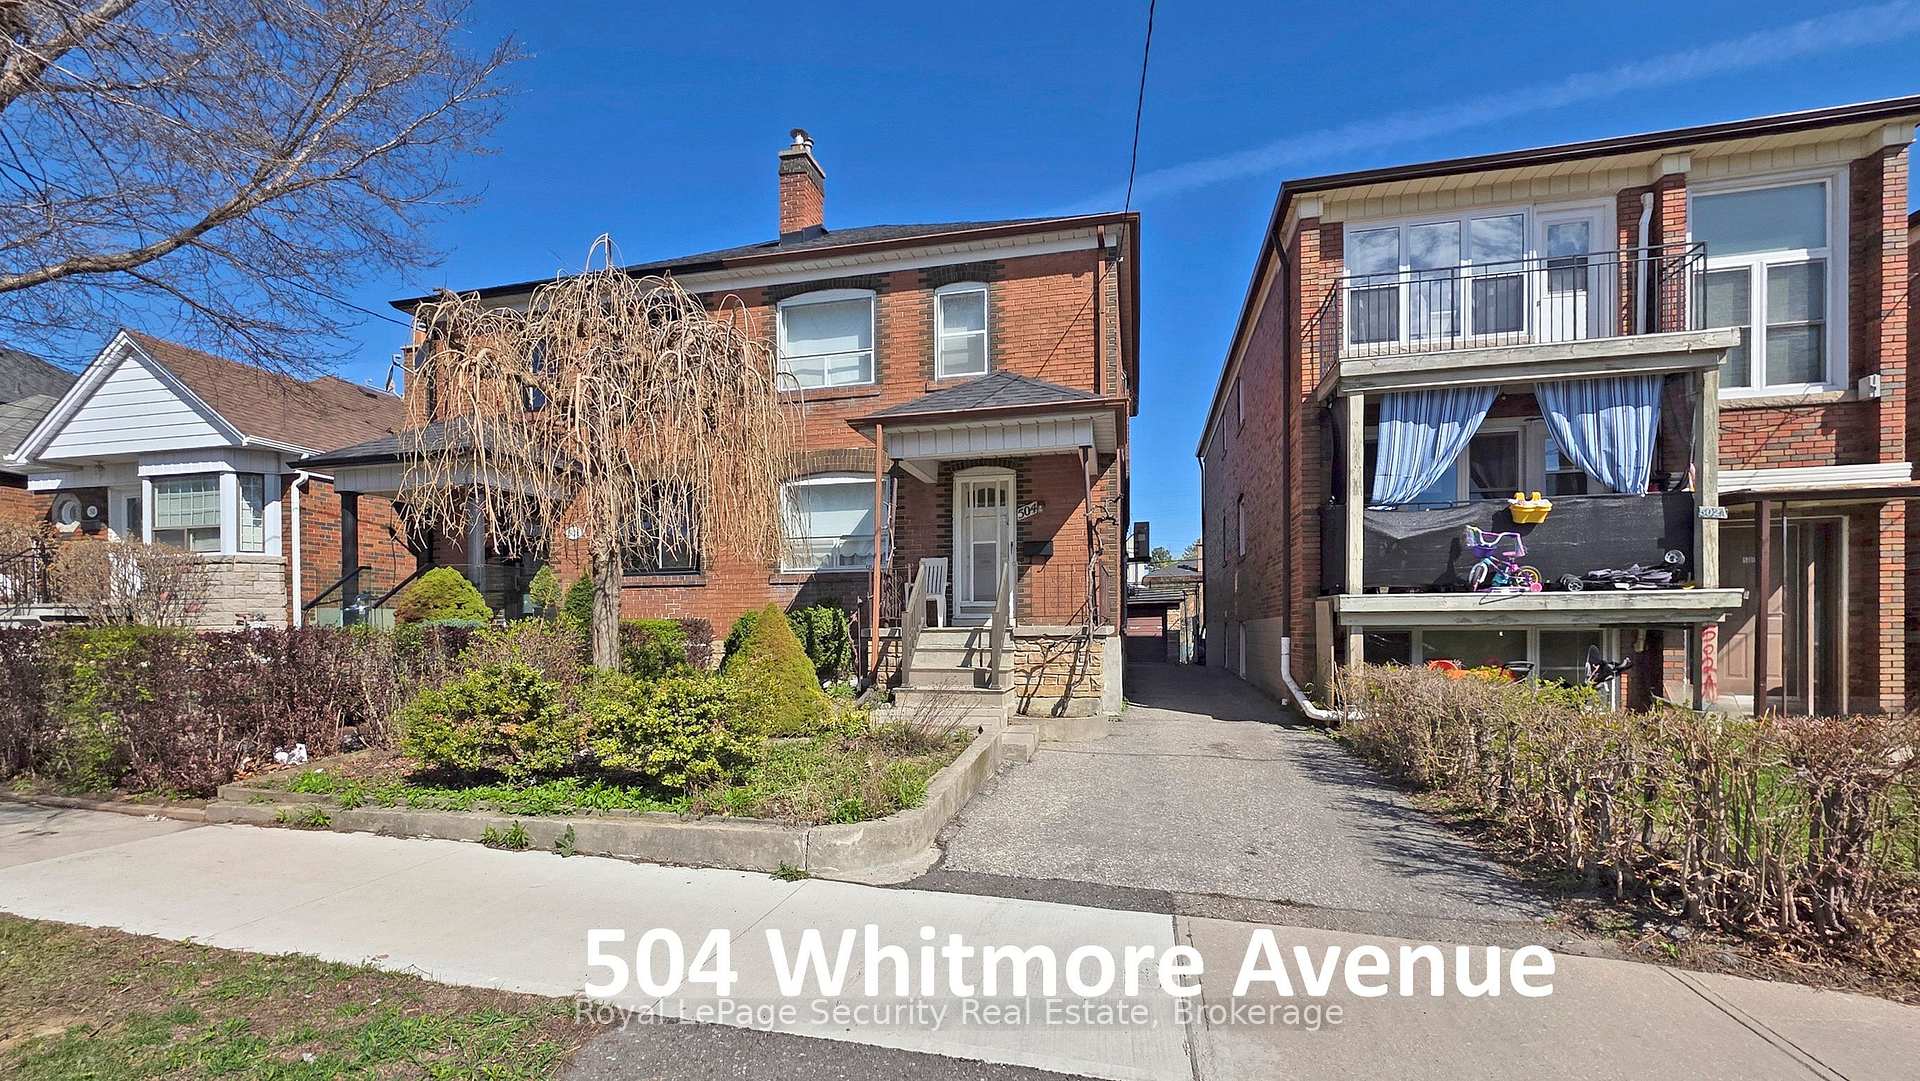
504 Whitmore Avenue
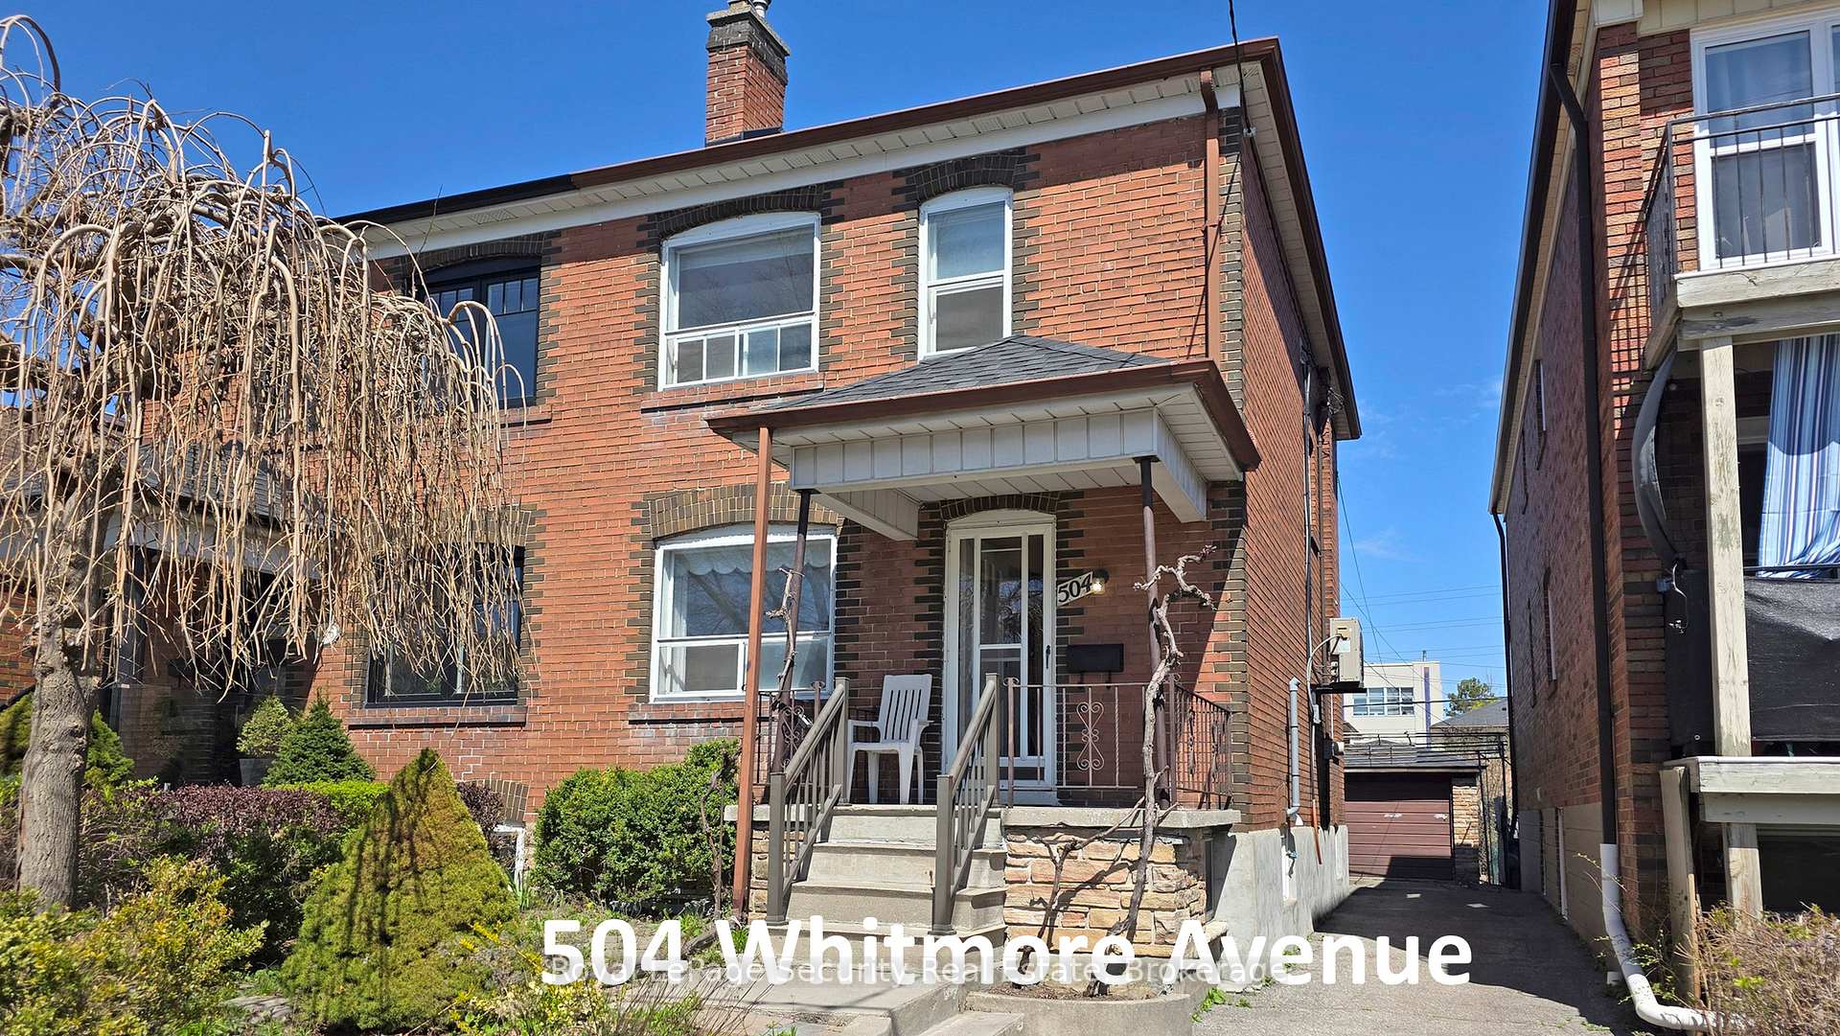
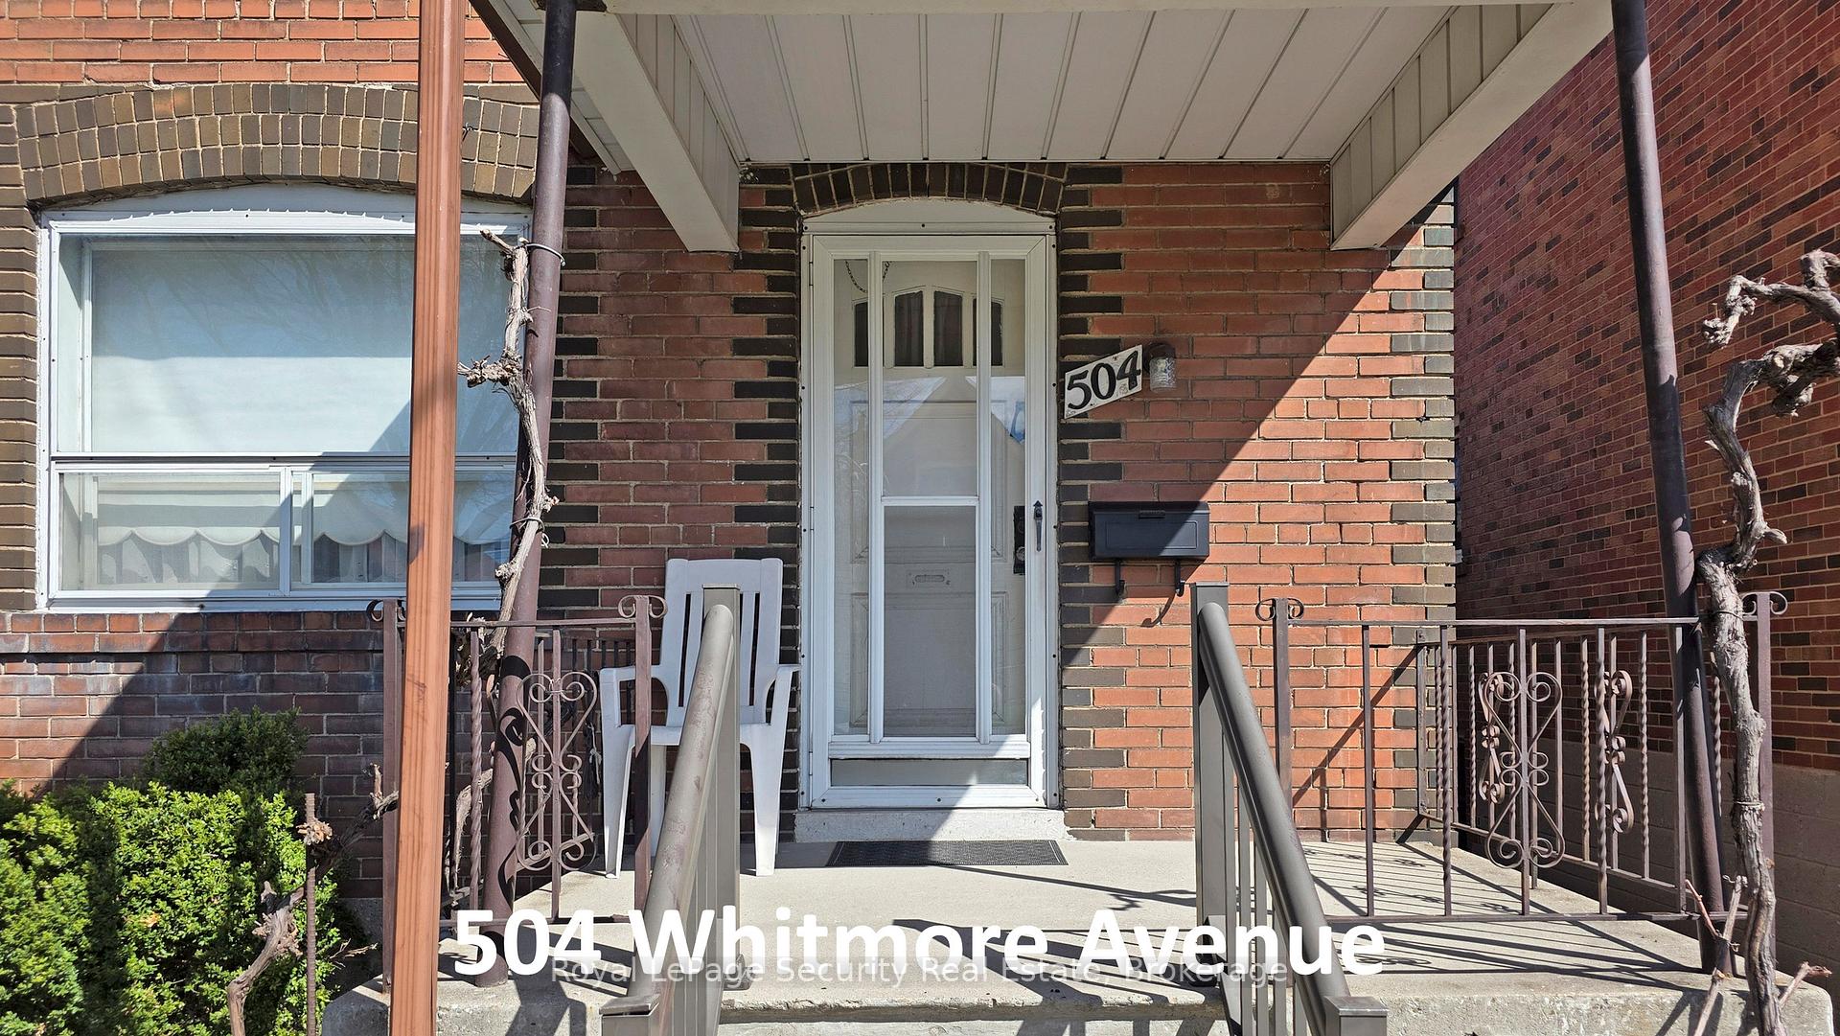
504 Whitmore Avenue
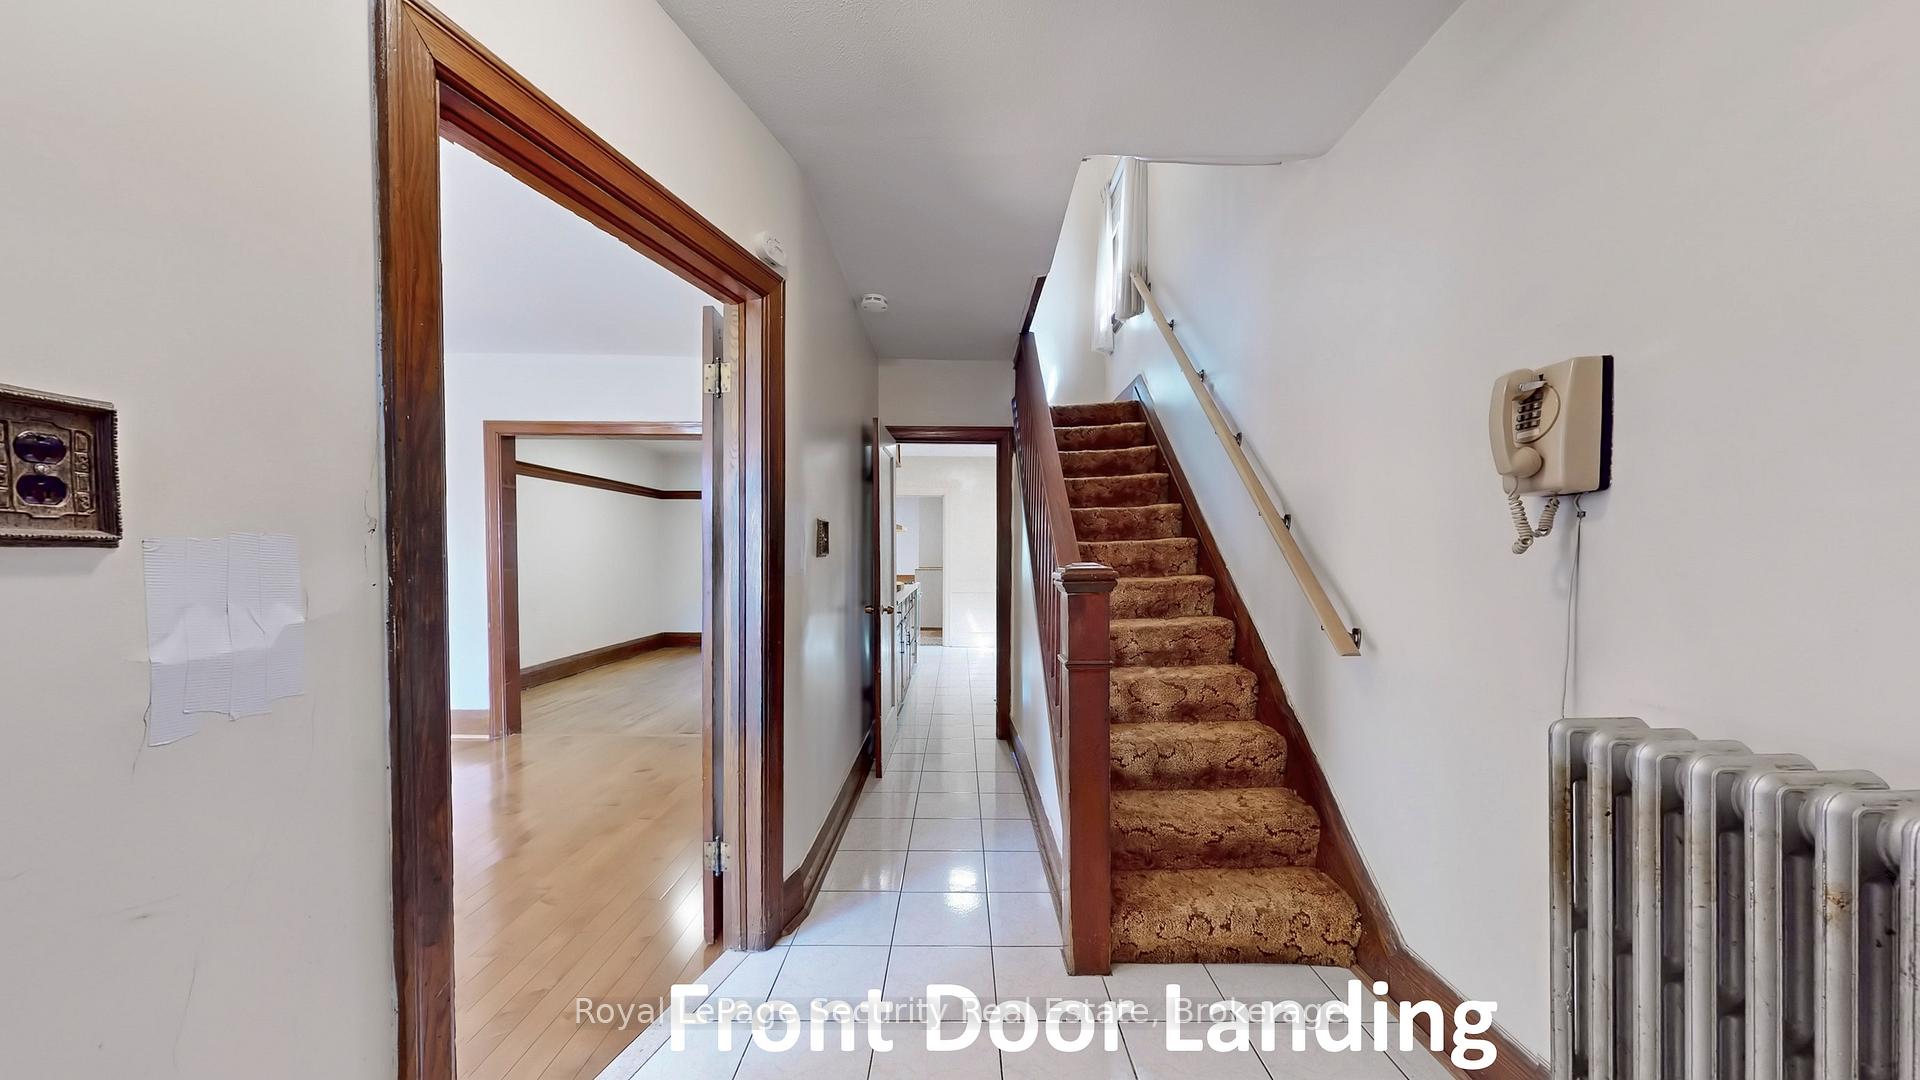 See all 28 photos
Property history
Facts and features
- BasementPartial
- Water, sewerMunicipal
- HeatingWater
- CoolingWall unit(s)
- Separate entrance
- Hardwood floors
The homeSemi-Detached, 2-storey, 1,100–1,500 sq ft
- Type: Semi-Detached
- Style: 2-storey
- Living space: 1,100–1,500 sq ft
- Basement: Partial basement, separate entrance
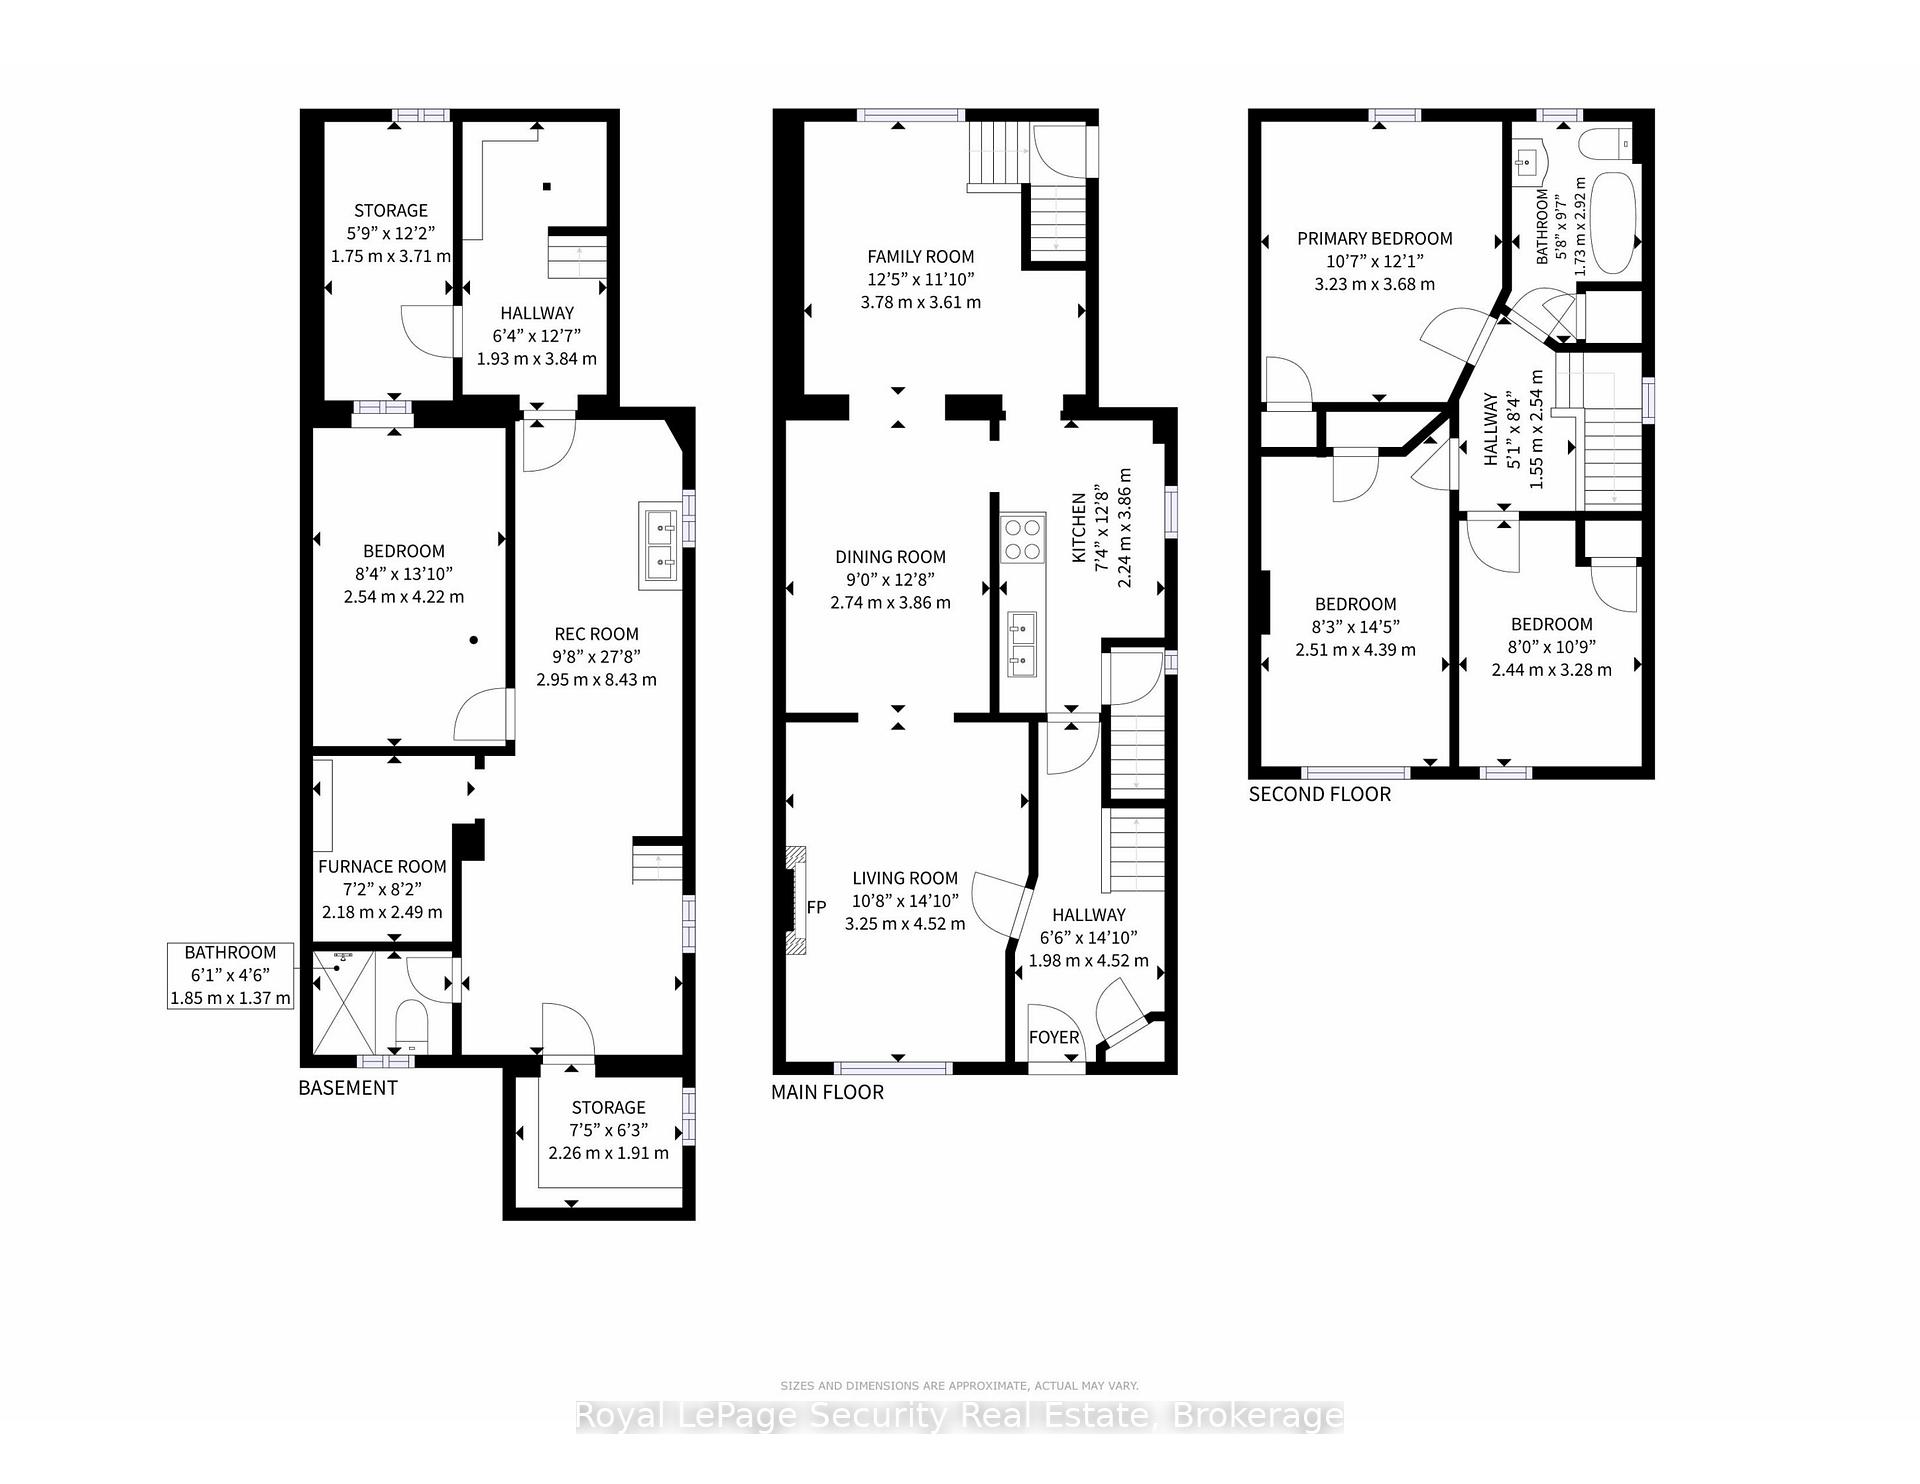
InsideHardwood, Ceramic, Rooms above ground 7, Rooms in the basement 4
- Flooring: Hardwood, Ceramic
- Rooms above ground: 7
- Rooms in the basement: 4
- Bedrooms: 3 + 1 in the basement
- Bathrooms: 2
- Kitchens: 1
- Family room: Yes
Outside and lotBrick, Asphalt shingle, Unknown
- Exterior: Brick
- Roof: Asphalt shingle
- Foundation: Unknown
- Size: 25 × 105 ft
Parking1 Garage, Detached, Private
- Spaces: 1 Garage
- Garage: Detached
- Driveway: Private
Heating, water and powerWater, gas, Wall unit(s), Municipal water
- Heating: Water, gas
- Cooling: Wall unit(s)
- Water: Municipal water
- Sewer: Municipal sewer
Costs and taxesTaxes $4,134 a year, HST included in the price, Gas water/heat boiler system.
- Taxes, 2024: $4,134 a year
- HST: HST included in the price
- Rental items: Gas water/heat boiler system.
NearbyPlace of worship, park, public transit, school, library, fenced yard
- Close to: Place of worship, park, public transit, school, library, fenced yard
Listing detailsW12112748, Sold, Apr 30, 2025
- MLS® number: W12112748
- Status: Sold
- Listed on: Apr 30, 2025
- Days on market: 16
- Updated: May 16, 2025
- Possession: 2025-05-30 / 30-59 days
- Occupied by: Vacant
- Listing brokerage: Royal LePage Security Real Estate
About this home
504 Whitmore Avenue, North York (Briar Hill-Belgravia), ON M6E 2N8
Prime Eglinton West, 3+1 bedroom, 2 bathroom-same loving family owned home for 65 years! A commuters dream-minutes to Eglinton West Subway Station & 2 minutes to Eglinton Ave w, T.T.C, Eglinton Cross Town L.R.T and L.C.B.O! Super clean, bright & spacious family home, just waiting for your special touches! Large 1st floor & basement rear extension-approx. 14ft x 13ft! Huge solid detached block garage-approx. 21ft x 10ft. Steps to schools, parks, restaurants, shopping, Allen Rd/401/400/Airport + much, much more.
Ask about this home
A HOMEH agent will answer your questions about this home.
Around this home
Daily convenience, out of 100, from the distances below
Schools nearby
School rating, out of 10.
Helpful calculators
Your HOMEH agent

"I would see it this week."