

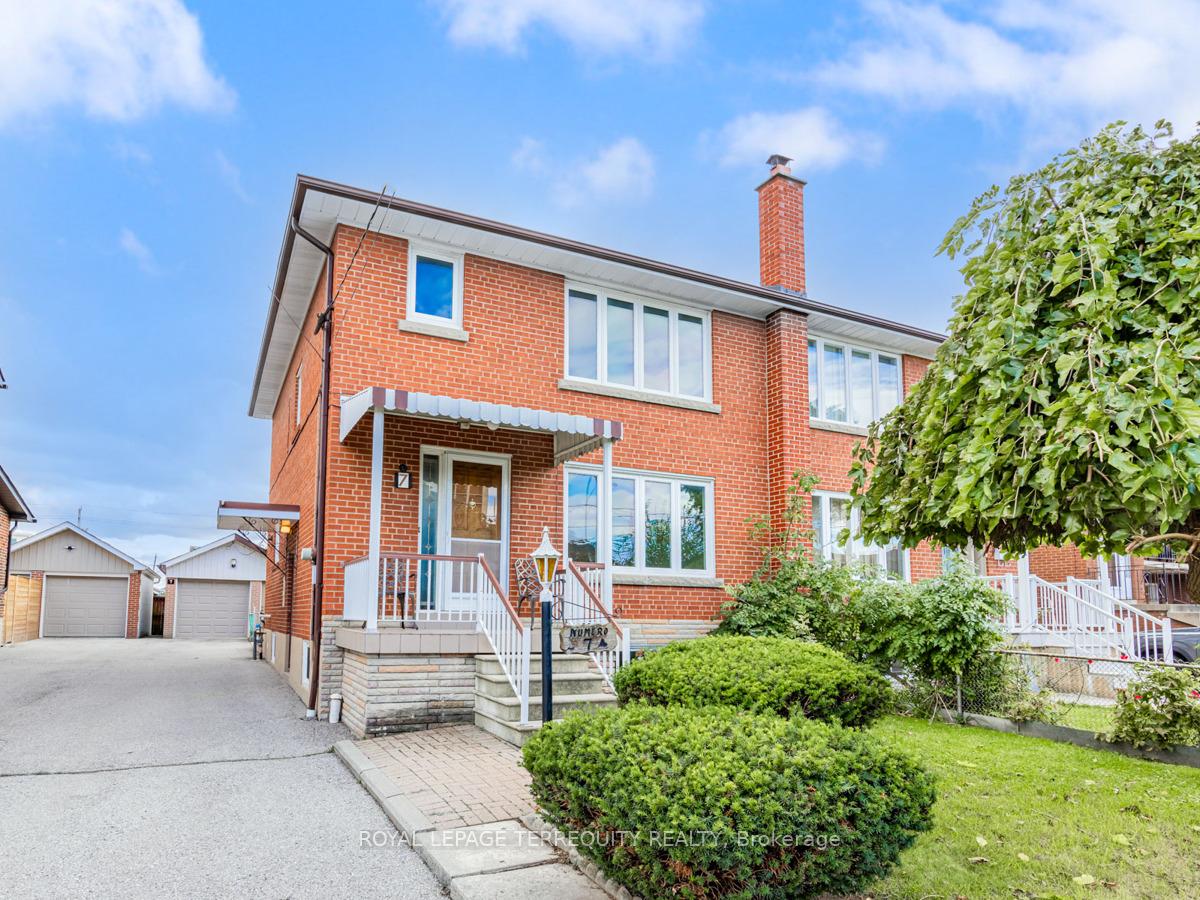
7 Everglades Drive
7 Everglades Drive
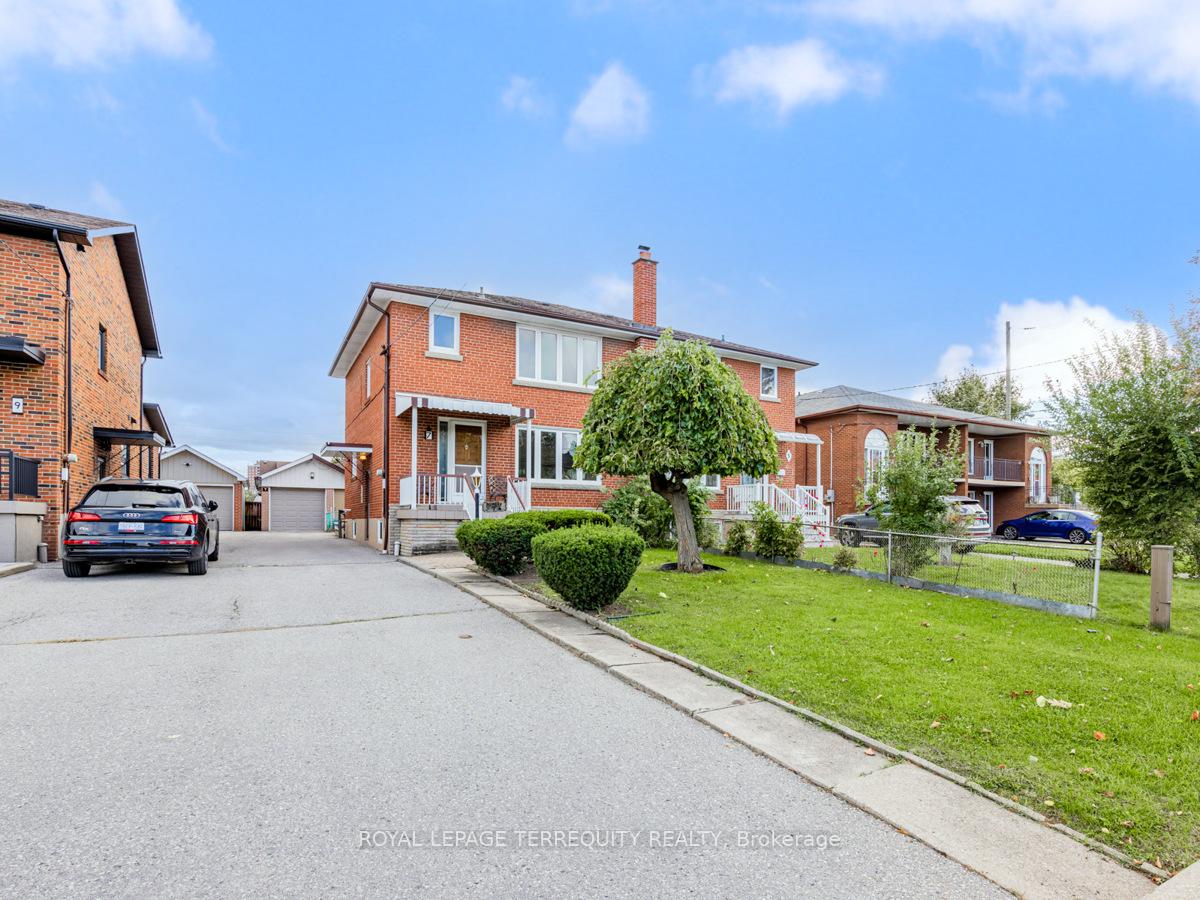
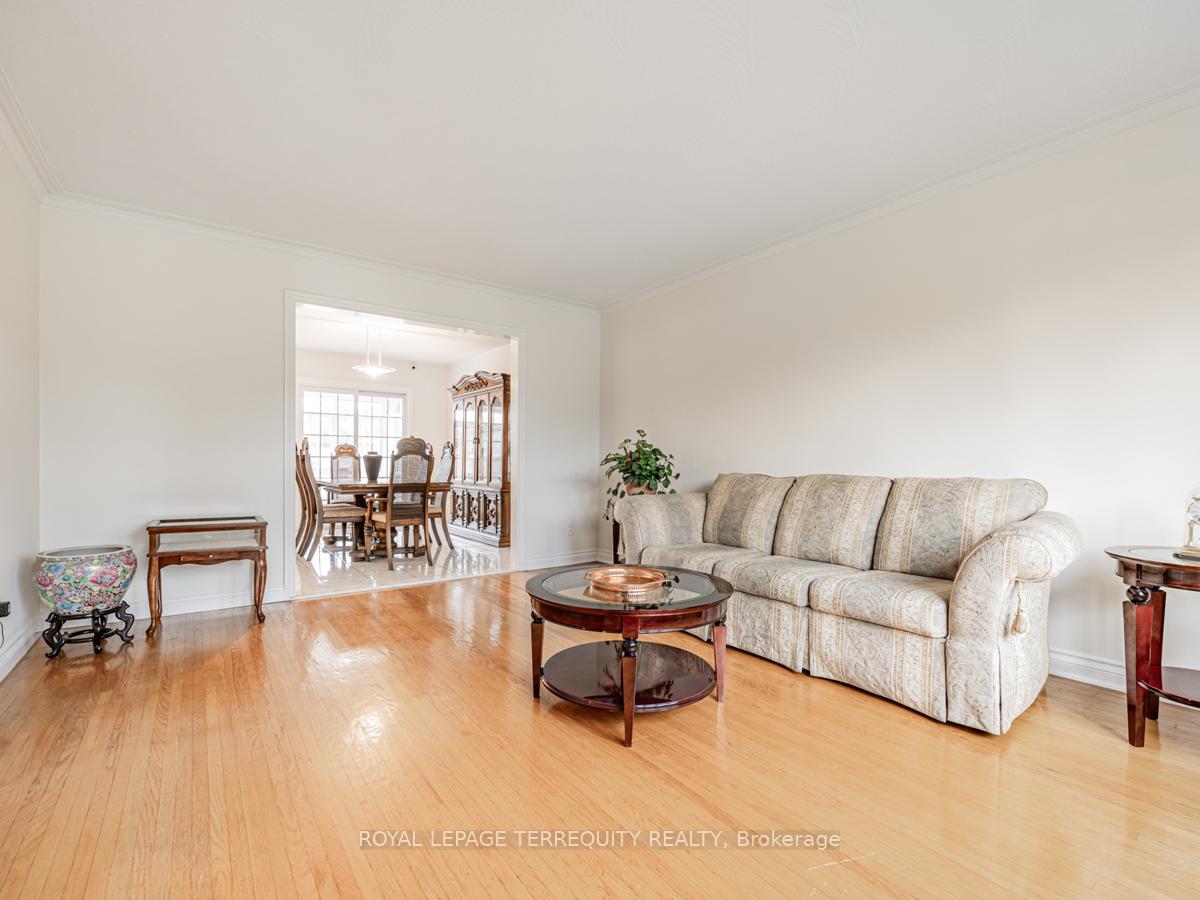
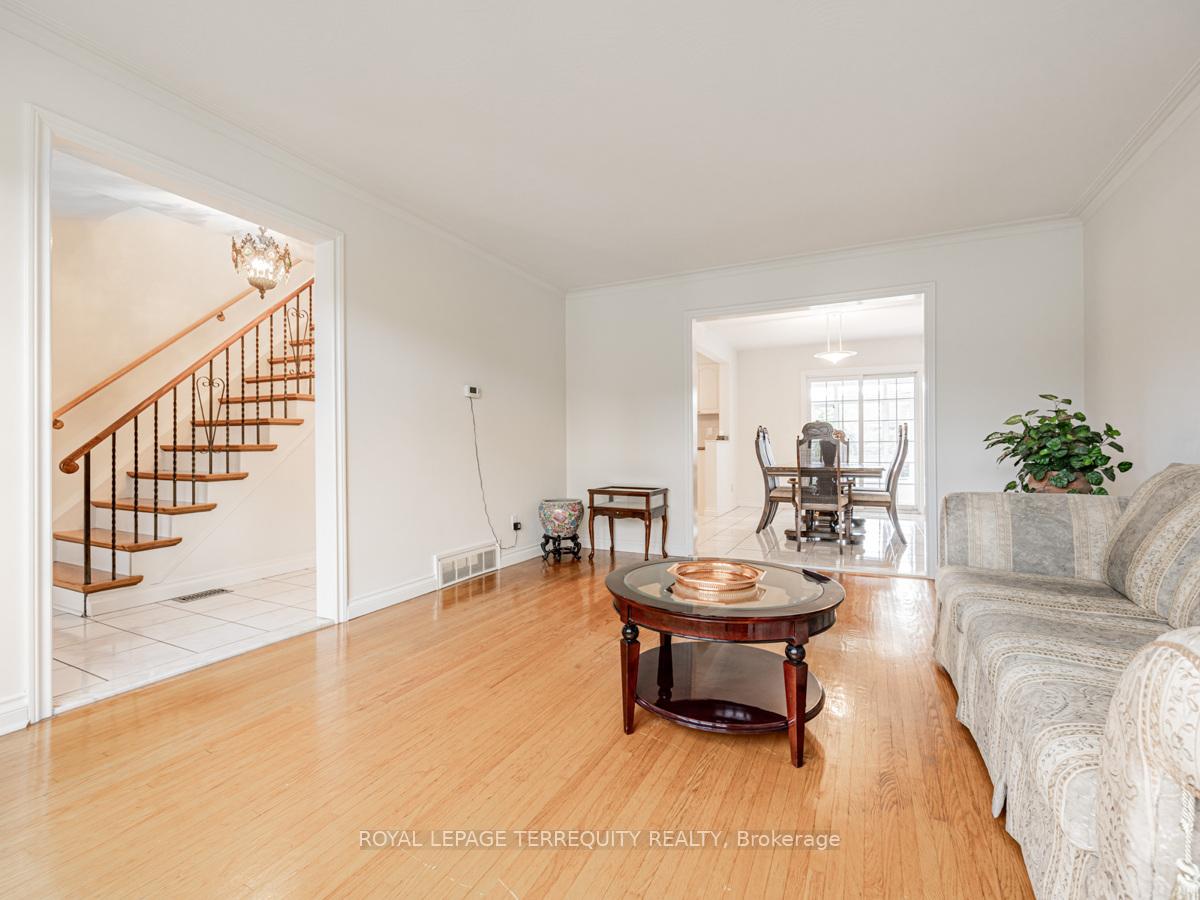
 See all 32 photos
Property history
Facts and features
- BasementFinished
- Water, sewerMunicipal
- HeatingForced air
- CoolingCentral air
- Second kitchen
- Central air
The homeSemi-Detached, 2-storey, 1,100–1,500 sq ft
- Type: Semi-Detached
- Style: 2-storey
- Living space: 1,100–1,500 sq ft
- Basement: Finished
InsideLower level, Other, Rooms above ground 7
- Laundry: Lower level
- Features: Other
- Rooms above ground: 7
- Rooms in the basement: 3
- Bedrooms: 3
- Bathrooms: 2
- Kitchens: 2
Outside and lotBrick, Asphalt shingle, Unknown
- Exterior: Brick
- Roof: Asphalt shingle
- Foundation: Unknown
- Size: 31.58 × 118.6 ft
Parking1 Garage, Detached, Private
- Spaces: 1 Garage
- Garage: Detached
- Driveway: Private
Heating, water and powerForced air, gas, Central air, Municipal water
- Heating: Forced air, gas
- Cooling: Central air
- Water: Municipal water
- Sewer: Municipal sewer
Costs and taxesTaxes $3,777 a year, HST included in the price
- Taxes, 2024: $3,777 a year
- HST: HST included in the price
NearbyCul de sac/dead end, fenced yard, park, place of worship, school
- Close to: Cul de sac/dead end, fenced yard, park, place of worship, school
Listing detailsW12058875, Sold, Apr 2, 2025
- MLS® number: W12058875
- Status: Sold
- Listed on: Apr 2, 2025
- Days on market: 48
- Updated: May 20, 2025
- Possession: Immediate
- Occupied by: Vacant
- Listing brokerage: ROYAL LEPAGE TERREQUITY REALTY
About this home
7 Everglades Drive, North York (Rustic), ON M6L 1J1
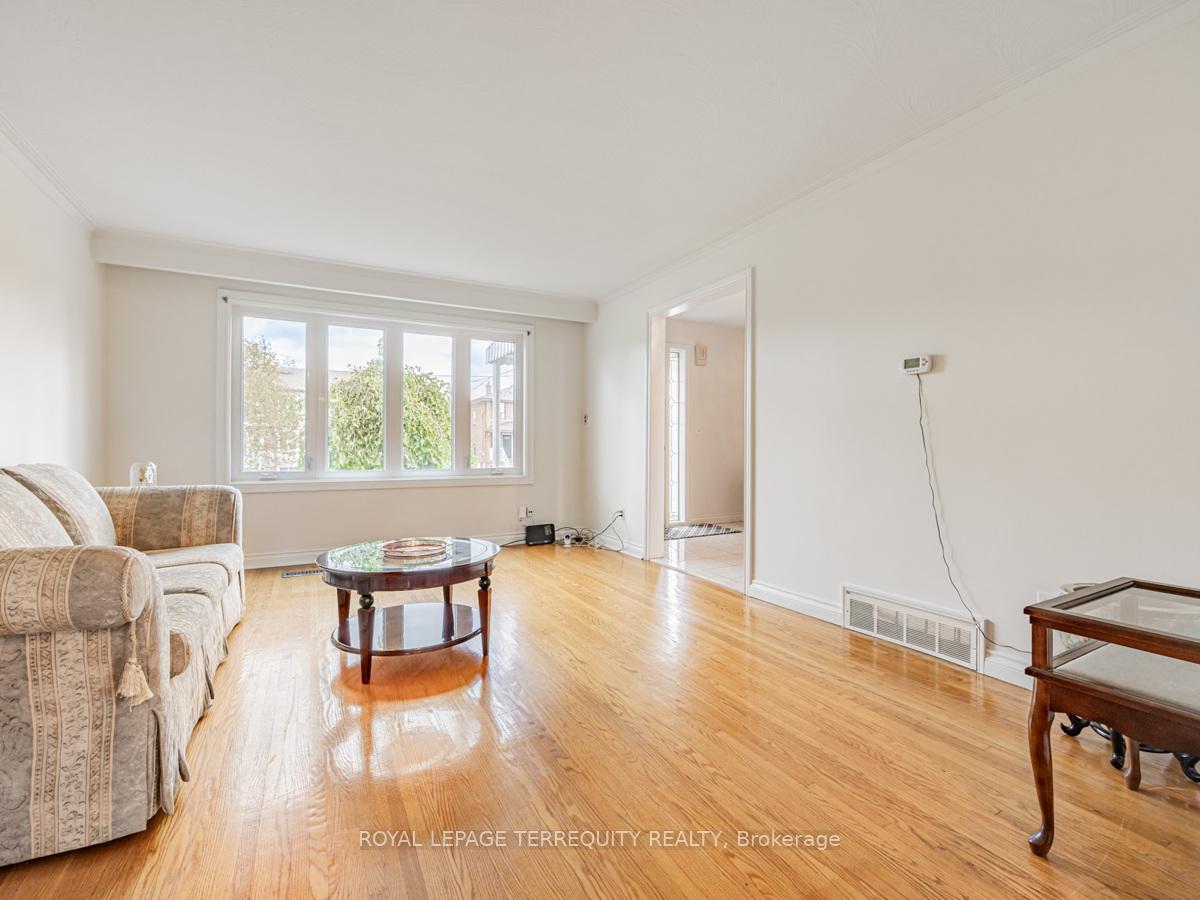
Don't miss this incredible opportunity to own this charming bright and spacious home on a quiet, family-friendly cul-de-sac. This well-maintained property features a Large Sunroom perfect for year-round enjoyment, Hardwood Floors throughout and detached garage with a driveway that can accommodate 5+ cars. Approx 2360 sq ft of living space including finished basement which features a separate entrance, second kitchen, 3 piece washroom and large recreation room. Ideally located near schools, parks, TTC, transit, shopping, and highways 401 and 400. Please see attached floor plan, data measurements and virtual tour link.
Ask about this home
A HOMEH agent will answer your questions about this home.
Around this home
Daily convenience, out of 100, from the distances below
Schools nearby
School rating, out of 10.
Helpful calculators
Your HOMEH agent

"I would see it this week."