

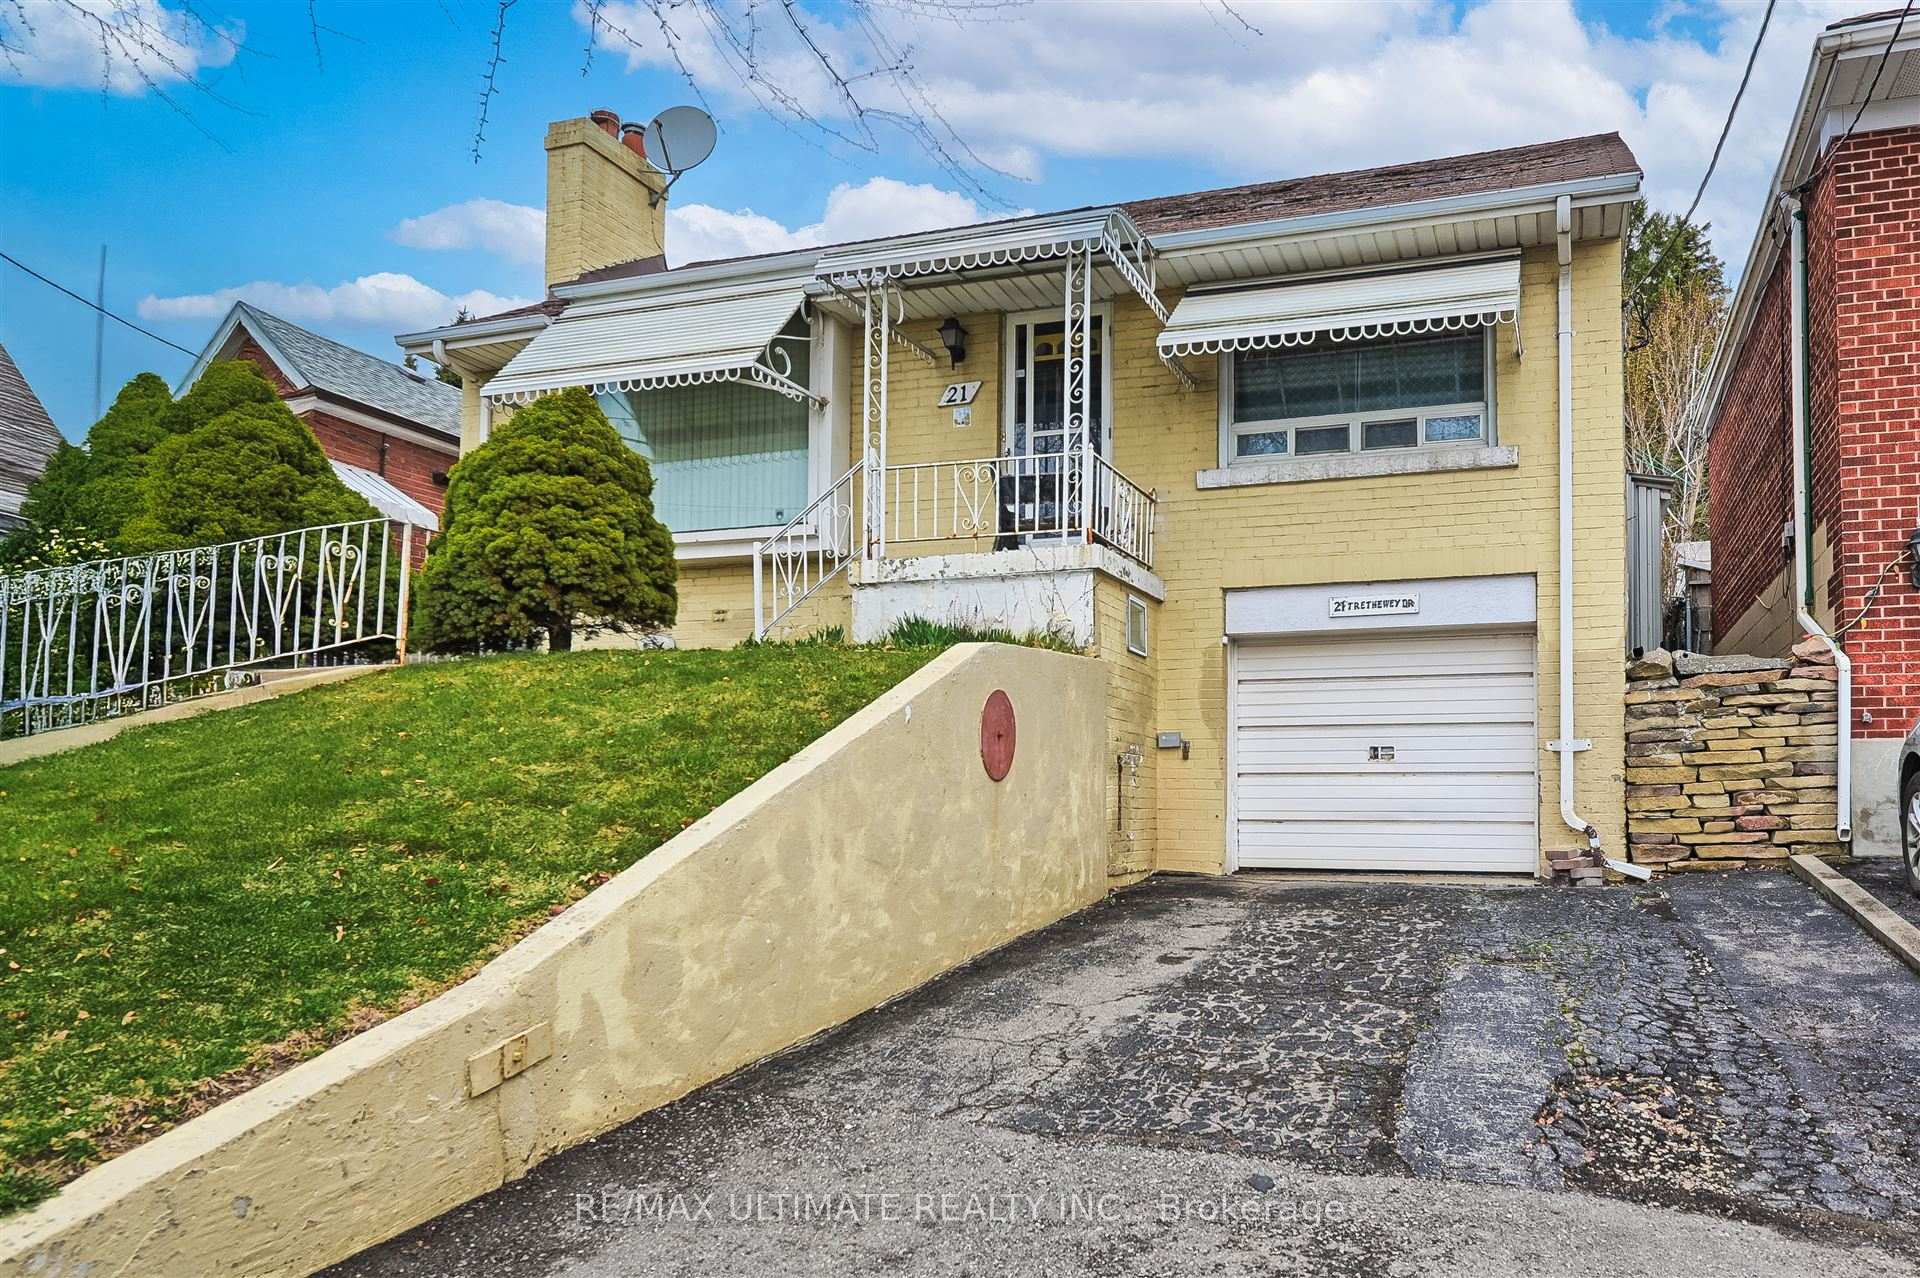
21 Trethewey Drive
Detached Sold
1/3221 Trethewey Drive
Detached Sold
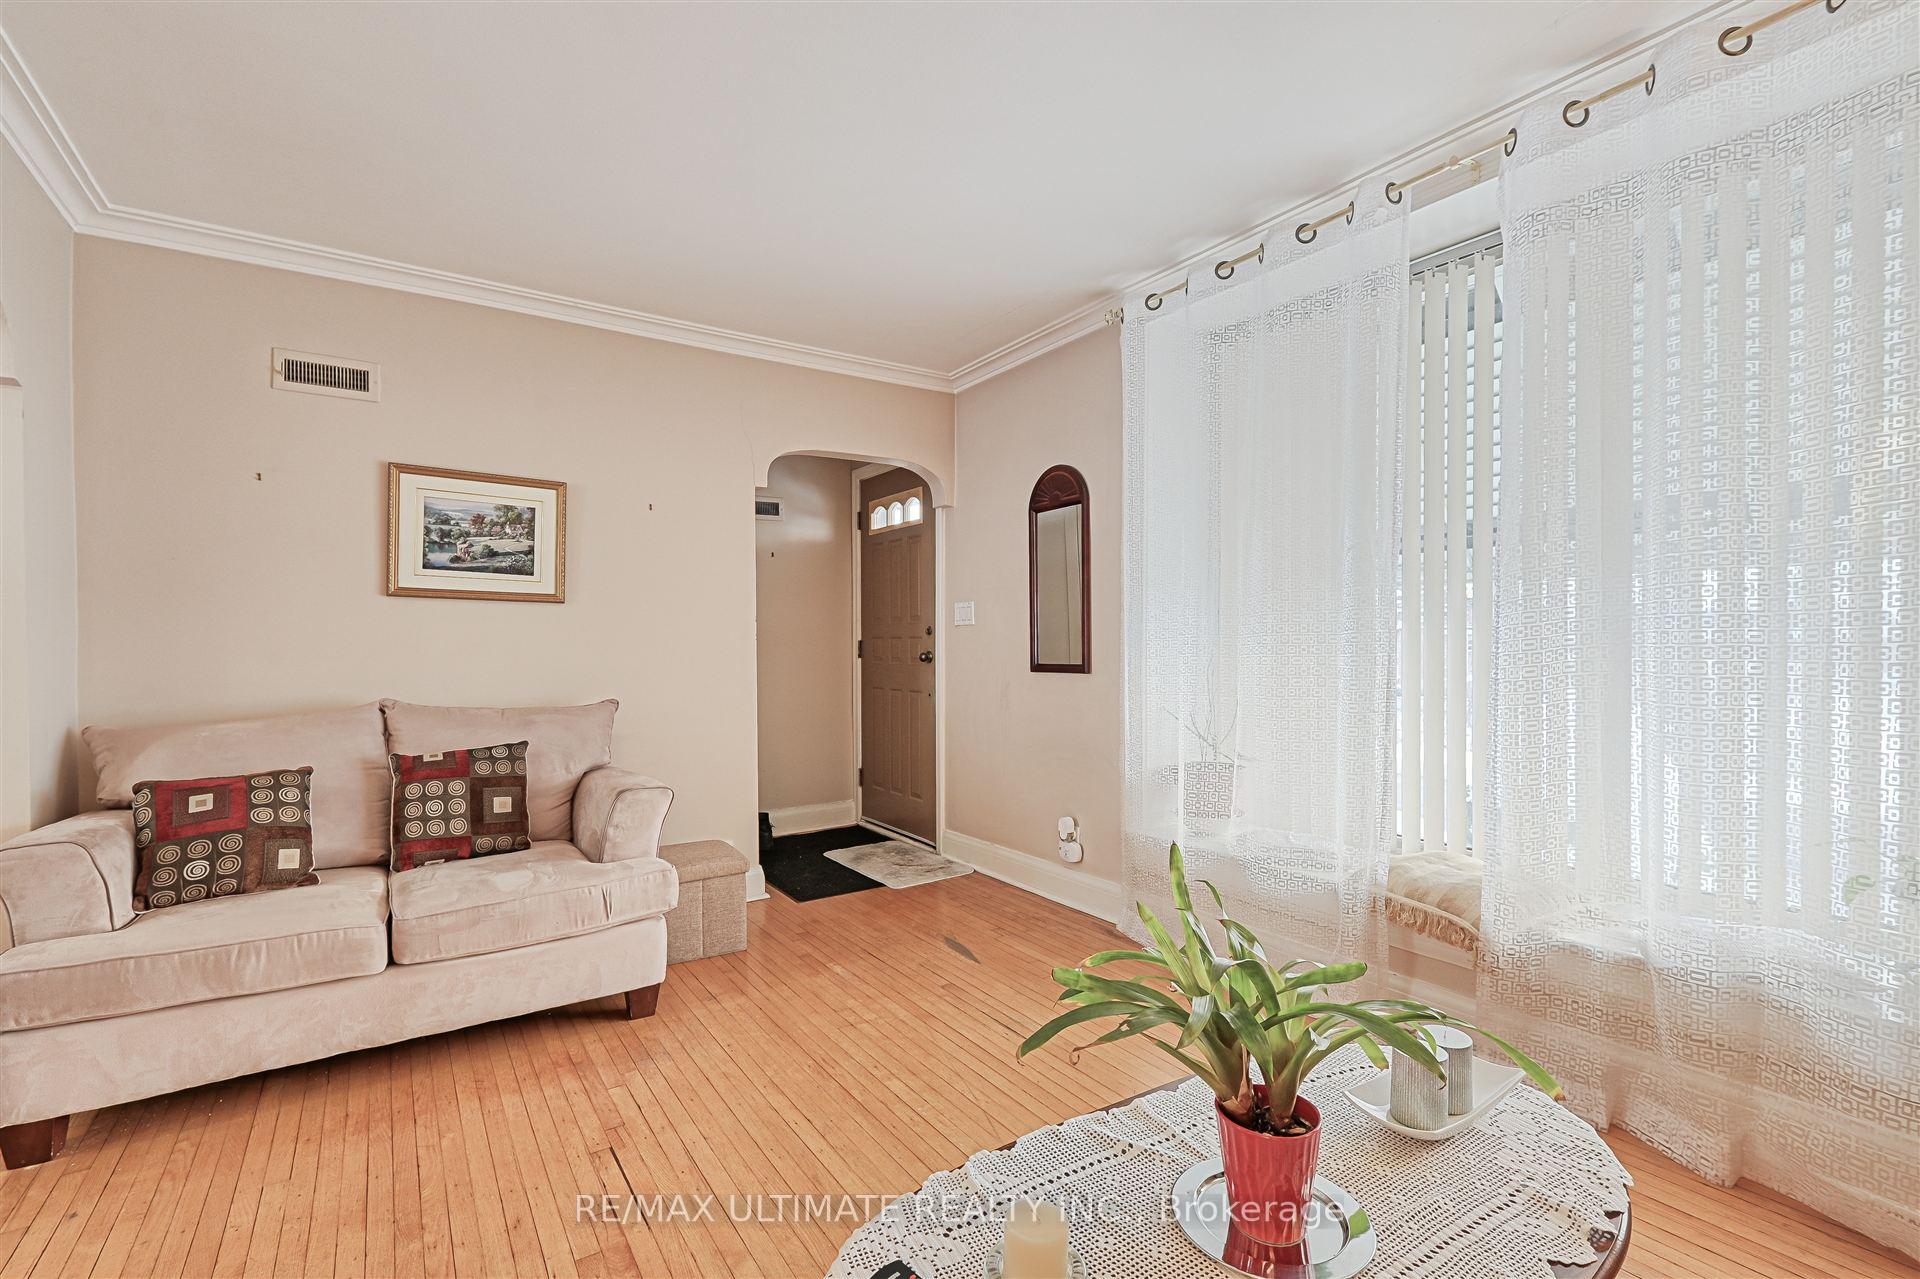 See all 32 photos
2 Bedrooms
2 Bathrooms
1 Garage
700–1.1K sq.ft
35.75×110 ft
$2,933/yr
Property history
Facts and features
- BasementWalk-out
- Water, sewerMunicipal
- HeatingForced air
- CoolingCentral air
What stands out
- Separate entrance
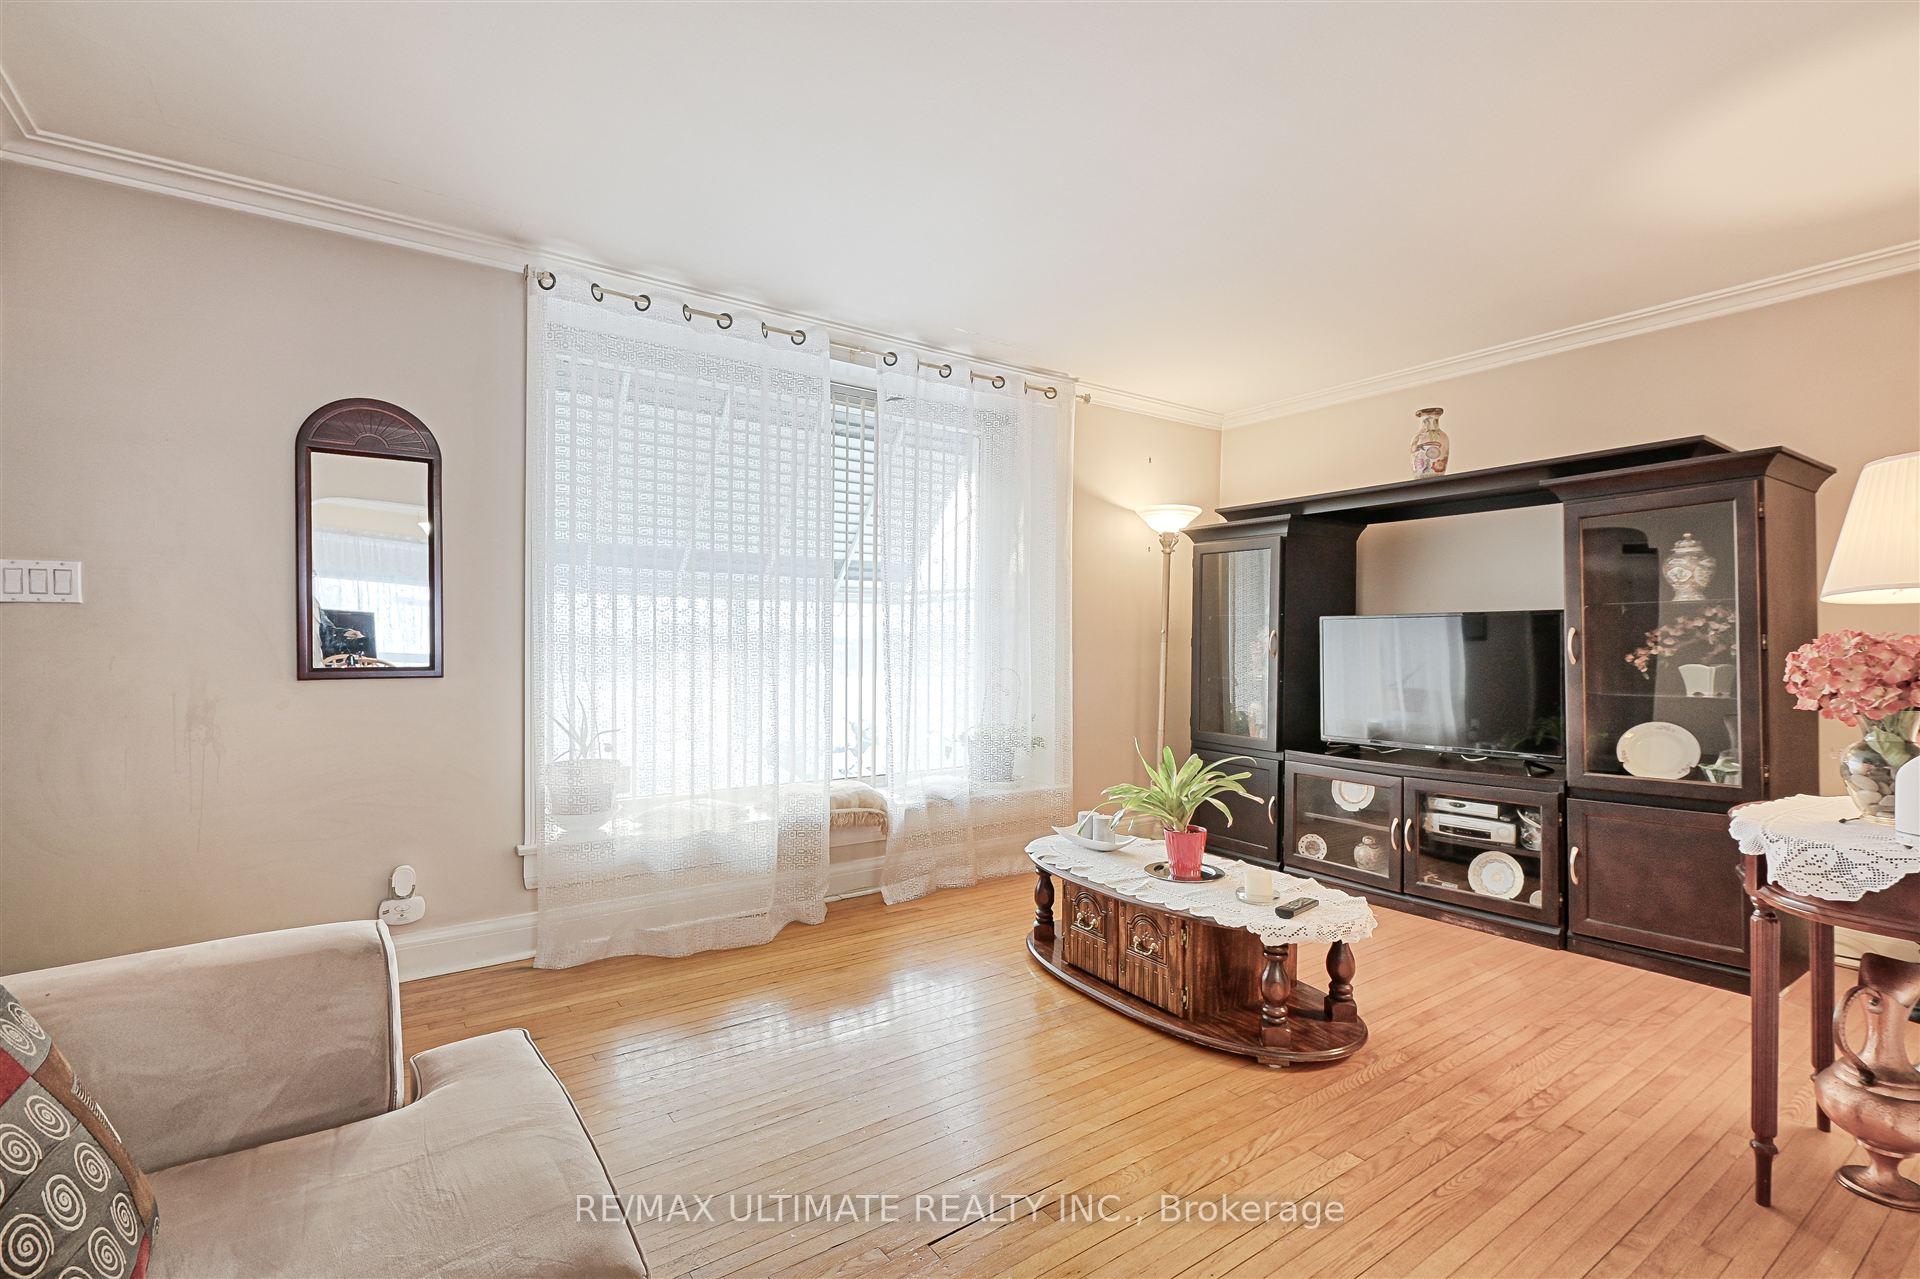
- Hardwood floors
- Central air
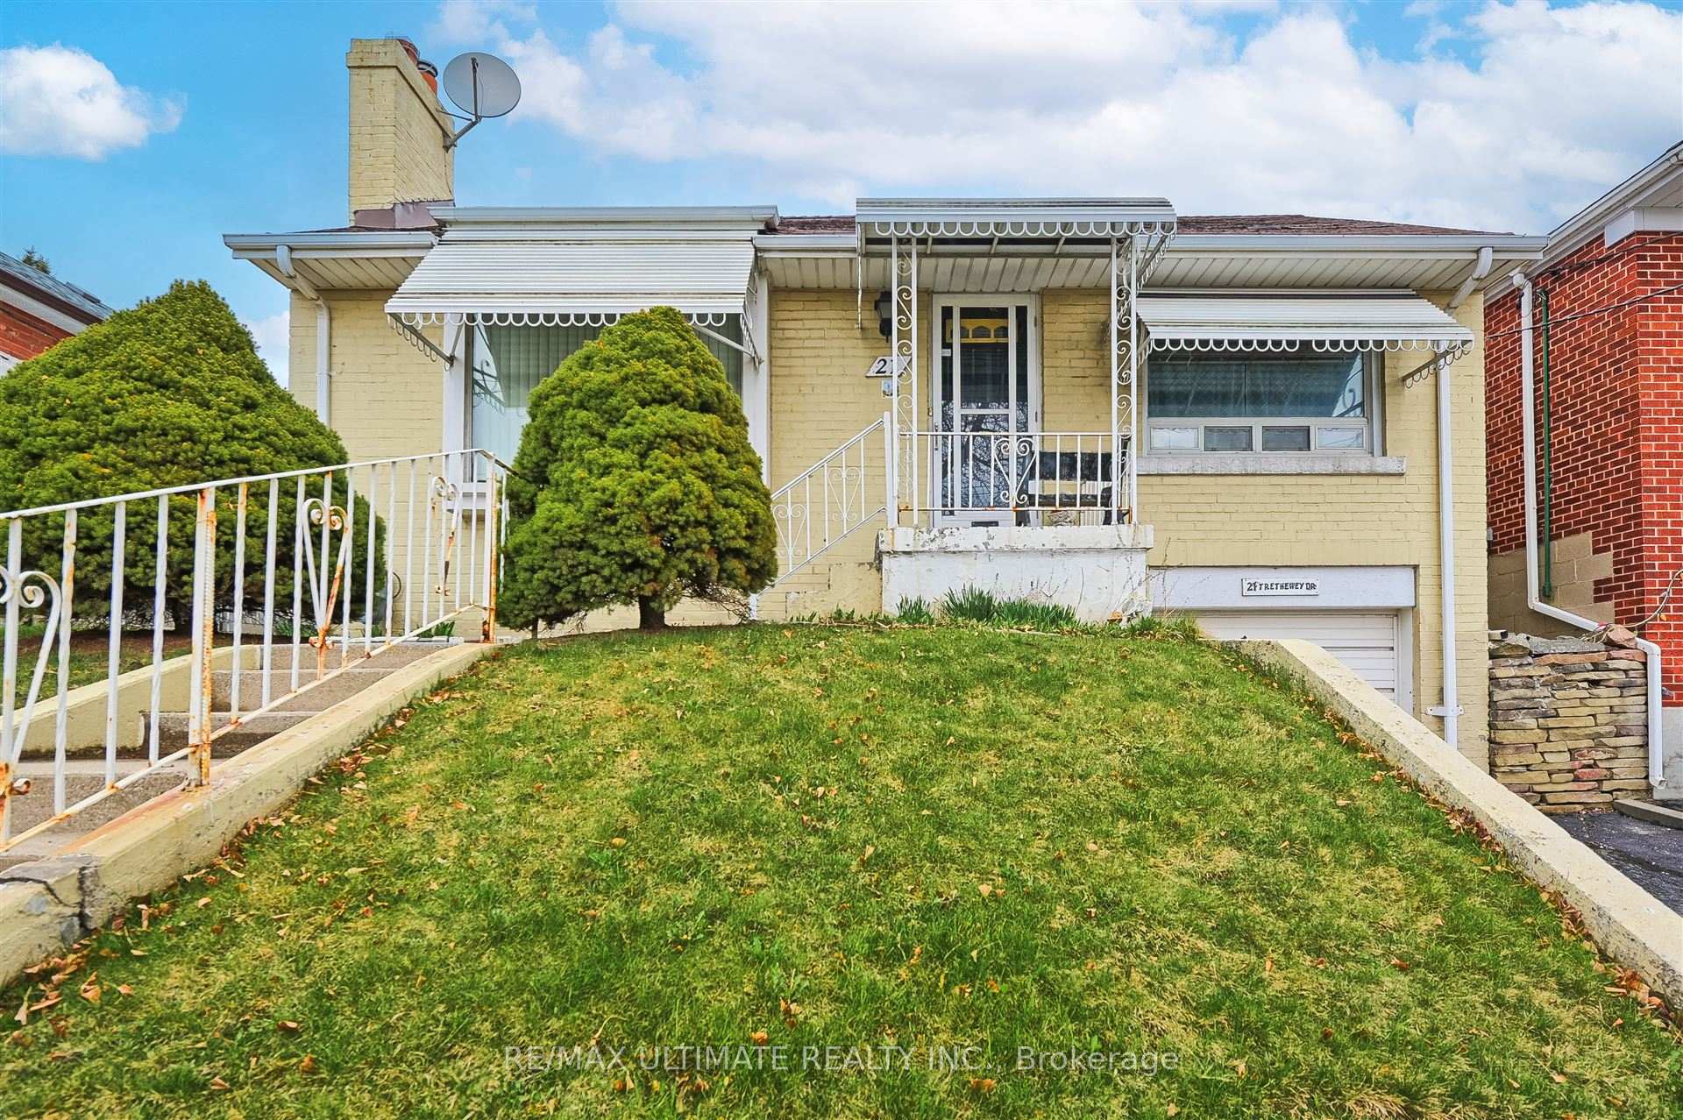
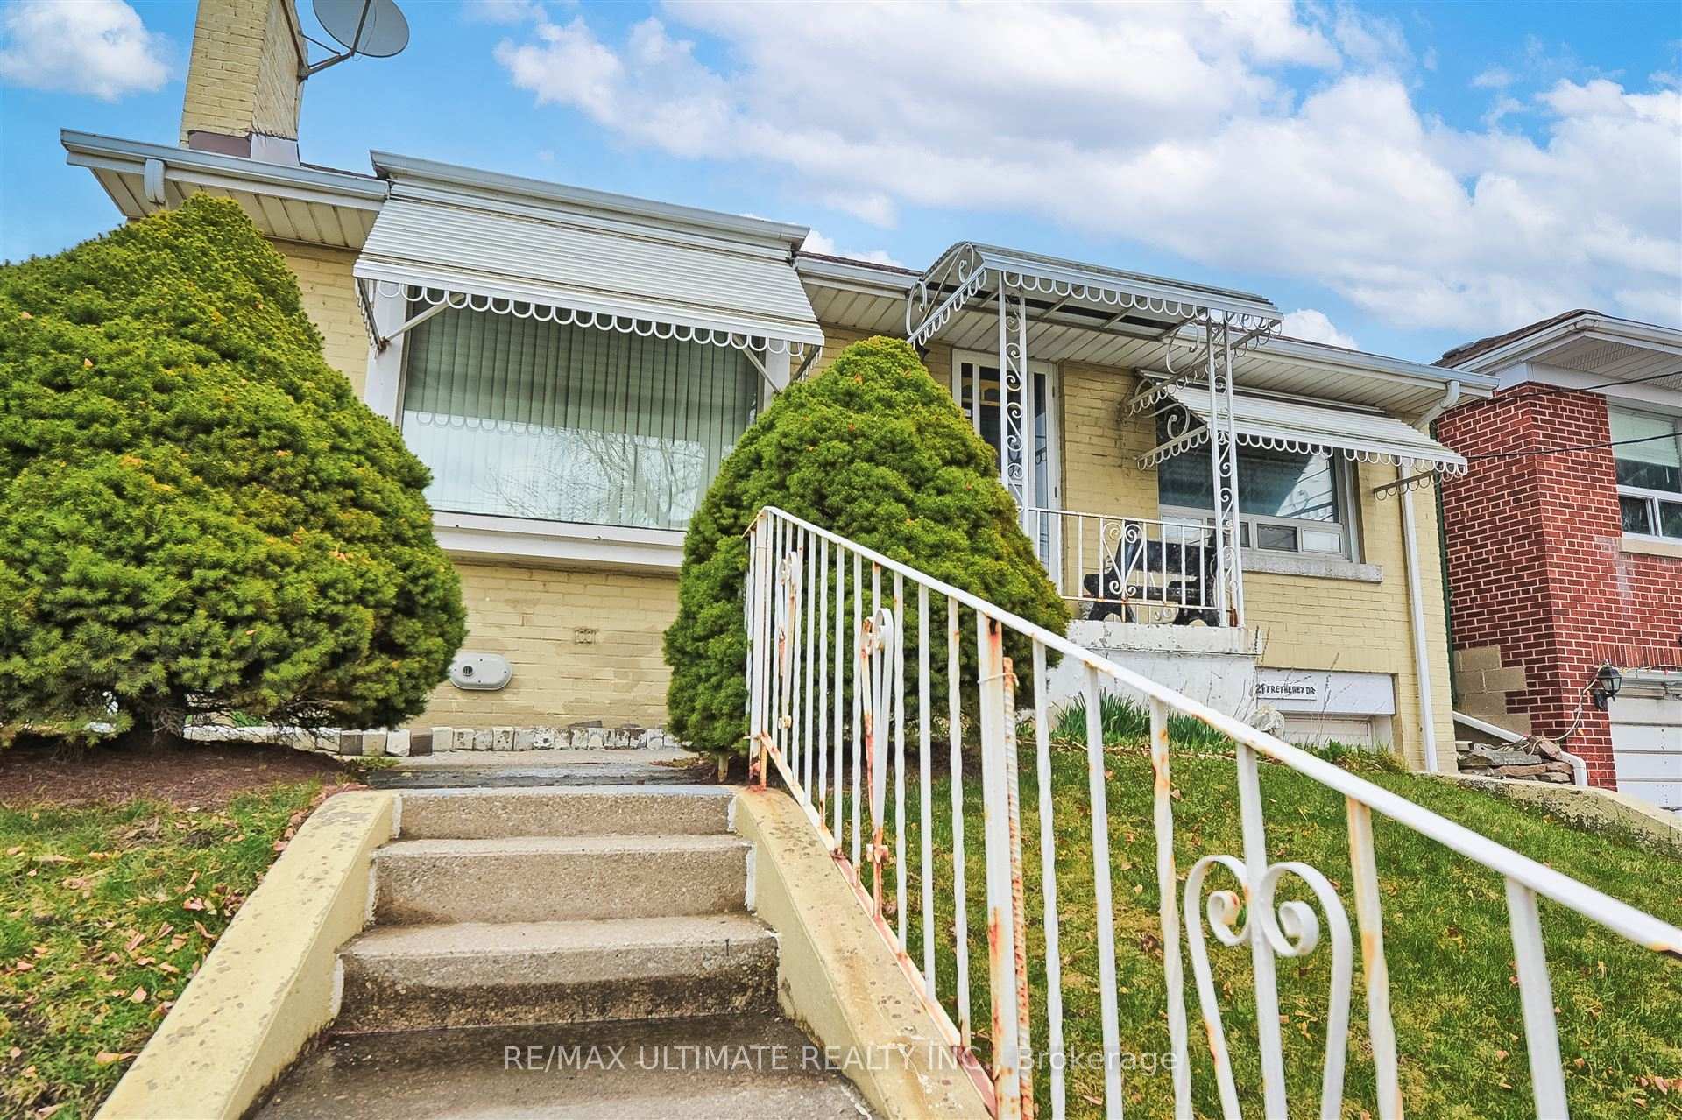
The homeDetached, Bungalow-raised, 700–1,100 sq ft
- Type: Detached
- Style: Bungalow-raised
- Living space: 700–1,100 sq ft
- Basement: Finished with walk-out, separate entrance
InsideCeramic, Hardwood, Concrete, Carpet free, in-law capability, Rooms above ground 5
- Flooring: Ceramic, Hardwood, Concrete
- Features: Carpet free, in-law capability
- Rooms above ground: 5
- Rooms in the basement: 3
- Bedrooms: 2
- Bathrooms: 2
- Kitchens: 1
Outside and lotBrick, Asphalt shingle, Concrete block
Outside
- Exterior: Brick
- Roof: Asphalt shingle
- Foundation: Concrete block
- Size: 35.75 × 110 ft
Parking1 Garage, Built-in
- Spaces: 1 Garage
- Garage: Built-in
Heating, water and powerForced air, gas, Central air, Municipal water
- Heating: Forced air, gas
- Cooling: Central air
- Water: Municipal water
- Sewer: Municipal sewer
Costs and taxesTaxes $2,933 a year, HST included in the price, Hot water tank (if rental)
- Taxes, 2024: $2,933 a year
- HST: HST included in the price
- Rental items: Hot water tank (if rental)
Included in the saleExisting appliances: one fridge, one stove, one washer and one dryer.
- Included: Existing appliances: one fridge, one stove, one washer and one dryer.
Listing detailsW12102398, Sold, Apr 24, 2025
- MLS® number: W12102398
- Status: Sold
- Listed on: Apr 24, 2025
- Days on market: 29
- Updated: May 23, 2025
- Possession: Flexible
- Occupied by: Owner
- Listing brokerage: RE/MAX ULTIMATE REALTY INC.
About this home
21 Trethewey Drive, North York (Beechborough-Greenbrook), ON M6M 4A9
Carpet FreeIn-Law Capability
***Cute, Cozy, Affordable*** Detached Bungalow on 36 x 110 Lot, Private Driveway, Garage, Enormous Backyard, Hop, Skip and Jump to Schools, Shopping, Major Highways, Potential to convert Finished Basement to a Rental Unit For Added Income. Own Your Home With Ample Space To Spare Instead of Condo Living. Shows Well, Meticulously Kept and Well Maintained. Same Owner For over 20 Years. Seeing is Believing, Do Not Delay, Will Not Last....
Read more
Ask about this home
A HOMEH agent will answer your questions about this home.
Ask a question
Thinking of selling your home?See what your home is worth today.
Around this home
Keele / N. of Eglinton
Errands
Transit
Parks
Schools
Daily convenience, out of 100, from the distances below
ParkGreen Hills Park · 9 within 1 km7 min walk428 m
GroceryZEMA100 Supermarket4 min walk218 m
SchoolTDSB International Language Elem Regular2 min walk100 m
Train stationKeelesdale3 min walk170 m
PharmacyMedicine Shoppe4 min walk265 m
Cafés & foodMetro Pizza & Chicken · 15 within 1 km3 min walk186 m
Gym & rec centreChris Tonks Arena8 min walk503 m
LibraryToronto Public Library - Evelyn Gregory11 min walk670 m
WalkDriveStraight-line distance, open map data
Grocery0.2 km
Park0.4 km
Coffee0.4 km
Dining0.2 km
Gym1.3 km
Keelesdale0.2 km
Schools nearby
School rating, out of 10.
TDSB International Language Elem Regularelementary · Public · 0.1 km
—
TDSB International Language Elem Summerelementary · Public · 0.1 km
—
TDSB Literacy/Numeracy Elem Regularelementary · Public · 0.1 km
—
Contact agent
Helpful calculators
Mortgage
Affordability
Closing costs
Land transfer tax
Property tax
Down payment
CMHC insurance
Stress test
Cashback Rebate
Your HOMEH agent

NimaHOMEH agent · North York
"I would see it this week."
Ask Nima