

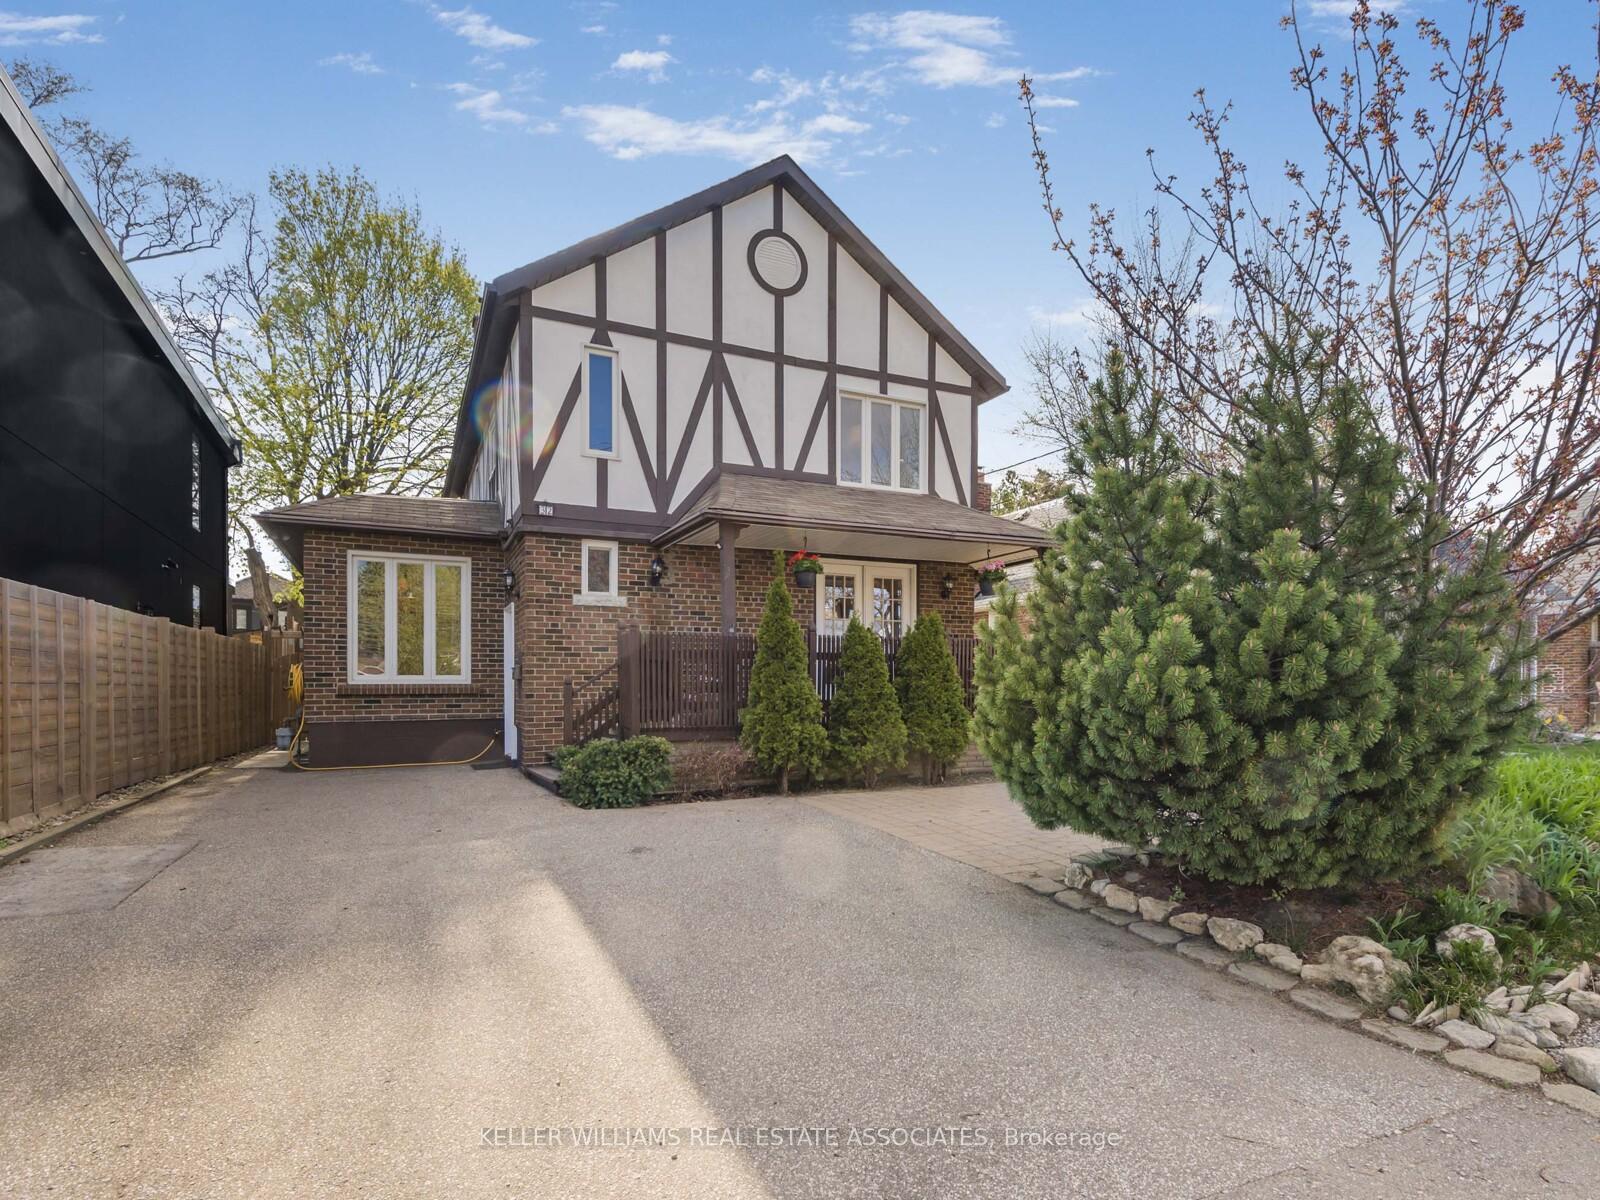
32 Brookhaven Drive
32 Brookhaven Drive
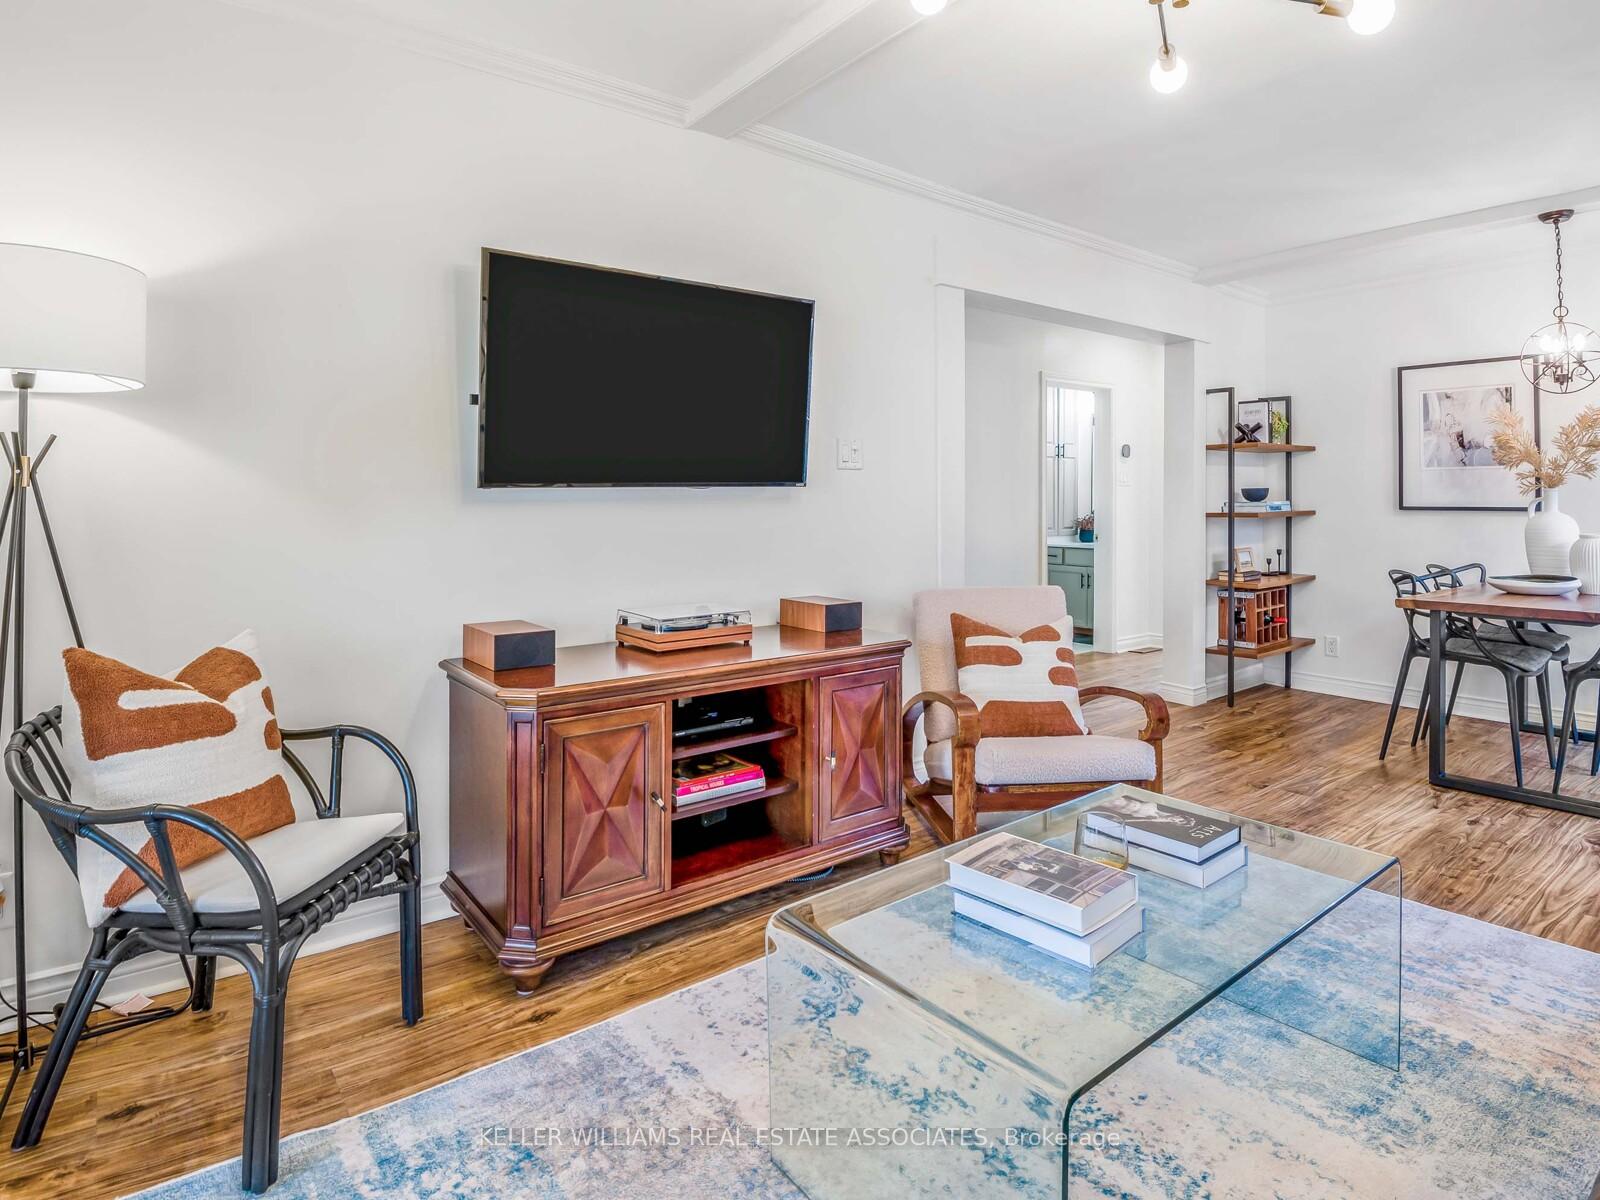 See all 38 photos
Property history
Facts and features
- BasementFinished
- Water, sewerMunicipal
- HeatingForced air
- CoolingCentral air
- 3 kitchens
- Separate entrance
- Hardwood floors
- Central air
The homeDetached, 2-storey, 1,500–2,000 sq ft
- Type: Detached
- Style: 2-storey
- Living space: 1,500–2,000 sq ft
- Basement: Separate entrance, finished
InsideHardwood, Carpet free, Rooms above ground 10
- Flooring: Hardwood
- Features: Carpet free
- Rooms above ground: 10
- Rooms in the basement: 4
- Bedrooms: 4 + 2 in the basement
- Bathrooms: 4
- Kitchens: 3
- Family room: Yes
Outside and lotBrick, wood, Asphalt shingle, Concrete block
- Exterior: Brick, wood
- Roof: Asphalt shingle
- Foundation: Concrete block
- Size: 40 × 110 ft
Parking4 Parking, Private
- Spaces: 4 Parking
- Driveway: Private
Heating, water and powerForced air, gas, Central air, Municipal water
- Heating: Forced air, gas
- Cooling: Central air
- Water: Municipal water
- Sewer: Municipal sewer
Costs and taxesTaxes $4,249 a year, HST included in the price, Coinamatic laundry - washer and dryer. rental agreement includes the option to cancel with notice. hot water tank.
- Taxes, 2024: $4,249 a year
- HST: HST included in the price
- Rental items: Coinamatic laundry - washer and dryer. rental agreement includes the option to cancel with notice. hot water tank.
Included in the saleRental income & expense summary available (pro forma) - see attached. vacant possession. long-term and short-term rental opportunity. main: fridge, gas stove, micro hood-fan, dishwasher. second floor: fridge, stove, hood-fan. basement: fridge, stove, hood-fan. existing window coverings and electric light fixtures., Tvs & tv mounts, shelving in main floor dining room.
- Included: Rental income & expense summary available (pro forma) - see attached. vacant possession. long-term and short-term rental opportunity. main: fridge, gas stove, micro hood-fan, dishwasher. second floor: fridge, stove, hood-fan. basement: fridge, stove, hood-fan. existing window coverings and electric light fixtures.
- Not included: Tvs & tv mounts, shelving in main floor dining room.
Listing detailsW12126811, Sold, May 6, 2025
- MLS® number: W12126811
- Status: Sold
- Listed on: May 6, 2025
- Days on market: 17
- Updated: May 23, 2025
- Possession: 60-89 days
- Occupied by: Owner+tenant
- Listing brokerage: KELLER WILLIAMS REAL ESTATE ASSOCIATES
About this home
32 Brookhaven Drive, North York (Brookhaven-Amesbury), ON M6M 4N7
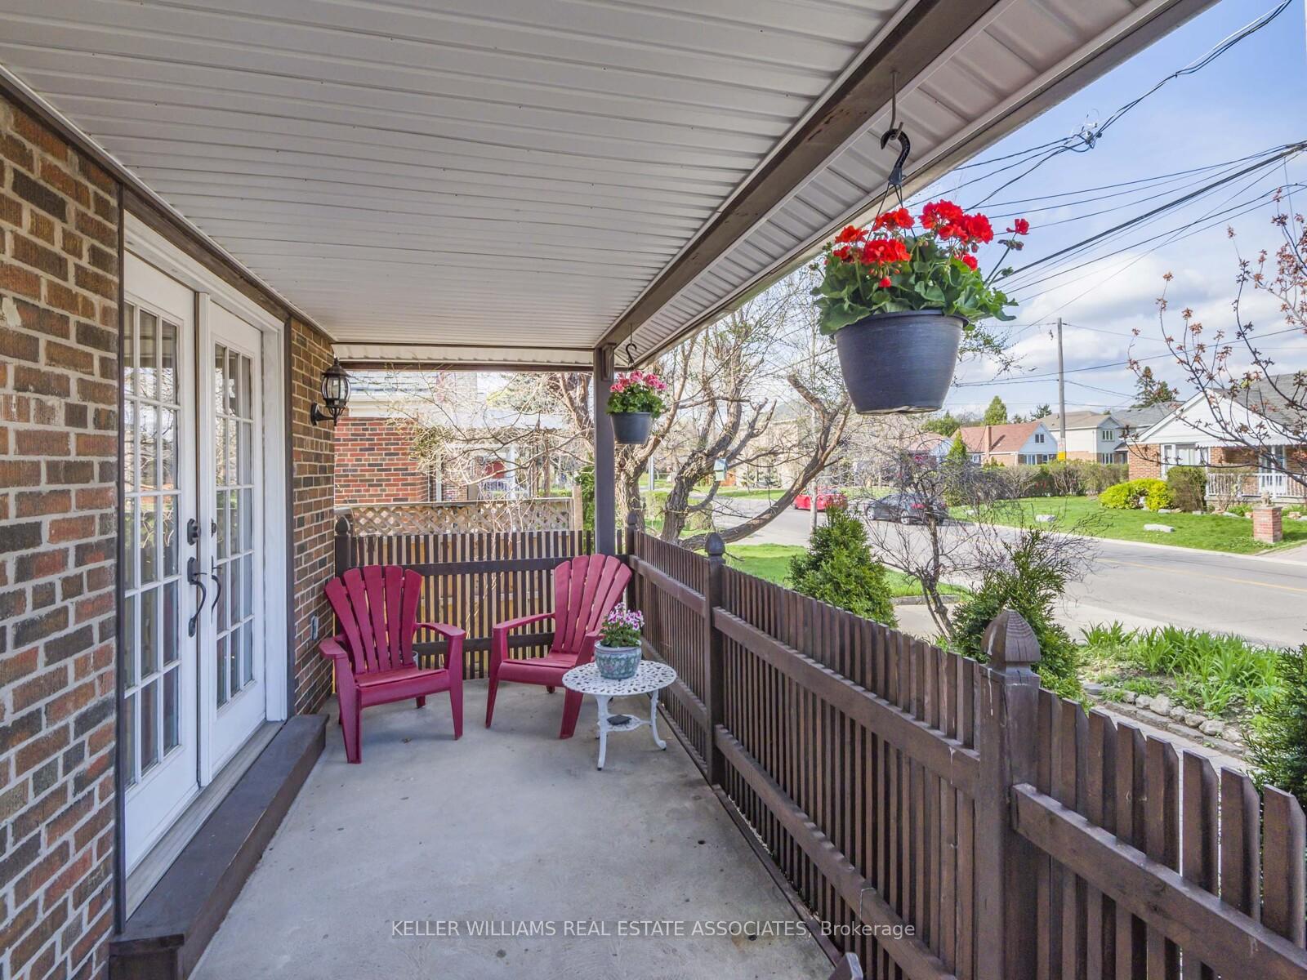
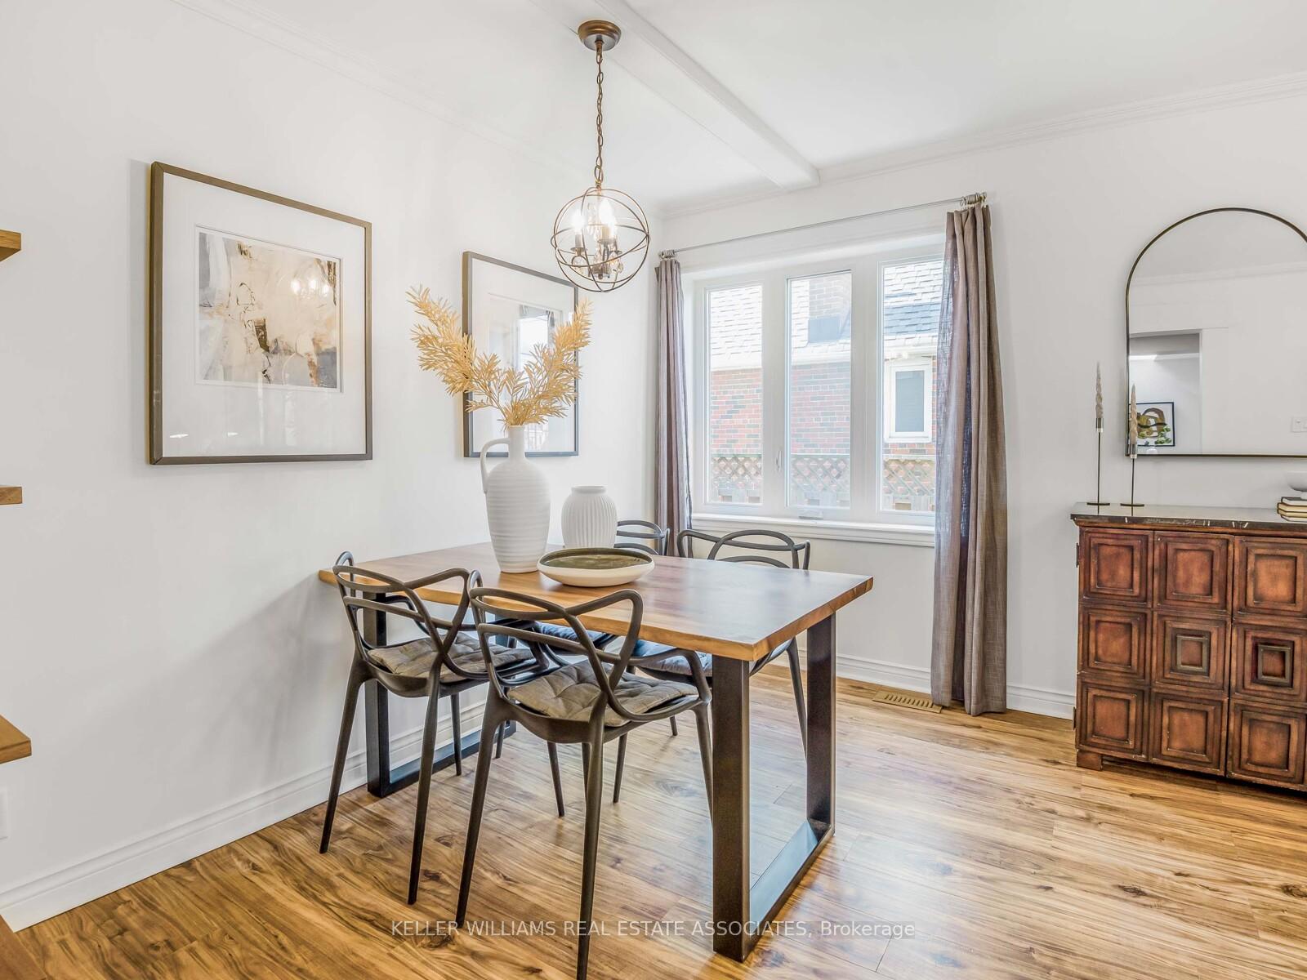
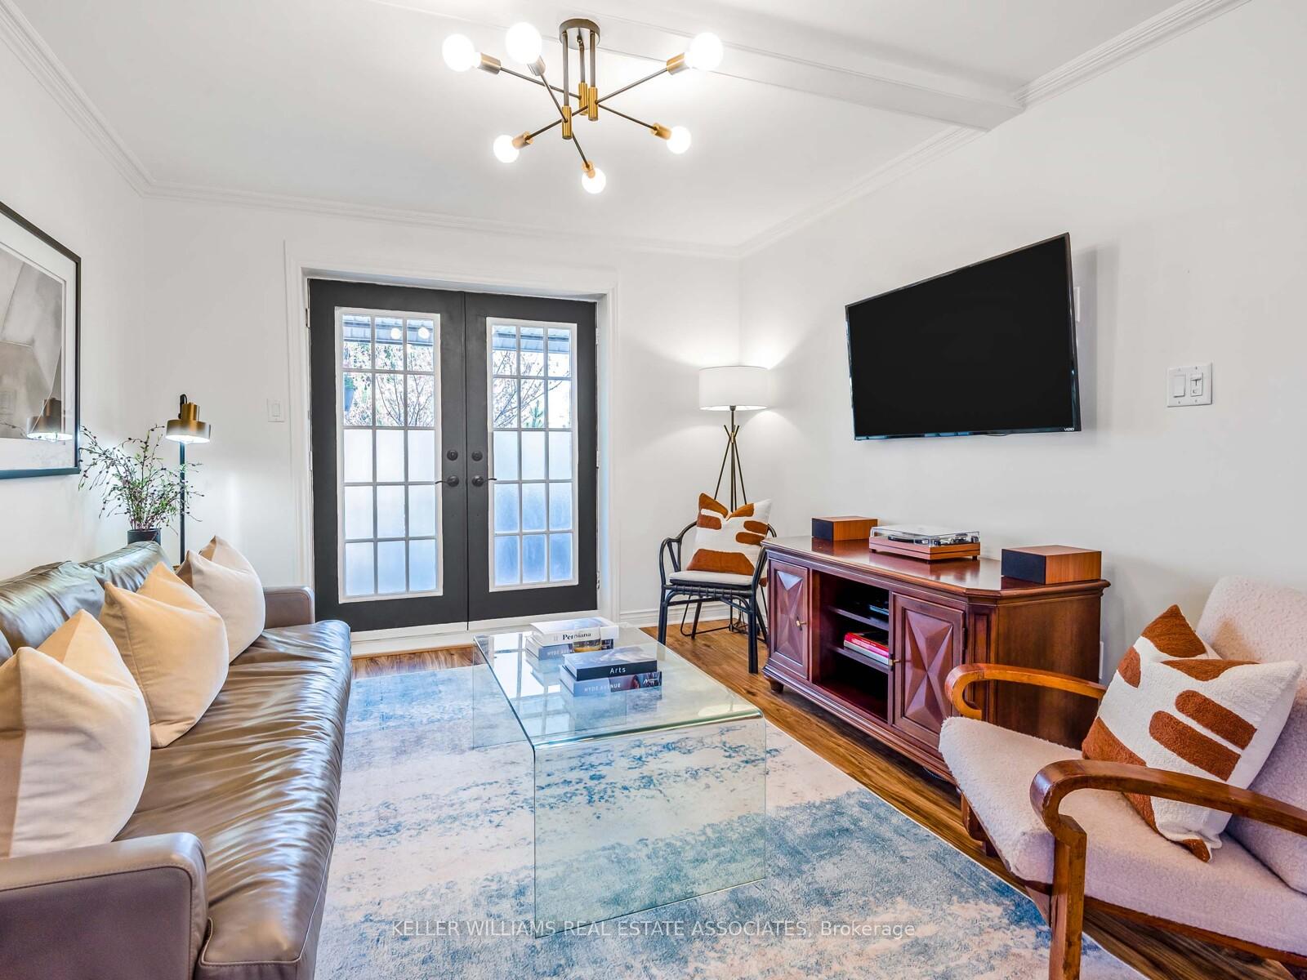
This charming Tudor-style home is packed with potential. With three self-contained suites, it's set up to generate some serious rental income - your mortgage helper and cash-flow dream! Each suite has been meticulously maintained and renovated with a focus on maximizing functionality and flow, while incorporating stylish finishes and modern comforts throughout. The main floor offers a well-designed layout with a full-sized eat-in kitchen, spacious living and dining areas, brand-new bathrooms, and two generously sized bedrooms, including a primary with its own private 4-piece ensuite. Enjoy walk-out access to your private backyard retreat, complete with mature trees and multiple seating areas, perfect for relaxing or entertaining. The upper suite has been beautifully renovated with every detail thoughtfully considered. This modern black-and-white gem features a sleek kitchen, spacious living and dining areas, and two well-proportioned bedrooms one with a walk-out to a private balcony, offering a peaceful outdoor escape. Last but not least, the basement suite features full above-grade windows that flood the space with natural light and full ceiling height. It includes a generous eat-in kitchen, a comfortable living room, and two well-sized bedrooms. Close to top rated schools, highways, TTC, Subway, GO, Up Express and more! Don't miss this incredible opportunity - whether you're an investor, multi-generational family, or looking to live in one unit and rent the others, this property delivers flexibility and strong income potential!
Ask about this home
A HOMEH agent will answer your questions about this home.
Around this home
Daily convenience, out of 100, from the distances below
Schools nearby
School rating, out of 10.
Helpful calculators
Your HOMEH agent

"I would see it this week."