

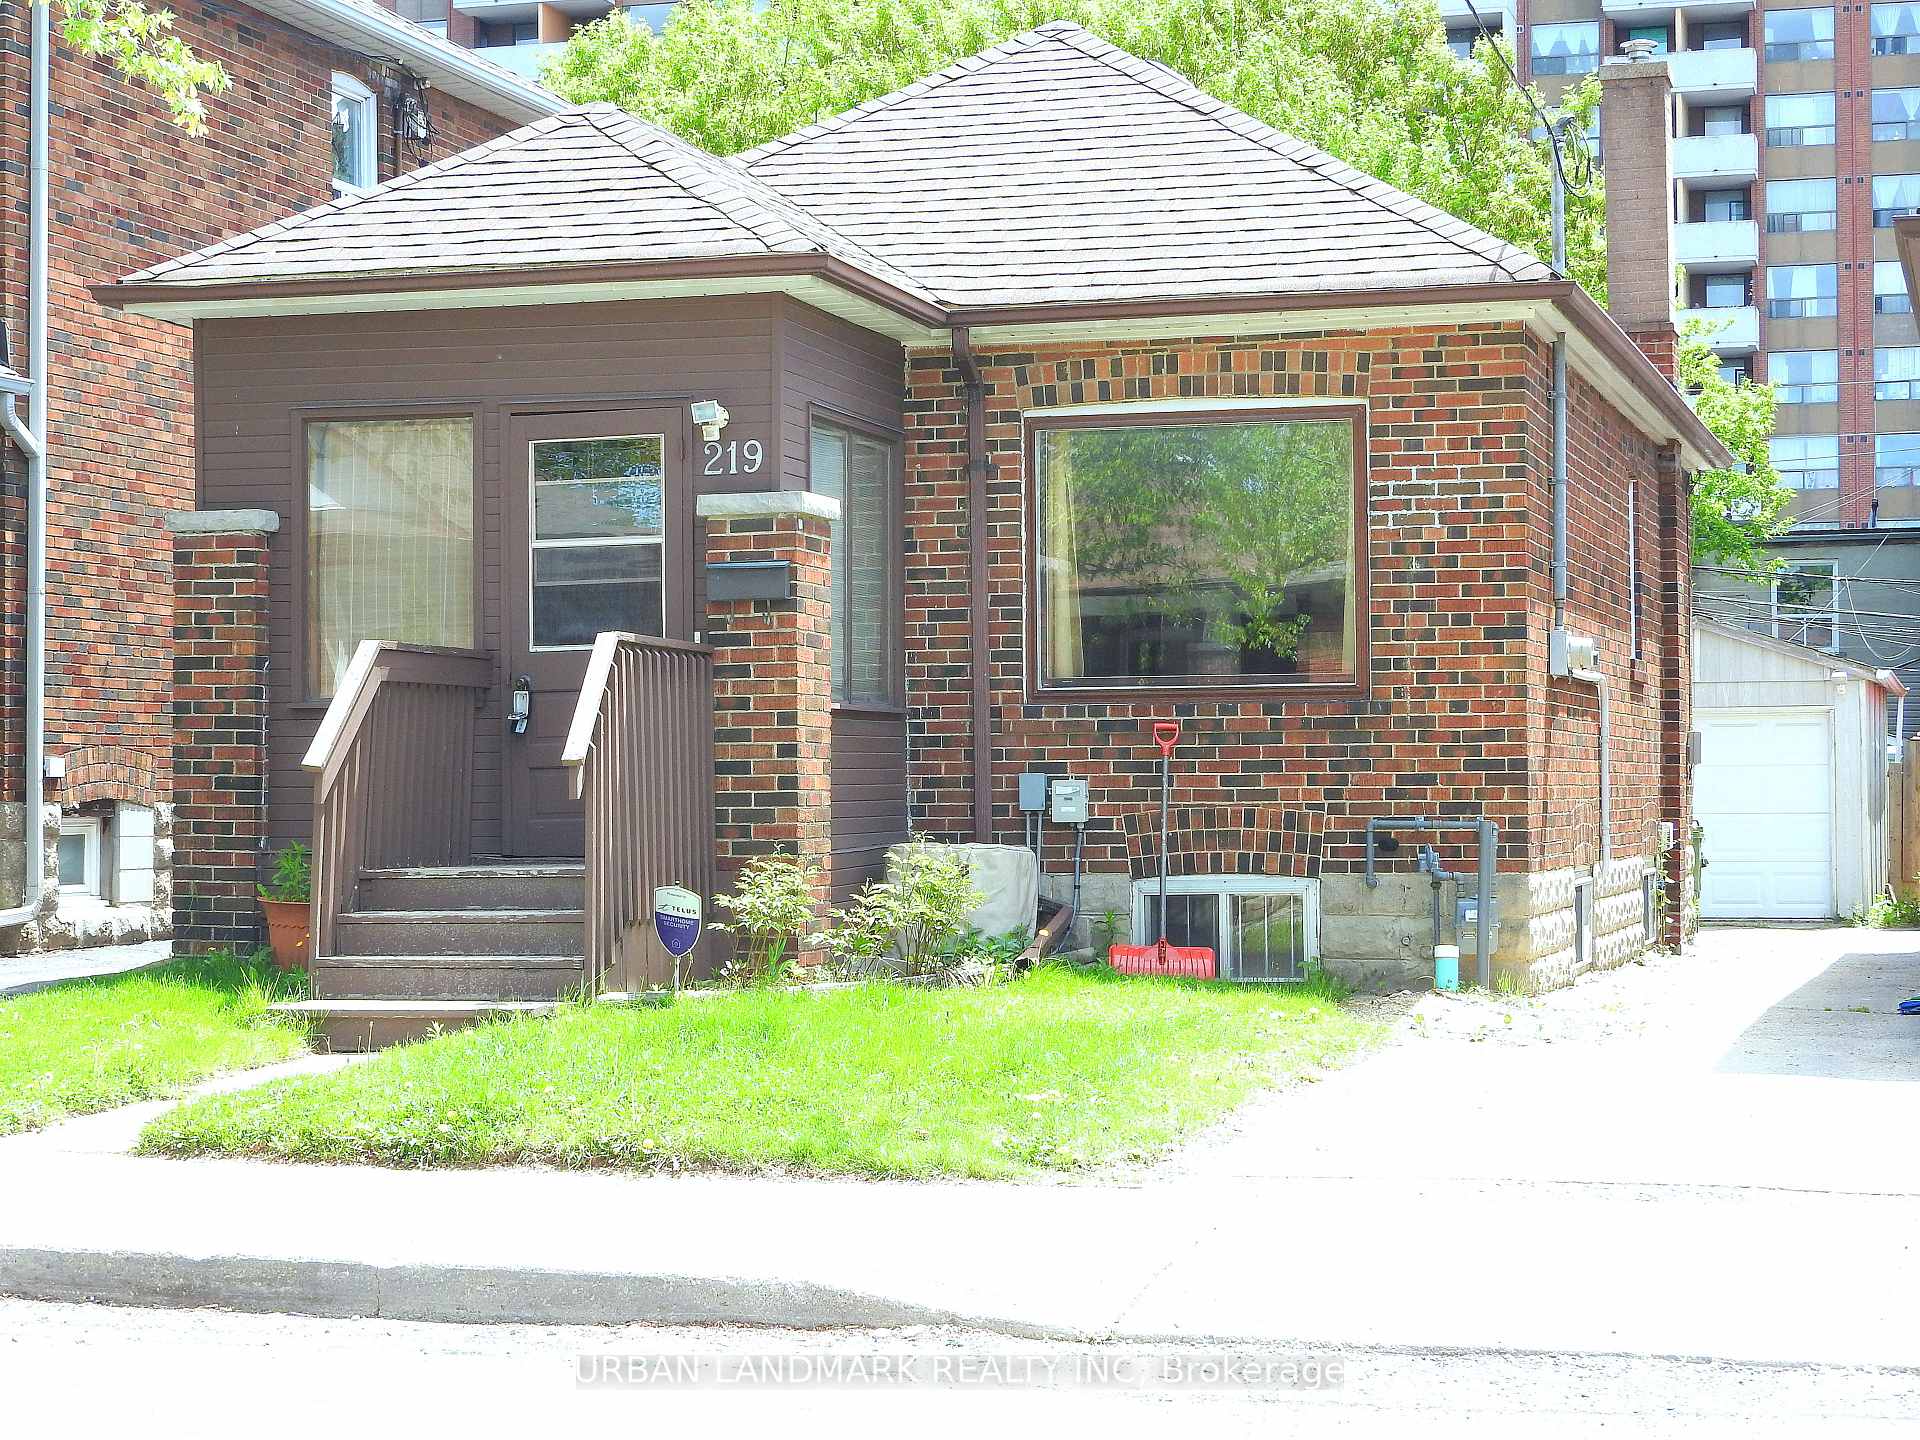
219 Livingstone Avenue
219 Livingstone Avenue
 See all 3 photos
Property history
Facts and features
- BasementUnfinished
- Water, sewerMunicipal
- HeatingForced air
- CoolingCentral air
- Central air
The homeDetached, Bungalow, 700–1,100 sq ft
- Type: Detached
- Style: Bungalow
- Living space: 700–1,100 sq ft
- Basement: Unfinished
InsideCarpet free, Rooms above ground 4, Bedrooms 1
- Features: Carpet free
- Rooms above ground: 4
- Bedrooms: 1
- Bathrooms: 1
- Kitchens: 1
Outside and lotBrick, vinyl siding, Asphalt shingle, Concrete
- Exterior: Brick, vinyl siding
- Roof: Asphalt shingle
- Foundation: Concrete
- Size: 25 × 110 ft
Parking1 Garage, Detached, Mutual
- Spaces: 1 Garage
- Garage: Detached
- Driveway: Mutual
Heating, water and powerForced air, gas, Central air, Municipal water
- Heating: Forced air, gas
- Cooling: Central air
- Water: Municipal water
- Sewer: Municipal sewer
Costs and taxesTaxes $3,441 a year, HST No HST, Hot water tank; security system
- Taxes, 2024: $3,441 a year
- HST: No HST
- Rental items: Hot water tank; security system
- Under contract: Hot water tank-gas, security system
Included in the saleFridge, stove, dishwasher, washer and dryer, Hot water tank (rental); security system (rental)
- Included: Fridge, stove, dishwasher, washer and dryer
- Not included: Hot water tank (rental); security system (rental)
Listing detailsW12172209, Sold, May 24, 2025
- MLS® number: W12172209
- Status: Sold
- Listed on: May 24, 2025
- Days on market: 3
- Updated: May 27, 2025
- Possession: Flexible
- Occupied by: Vacant
- Listing brokerage: URBAN LANDMARK REALTY INC
About this home
219 Livingstone Avenue, North York (Briar Hill-Belgravia), ON M6E 2M3
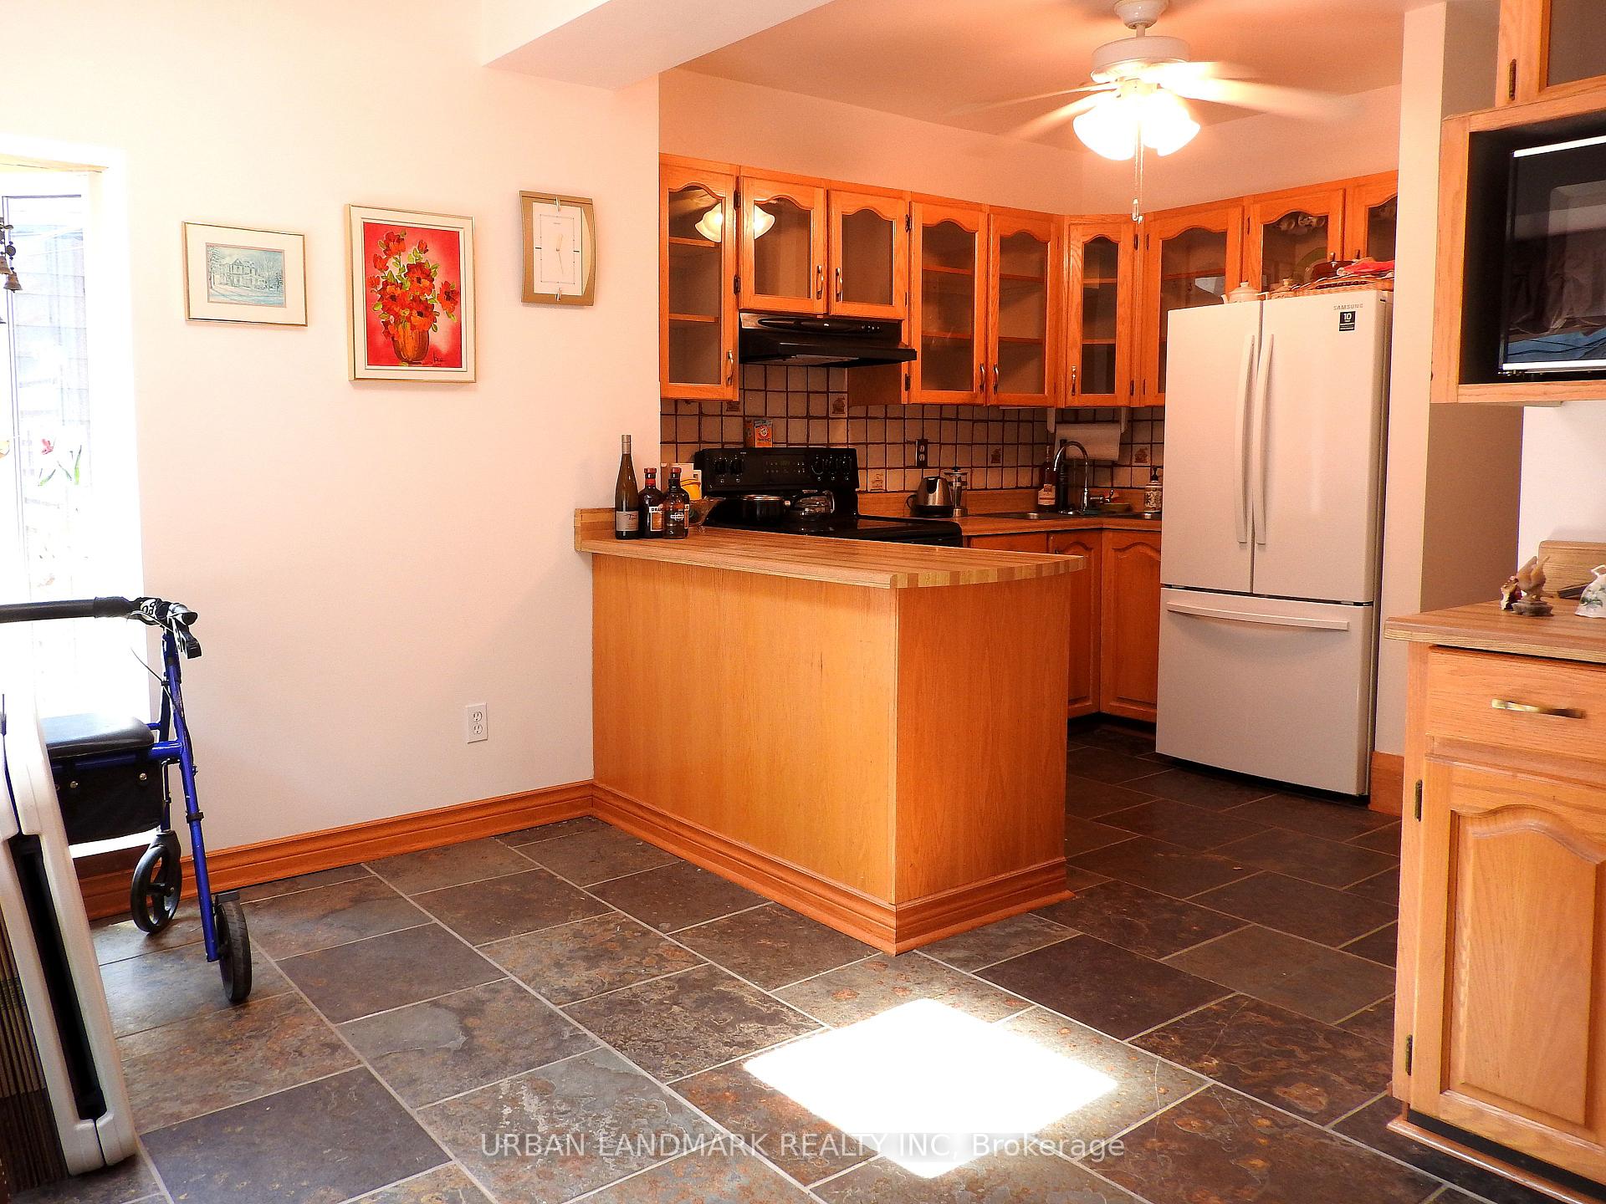
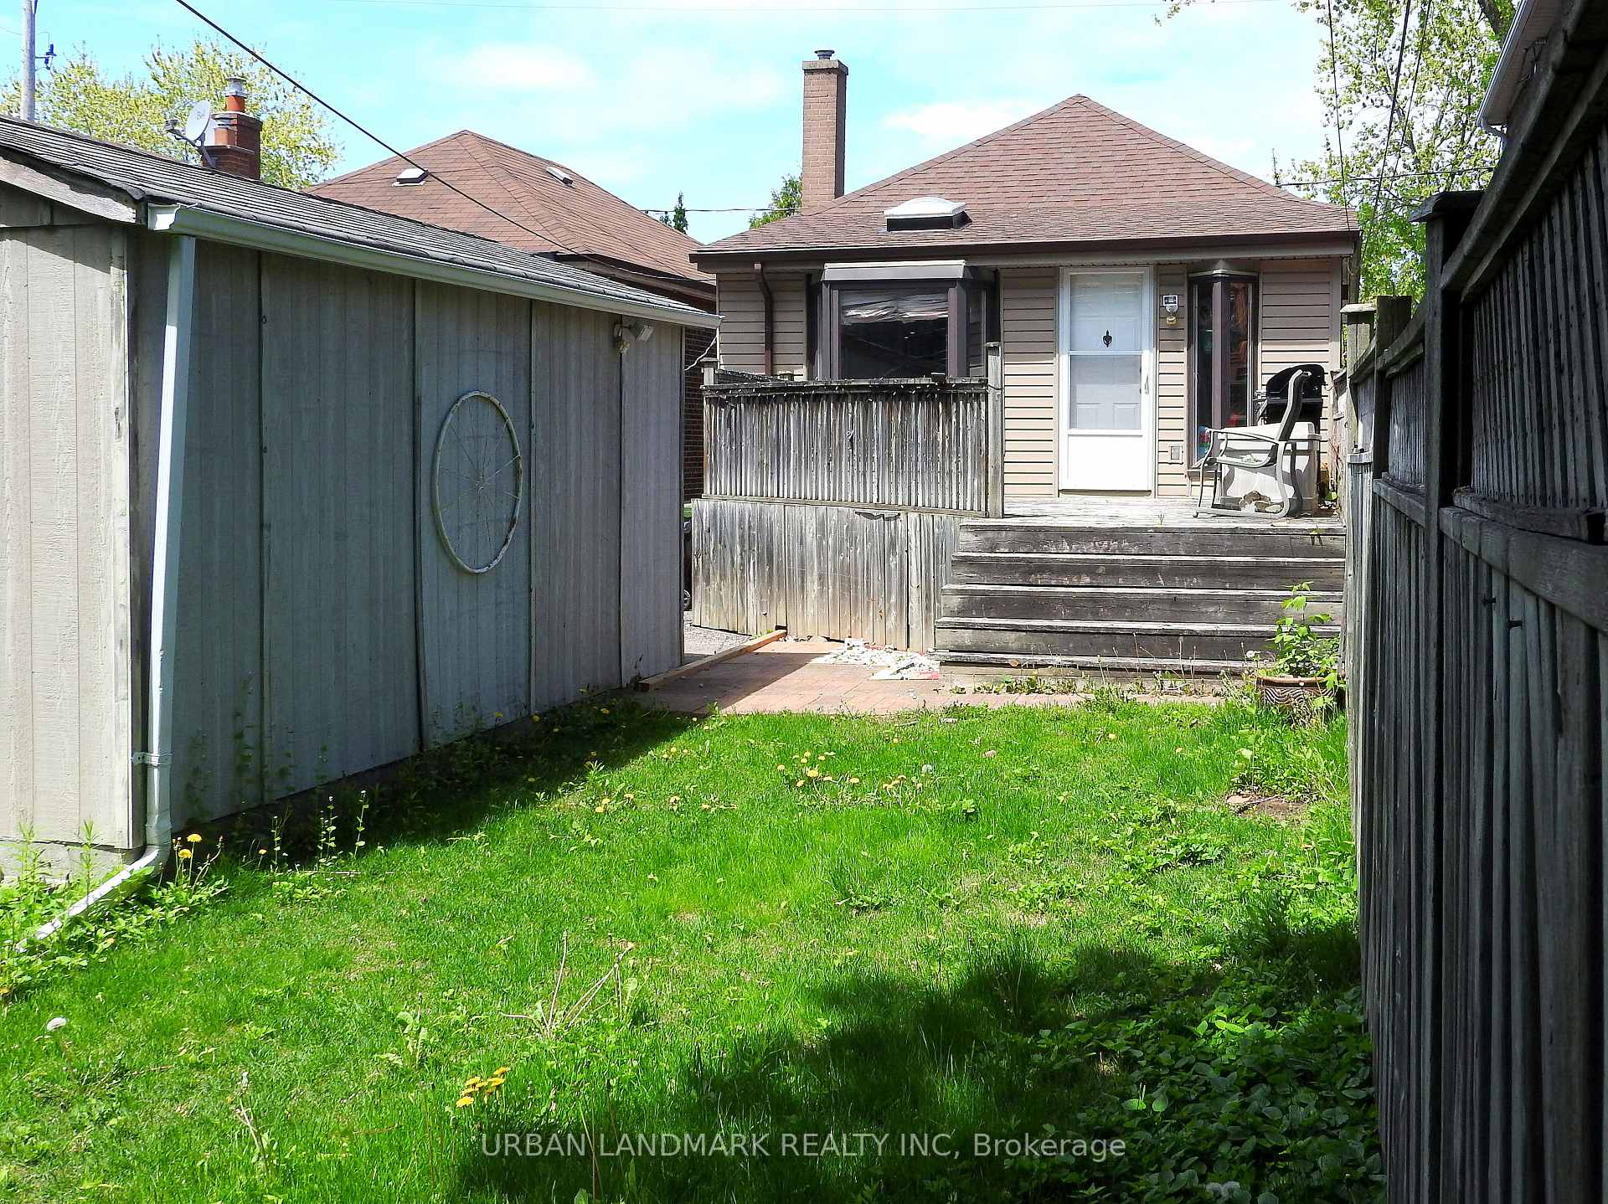
Best value in neighborhood! Excellent opportunity awaits for the value investor looking for a rental property, a couple just starting out and looking for their first home, or even a potential condo buyer who may want to consider a freehold home instead. No carpets here, with attractive easy to upkeep flooring throughout. Enjoy bright and sunny days in the south-facing eat-in kitchen that opens on to the spacious deck for summer BBQ's. Offering schools close by, a short stroll to shopping, an extensive park system and convenient transit options for commuters (by subway and/or the upcoming Eglinton LRT line or by quick access to the Allen Rd/401/400 highways).
Ask about this home
A HOMEH agent will answer your questions about this home.
Around this home
Daily convenience, out of 100, from the distances below
Schools nearby
School rating, out of 10.
Helpful calculators
Your HOMEH agent

"I would see it this week."