

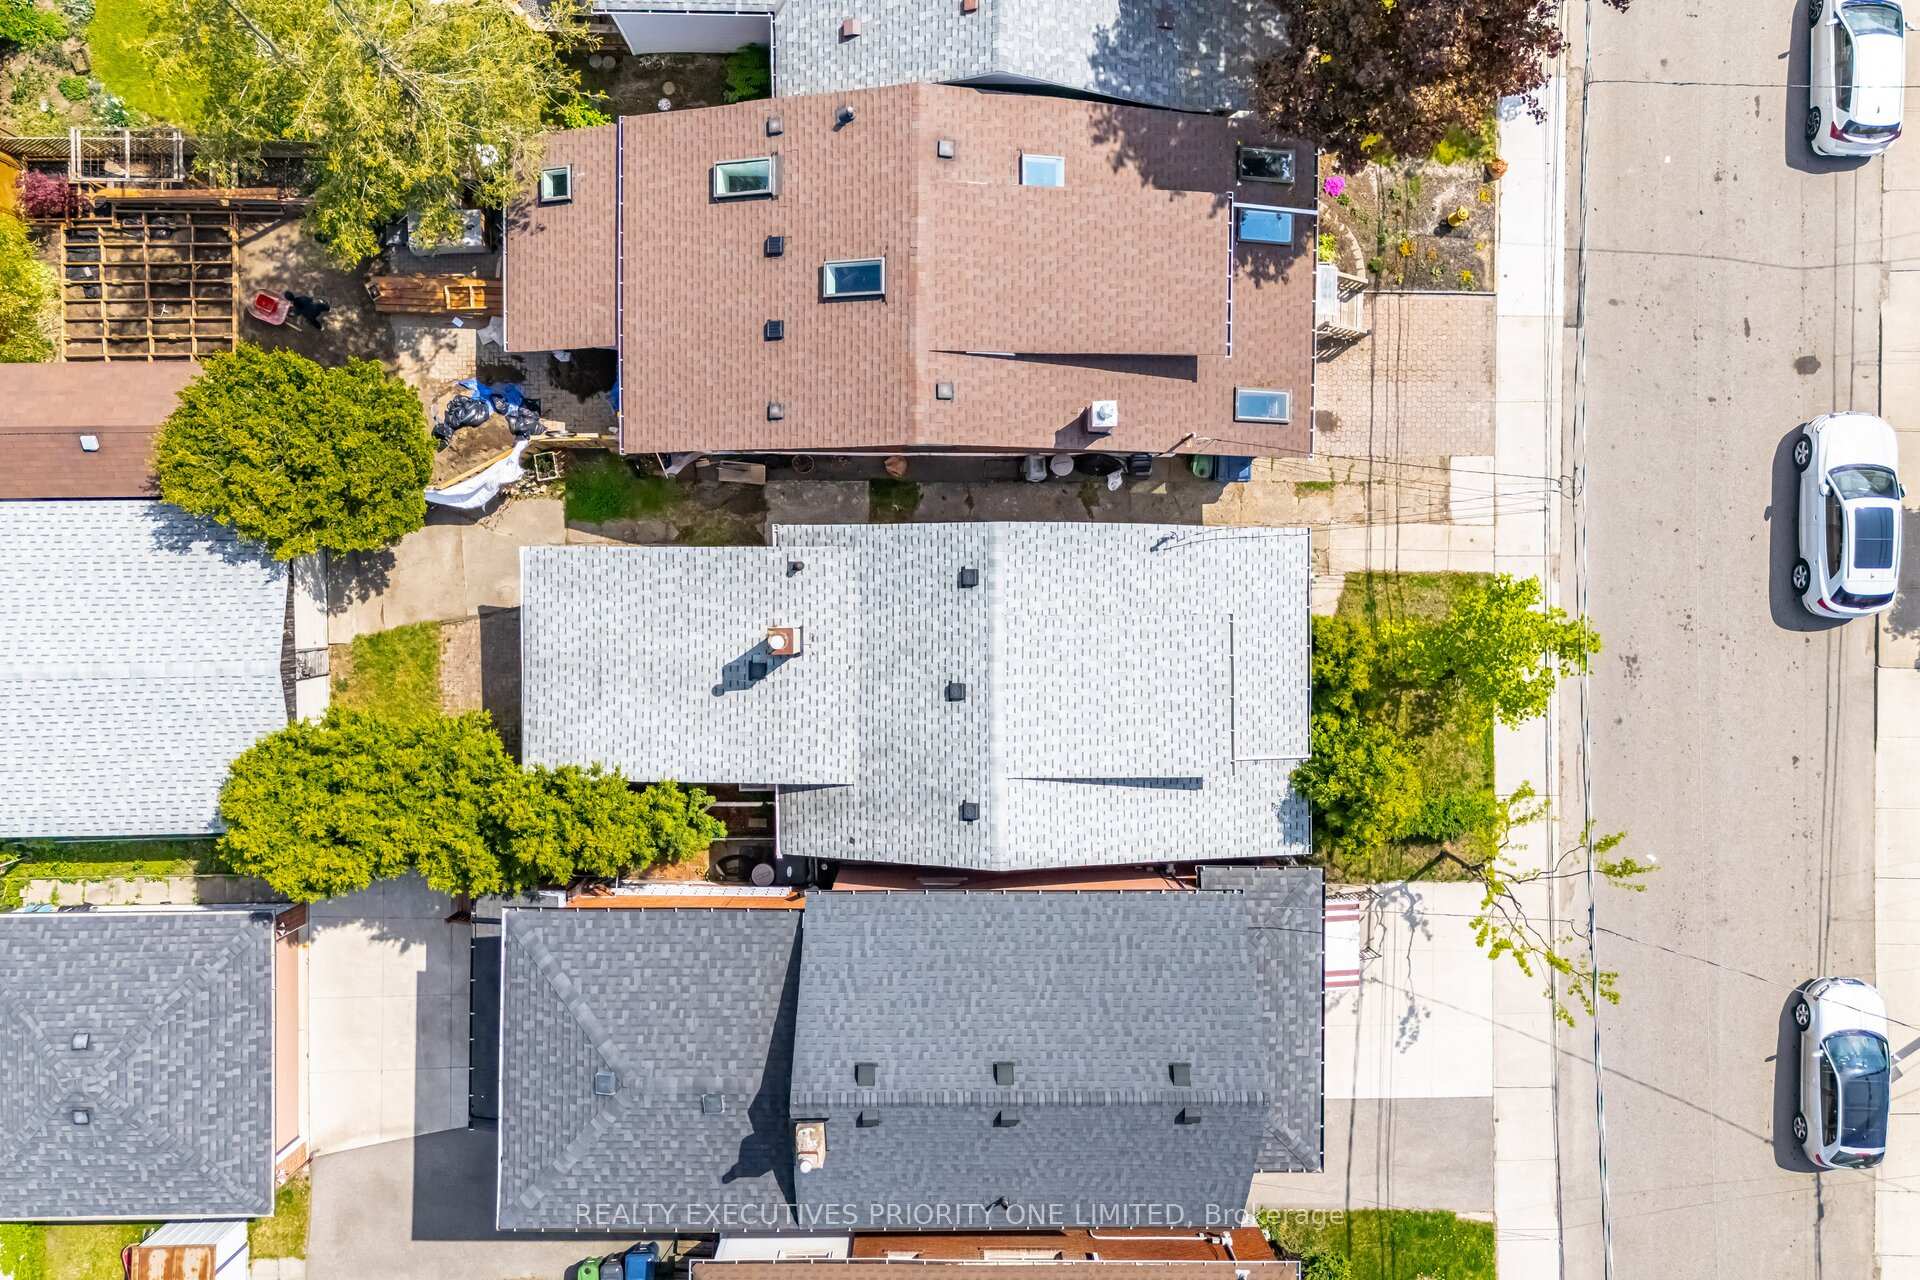
42 Rutherford Avenue
Detached Sold
1/1242 Rutherford Avenue
Detached Sold
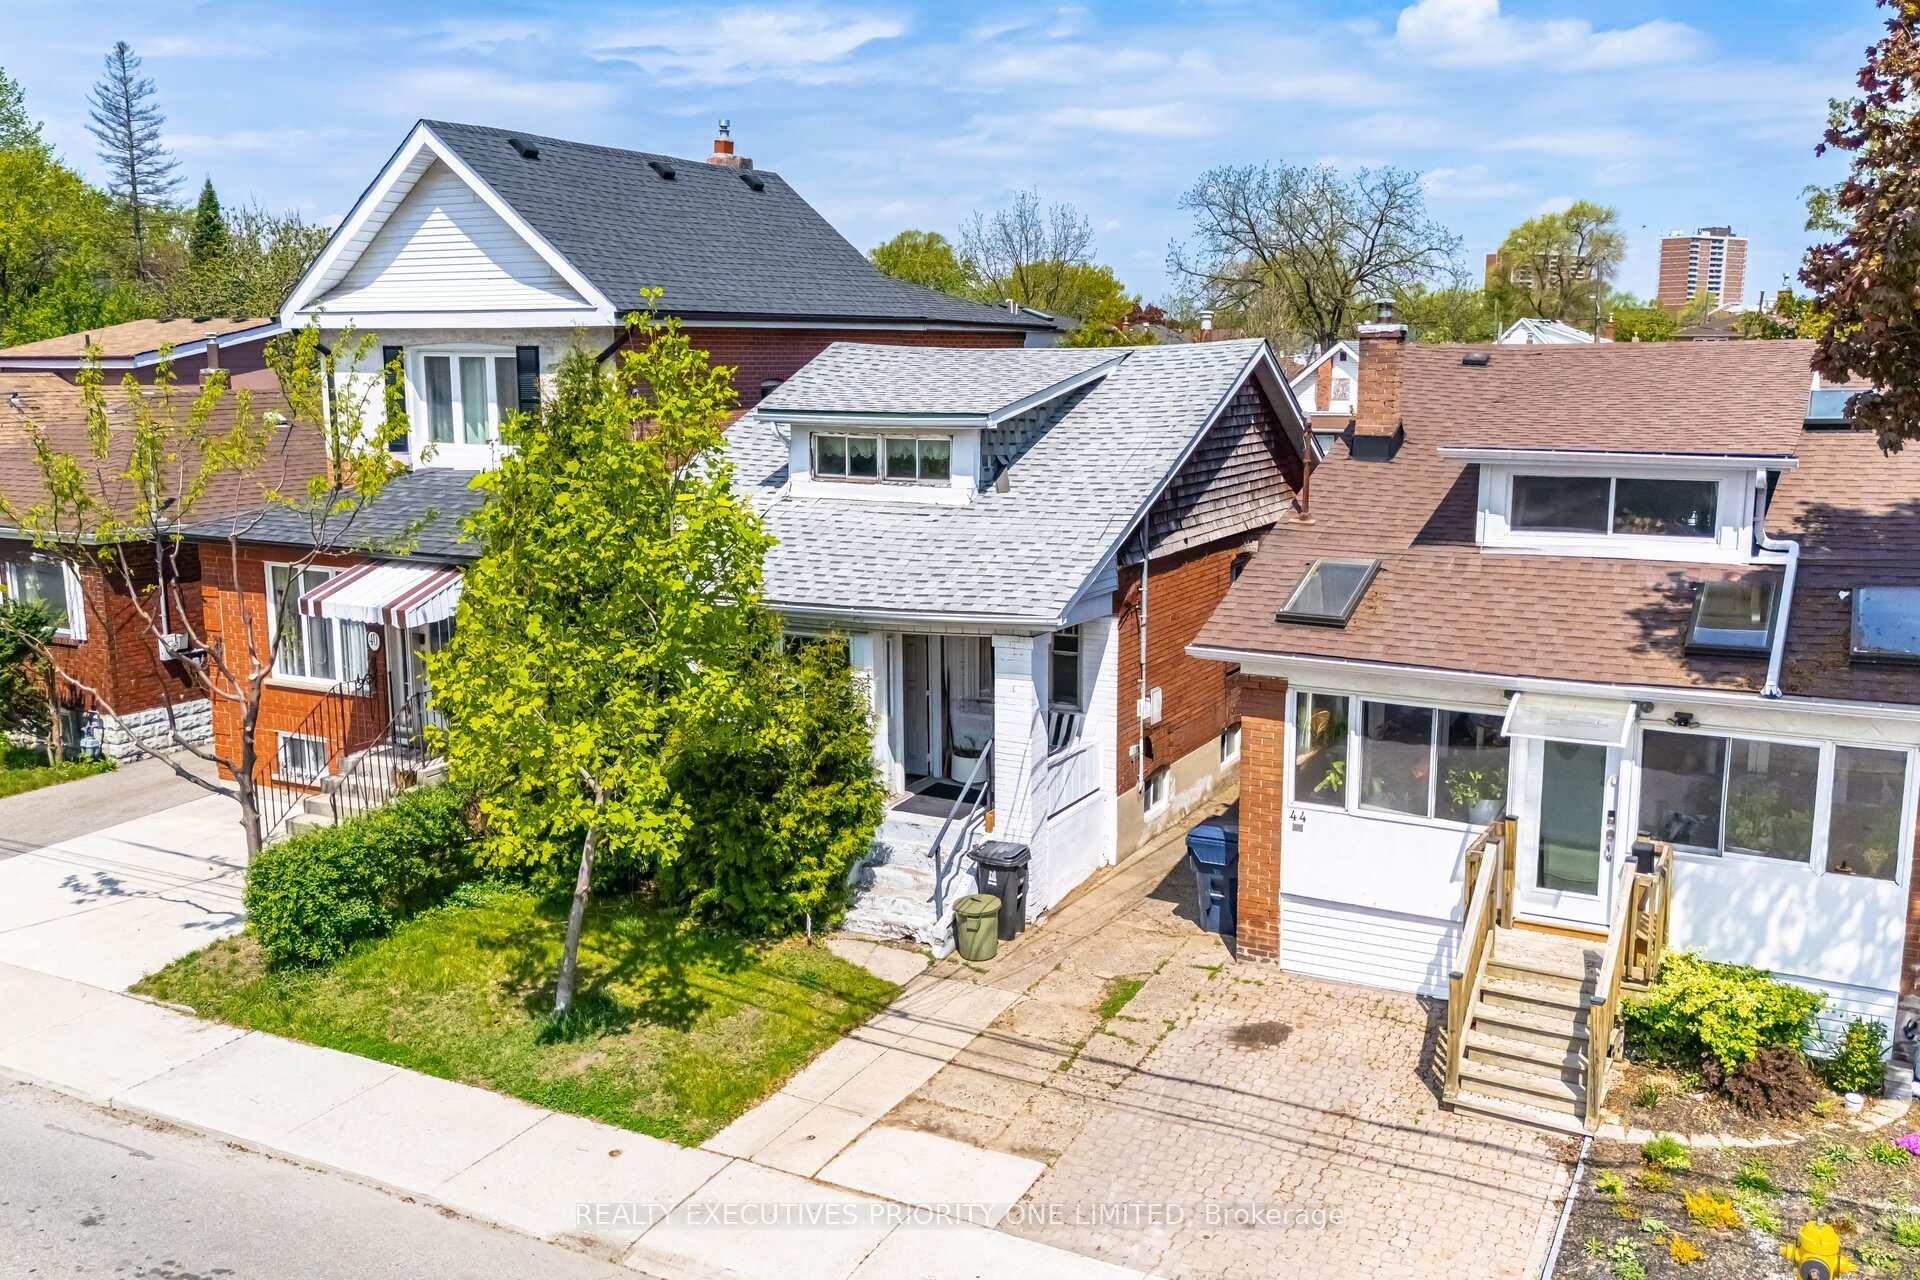 See all 12 photos
Asked for: $688,000Sold Jun 2, 2025
2 Bedrooms
2 Bathrooms
2 Garage
700–1.1K sq.ft
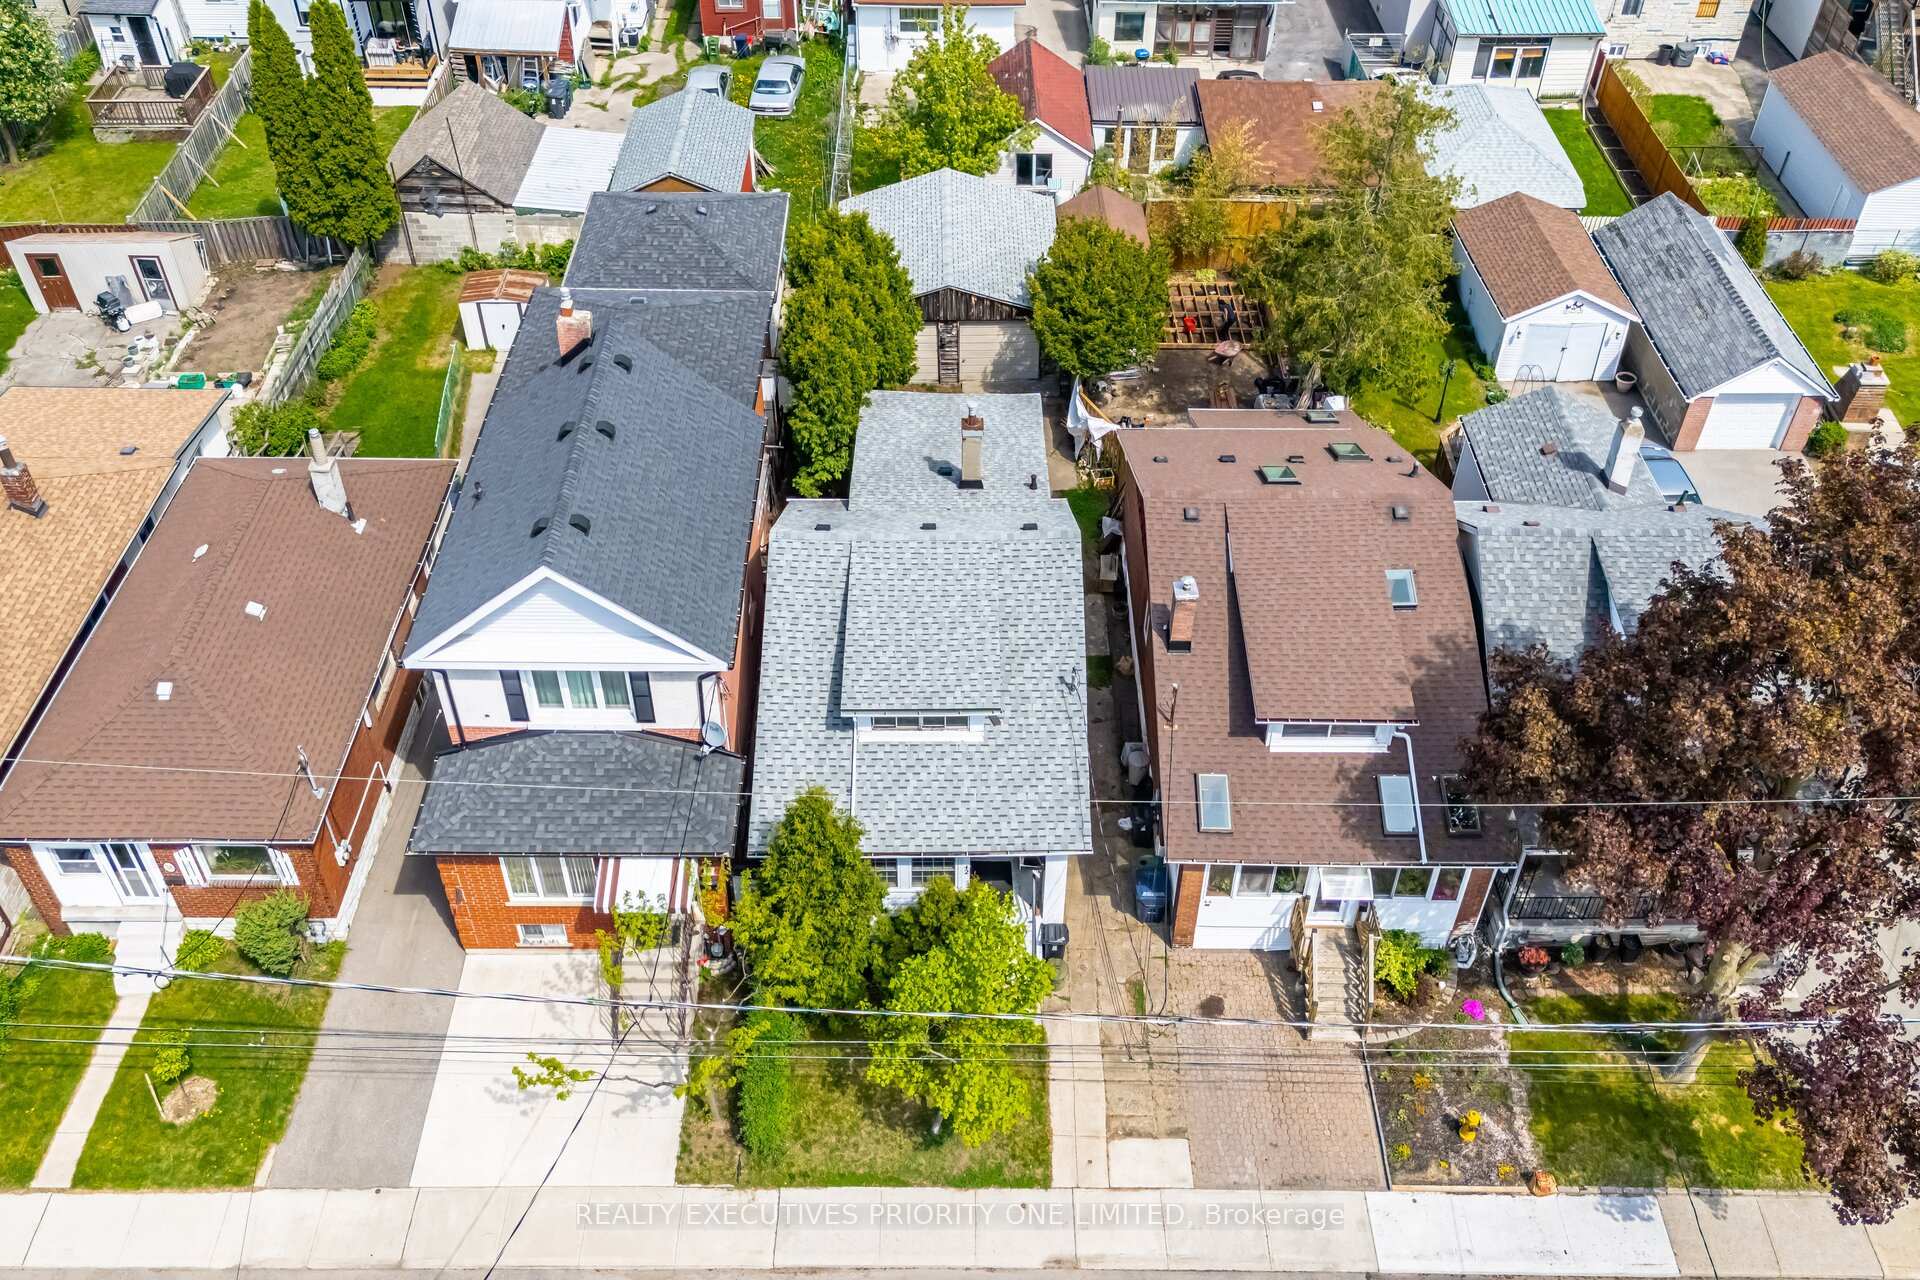
25.03×100 ft
$2,861/yr
Property history
Facts and features
- BasementUnfinished
- Water, sewerMunicipal
- HeatingForced air
- CoolingCentral air
What stands out
- Hardwood floors
- Central air
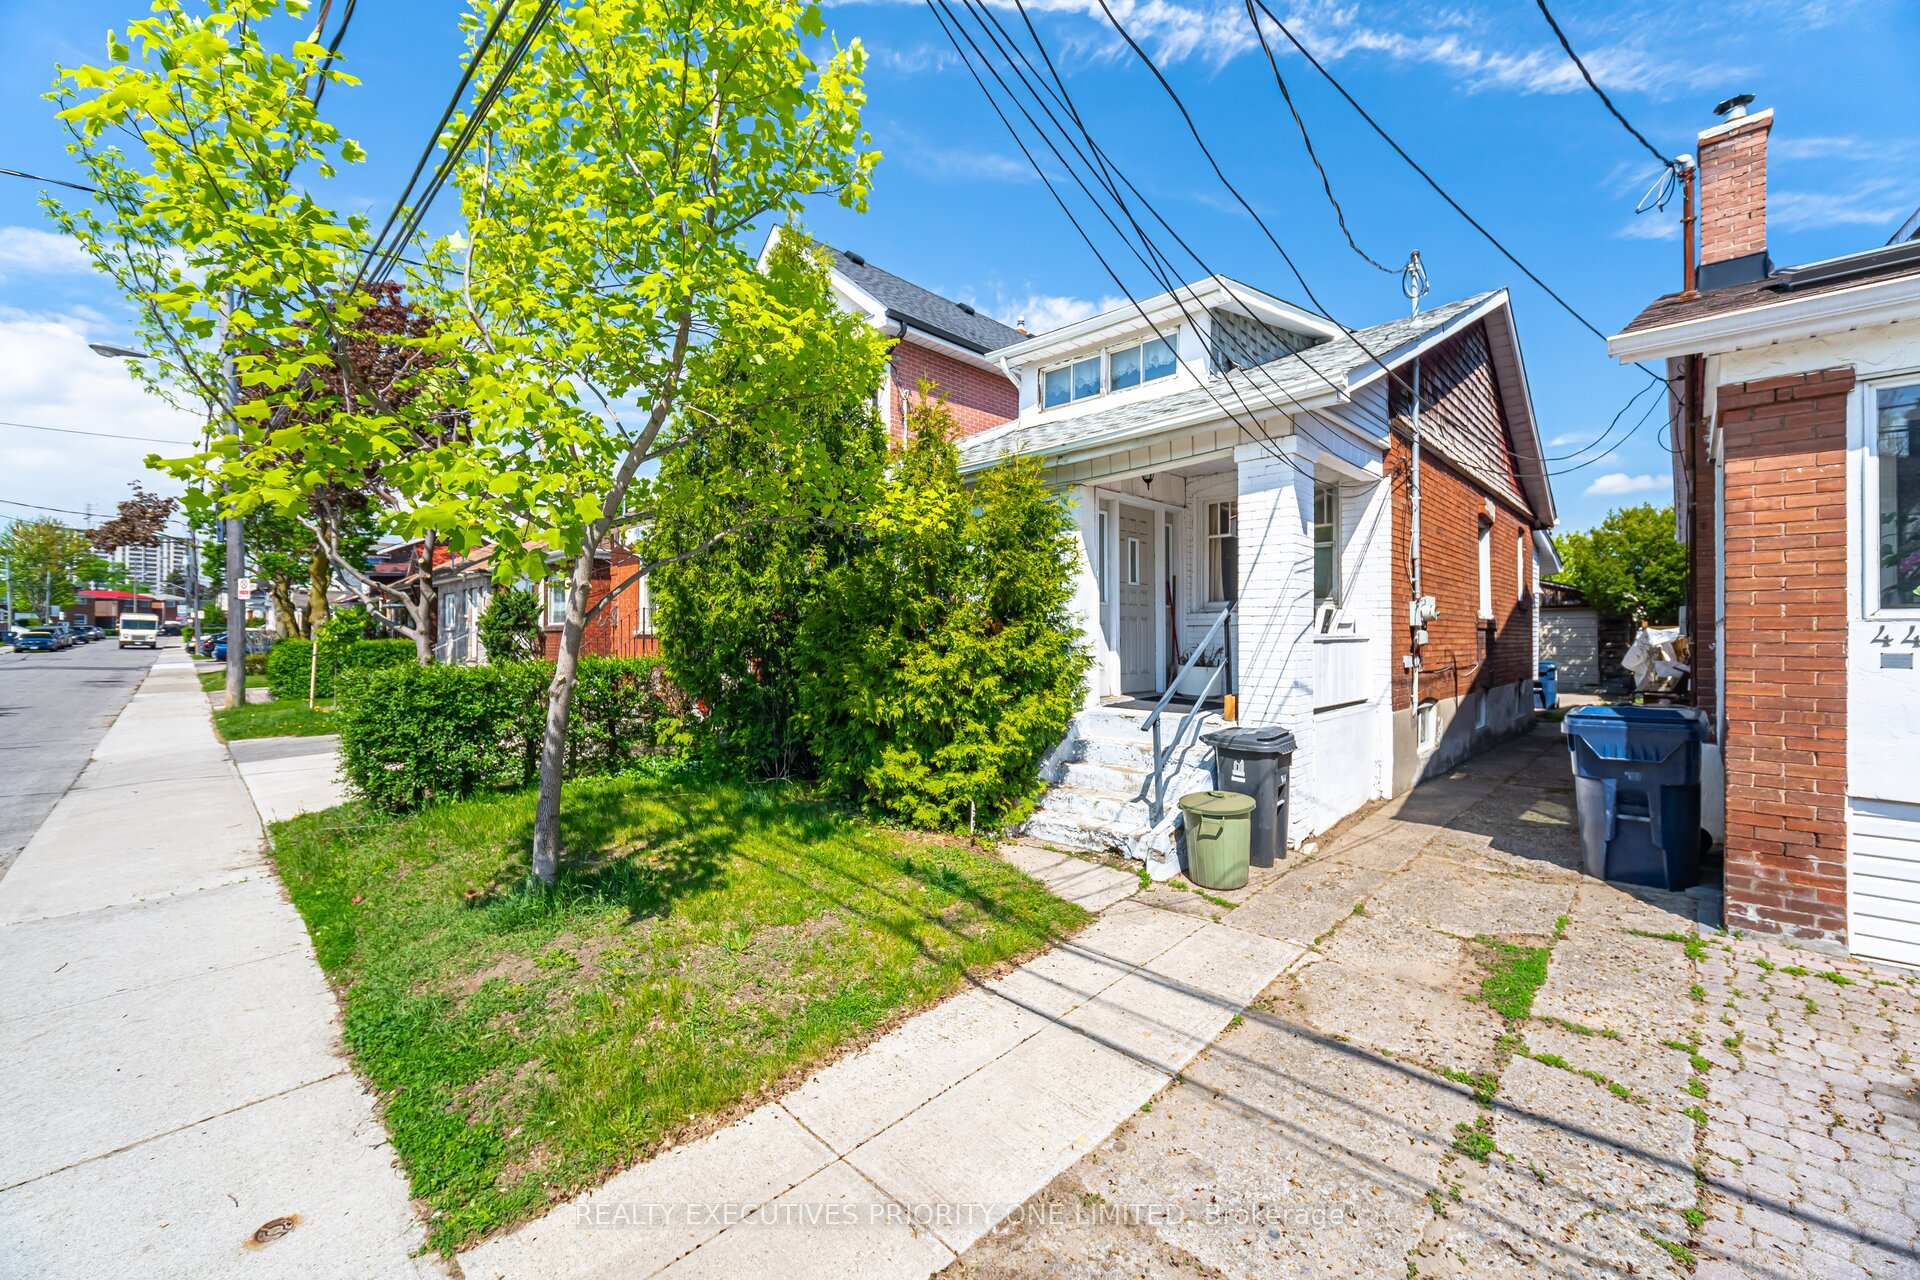
The homeDetached, 1 1/2 storey, 700–1,100 sq ft
- Type: Detached
- Style: 1 1/2 storey
- Living space: 700–1,100 sq ft
- Basement: Unfinished
InsideHardwood, Other, Rooms above ground 5
- Flooring: Hardwood
- Features: Other
- Rooms above ground: 5
- Rooms in the basement: 2
- Bedrooms: 2
- Bathrooms: 2
- Kitchens: 1
Outside and lotBrick, vinyl siding, Asphalt shingle, Unknown
Outside
- Exterior: Brick, vinyl siding
- Roof: Asphalt shingle
- Foundation: Unknown
- Size: 25.03 × 100 ft
Parking2 Garage, Detached, Mutual
- Spaces: 2 Garage
- Garage: Detached
- Driveway: Mutual
Heating, water and powerForced air, gas, Central air, Municipal water
- Heating: Forced air, gas
- Cooling: Central air
- Water: Municipal water
- Sewer: Municipal sewer
Costs and taxesTaxes $2,861 a year, HST included in the price, Hot water tank
- Taxes, 2024: $2,861 a year
- HST: HST included in the price
- Rental items: Hot water tank
Included in the saleAll electric light fixtures, all window coverings, white fridge, white stove, white washer,
- Included: All electric light fixtures, all window coverings, white fridge, white stove, white washer,
Listing detailsW12164502, Sold, May 22, 2025
- MLS® number: W12164502
- Status: Sold
- Listed on: May 22, 2025
- Days on market: 11
- Updated: Jun 2, 2025
- Possession: Flexible
- Occupied by: Owner
- Listing brokerage: REALTY EXECUTIVES PRIORITY ONE LIMITED
About this home
42 Rutherford Avenue, North York (Mount Dennis), ON M6M 2C6
Other
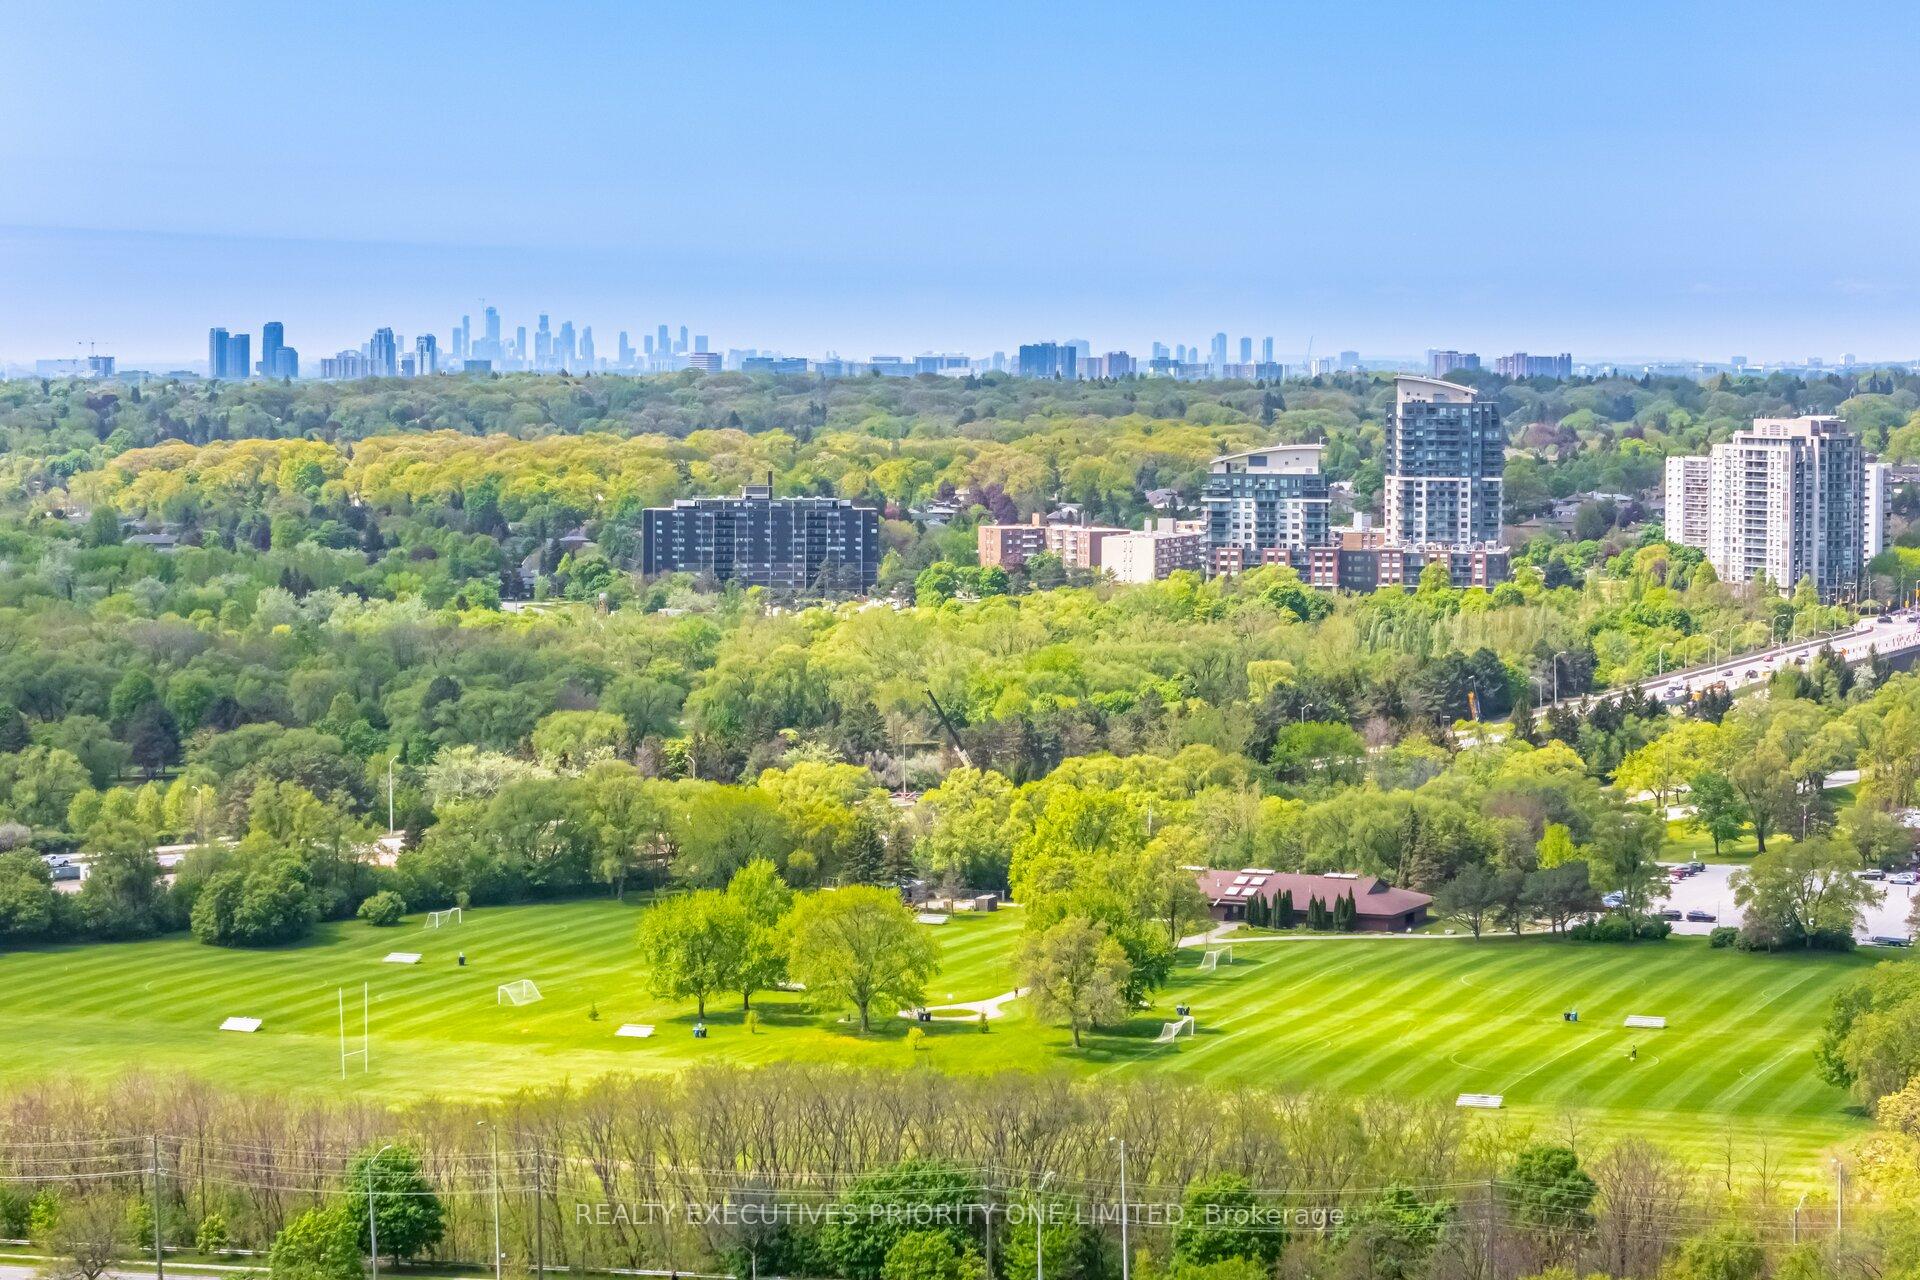
5 Reasons Why You Will Love This Home: 1) This Detached 1.5 - Storey Home Is Located In Toronto2) Spacious Primary Bedroom Has A Walk In Closet, Windows and 2 Piece Ensuite 3) Unfinished Basement Featuring A Separate Entrance, Offering Great Potential For An In-Law Suite 4) Great Opportunity For First Time Home Buyers, Investors & Those Looking To Downsize 5) This Home Is Conveniently Close To Shopping Centers, Schools, Parks, Highways, Transit & Humber River Hospital!
Read more
Ask about this home
A HOMEH agent will answer your questions about this home.
Ask a question
Thinking of selling your home?See what your home is worth today.
Around this home
Jane St / Weston Rd
Errands
Parks
Schools
Daily convenience, out of 100, from the distances below
ParkFergy Brown Park · 7 within 1 km8 min walk485 m
GroceryOctober Convenience3 min walk181 m
SchoolBala Avenue Community School5 min walk280 m
PharmacyI.D.A.4 min walk219 m
Cafés & foodAfrican Player Restaurant · 15 within 1 km3 min walk181 m
Gym & rec centreNorth York Harvest Food Bank6 min walk374 m
LibraryToronto Public Library - Mount Dennis13 min walk806 m
HospitalWest Park Healthcare Centre16 min walk960 m
WalkDriveStraight-line distance, open map data
Grocery0.2 km
Park0.5 km
Coffee0.6 km
Dining0.2 km
Gym1.7 km
Hospital1.0 km
Schools nearby
School rating, out of 10.
Bala Avenue Community Schoolelementary · Public · 0.3 km
—
York Humber High Schoolsecondary · Public · 0.8 km
—
Our Lady of Victory Catholic Schoolelementary · Catholic · 1.0 km
5.1/10Fair
Contact agent
Helpful calculators
Mortgage
Affordability
Closing costs
Land transfer tax
Property tax
Down payment
CMHC insurance
Stress test
Cashback Rebate
Your HOMEH agent

KimHOMEH agent · North York
"I would see it this week."
Ask Kim