

48 Lester Avenue
48 Lester Avenue
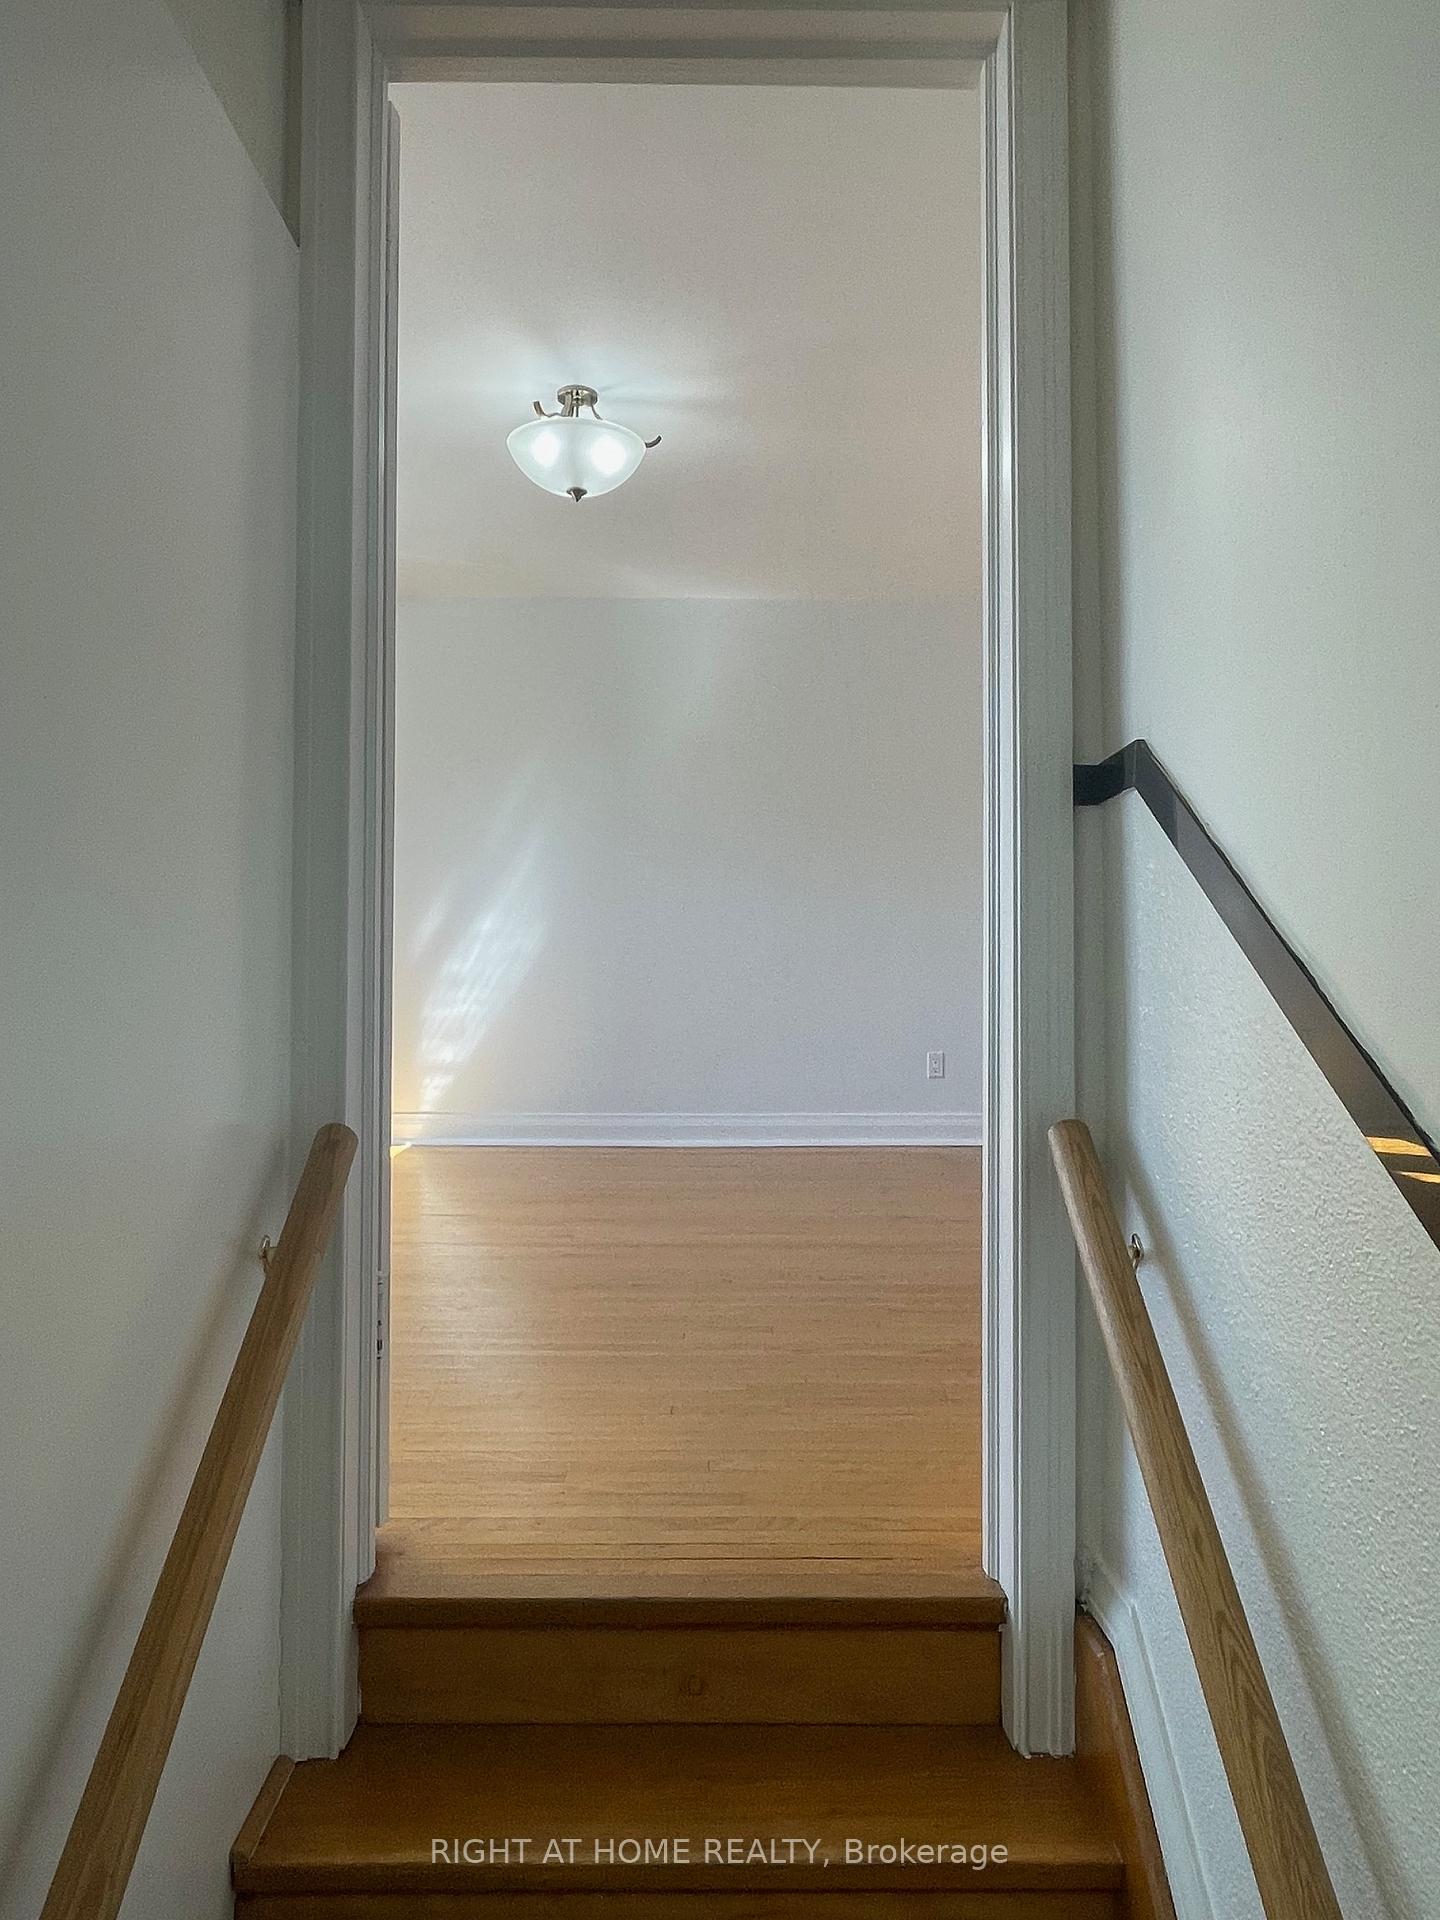 See all 39 photos
Property history
Facts and features
- BasementApartment
- Lot size41 × 100 ft
- Lease term12 months
- FurnishedUnfurnished
- Second kitchen
- Separate entrance
- Fireplace
- Central air
The homeDetached, Bungalow, 1,100–1,500 sq ft
- Type: Detached
- Style: Bungalow
- Living space: 1,100–1,500 sq ft
- Basement: Apartment, separate entrance
InsideFireplace Yes, electric, family room, In basement, Storage, water heater, in-law capability, in-law suite, accessory apartment
- Fireplace: Yes, electric, family room
- Laundry: In basement
- Features: Storage, water heater, in-law capability, in-law suite, accessory apartment
- Rooms above ground: 6
- Rooms in the basement: 5
- Bedrooms: 3 + 2 in the basement
- Bathrooms: 6
- Kitchens: 2
Outside and lotBrick, Asphalt shingle, Block, concrete block
- Exterior: Brick
- Roof: Asphalt shingle
- Foundation: Block, concrete block
- Size: 41 × 100 ft
Parking1 Garage, Built-in
- Spaces: 1 Garage
- Garage: Built-in
Heating, water and powerForced air, gas, Central air, Municipal water
- Heating: Forced air, gas
- Cooling: Central air
- Water: Municipal water
- Sewer: Municipal sewer
Rent and termsRent $3,450 a month, Entire property, Unfurnished
- Rent: $3,450 a month
- Space for rent: Entire property
- Furnished: Unfurnished
- Lease: 12 months
- Paid: Monthly
- Rent includes: Parking
- Deposit: Required
- Credit check: Required
- Employment letter: Required
- Rental application: Required
- References: Required
IncludedTenant responsible for: all exterior maintenance (yard maintenance and snow removal), all utilities including water and waste. first and last month's deposit. non smoking or no pets please. please attach schedule a + b, & include ontario standard lease as schedule c, full equifax credit report (no screen shots), employment letter, rental application with references & 2 pay stubs. first & last month deposit + $2,000,000 tenant insurance required. non smoking & no pets. tenant's required to fill out singlekey background check and sign a form n11 due to future redevelopment.
- Included: Tenant responsible for: all exterior maintenance (yard maintenance and snow removal), all utilities including water and waste. first and last month's deposit. non smoking or no pets please. please attach schedule a + b, & include ontario standard lease as schedule c, full equifax credit report (no screen shots), employment letter, rental application with references & 2 pay stubs. first & last month deposit + $2,000,000 tenant insurance required. non smoking & no pets. tenant's required to fill out singlekey background check and sign a form n11 due to future redevelopment.
Listing detailsW12355793, Rented, Aug 20, 2025
- MLS® number: W12355793
- Status: Rented
- Listed on: Aug 20, 2025
- Days on market: 6
- Updated: Aug 26, 2025
- Possession: 2025-08-21 / Immediate
- Occupied by: Vacant
- Listing brokerage: RIGHT AT HOME REALTY
About this home
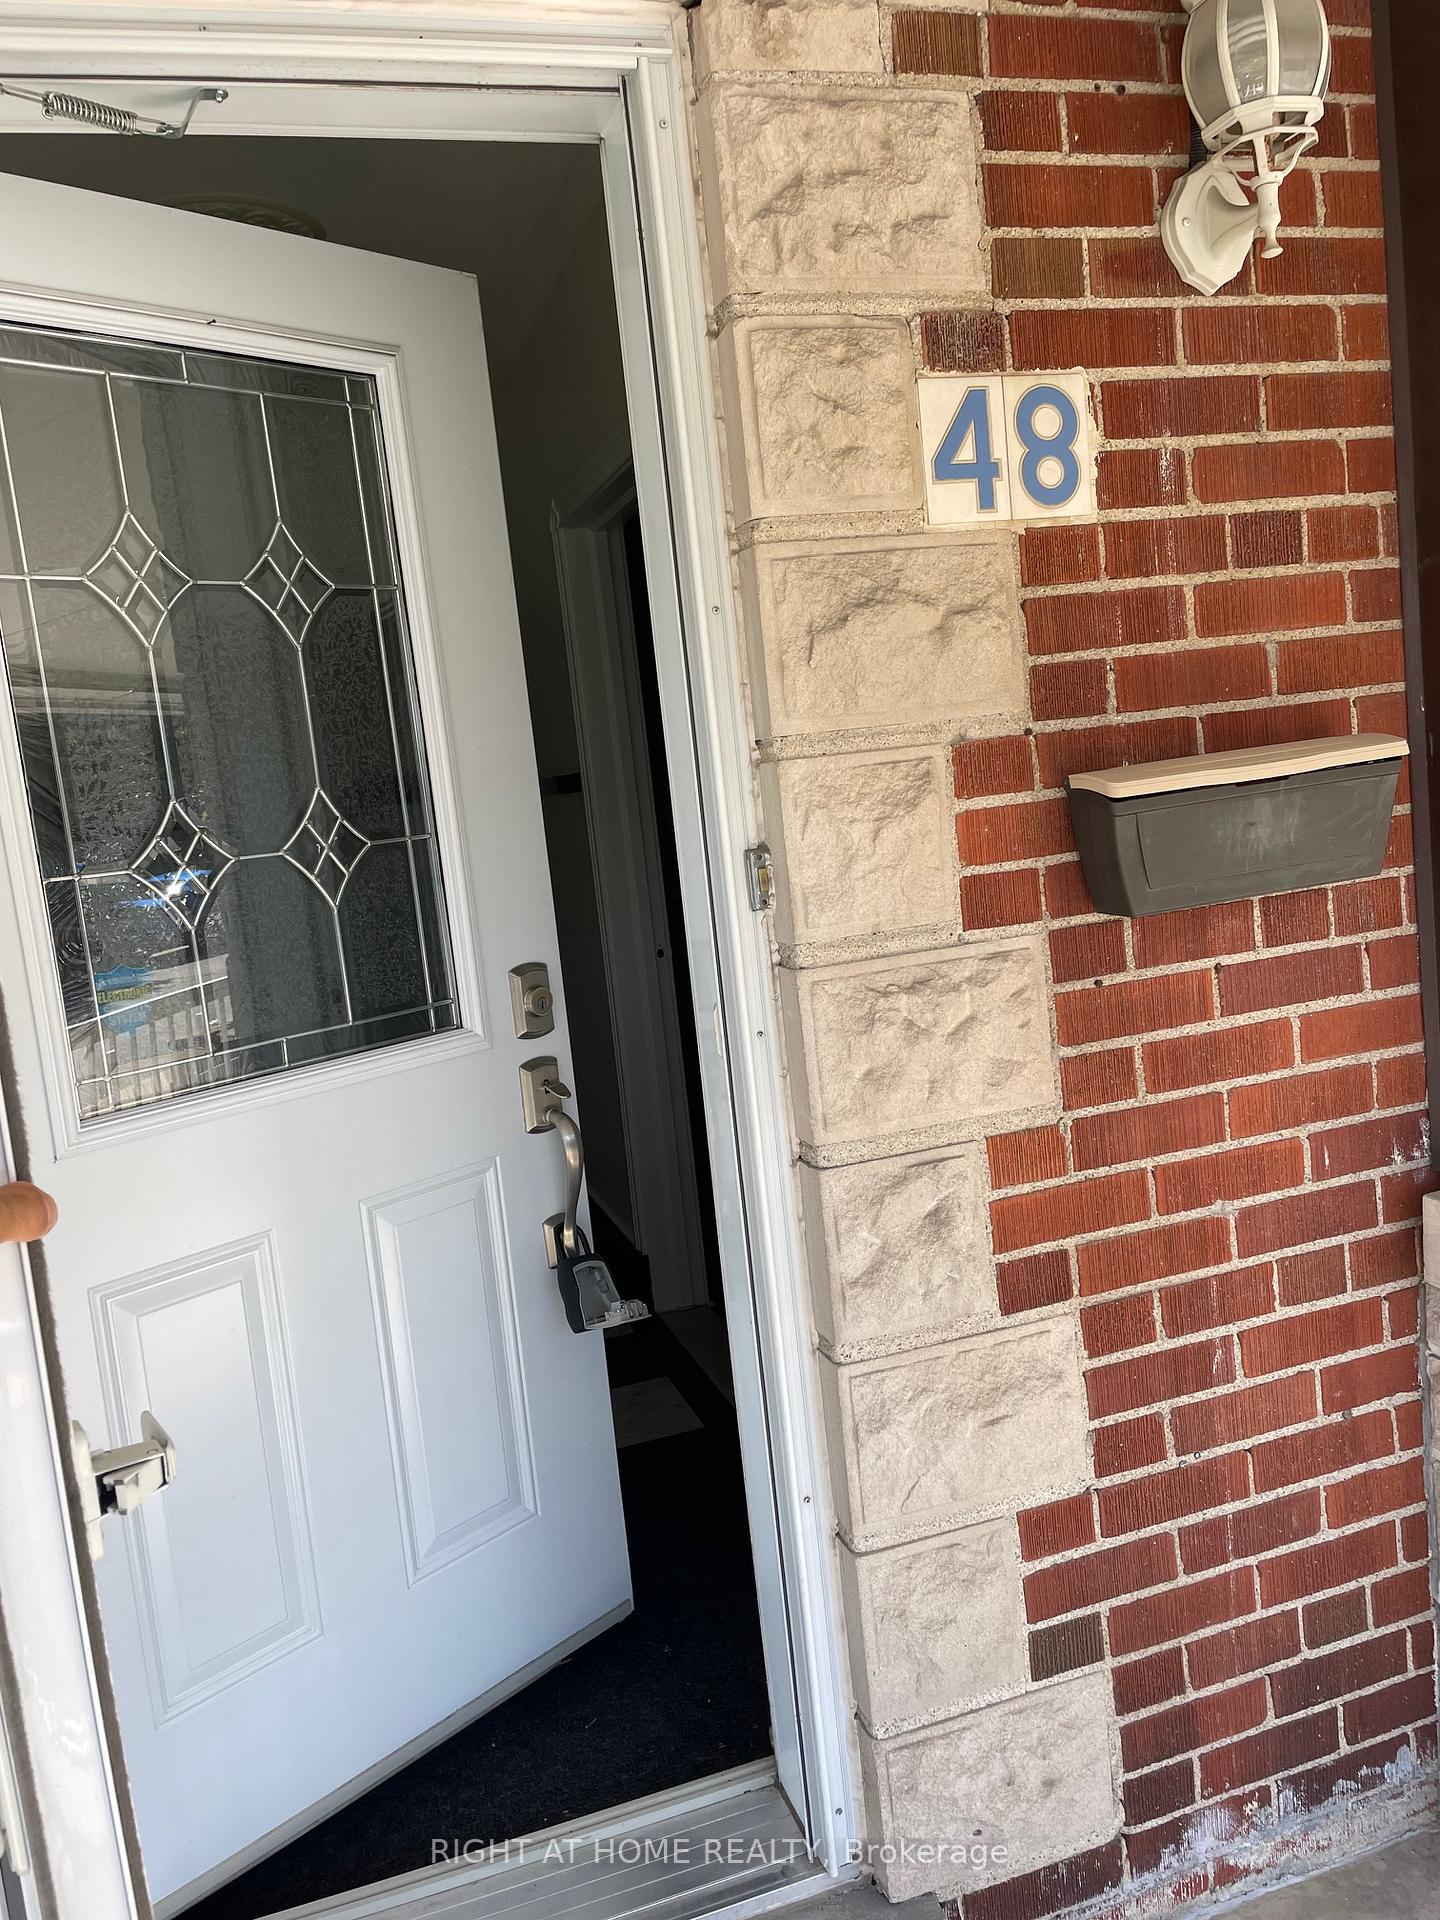
48 Lester Avenue, North York (Beechborough-Greenbrook), ON M6M 1W2
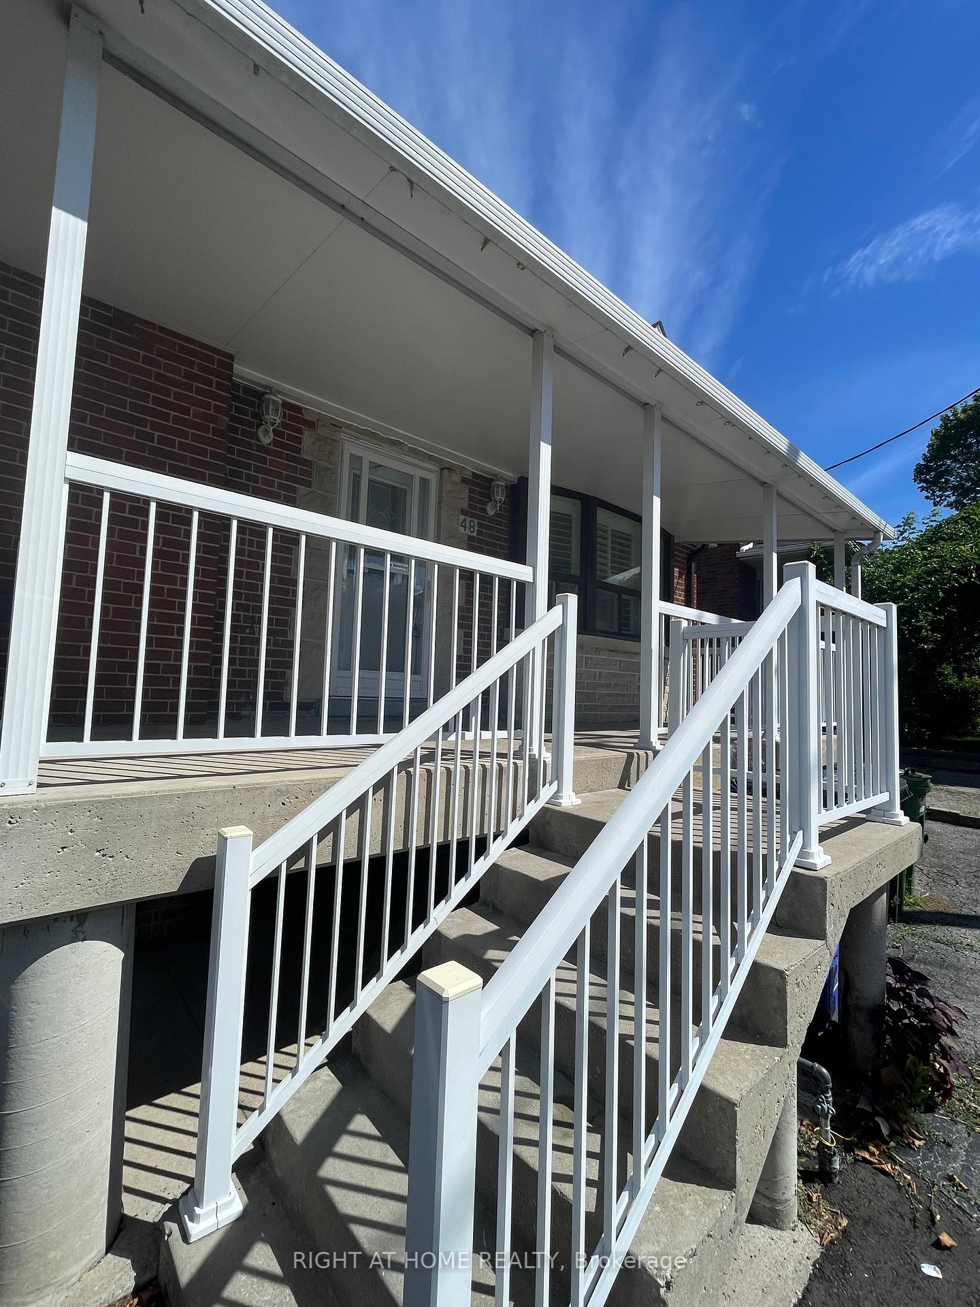
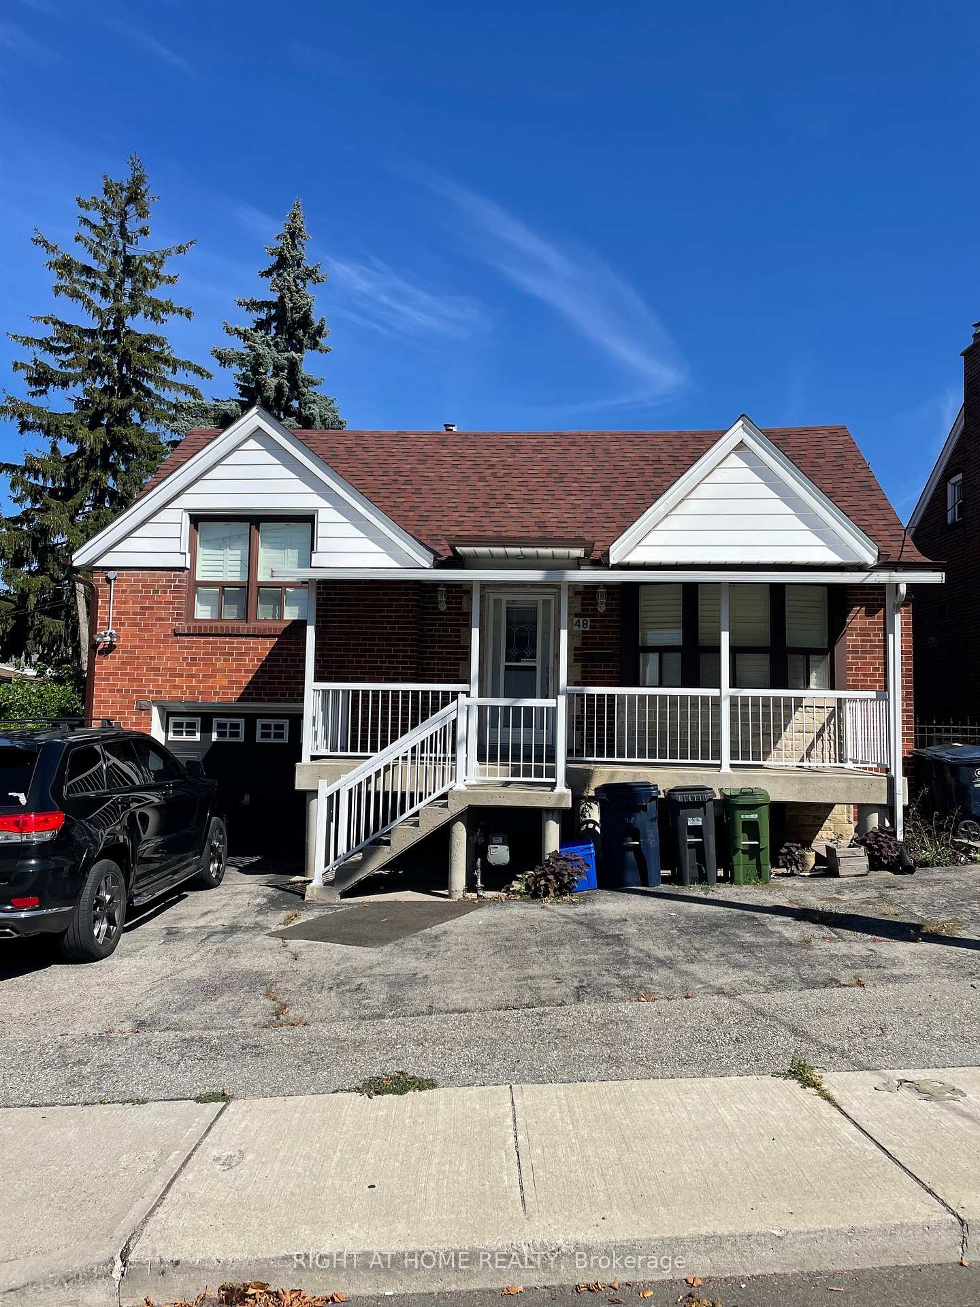
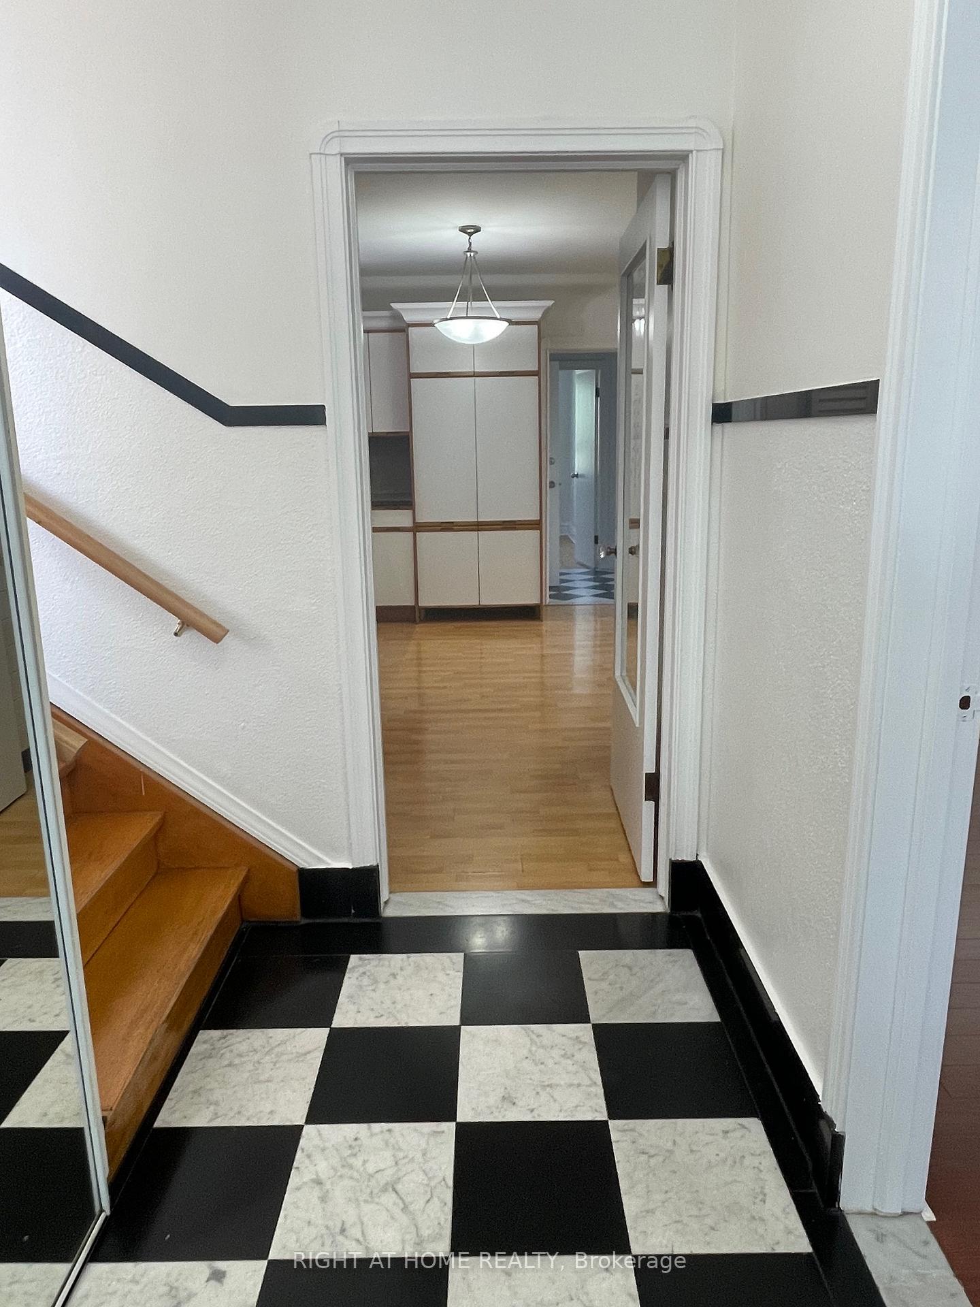
Welcome to 48 Lester Avenue, Where The Landlord Is Actively Considering All Leases Between 12-18 Months! This is a Unique Offering With A Functional Bungaloft-Style Main Level With Bright And Open Living Spaces. Featuring 3 Bedrooms, 2 Bathrooms and Functional Kitchen With Tons Of Storage. PLUS A Fully Finished Basement With Separate Entrance, Full Kitchen, 2 Bedrooms, Washroom, Laundry With Full Size Washer And Dryer and 2 Storage Rooms. This Property is Ideal For Larger Families, Multi-Generational Living, A Room Mate or Extra Privacy For a Loved One. Also Features a Garage and 3 Parking Spots. Lots Of Windows, Sunlight, Charm & Rare Architectural Detail. Lester Avenue Is A Hidden Gem, Quietly Tucked Behind All The Action and Excitement of Eglinton Avenue While Still Close To Schools. Within Walking Distance to the New Keelesdale Metrolink LRT Station, Parks, The York Recreation Centre, And All The Multitude Of Shops, Restaurants And Conveniences That Eglinton Has To Offer. Short Drive To Humber River Hospital, Yorkdale Mall, West Side Mall, and the 401.
Ask about this home
A HOMEH agent will answer your questions about this home.
Around this home
Daily convenience, out of 100, from the distances below
Schools nearby
School rating, out of 10.
Helpful calculators
Your HOMEH agent

"I would see it this week."