

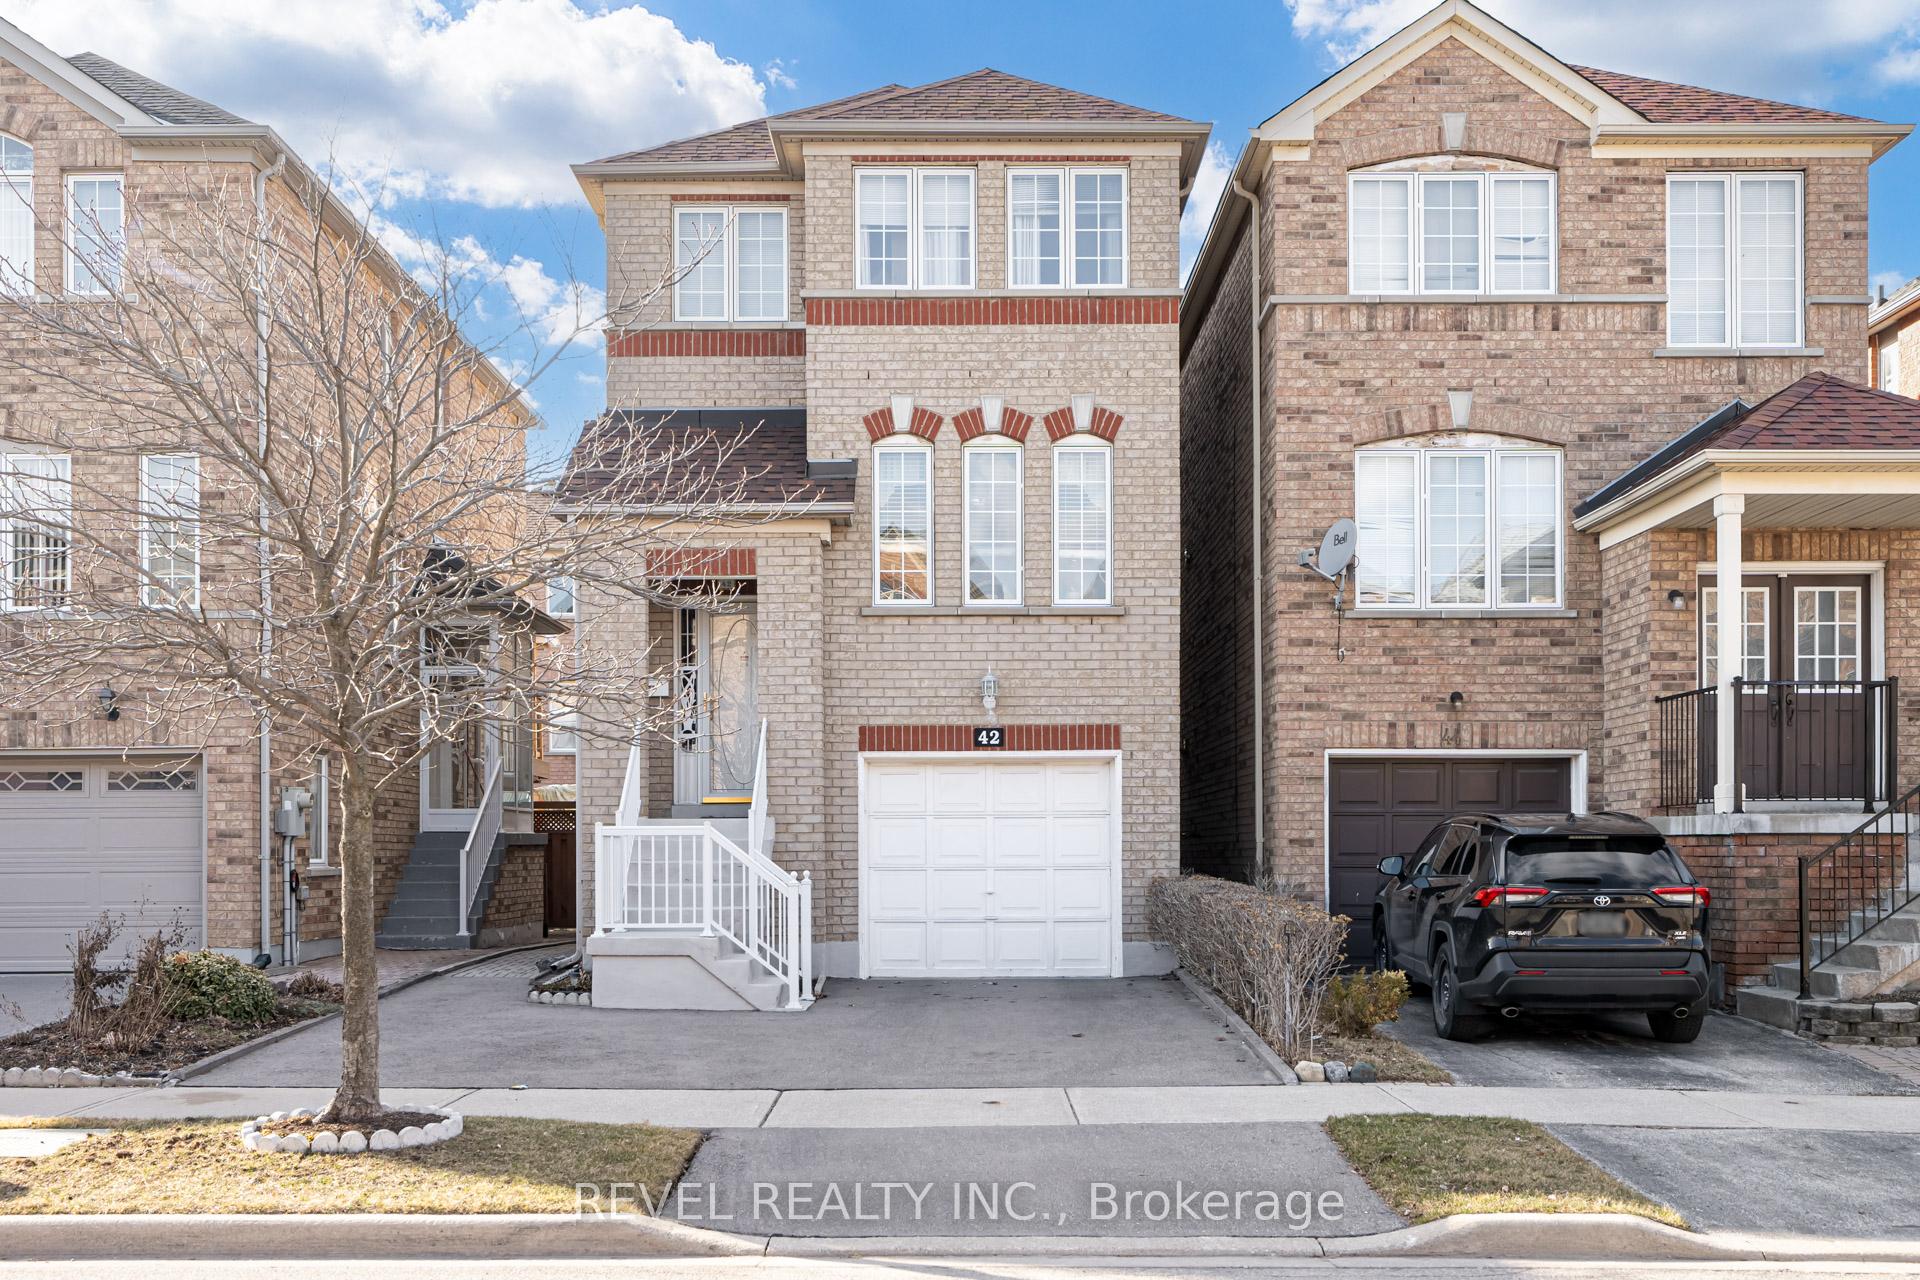
42 Millennium Drive
42 Millennium Drive
 See all 27 photos
Property history
Facts and features
- BasementWalk-out
- Water, sewerMunicipal
- HeatingForced air
- CoolingCentral air
- Hardwood floors
- Central air
The homeDetached, 2-storey, 1,100–1,500 sq ft
- Type: Detached
- Style: 2-storey
- Living space: 1,100–1,500 sq ft
- Basement: Finished with walk-out
InsideHardwood, Ceramic, Lower level, Other, water heater
- Flooring: Hardwood, Ceramic
- Laundry: Lower level
- Features: Other, water heater
- Rooms above ground: 6
- Bedrooms: 3
- Bathrooms: 3
- Kitchens: 1
Outside and lotBrick, Asphalt shingle, Concrete
- Exterior: Brick
- Roof: Asphalt shingle
- Foundation: Concrete
- Other structures: Garden shed
- Size: 25.43 × 77.1 ft
Parking1 Garage, Built-in, Private
- Spaces: 1 Garage
- Garage: Built-in
- Driveway: Private
Heating, water and powerForced air, gas, Central air, Municipal water
- Heating: Forced air, gas
- Cooling: Central air
- Water: Municipal water
- Sewer: Municipal sewer
Costs and taxesTaxes $3,905 a year, HST included in the price, Hot water tank
- Taxes, 2024: $3,905 a year
- HST: HST included in the price
- Rental items: Hot water tank
- Under contract: Hot water heater
Included in the saleAll electrical light fixtures, all window coverings. existing fridge, stove, clothes washer &dryer. option to purchase all furniture
- Included: All electrical light fixtures, all window coverings. existing fridge, stove, clothes washer &dryer. option to purchase all furniture
NearbyPark, public transit, school
- Close to: Park, public transit, school
Listing detailsW12046039, Sold, Mar 27, 2025
- MLS® number: W12046039
- Status: Sold
- Listed on: Mar 27, 2025
- Days on market: 72
- Updated: Jun 7, 2025
- Possession: Flexible
- Occupied by: Owner
- Listing brokerage: REVEL REALTY INC.
About this home
42 Millennium Drive, North York (Brookhaven-Amesbury), ON M6M 5K5
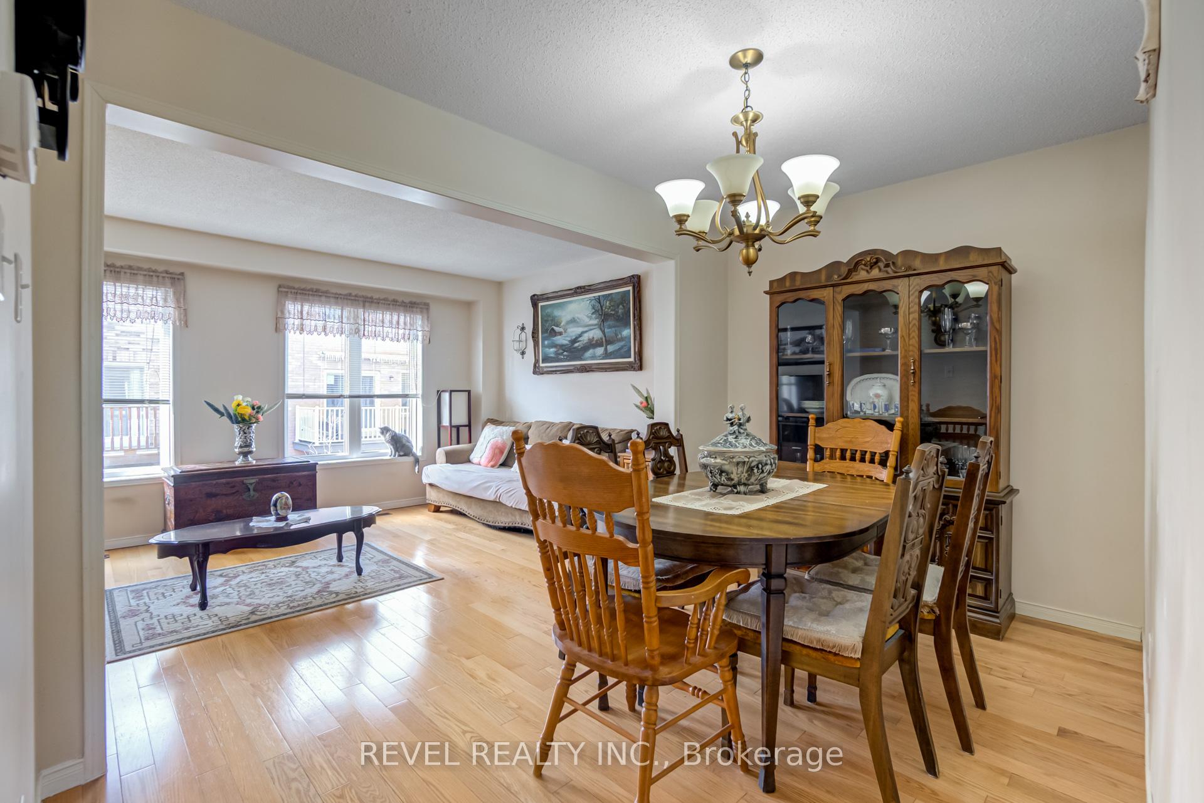
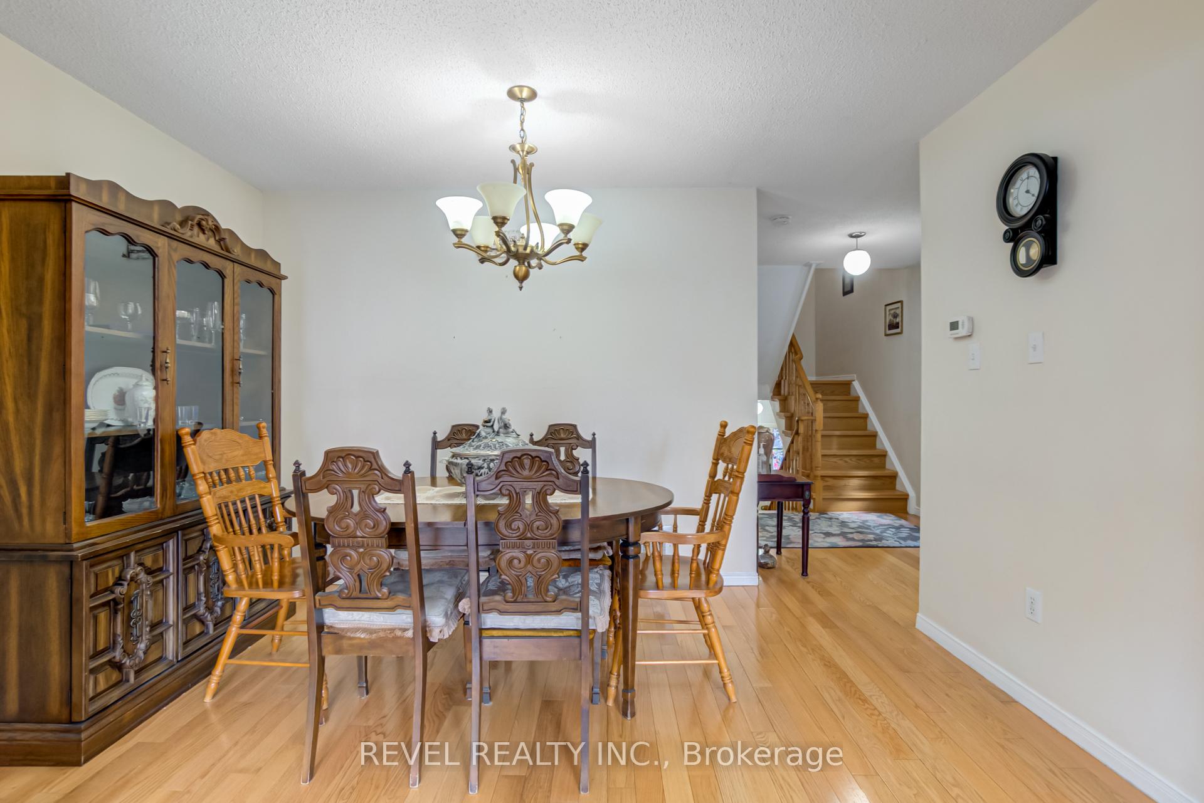
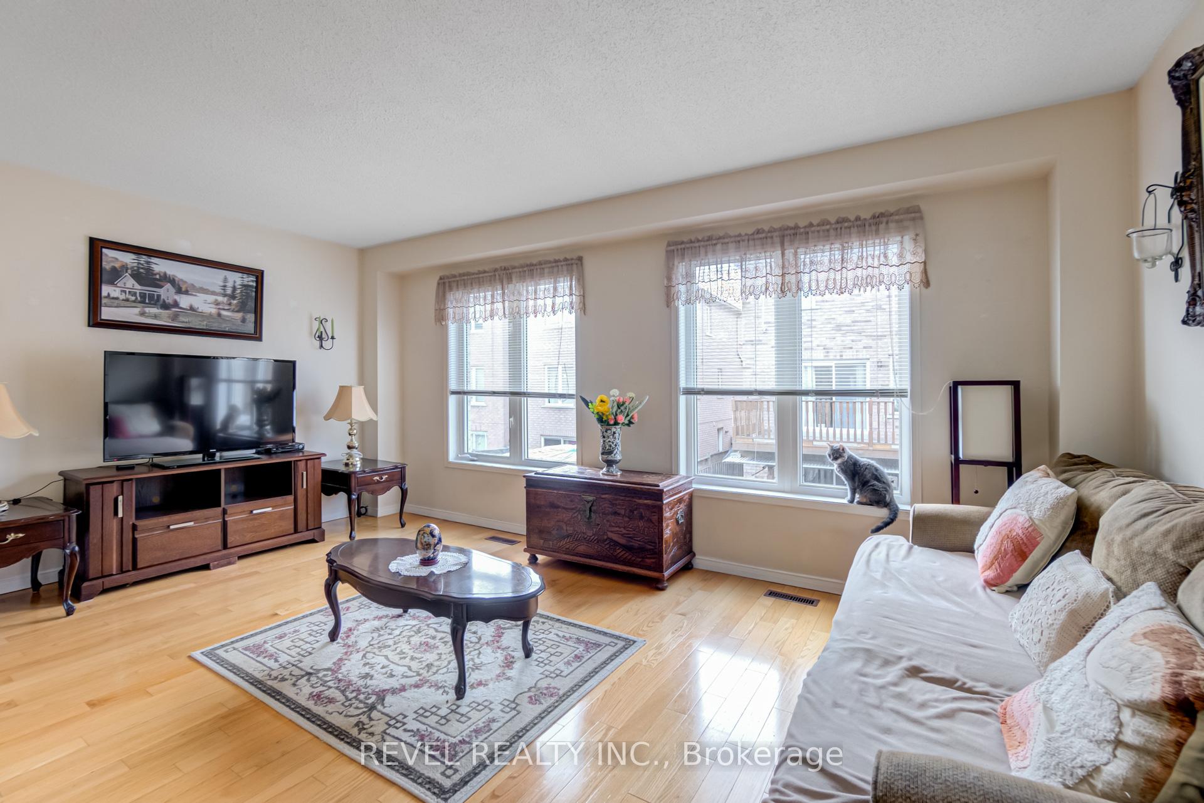
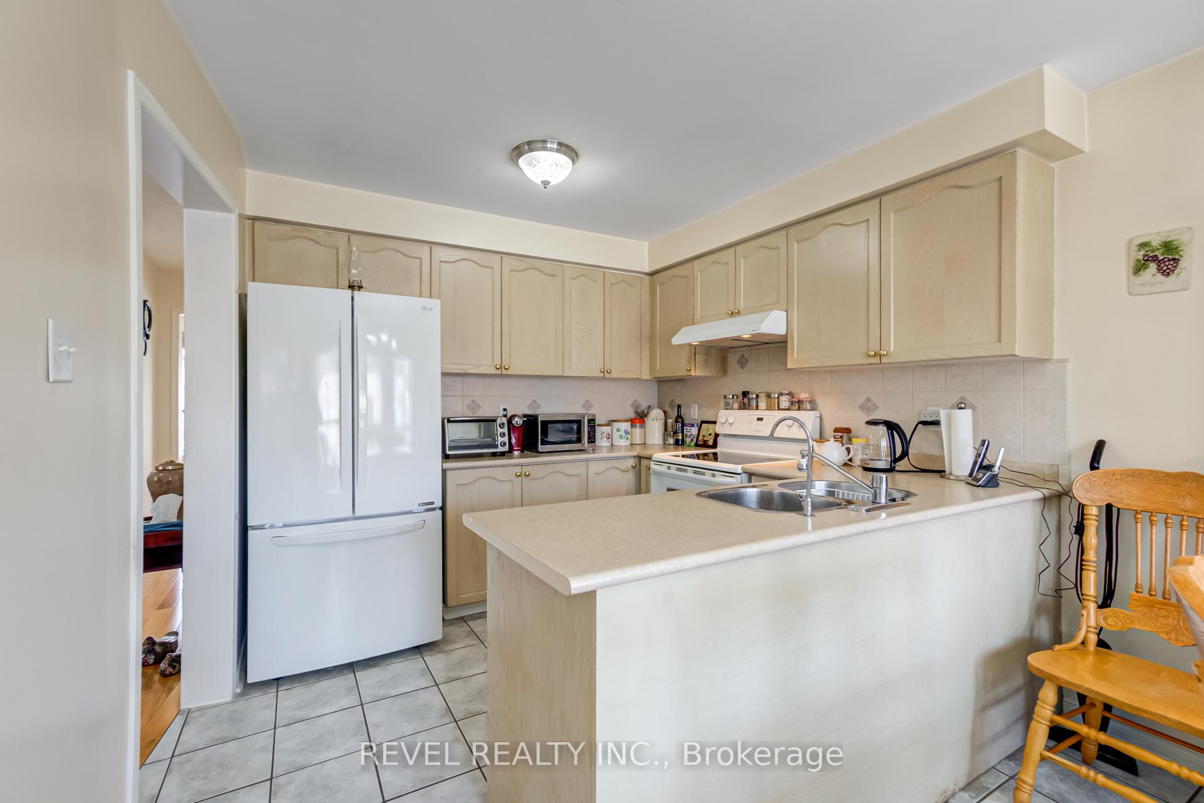
Move-in ready home in sought after Toronto Neighborhood featuring 3 bedrooms and 3 bathrooms. The main floor offers hardwood flooring, Large Living room and dining room, a bright kitchen with an eat-in area, and plenty of cabinet space. Upstairs bedrooms are spacious with ample closet storage. The finished basement adds extra living or storage space with a walk out to backyard. Outside, enjoy a private backyard with a patio, lawn, garden beds, and a large storage shed. Conveniently located close to schools, parks, shops, and public transitideal for families or investors.
Ask about this home
A HOMEH agent will answer your questions about this home.
Around this home
Daily convenience, out of 100, from the distances below
Schools nearby
School rating, out of 10.
Helpful calculators
Your HOMEH agent

"I would see it this week."