

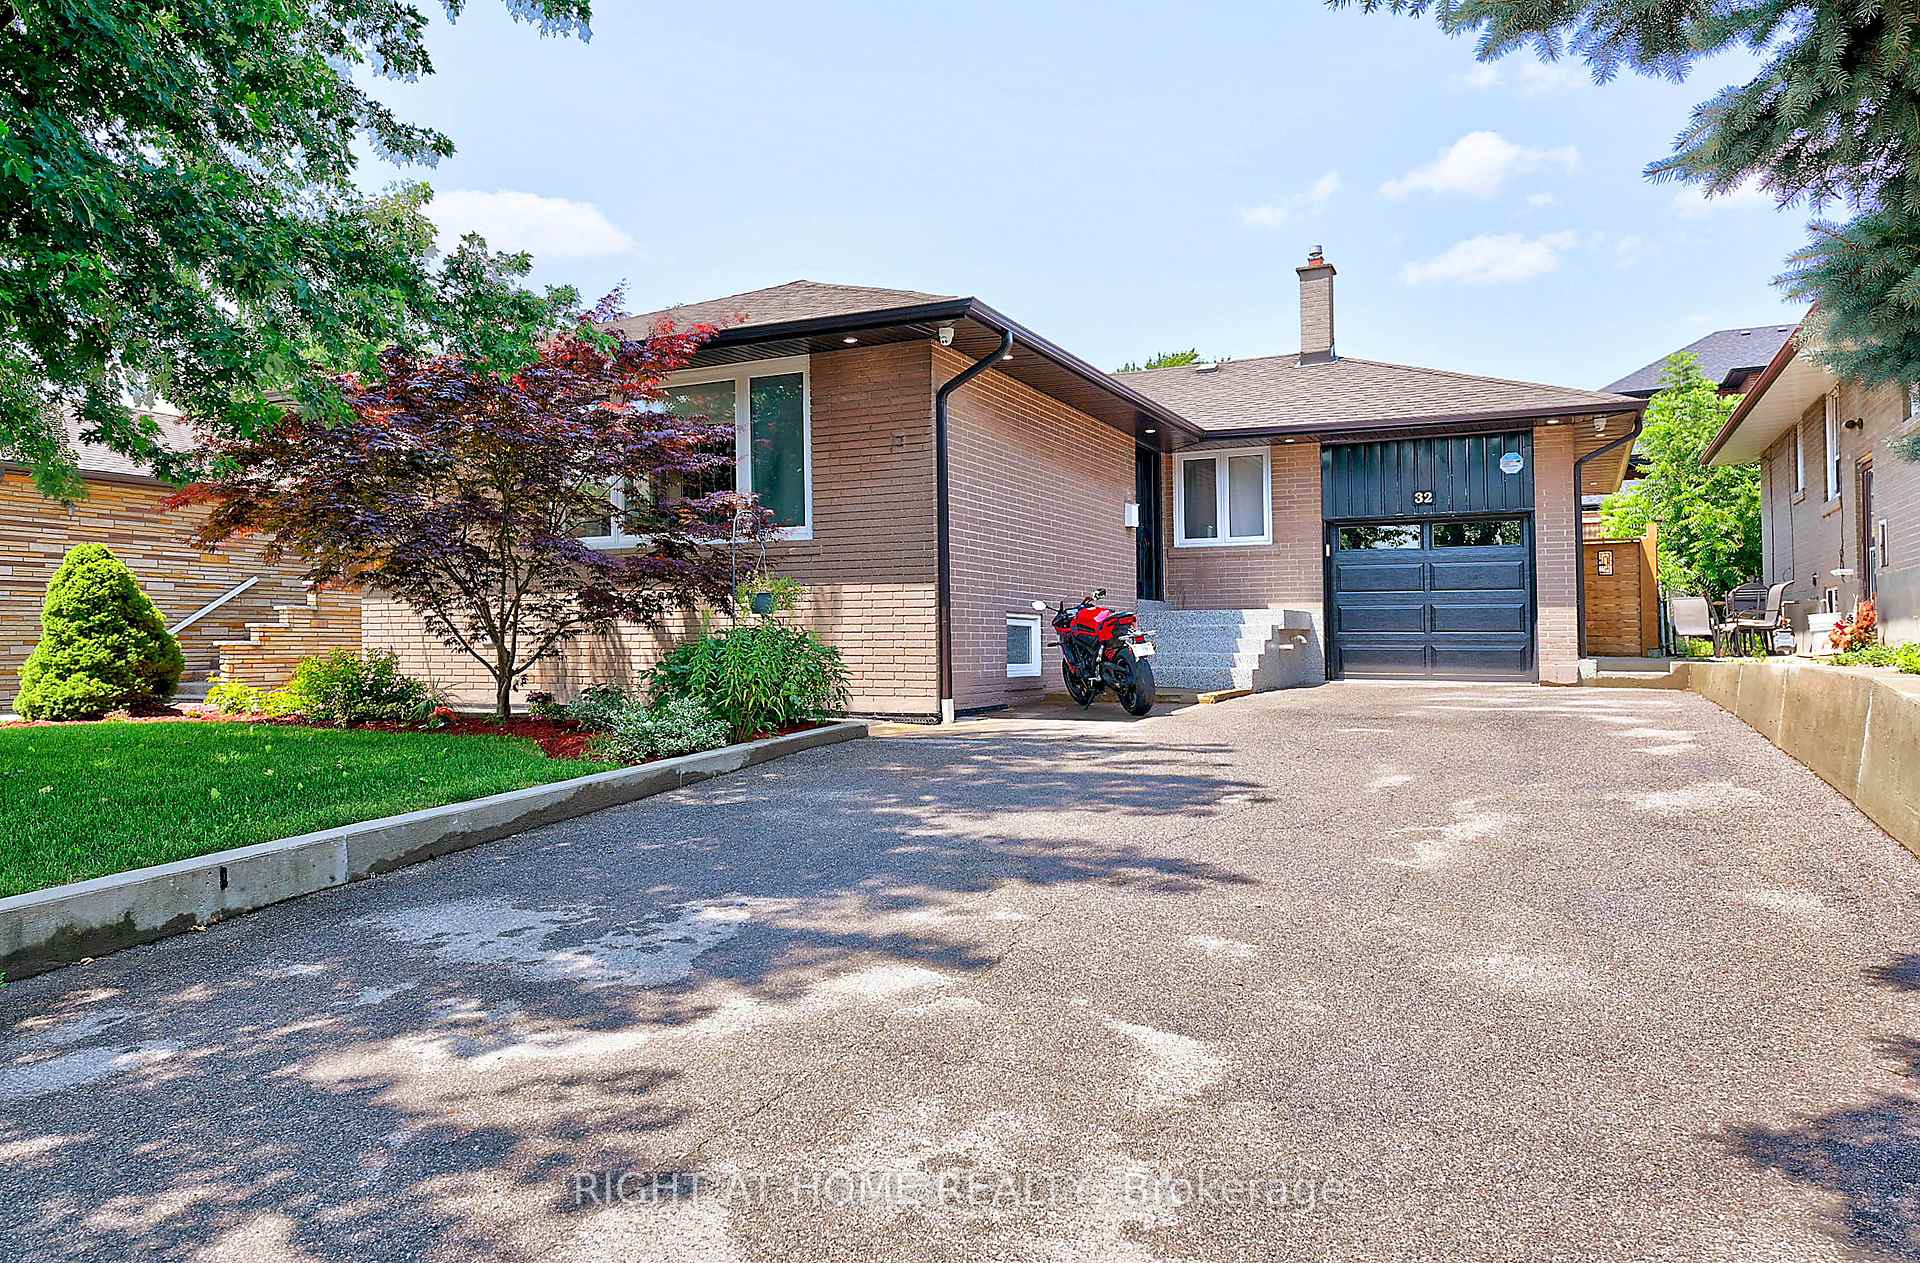
32 Del Ria Drive
Detached Sold
1/3032 Del Ria Drive
Detached Sold
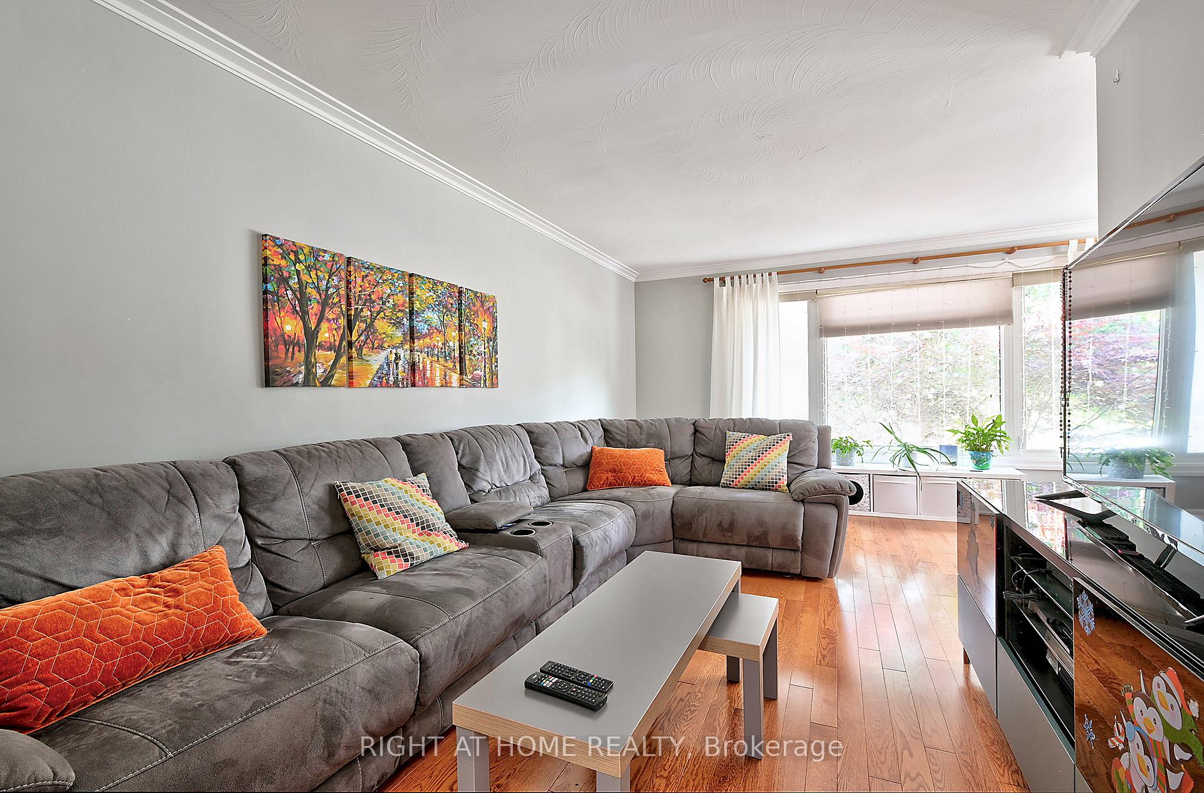
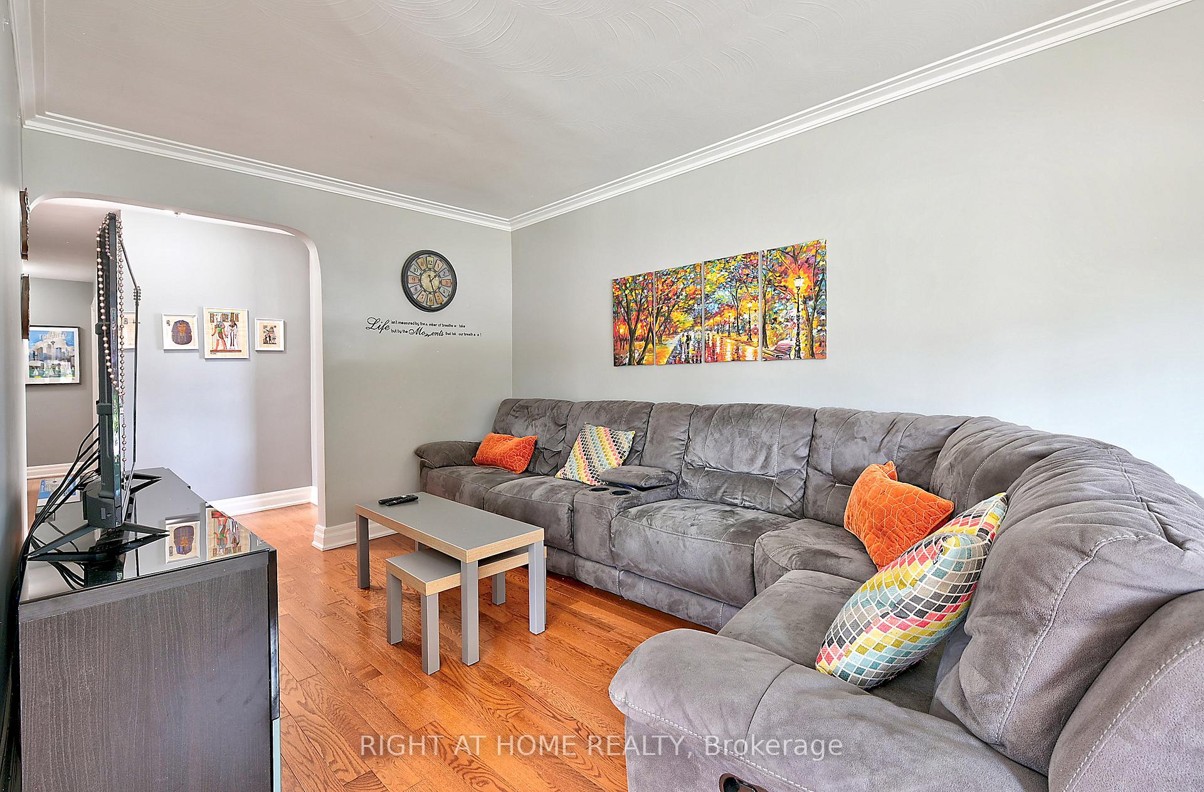
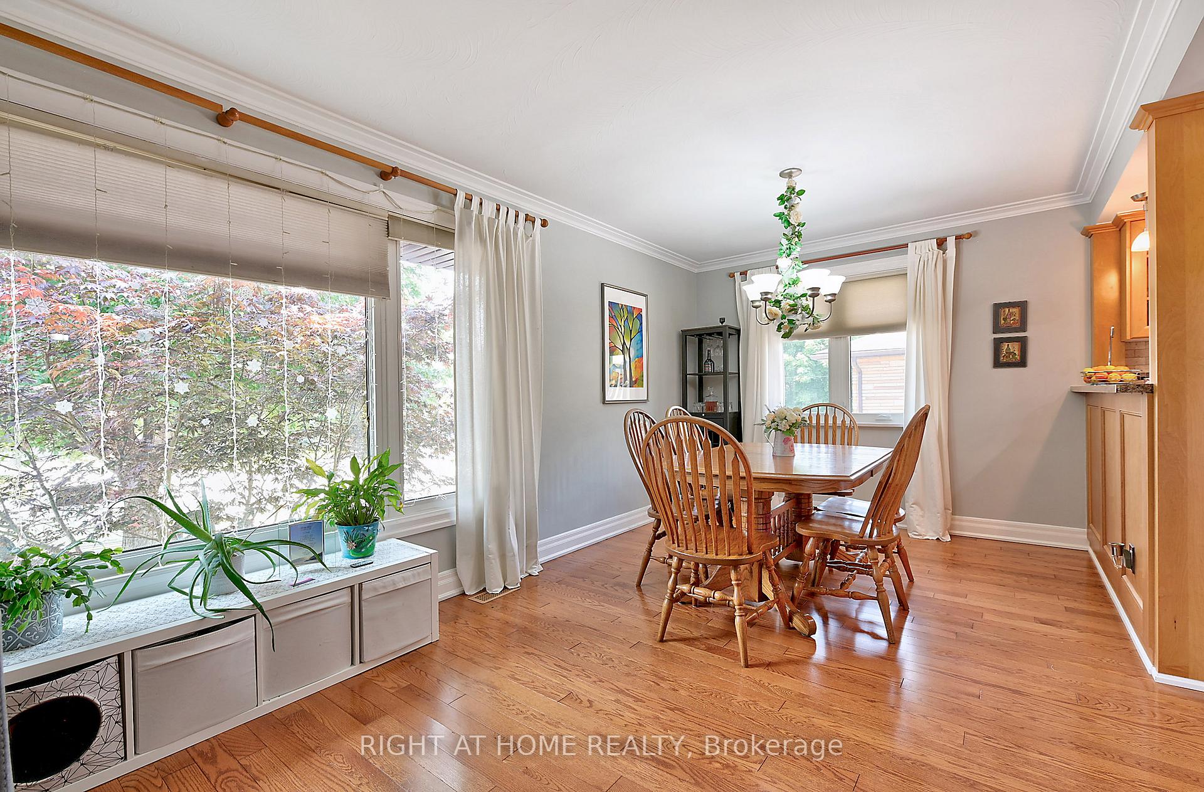
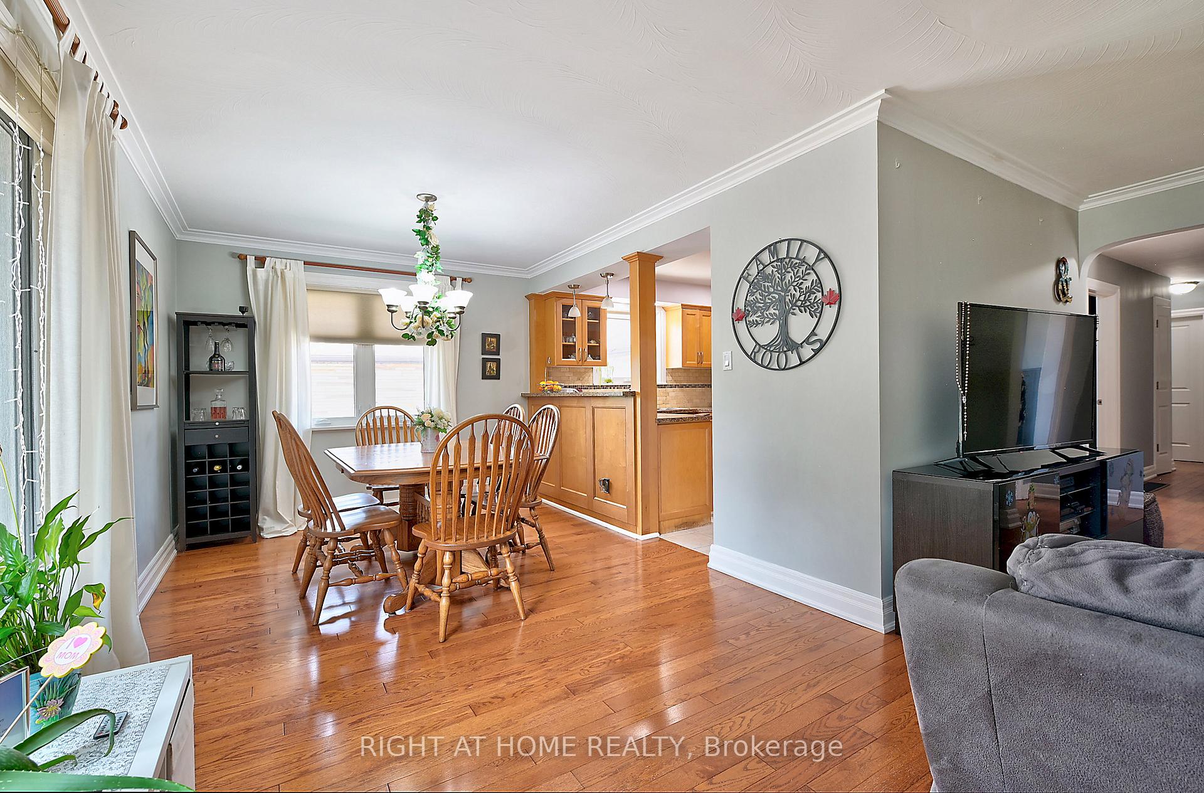 See all 30 photos
Asked for: $1,299,900Sold Jun 9, 2025
4+2 Bedrooms
2 Bathrooms
1 Garage
1.1K–1.5K sq.ft
50×120 ft
$4,993/yr
Property history
Facts and features
- BasementApartment
- Water, sewerMunicipal
- HeatingForced air
- CoolingCentral air
What stands out
- Second kitchen
- Separate entrance
- Hardwood floors
- Central air
The homeDetached, Bungalow, 1,100–1,500 sq ft
- Type: Detached
- Style: Bungalow
- Living space: 1,100–1,500 sq ft
- Basement: Separate entrance, apartment
InsideHardwood, Auto garage door remote, central vacuum, in-law suite, primary bedroom - main floor, sump pump, water heater, Rooms above ground 7
- Flooring: Hardwood
- Features: Auto garage door remote, central vacuum, in-law suite, primary bedroom - main floor, sump pump, water heater
- Rooms above ground: 7
- Rooms in the basement: 4
- Bedrooms: 4 + 2 in the basement
- Bathrooms: 2
- Kitchens: 2
Outside and lotBrick, Asphalt shingle, Concrete block
Outside
- Exterior: Brick
- Roof: Asphalt shingle
- Foundation: Concrete block
- Size: 50 × 120 ft
Parking1 Garage, Attached, Private double
- Spaces: 1 Garage
- Garage: Attached
- Driveway: Private double
Heating, water and powerForced air, gas, Central air, Municipal water
- Heating: Forced air, gas
- Cooling: Central air
- Water: Municipal water
- Sewer: Municipal sewer
Costs and taxesTaxes $4,993 a year, HST included in the price
- Taxes, 2024: $4,993 a year
- HST: HST included in the price
Listing detailsW12020913, Sold, Mar 15, 2025
- MLS® number: W12020913
- Status: Sold
- Listed on: Mar 15, 2025
- Days on market: 86
- Updated: Jun 9, 2025
- Possession: Flexible
- Occupied by: Owner
- Listing brokerage: RIGHT AT HOME REALTY
About this home
32 Del Ria Drive, North York (Maple Leaf), ON M6L 1M1
Auto Garage Door RemoteCentral VacuumIn-Law SuitePrimary Bedroom - Main FloorSump PumpWater Heater
Beautifull Bungalow On Desirable Maple Leaf Area. This Well Maintained 4+2 Bedroom Bungalow, 2-Bathroom Carpet Free Home Is Situated On A Large Private Lot With Attached Garage. A Separate Entrance To A 2-Bedroom Basement Apartment Gives You Plenty Of Potential. The Outside Is Fully Done With New Grass, New Walkways, New Epoxy Varanda, Pot Lights And Surveillance Cameras All Around The House. You Even Have 2 Beautifull Custom-Made Gazebos To Enjoy Your Summer Bbqs. Close To Major Highways, Schools And Shops.
Read more
Ask about this home
A HOMEH agent will answer your questions about this home.
Ask a question
Thinking of selling your home?See what your home is worth today.
Around this home
Keele and Maple Leaf
Errands
Parks
Schools
Daily convenience, out of 100, from the distances below
ParkQueens GreenBelt Park · 6 within 1 km4 min walk266 m
GroceryRustic Bakery11 min walk691 m
SchoolSt Francis Xavier Catholic School4 min walk260 m
PharmacyDemarco Pharmacy11 min walk676 m
Cafés & foodSonia Food Cafe · 15 within 1 km8 min walk499 m
Gym & rec centreAmesbury Community Centre7 min walk424 m
LibraryToronto Public Library - Amesbury Park6 min walk396 m
HospitalHennick Humber Hospital24 min walk1.5 km
WalkDriveStraight-line distance, open map data
Grocery0.7 km
Park0.3 km
Coffee0.5 km
Dining0.7 km
Gym0.5 km
Hospital1.5 km
Schools nearby
School rating, out of 10.
St Francis Xavier Catholic Schoolelementary · Catholic · 0.3 km
5.0/10Fair
Gracefield Public Schoolelementary · Public · 0.4 km
—
P.T.Montessorielementary · Private · 0.5 km
—
Contact agent
Helpful calculators
Mortgage
Affordability
Closing costs
Land transfer tax
Property tax
Down payment
CMHC insurance
Stress test
Cashback Rebate
Your HOMEH agent

NimaHOMEH agent · North York
"I would see it this week."
Ask Nima