

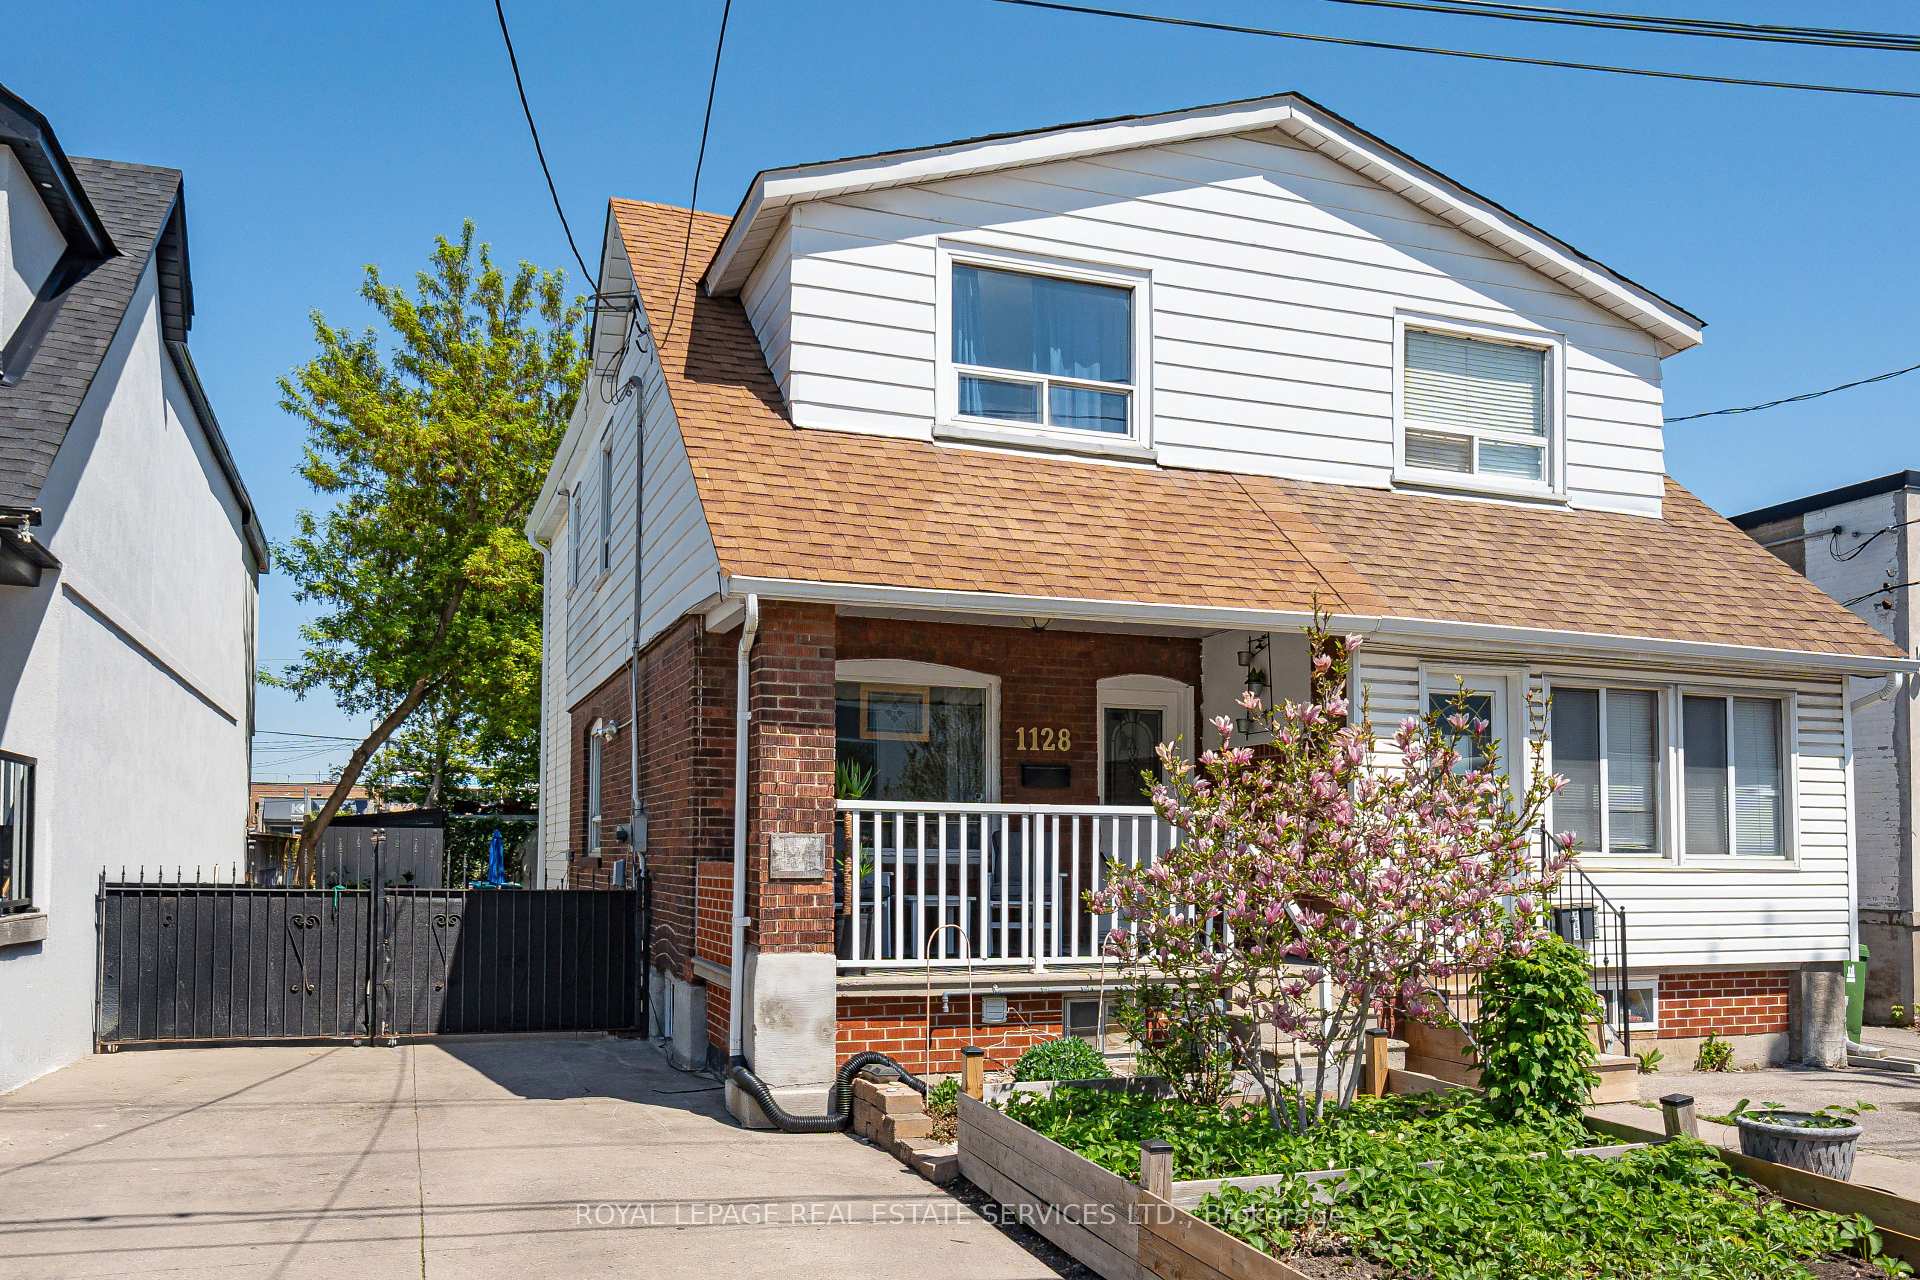
1128 Roselawn Avenue
1128 Roselawn Avenue
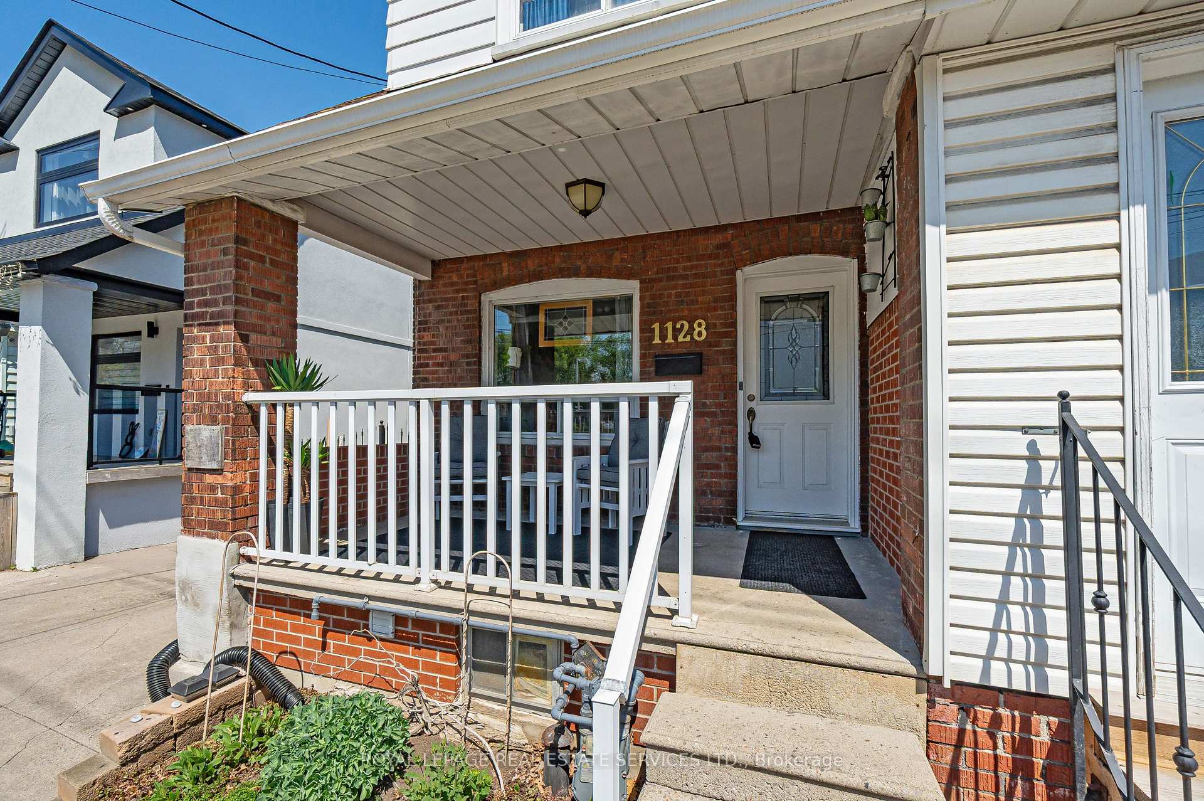
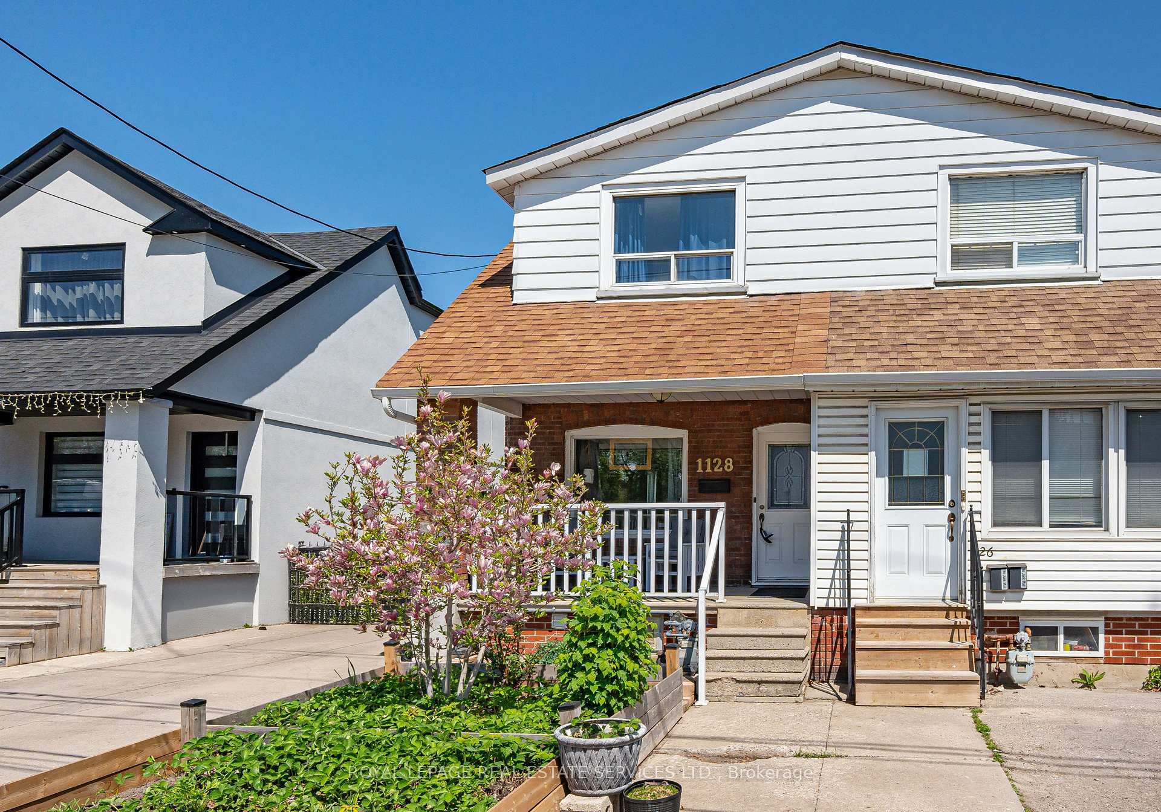
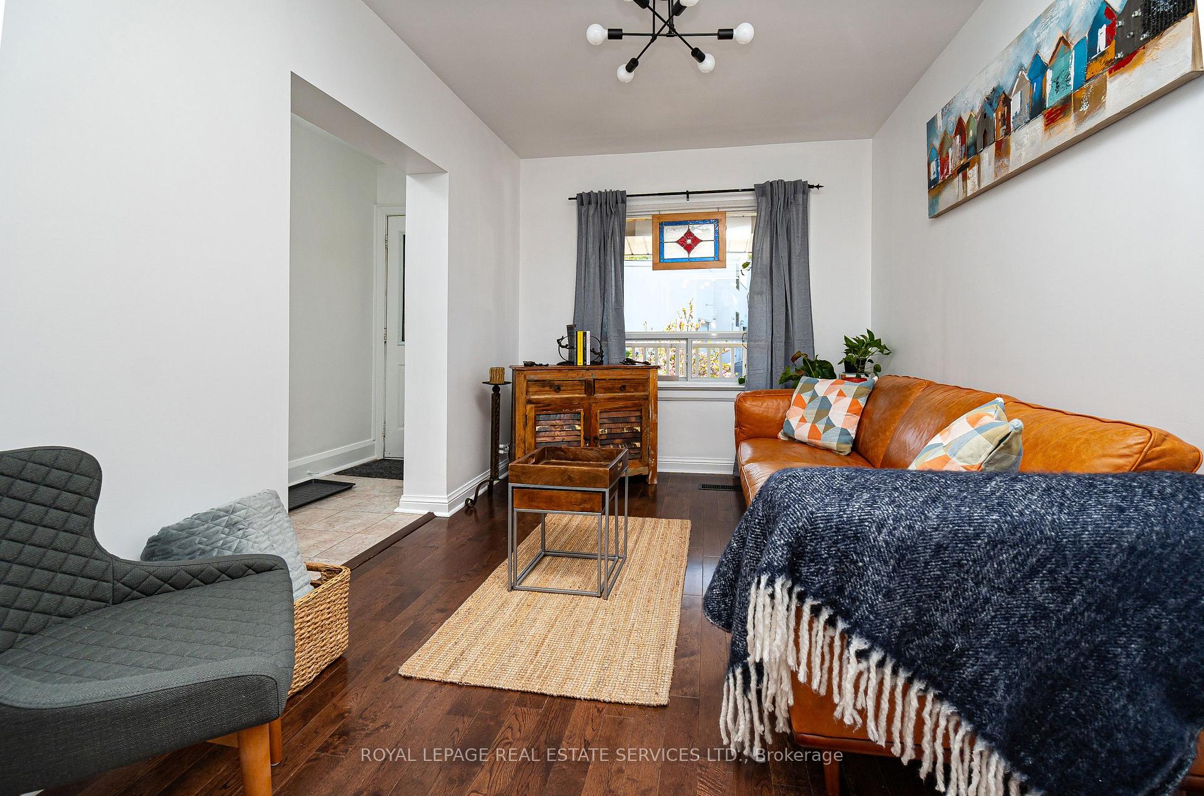
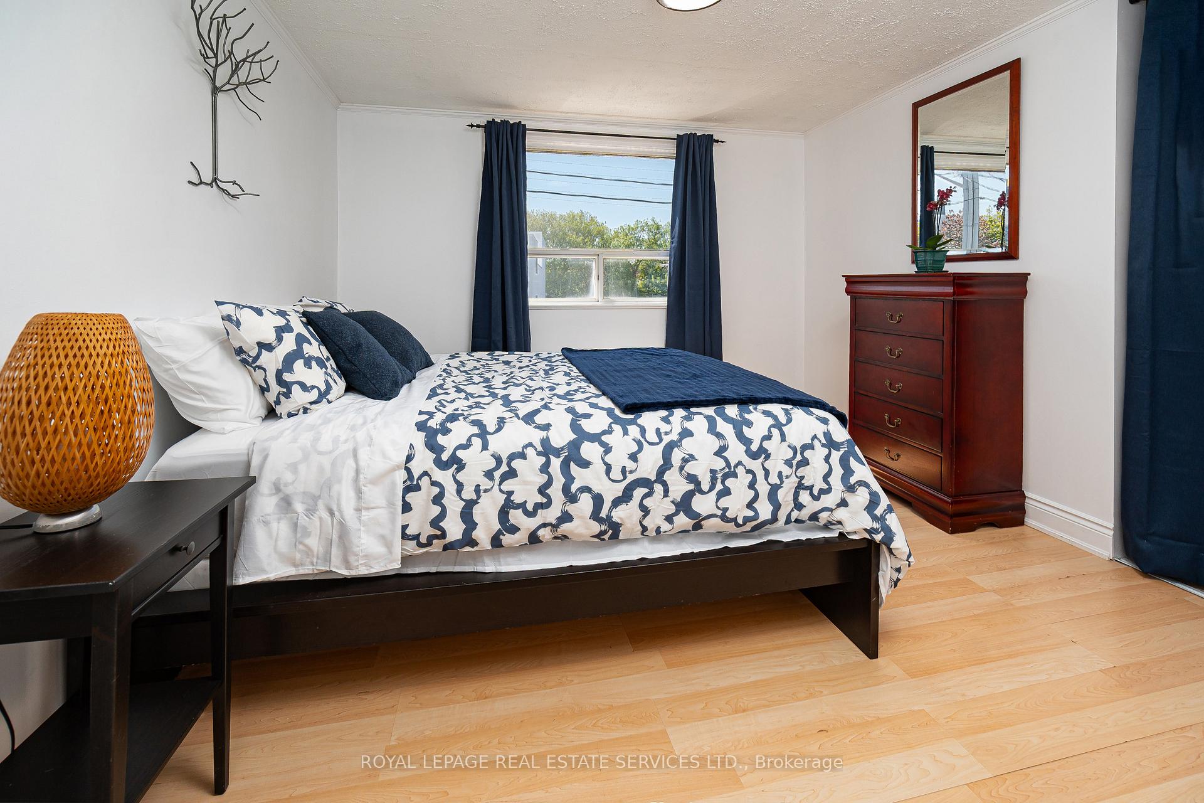 See all 32 photos
Property history
Facts and features
- BasementPart finished
- Water, sewerMunicipal
- HeatingForced air
- CoolingCentral air
- Hardwood floors
- Central air
The homeSemi-Detached, 2-storey, 700–1,100 sq ft
- Type: Semi-Detached
- Style: 2-storey
- Living space: 700–1,100 sq ft
- Basement: Partially finished
InsideHardwood, Lower level, Water softener
- Flooring: Hardwood
- Laundry: Lower level
- Features: Water softener
- Rooms above ground: 6
- Rooms in the basement: 1
- Bedrooms: 3
- Bathrooms: 2
- Kitchens: 1
Outside and lotBrick, aluminum siding, Shingles, tar and gravel, Brick
- Exterior: Brick, aluminum siding
- Roof: Shingles, tar and gravel
- Foundation: Brick
- Size: 27 × 125.41 ft
Parking3 Parking, Private
- Spaces: 3 Parking
- Driveway: Private
Heating, water and powerForced air, gas, Central air, Municipal water
- Heating: Forced air, gas
- Cooling: Central air
- Water: Municipal water
- Sewer: Municipal sewer
Costs and taxesTaxes $3,959 a year, HST included in the price, Furnace, cac, water heater, water softener, reverse osmosis filter
- Taxes, 2025: $3,959 a year
- HST: HST included in the price
- Rental items: Furnace, cac, water heater, water softener, reverse osmosis filter
Included in the saleExisting light fixtures, samsung s/s refrigerator, samsung s/s stove, samsung s/s dishwasher, samsung s/s microwave, washer, dryer, garden shed., Outdoor drying rack
- Included: Existing light fixtures, samsung s/s refrigerator, samsung s/s stove, samsung s/s dishwasher, samsung s/s microwave, washer, dryer, garden shed.
- Not included: Outdoor drying rack
Listing detailsW12176008, Sold, May 27, 2025
- MLS® number: W12176008
- Status: Sold
- Listed on: May 27, 2025
- Days on market: 16
- Updated: Jun 12, 2025
- Possession: 60-89 days
- Occupied by: Vacant
- Listing brokerage: ROYAL LEPAGE REAL ESTATE SERVICES LTD.
About this home
1128 Roselawn Avenue, North York (Briar Hill-Belgravia), ON M6B 1C4
Welcome to 1128 Roselawn Avenue! A warm and inviting home with a delightful back garden - ready to move in and enjoy! Hardwood flooring in the living and dining rooms allows for a smooth transition of space. Stainless steel appliances and lots of cupboards in the renovated kitchen make this a perfect space to create meals and snacks for family and friends, all the while easily communicating with dining guests with the not-quite open concept. Walkout from the kitchen to the covered porch overlooking an expansive, fenced-in back garden: picture yourself enjoying your morning tea or coffee under the lovely tree canopy. With three bedrooms and two 4 piece washrooms, this home accommodates a growing family, people who work from home, multi-generational families. Walking down the stairs to the lower level, you'll find a fabulous play area, rec room, "man cave" - it is simply a great space with the second 4 piece at one end, and a separate room for utilities and laundry at the other. Situated close to the Belt line, walking distance to neighbourhood restaurants, this home is also very close to the Eglinton LRT. And yes - the parking - easily 3 car parking! And do check out the Garden Suite report by Laneway Housing Advisors in the attachments - there is potential to create a source of income and, at the same time, be able to retain outdoor space for the enjoyment of the main house.
Ask about this home
A HOMEH agent will answer your questions about this home.
Around this home
Daily convenience, out of 100, from the distances below
Schools nearby
School rating, out of 10.
Helpful calculators
Your HOMEH agent

"I would see it this week."