

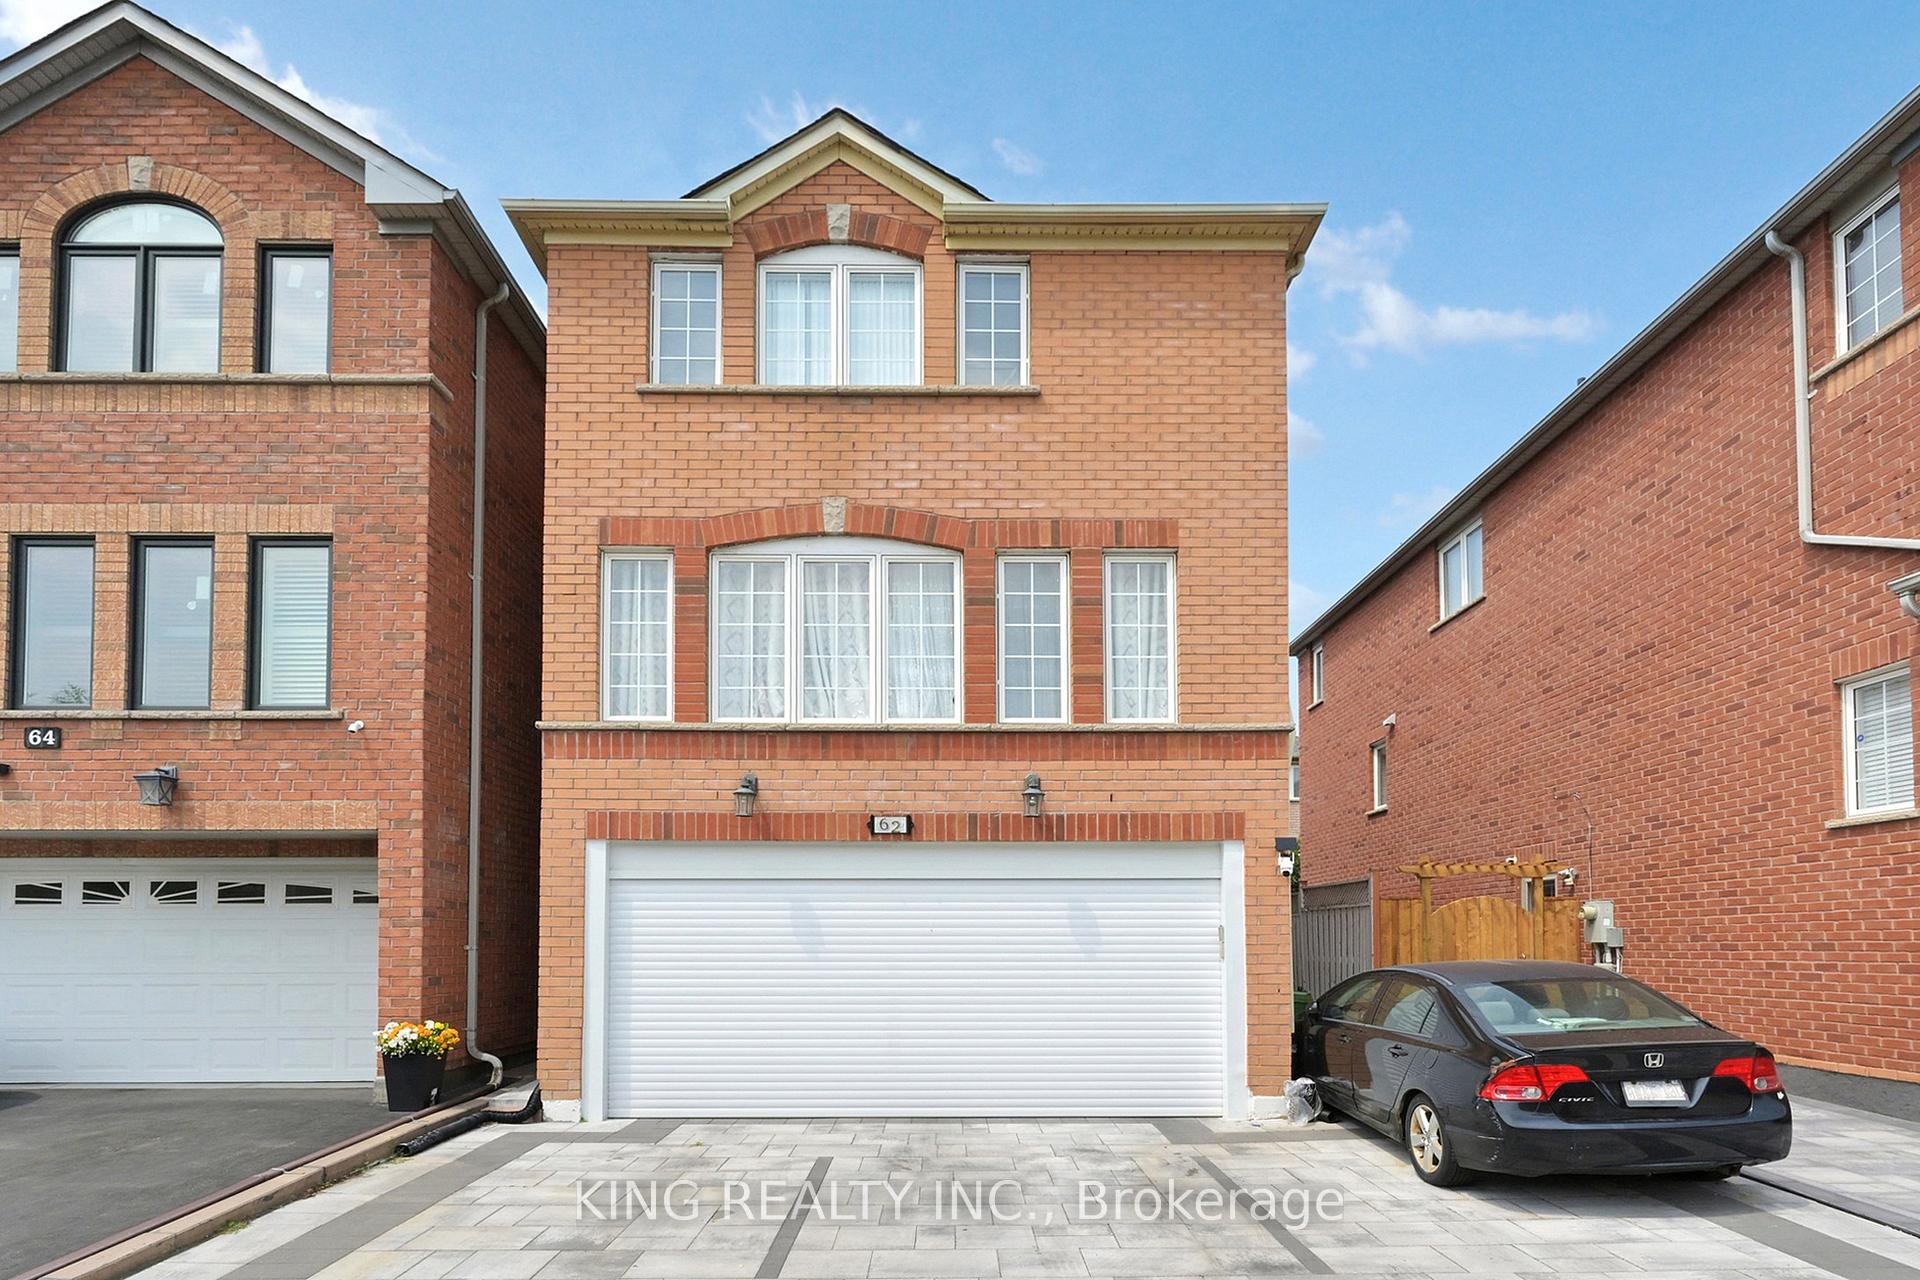
62 Touchstone Drive
Detached Terminated
1/1662 Touchstone Drive
Detached Terminated
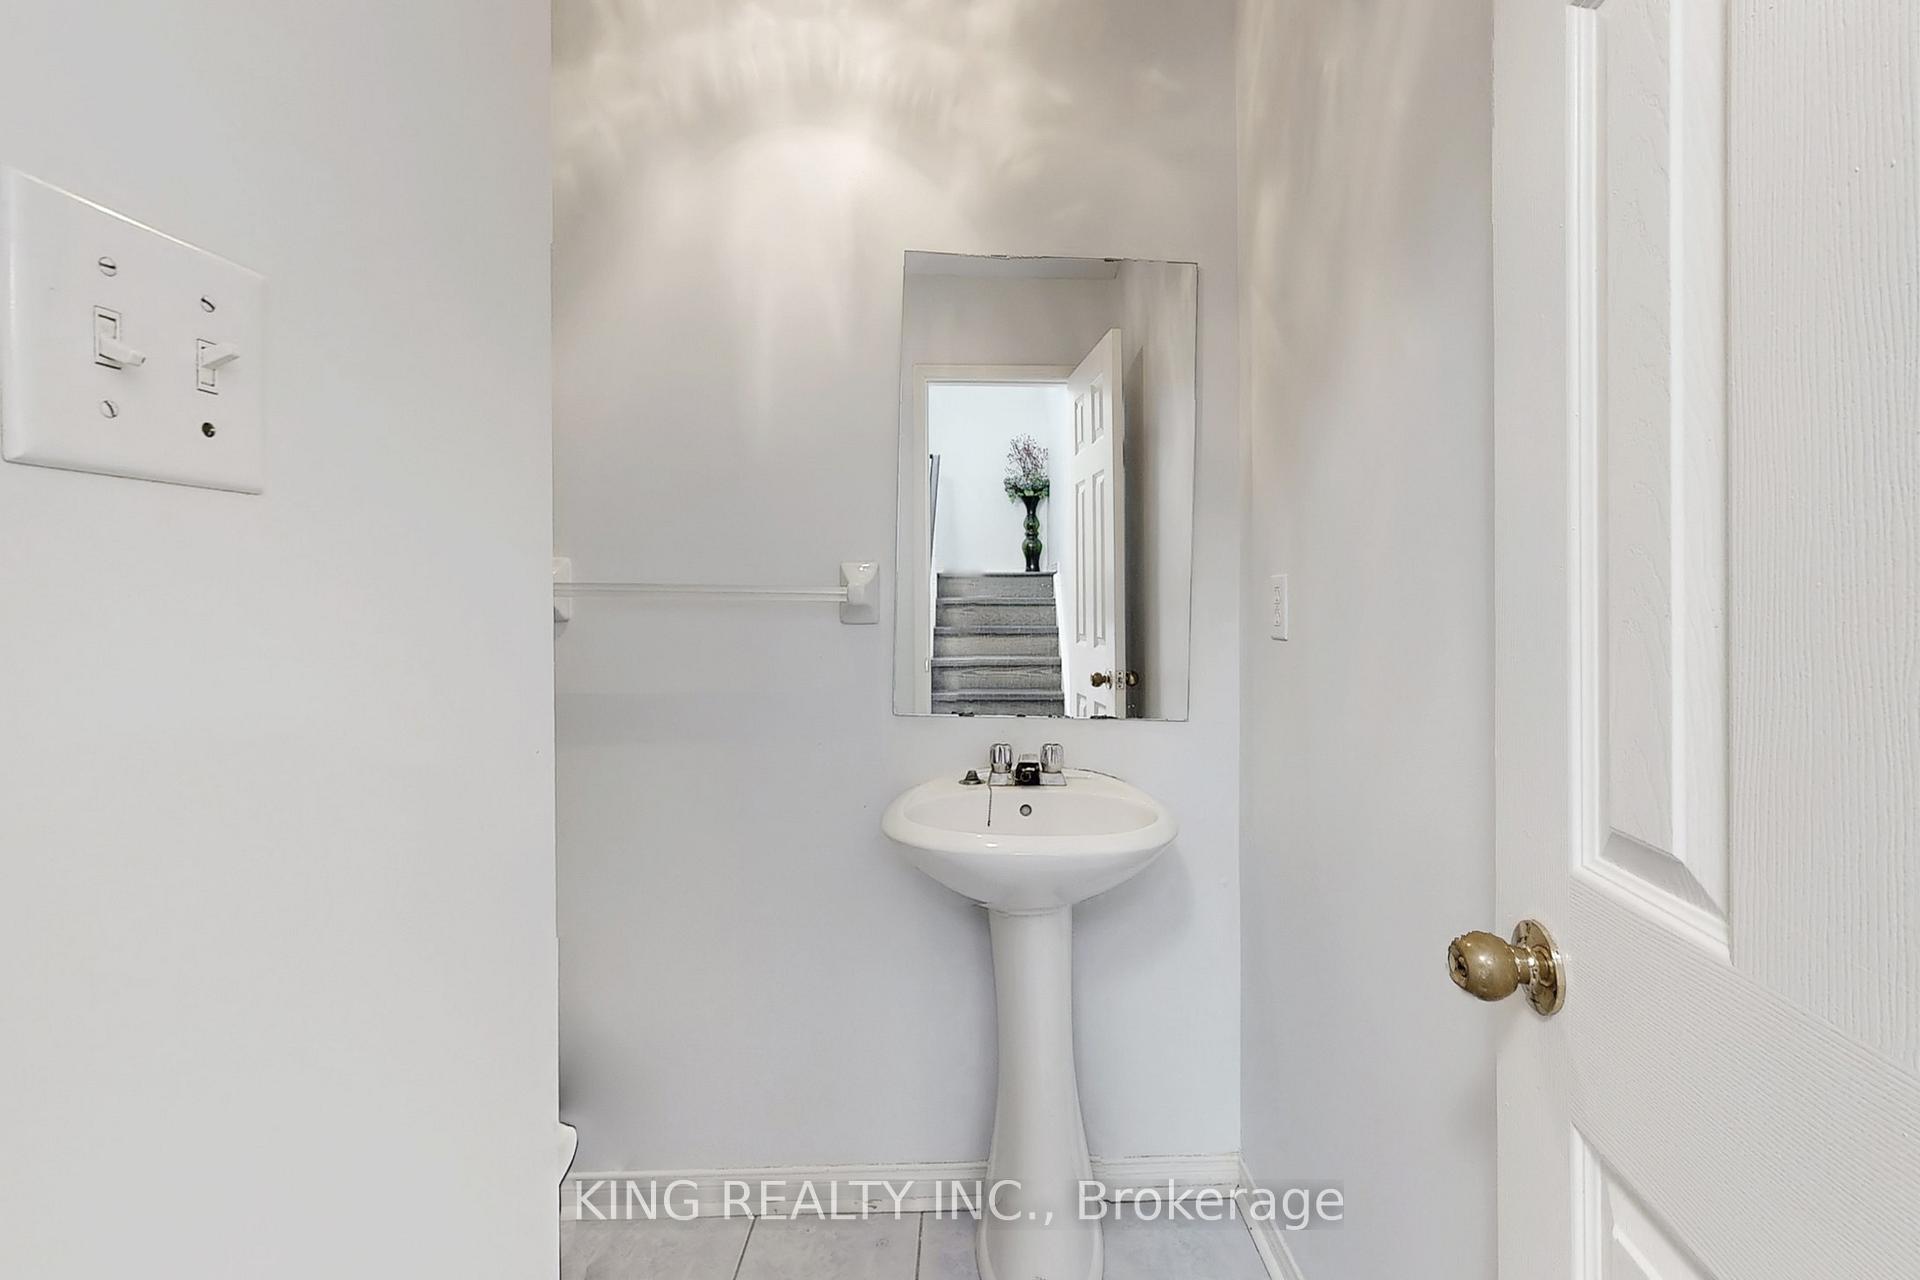 See all 16 photos
3 Bedrooms
3 Bathrooms
2 Garage
1.5K–2K sq.ft
Main, 2nd Fl…
— Unit
Property history
- $3,500TerminatedList: 2025-08-06|End: 2025-09-04|29 daysW12327963
Facts and features
- BasementWalk-out
- Lot size28 × 77 ft
- Lease term12 months
- FurnishedUnfurnished
What stands out
- Separate entrance
- Hardwood floors
- Central air
The homeDetached, 2-storey, Age 6–15 years
- Type: Detached
- Style: 2-storey
- Age: 6–15 years
- Living space: 1,500–2,000 sq ft
- Basement: Finished with walk-out, separate entrance
InsideHardwood, Ceramic, Broadloom, Inside, lower level, Other
- Flooring: Hardwood, Ceramic, Broadloom
- Laundry: Inside, lower level
- Features: Other
- Rooms above ground: 8
- Bedrooms: 3
- Bathrooms: 3
- Kitchens: 1
- Family room: Yes
Outside and lotBrick, Shingles, Concrete
Outside
- Exterior: Brick
- Roof: Shingles
- Foundation: Concrete
- Size: 27.89 × 77.1 ft
Parking2 Garage, Attached, Private double
- Spaces: 2 Garage
- Garage: Attached
- Driveway: Private double
Heating, water and powerForced air, gas, Central air, Municipal water
- Heating: Forced air, gas
- Cooling: Central air
- Water: Municipal water
- Sewer: Municipal sewer
- Natural gas: Available
- Hydro: Available
- Cable: Available
- Telephone: Available
Rent and termsRent $3,500 a month, Main, 2nd floor, Unfurnished
- Rent: $3,500 a month
- Space for rent: Main, 2nd floor
- Furnished: Unfurnished
- Lease: 12 months
- Rent includes: Other
- Rental items: None
IncludedAll appliances
- Included: All appliances
NearbyFenced yard, hospital, lake backlot, park, place of worship, public transit
- Close to: Fenced yard, hospital, lake backlot, park, place of worship, public transit
Listing detailsW12327963, Terminated, Aug 6, 2025
- MLS® number: W12327963
- Status: Terminated
- Listed on: Aug 6, 2025
- Days on market: 29
- Updated: Sep 4, 2025
- Possession: Flexible
- Occupied by: Owner+tenant
- Listing brokerage: KING REALTY INC.
About this home
62 Touchstone Drive, North York (Brookhaven-Amesbury), ON M6M 5K9
OtherFenced YardHospitalLake BacklotParkPlace Of Worship
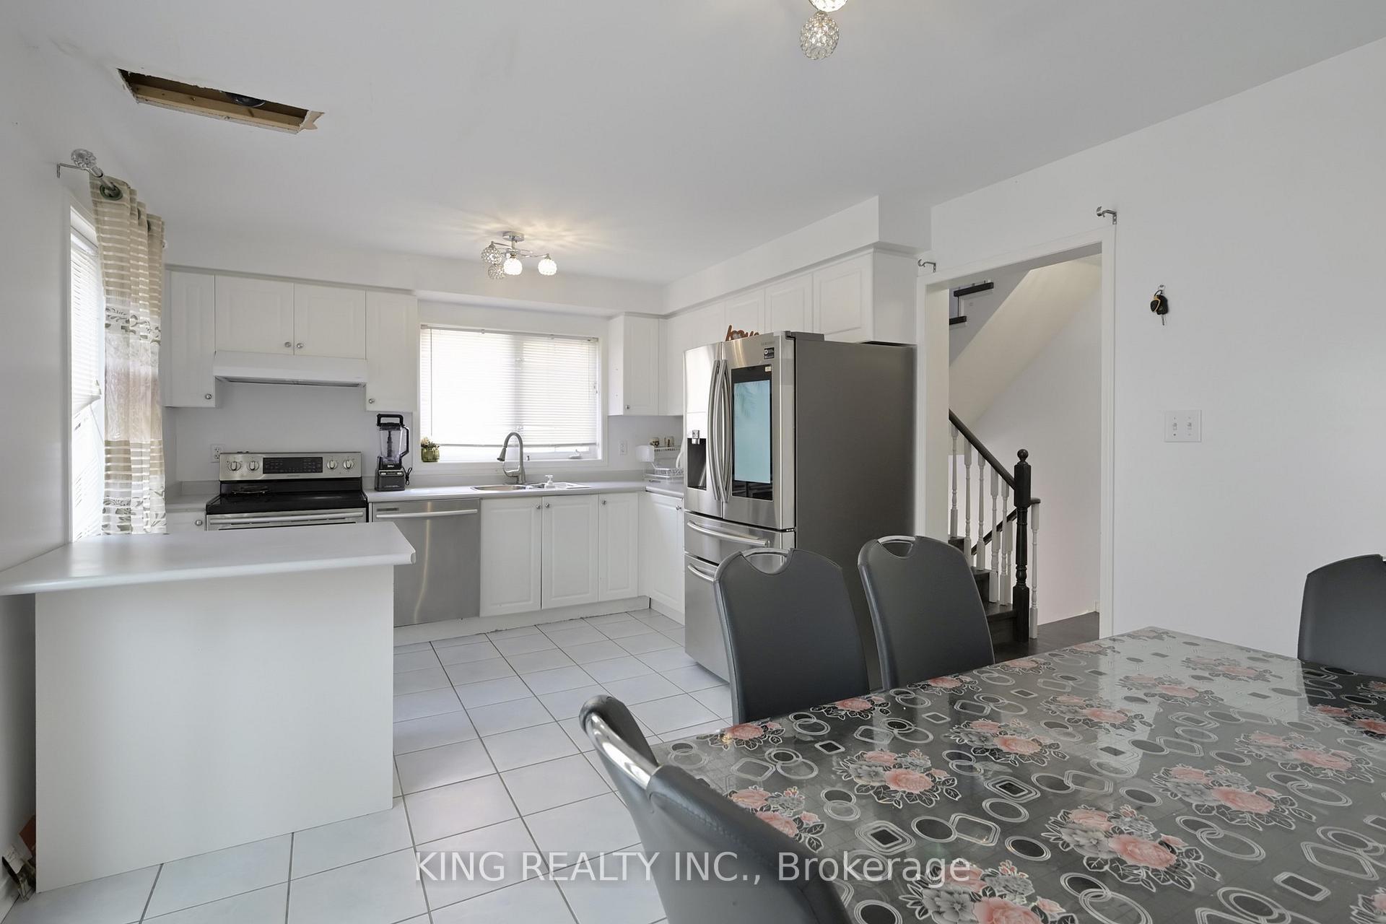
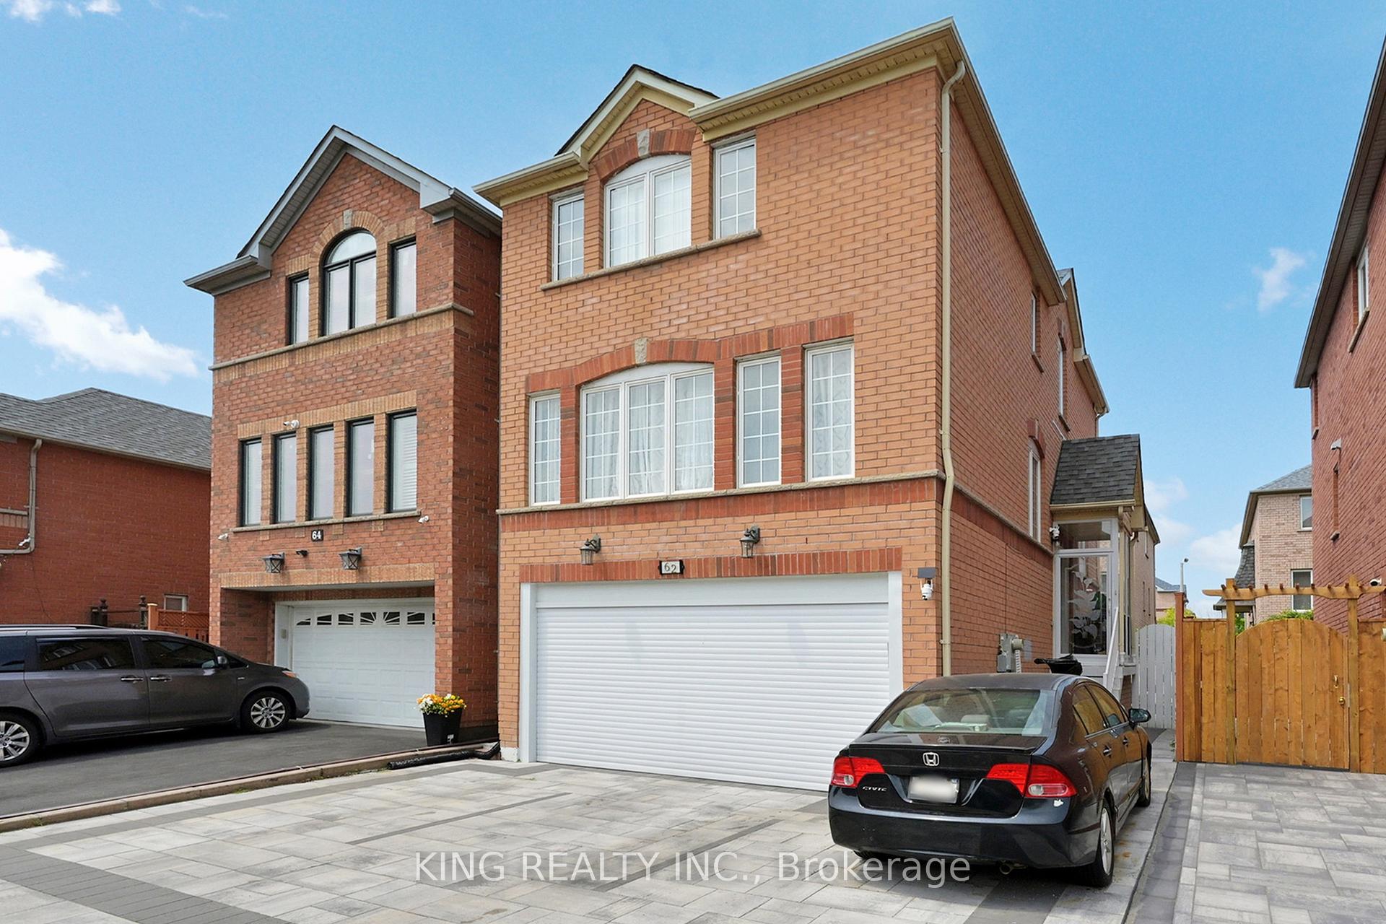
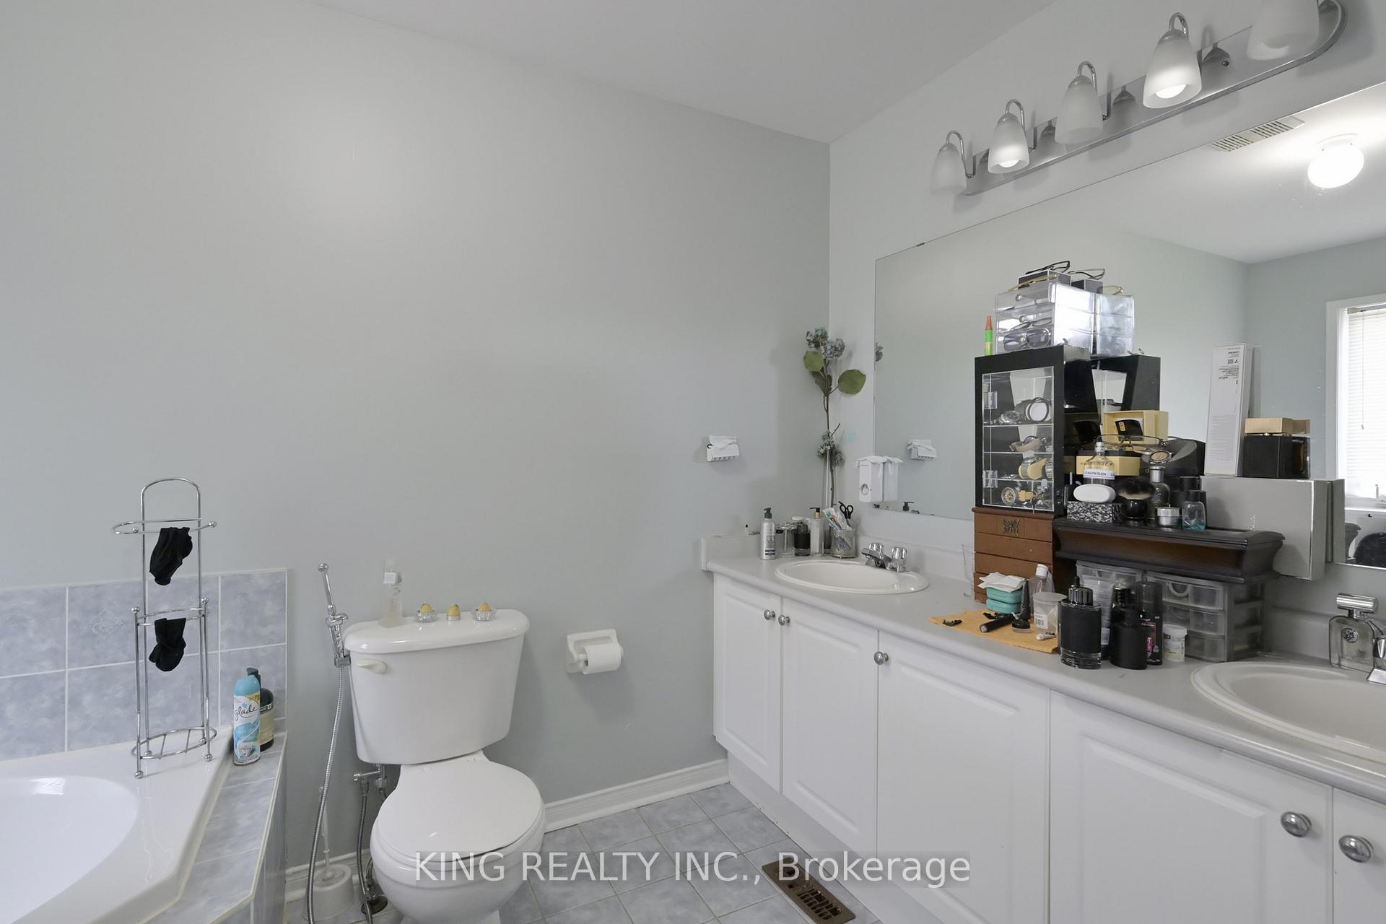
Beautiful all-brick detached home located in a desirable family-friendly neighborhood, just under 10 minutes to Hwy 401, Weston GO Station, and Mount Dennis GO Station. This spacious property features the main and second floors only (basement not included) with 3 bedrooms, a main floor office, and 2.5 bathrooms, along with a double garage and double driveway, offering the perfect blend of comfort, convenience, and curb appeal.
Read more
Ask about this home
A HOMEH agent will answer your questions about this home.
Ask a question
Around this home
Trethewey East Of Jane Street
Errands
Parks
Schools
Daily convenience, out of 100, from the distances below
ParkTrethewey Park · 7 within 1 km4 min walk264 m
GroceryThe Store6 min walk367 m
SchoolBala Avenue Community School10 min walk590 m
PharmacyShoppers Drug Mart8 min walk481 m
Cafés & foodMJ's BBQ & Suya · 15 within 1 km6 min walk353 m
Gym & rec centreNorth York Harvest Food Bank4 min walk259 m
LibraryToronto Public Library - Mount Dennis18 min walk1.1 km
HospitalWest Park Healthcare Centre18 min walk1.1 km
WalkDriveStraight-line distance, open map data
Grocery0.4 km
Park0.3 km
Coffee0.5 km
Dining0.4 km
Gym1.5 km
Hospital1.1 km
Schools nearby
School rating, out of 10.
Bala Avenue Community Schoolelementary · Public · 0.6 km
—
Brookhaven Public Schoolelementary · Public · 0.9 km
—
St Bernard Catholic Schoolelementary · Catholic · 0.9 km
4.3/10Low
Contact agent
Helpful calculators
Rent vs buy
Affordability
Mortgage
Down payment
Stress test
CMHC insurance
Your HOMEH agent

NimaHOMEH agent · North York
"I would see it this week."
Ask Nima