

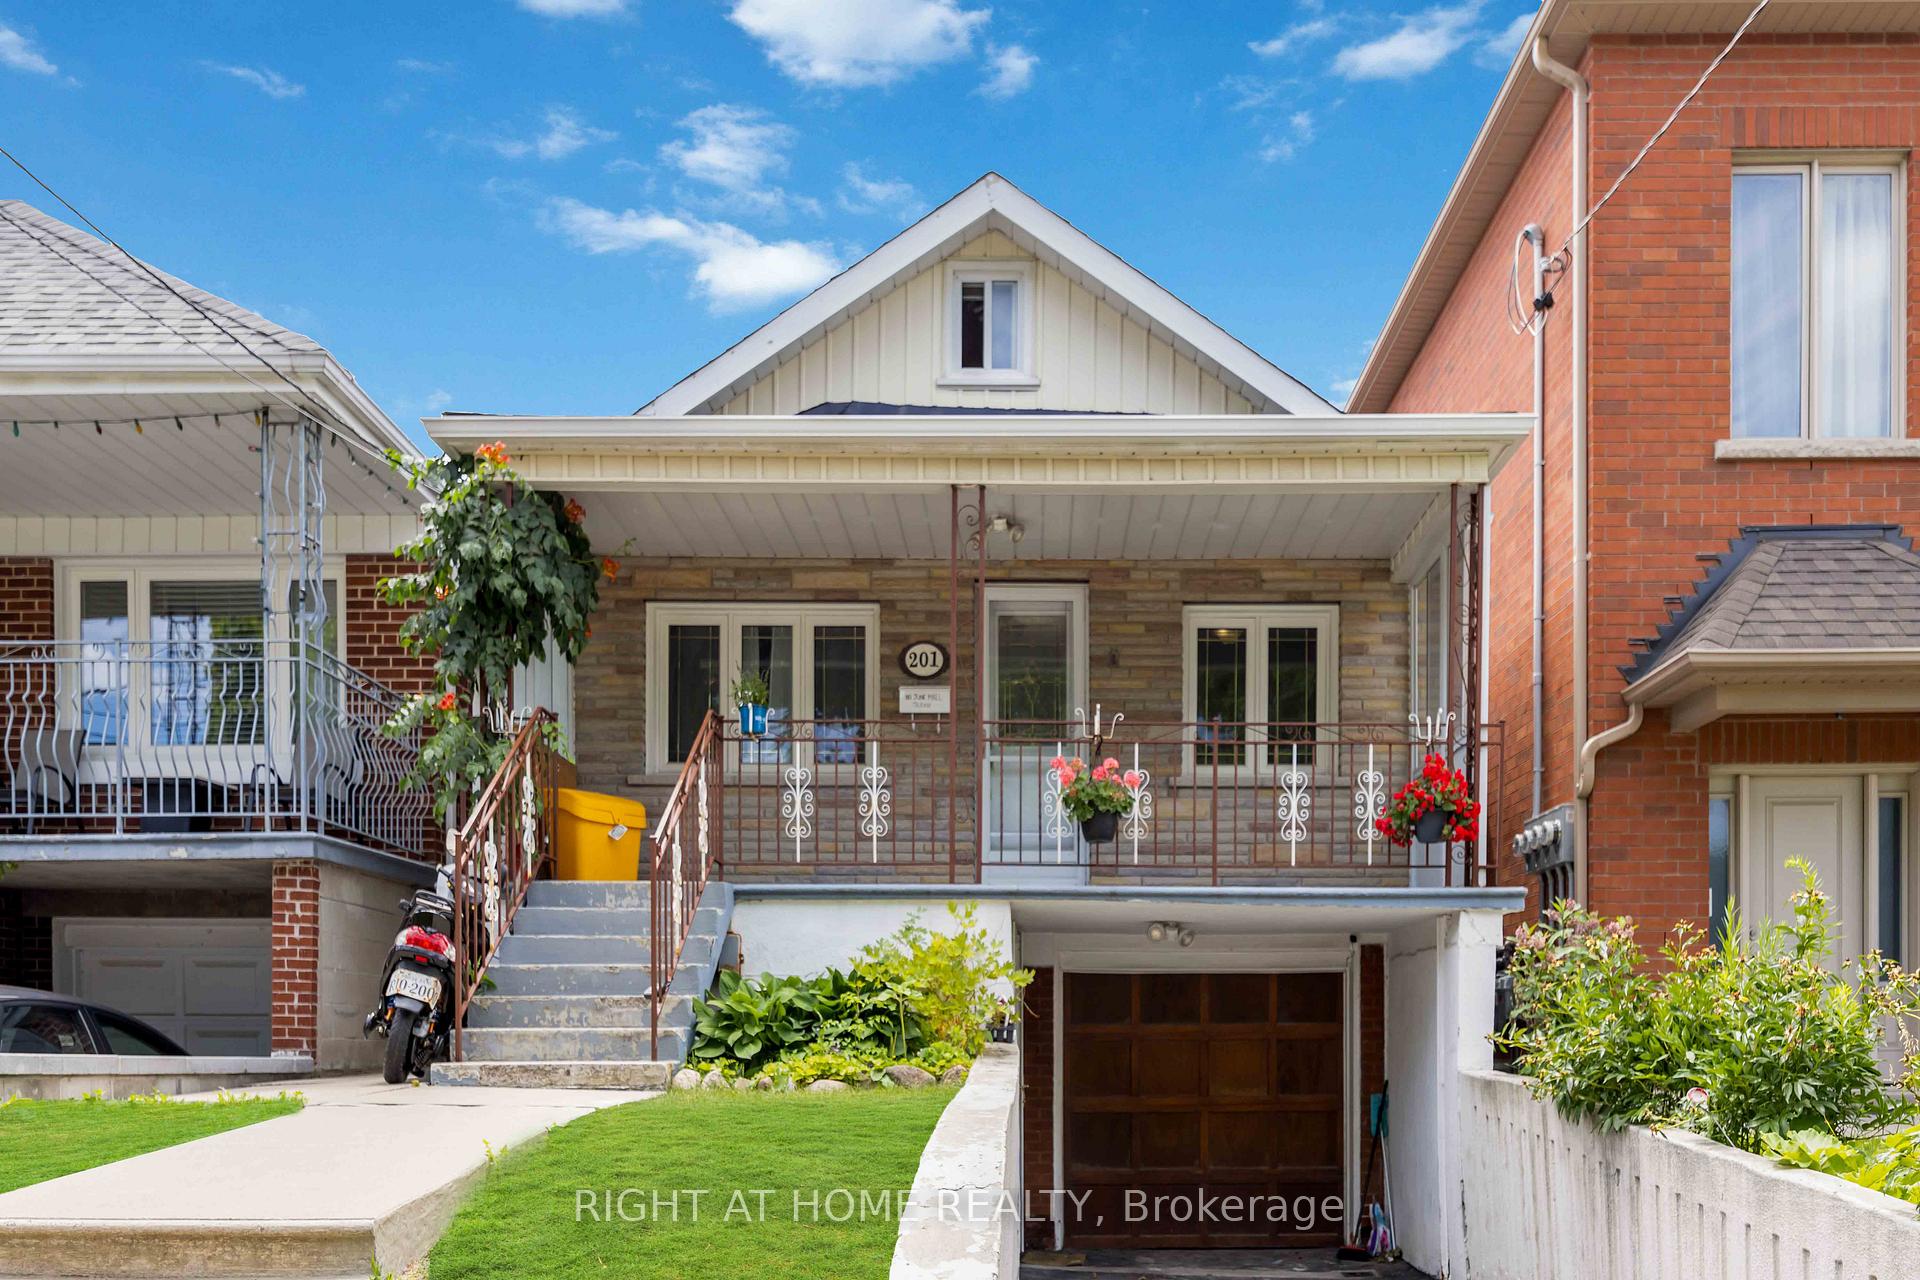
201 Bowie Avenue
Detached Sold
1/31201 Bowie Avenue
Detached Sold
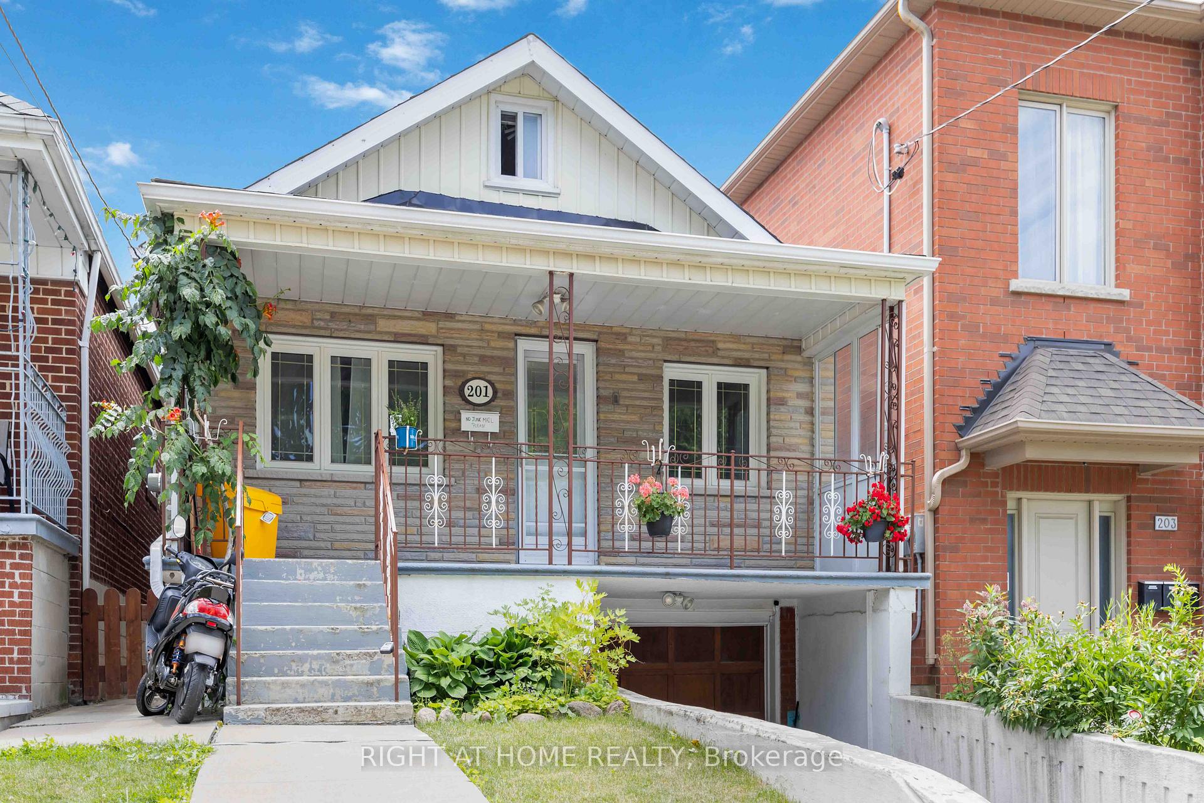
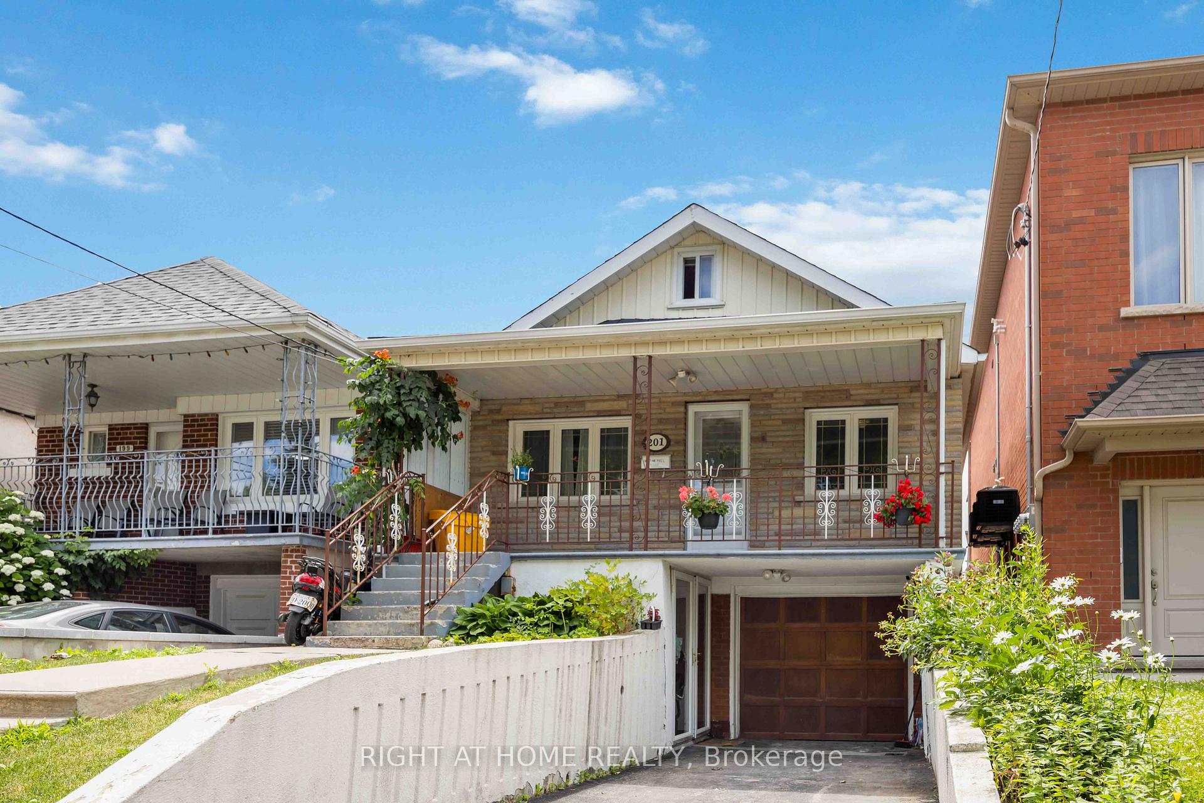
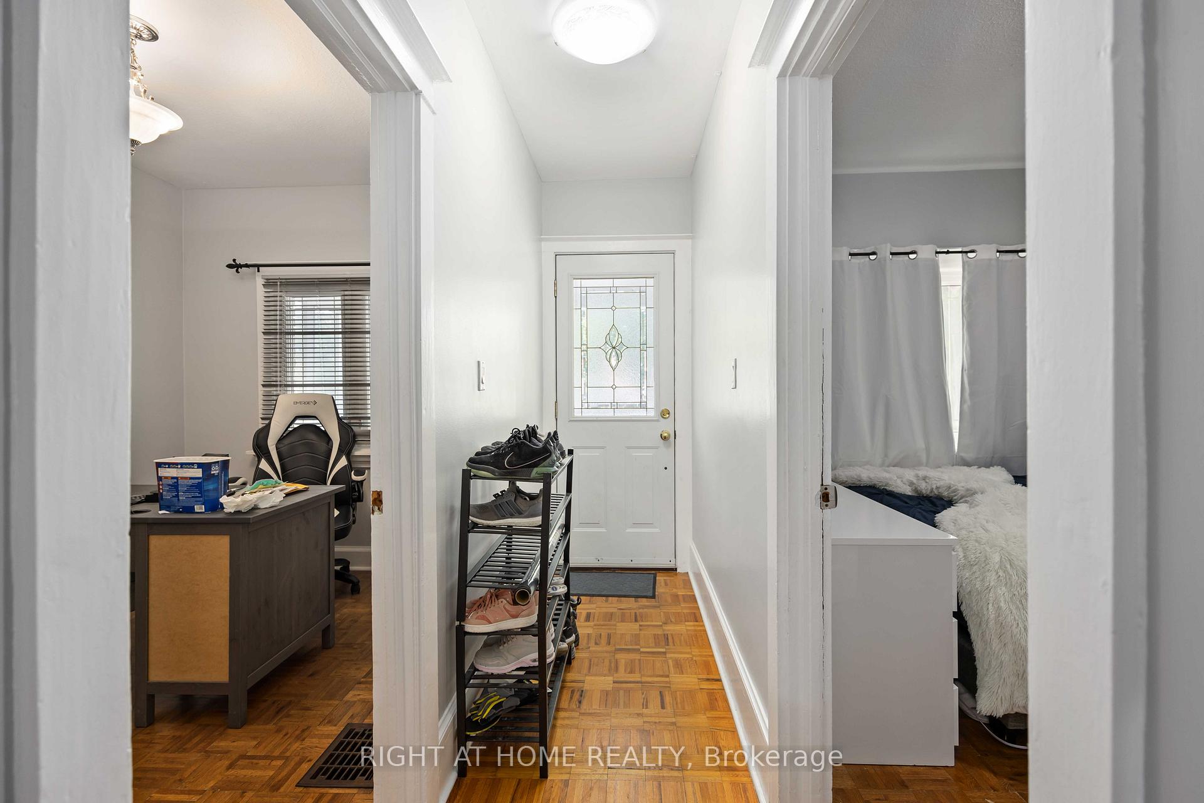
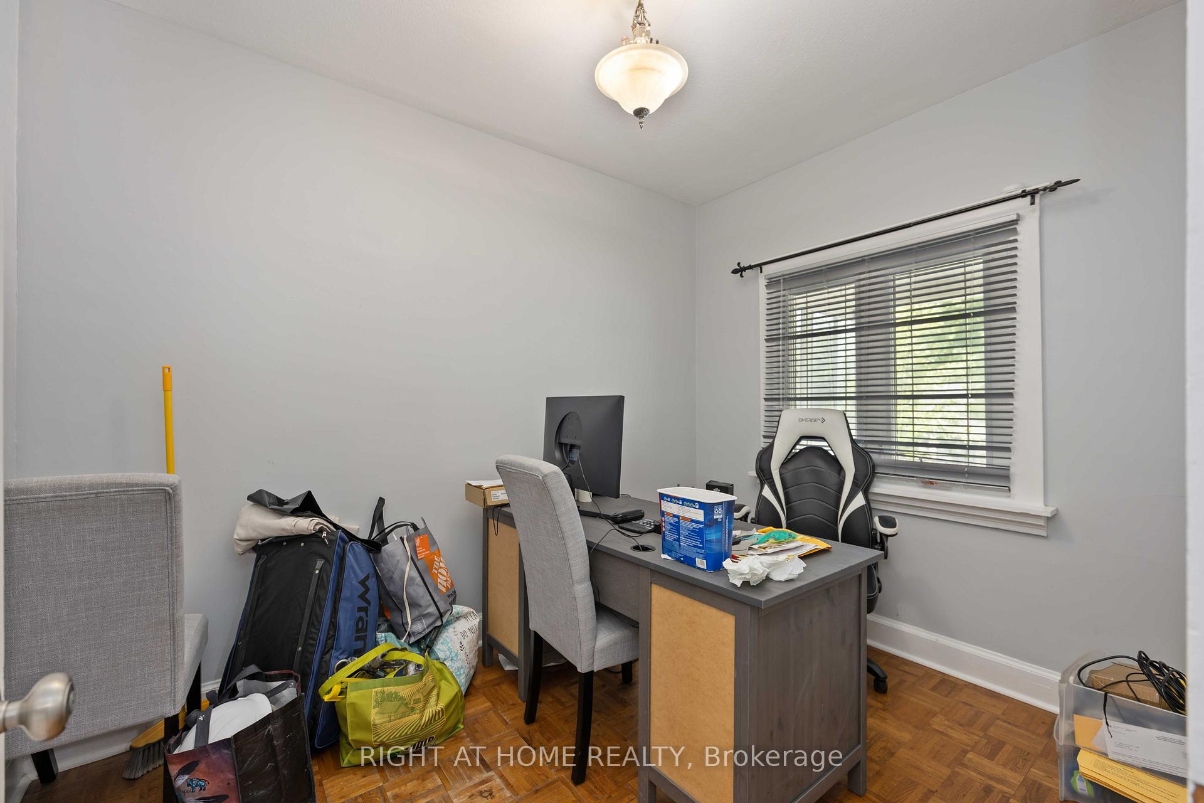 See all 31 photos
3+1 Bedrooms
2 Bathrooms
1 Garage
1.1K–1.5K sq.ft
25.03×125.14 ft
$3,741/yr
Property history
Facts and features
- BasementApartment
- Water, sewerMunicipal
- HeatingForced air
- CoolingCentral air
What stands out
- Second kitchen
- Separate entrance
- Hardwood floors
- Central air
The homeDetached, 1 1/2 storey, 1,100–1,500 sq ft
- Type: Detached
- Style: 1 1/2 storey
- Living space: 1,100–1,500 sq ft
- Basement: Apartment, separate entrance
InsideParquet, Tile, Hardwood, Lower level, Accessory apartment
- Flooring: Parquet, Tile, Hardwood
- Laundry: Lower level
- Features: Accessory apartment
- Security: Carbon monoxide detectors, smoke detector
- Rooms above ground: 7
- Rooms in the basement: 2
- Bedrooms: 3 + 1 in the basement
- Bathrooms: 2
- Kitchens: 2
Outside and lotAluminum siding, brick, Asphalt shingle, Concrete
Outside
- Exterior: Aluminum siding, brick
- Roof: Asphalt shingle
- Foundation: Concrete
- Features: Patio
- Other structures: Shed
- Size: 25.03 × 125.14 ft
Parking1 Garage, Built-in, Private
- Spaces: 1 Garage
- Garage: Built-in
- Driveway: Private
Heating, water and powerForced air, gas, Central air, Municipal water
- Heating: Forced air, gas
- Cooling: Central air
- Water: Municipal water
- Sewer: Municipal sewer
Costs and taxesTaxes $3,741 a year, HST No HST, Rental items Not applicable
- Taxes, 2025: $3,741 a year
- HST: No HST
- Rental items: Not applicable
Included in the sale2 x fridges, 2 x stoves, coin operated washer and dryer, all electrical light fixtures, dishwasher, hot water tank, garden shed, Security system (cameras & alarm), and door mechanism (smart locks) belong to tenants. seller/tenants will replace with standard door hardware.
- Included: 2 x fridges, 2 x stoves, coin operated washer and dryer, all electrical light fixtures, dishwasher, hot water tank, garden shed
- Not included: Security system (cameras & alarm), and door mechanism (smart locks) belong to tenants. seller/tenants will replace with standard door hardware.
NearbyFenced yard, park, public transit, school
- Close to: Fenced yard, park, public transit, school
Listing detailsW12038538, Sold, Mar 24, 2025
- MLS® number: W12038538
- Status: Sold
- Listed on: Mar 24, 2025
- Days on market: 71
- Updated: Jun 3, 2025
- Possession: 2025-07-01 / 60-89 days
- Occupied by: Tenant
- Listing brokerage: RIGHT AT HOME REALTY
About this home
201 Bowie Avenue, North York (Briar Hill-Belgravia), ON M6E 2R6
Accessory ApartmentFenced YardParkPublic TransitSchoolPatio
Attention Investors, developers and Young Families! Welcome To This Cozy 3+1 Bedroom 1 1/2 Storey Home with basement apartment, Upgraded Kitchen, 125 Ft Deep Lot, Newer Roof, Water Proofing, Upgraded Electrical Panel, Landscaping and So Much More. Walking Distance To essential amenities at West side mall, Fairbank Village and steps from the new Crosstown LRT expected to open this year.
Read more
Ask about this home
A HOMEH agent will answer your questions about this home.
Ask a question
Thinking of selling your home?See what your home is worth today.
Around this home
Eglinton and Caledonia
Errands
Transit
Parks
Schools
Daily convenience, out of 100, from the distances below
ParkEglinton Gilbert Parkette · 6 within 1 km7 min walk429 m
GroceryTerra Brazil Market4 min walk258 m
SchoolFairbank Memorial Community School9 min walk580 m
Train stationCaledonia8 min walk496 m
PharmacyShoppers Drug Mart5 min walk328 m
Cafés & foodFan Attic Sports Bar & Grill · 15 within 1 km3 min walk212 m
Gym & rec centreSyme Woolner Neighbourhood & Family Centre12 min walk733 m
LibraryToronto Public Library - Maria A. Shchuka18 min walk1.1 km
WalkDriveStraight-line distance, open map data
Grocery0.3 km
Park0.4 km
Coffee0.4 km
Dining0.2 km
Gym0.9 km
Caledonia0.5 km
Schools nearby
School rating, out of 10.
Fairbank Memorial Community Schoolelementary · Public · 0.6 km
—
Toronto Academy of Emcsecondary · Private · 0.9 km
—
Fairbank Public Schoolelementary · Public · 0.9 km
4.4/10Low
Contact agent
Helpful calculators
Mortgage
Affordability
Closing costs
Land transfer tax
Property tax
Down payment
CMHC insurance
Stress test
Cashback Rebate
Your HOMEH agent

NimaHOMEH agent · North York
"I would see it this week."
Ask Nima