

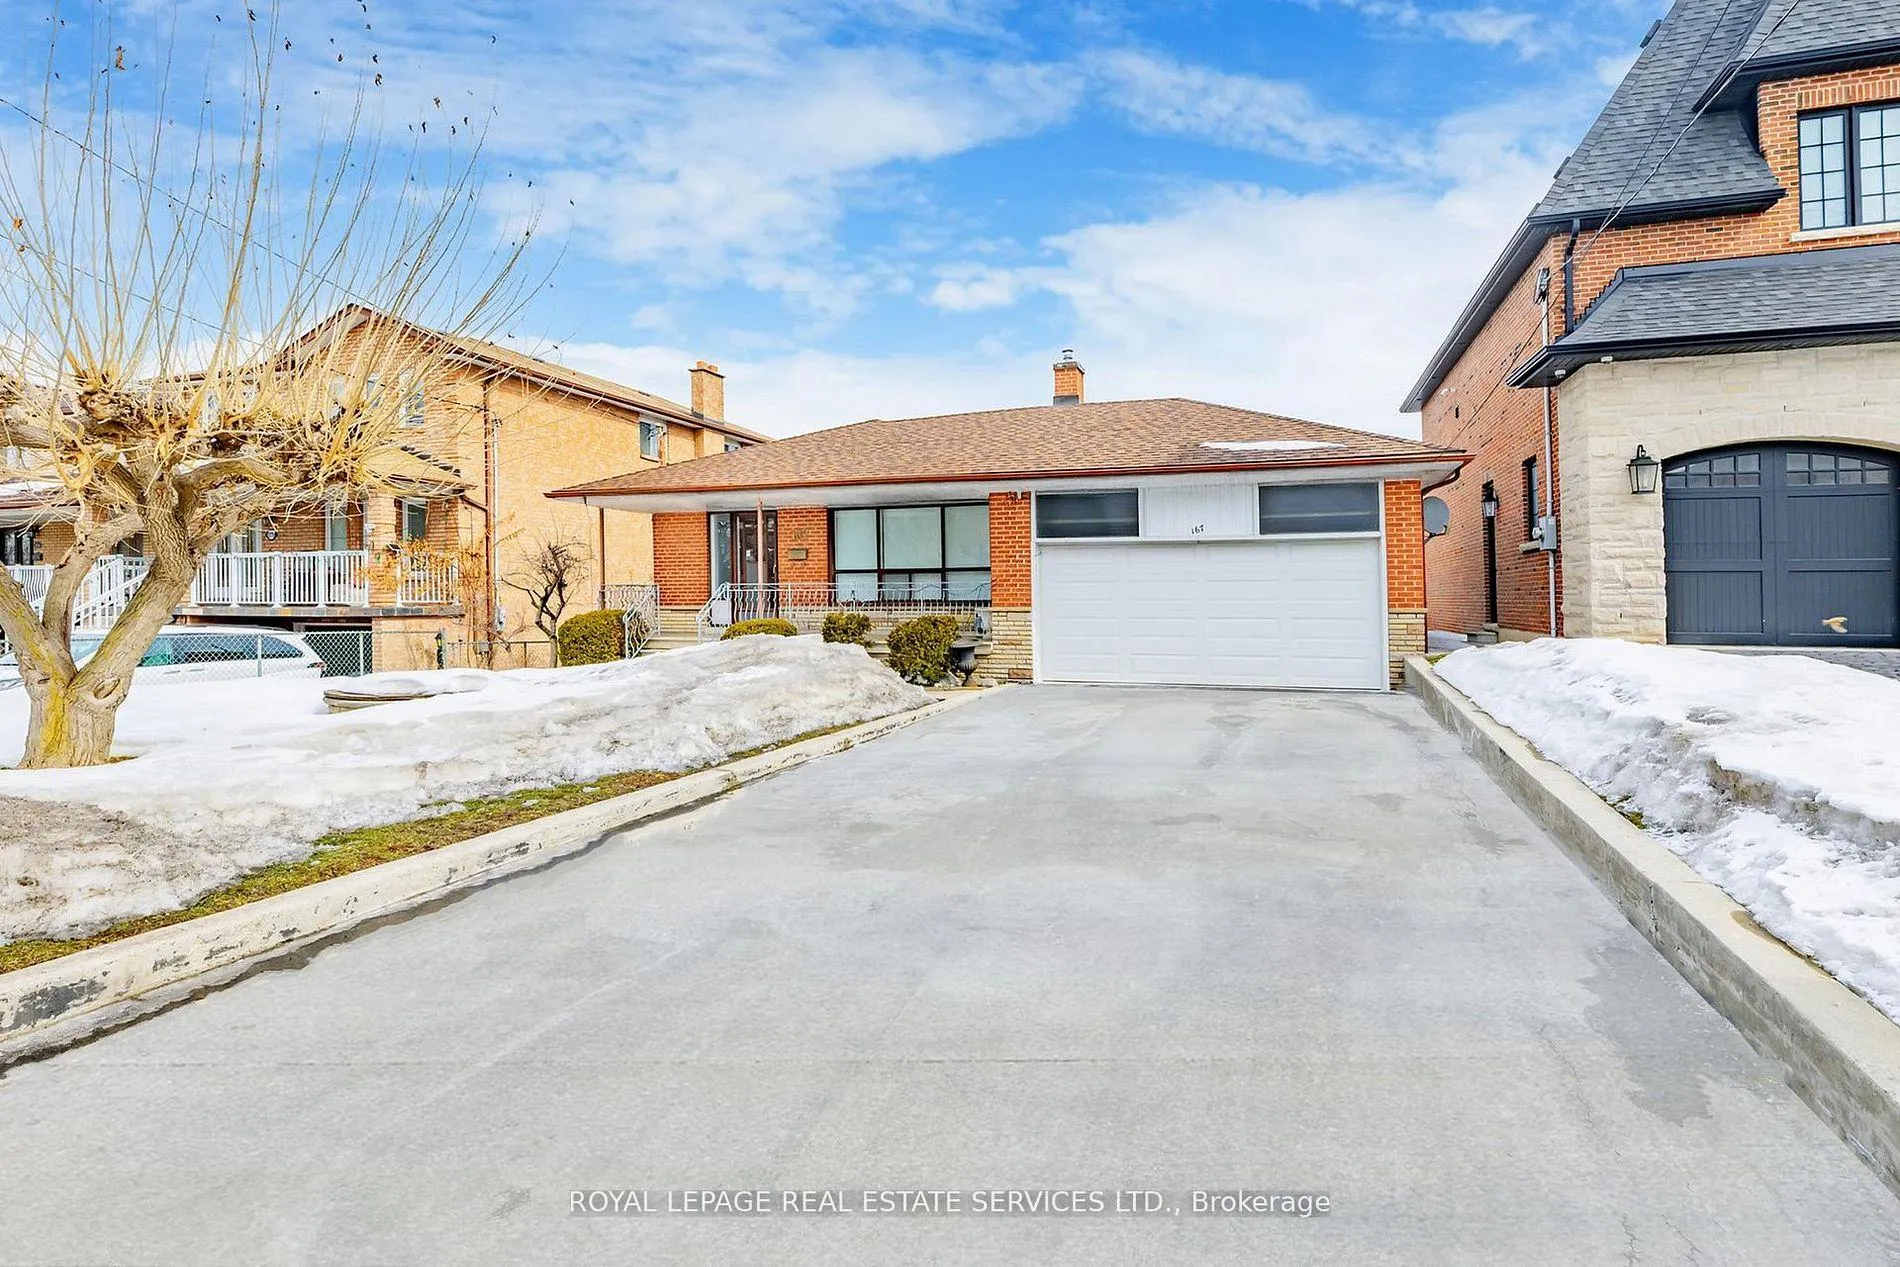
167 Cornelius Parkway
167 Cornelius Parkway
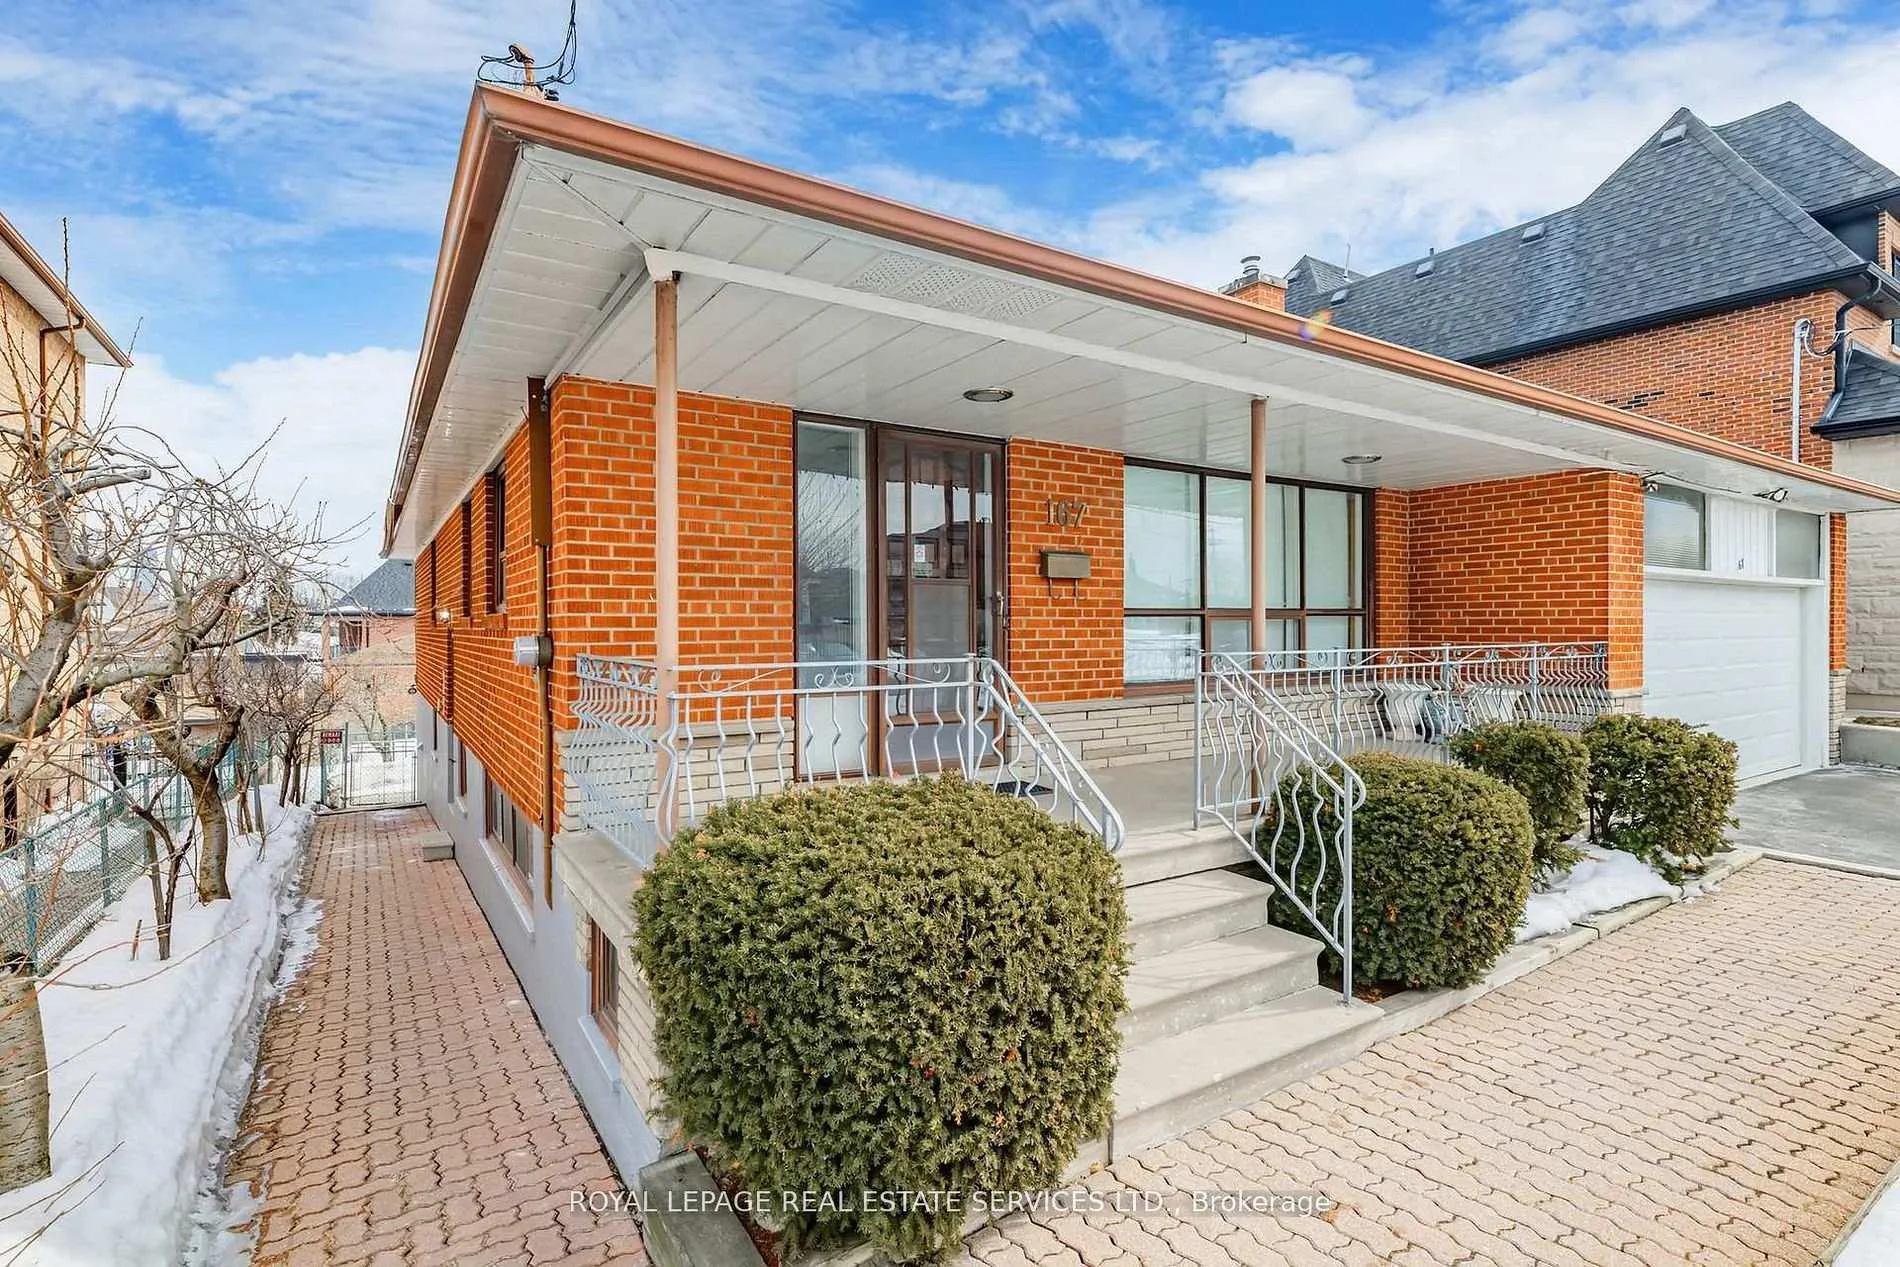 See all 33 photos
Property history
Facts and features
- BasementFinished
- Water, sewerMunicipal
- HeatingForced air
- CoolingCentral air
- Second kitchen
- Separate entrance
- Hardwood floors
- Central air
The homeDetached, Bungalow, 1,100–1,500 sq ft
- Type: Detached
- Style: Bungalow
- Living space: 1,100–1,500 sq ft
- Basement: Separate entrance, finished
InsideHardwood, Tile, Primary bedroom - main floor, other, Rooms above ground 6
- Flooring: Hardwood, Tile
- Features: Primary bedroom - main floor, other
- Rooms above ground: 6
- Rooms in the basement: 3
- Bedrooms: 3
- Bathrooms: 2
- Kitchens: 2
Outside and lotBrick, Asphalt shingle, Block
- Exterior: Brick
- Roof: Asphalt shingle
- Foundation: Block
- Size: 55 × 110 ft
Parking2 Garage, Attached
- Spaces: 2 Garage
- Garage: Attached
Heating, water and powerForced air, gas, Central air, Municipal water
- Heating: Forced air, gas
- Cooling: Central air
- Water: Municipal water
- Sewer: Municipal sewer
Costs and taxesTaxes $5,324 a year, HST included in the price, Rental items None
- Taxes, 2025: $5,324 a year
- HST: HST included in the price
- Rental items: None
Included in the saleAll existing: fridge, stove, portable dishwasher, washer, dryer, all window coverings, all electric light fixtures.
- Included: All existing: fridge, stove, portable dishwasher, washer, dryer, all window coverings, all electric light fixtures.
Listing detailsW13008818, Sold, Apr 16, 2026
- MLS® number: W13008818
- Status: Sold
- Listed on: Apr 16, 2026
- Days on market: 42
- Updated: May 28, 2026
- Possession: Flexible
- Occupied by: Owner
- Listing brokerage: ROYAL LEPAGE REAL ESTATE SERVICES LTD.
About this home
167 Cornelius Parkway, North York (Maple Leaf), ON M6L 2K8
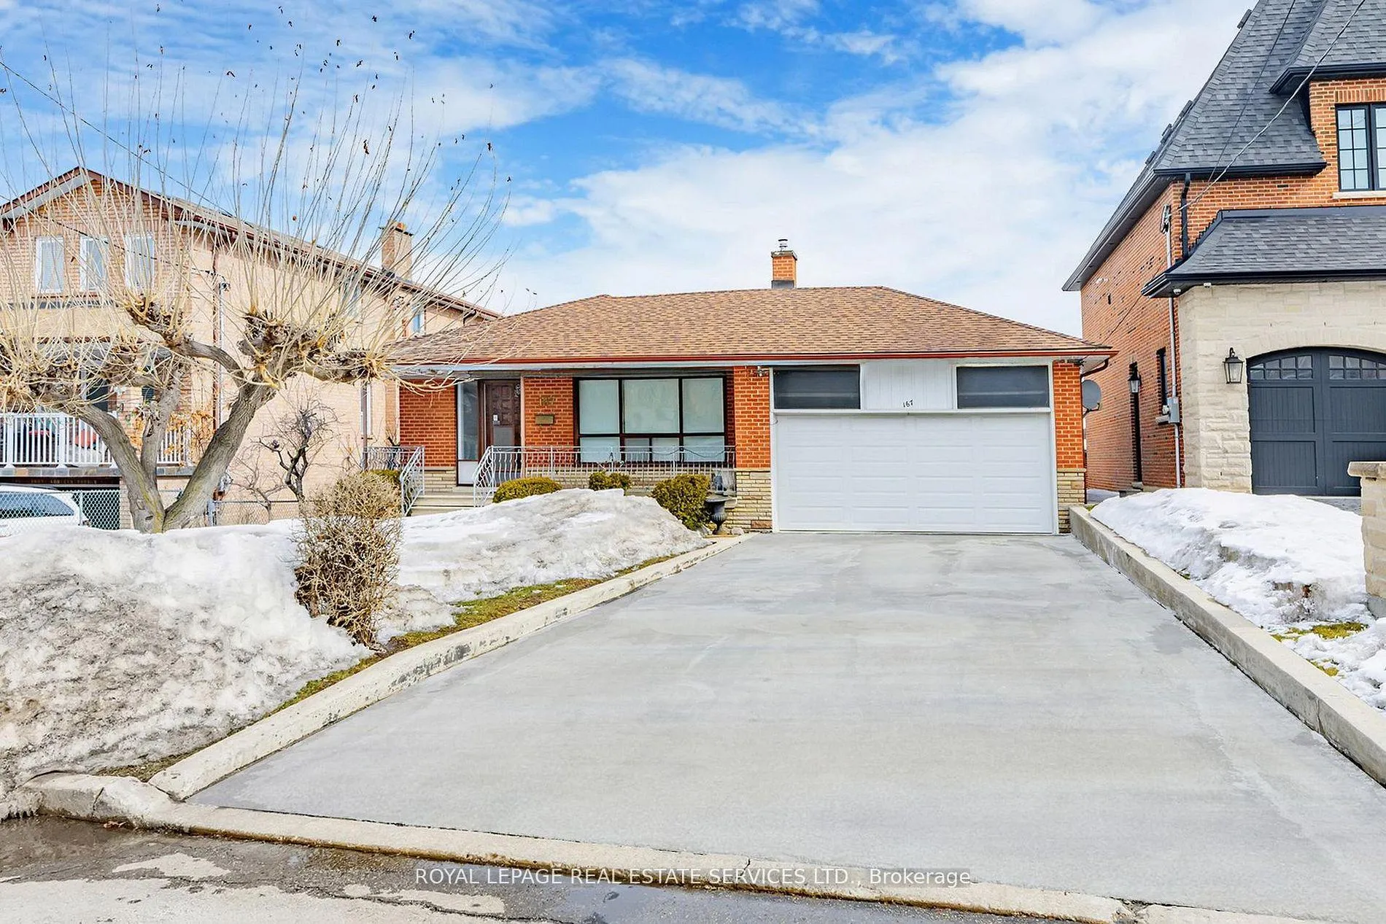
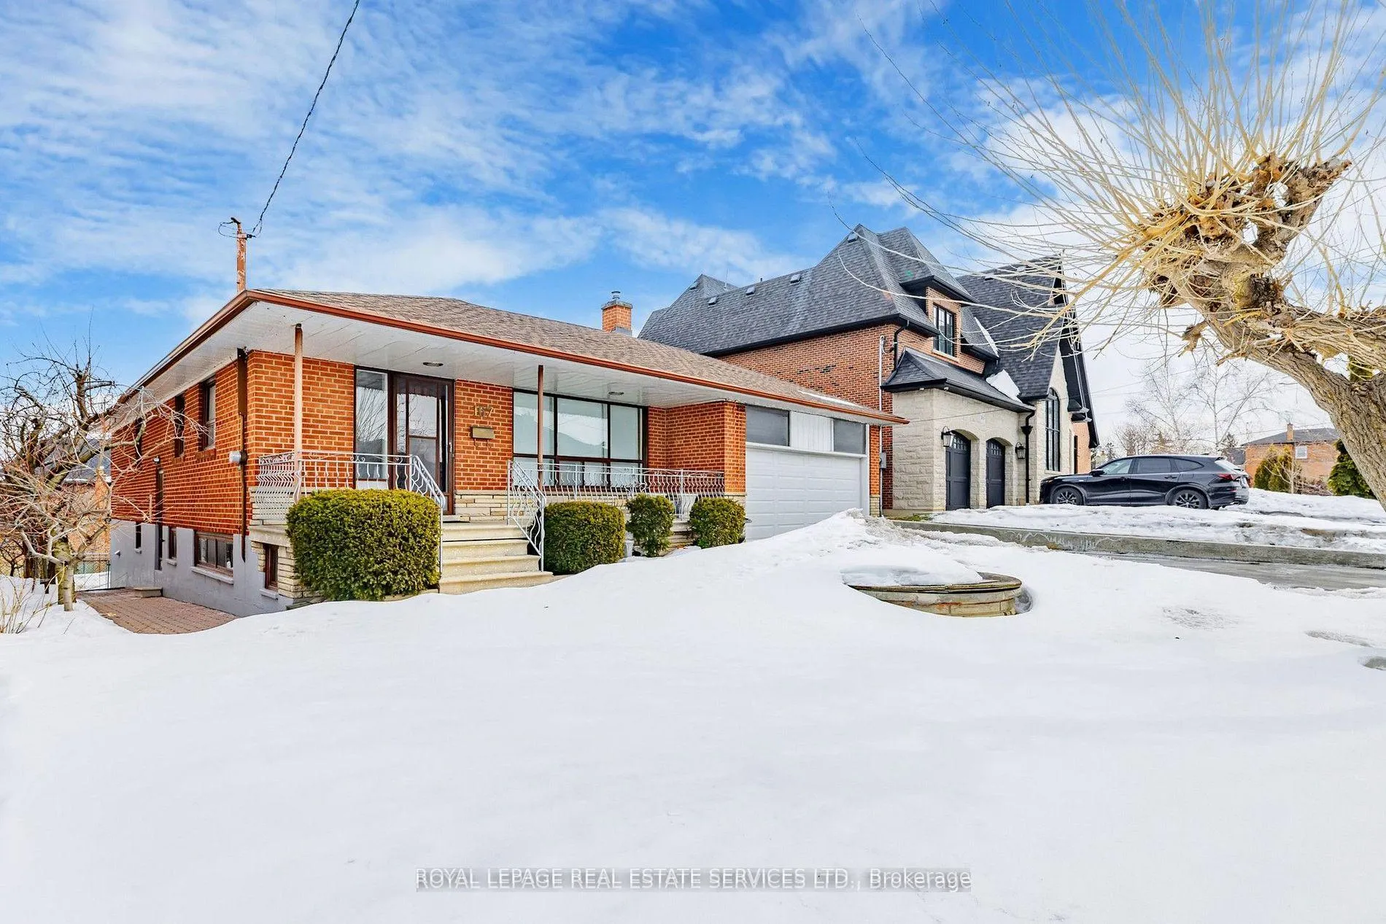
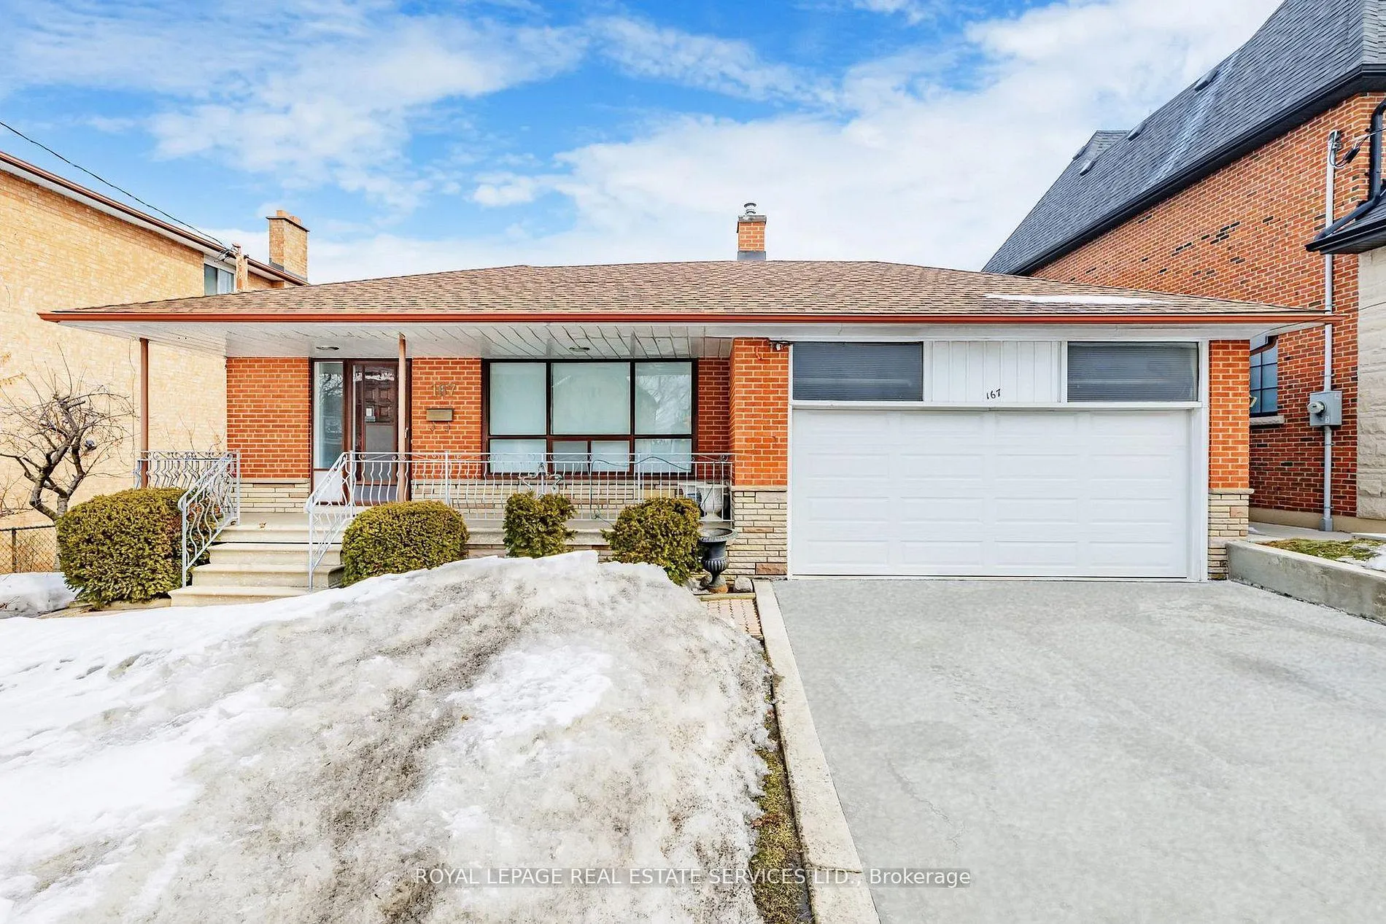
Welcome to 167 Cornelius Parkway. A Rare Opportunity Nestled On A Premium 55 Ft Lot In The Coveted Maple Leaf Neighbourhood! This Three Bedroom Detached Bungalow Offers Exceptional Potential In A Highly Desirable Location. Featuring a Well Laid Out Floor Plan With Spacious Principal Rooms, Combined Living & Dining Room, Eat In Kitchen, Lots of Natural Light & Great Flow Throughout. A Separate Side & Rear Entrance Opens The Door To Exciting In-Law Suite or Income Potential. The Lower Level Also Features A Second Kitchen, Spacious Family Room & Extra Bedroom or Dining Space. The Extra Long Private Driveway Comfortably Accommodates Approximately Six Vehicles In Addition To The Extra Wide Double Car Garage. Lovingly Cared For & Well Maintained By Its Owners For Over 50 Years! Situated Close To Schools, Parks, Highway 401 & More.
Ask about this home
A HOMEH agent will answer your questions about this home.
Around this home
Daily convenience, out of 100, from the distances below
Schools nearby
School rating, out of 10.
Helpful calculators
Your HOMEH agent

"I would see it this week."