

Unit 1, 1776A Lawrence Avenue W
Unit 1, 1776A Lawrence Avenue W
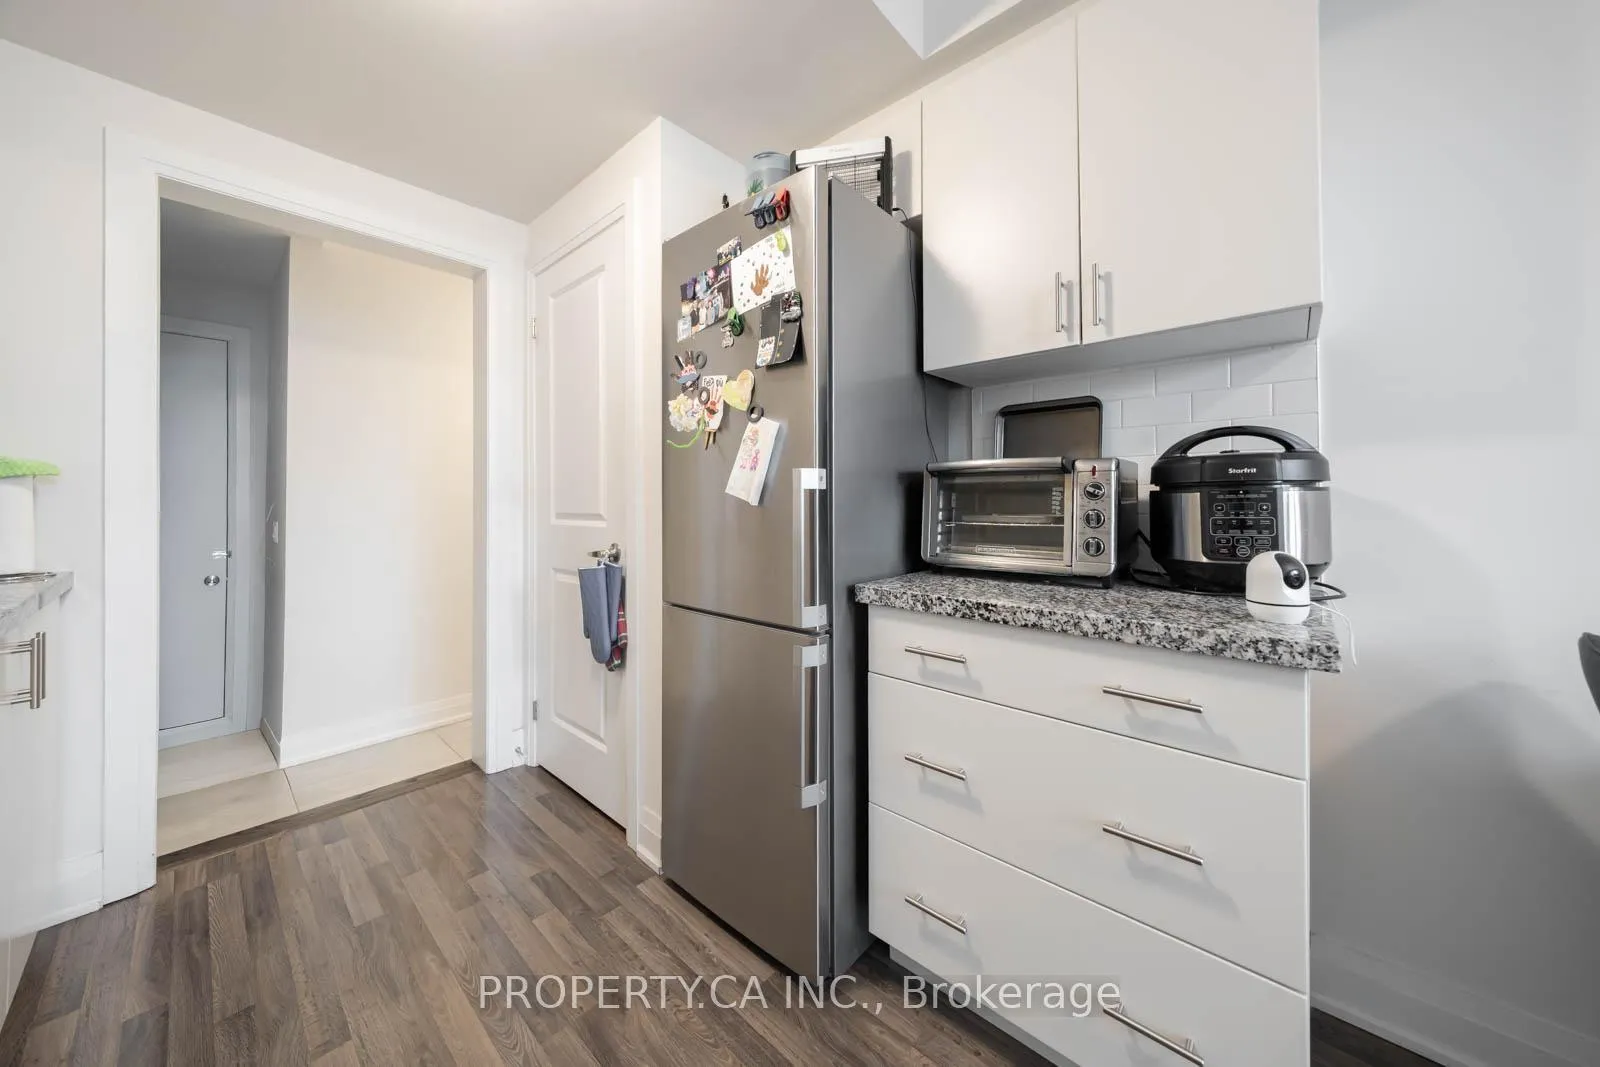 See all 16 photos
Property history
Facts and features
- BasementFinished
- Lease term12 months
- FurnishedUnfurnished
- Age of home0–5 years
- Central air
The homeFreehold Townhouse, 2-storey, Age 0–5 years
- Type: Freehold Townhouse
- Style: 2-storey
- Age: 0–5 years
- Living space: Under 700 sq ft
- Basement: Finished
InsideEnsuite, Other, Rooms above ground 3
- Laundry: Ensuite
- Features: Other
- Rooms above ground: 3
- Bedrooms: 1
- Bathrooms: 1
- Kitchens: 1
- Family room: Yes
Outside and lotBrick, Asphalt shingle, Concrete
- Exterior: Brick
- Roof: Asphalt shingle
- Foundation: Concrete
Heating, water and powerForced air, gas, Central air, Municipal water
- Heating: Forced air, gas
- Cooling: Central air
- Water: Municipal water
- Sewer: Municipal sewer
Rent and termsRent $1,600 a month, Entire property, Unfurnished
- Rent: $1,600 a month
- Space for rent: Entire property
- Furnished: Unfurnished
- Lease: 12 months
- Paid: Monthly
- Deposit: Required
- Credit check: Required
- Employment letter: Required
- Rental application: Required
- References: Required
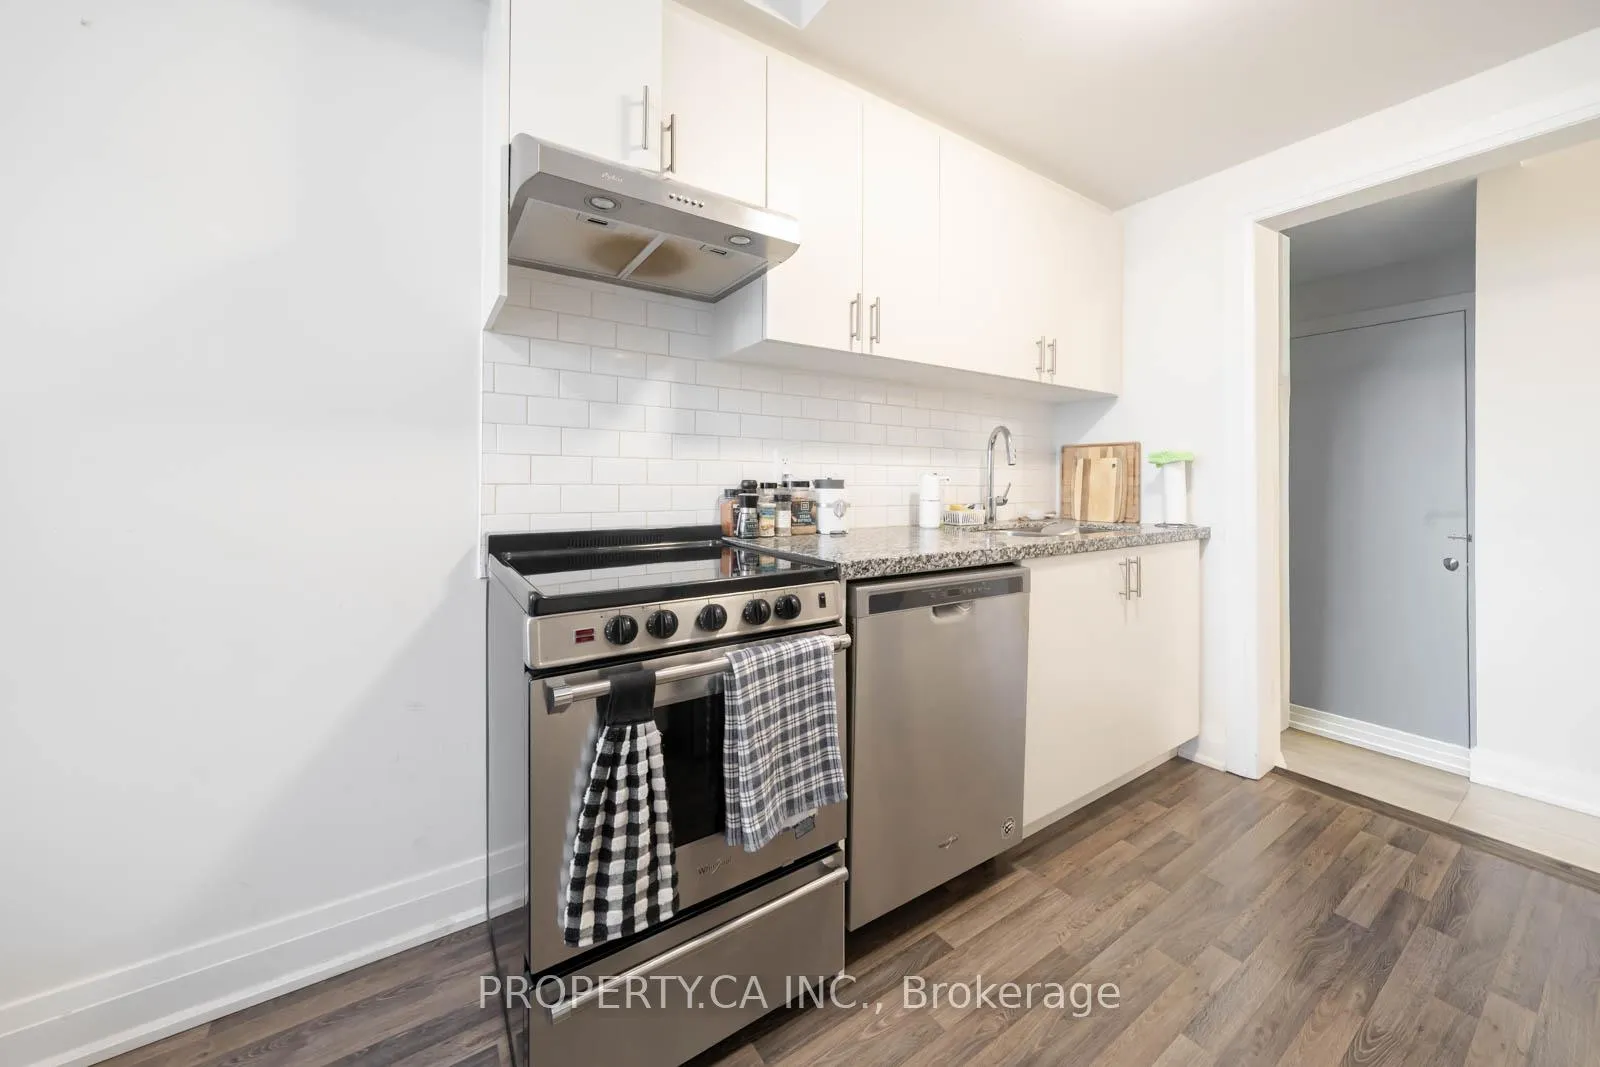
IncludedStainless steel appliances: [refrigerator, stove, range hood, dishwasher]; washer + dryer; window coverings; electric light fixtures. tenant pays a percentage of gas, hydro, heat, toronto utilities.
- Included: Stainless steel appliances: [refrigerator, stove, range hood, dishwasher]; washer + dryer; window coverings; electric light fixtures. tenant pays a percentage of gas, hydro, heat, toronto utilities.
NearbyLibrary, park, public transit, rec./commun.centre
- Close to: Library, park, public transit, rec./commun.centre
Listing detailsW13006944, Rented, Apr 16, 2026
- MLS® number: W13006944
- Status: Rented
- Listed on: Apr 16, 2026
- Days on market: 76
- Updated: Jul 1, 2026
- Possession: 30-59 days
- Occupied by: Tenant
- Listing brokerage: PROPERTY.CA INC.
About this home
Unit 1, 1776A Lawrence Avenue W, North York (Rustic), ON M6L 0A3
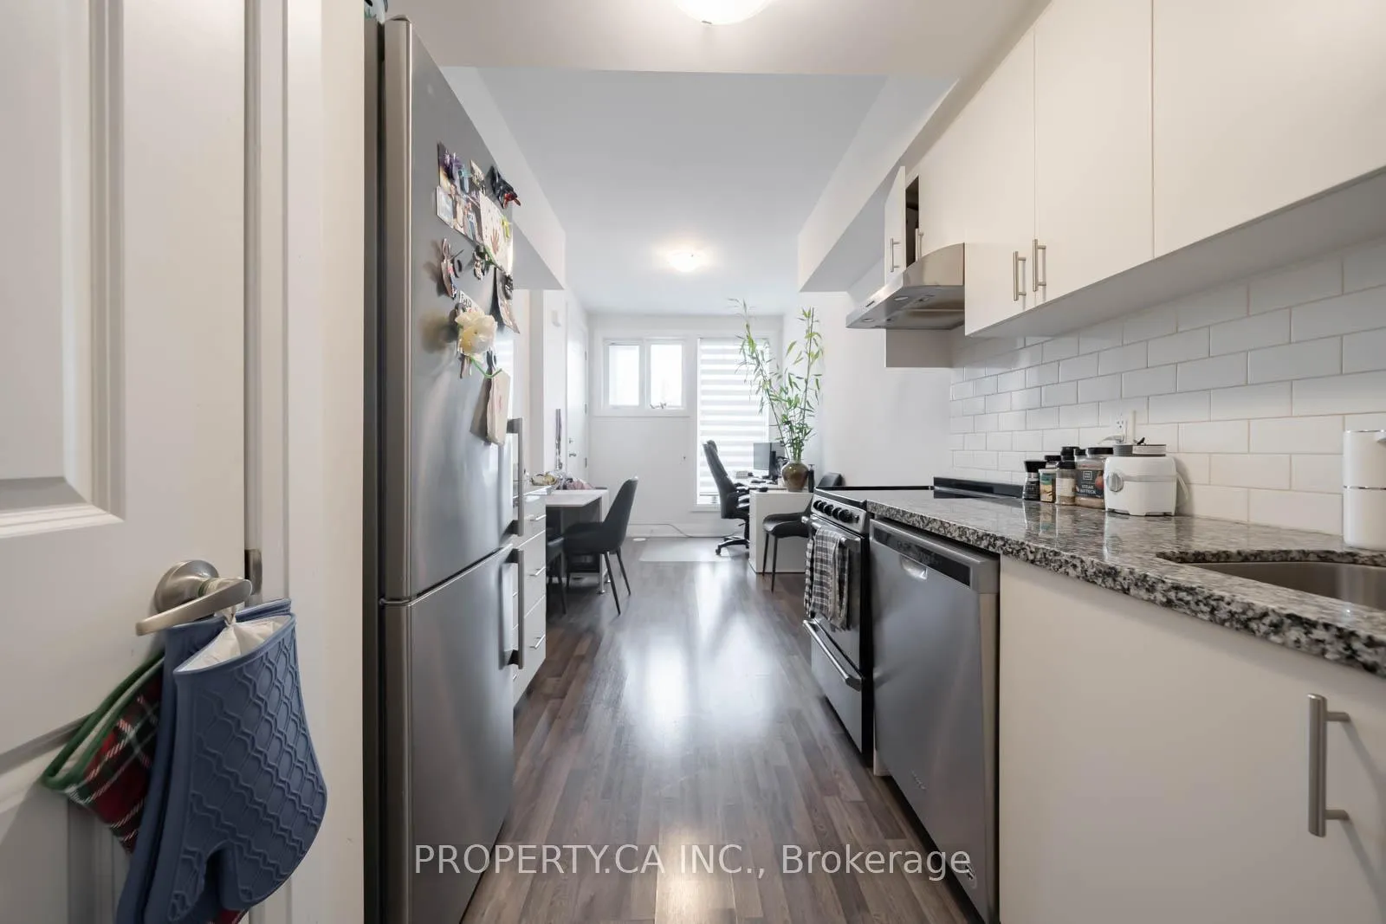
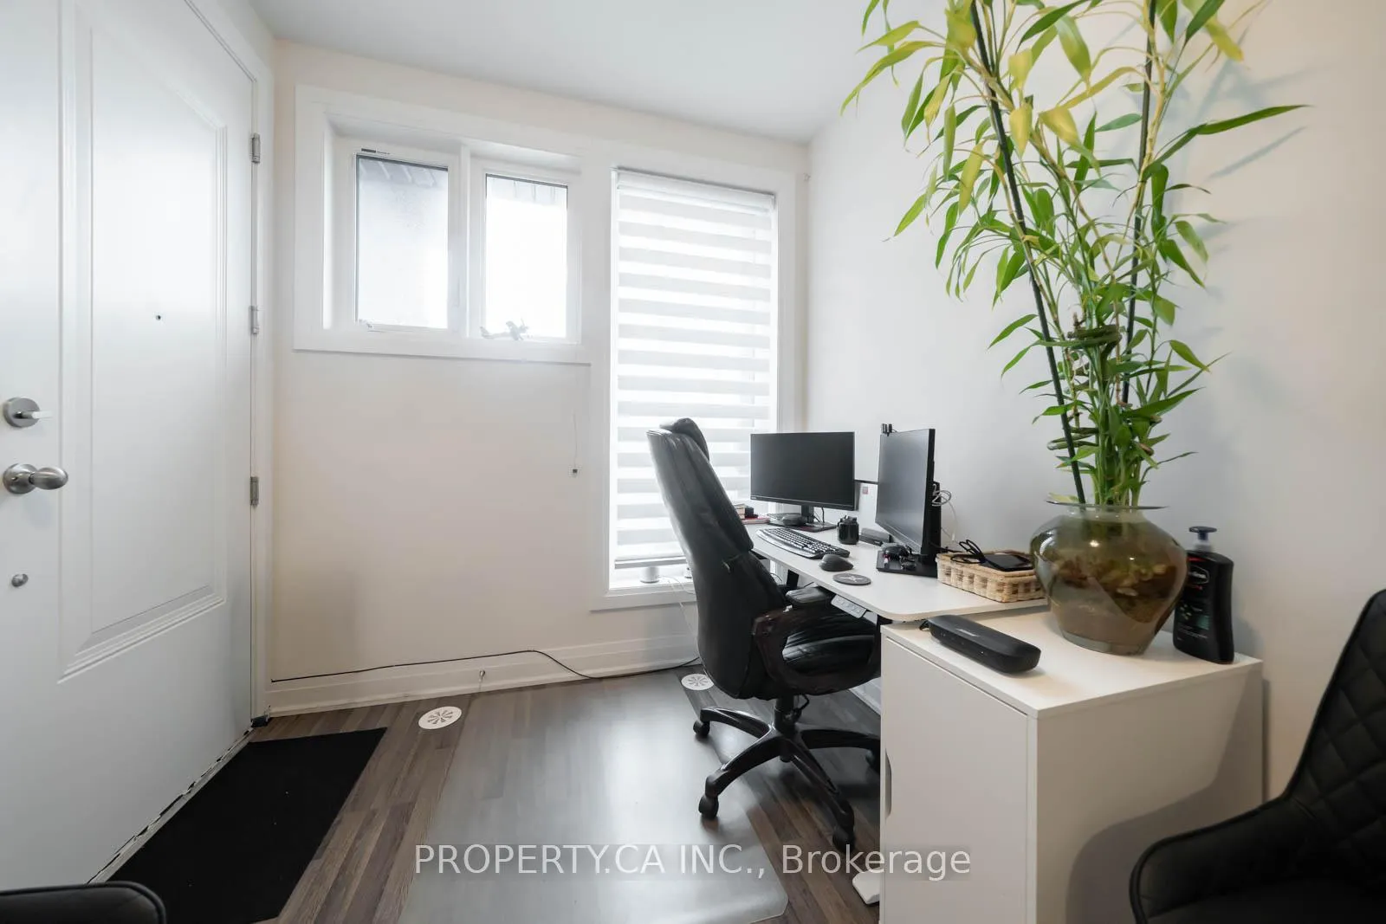
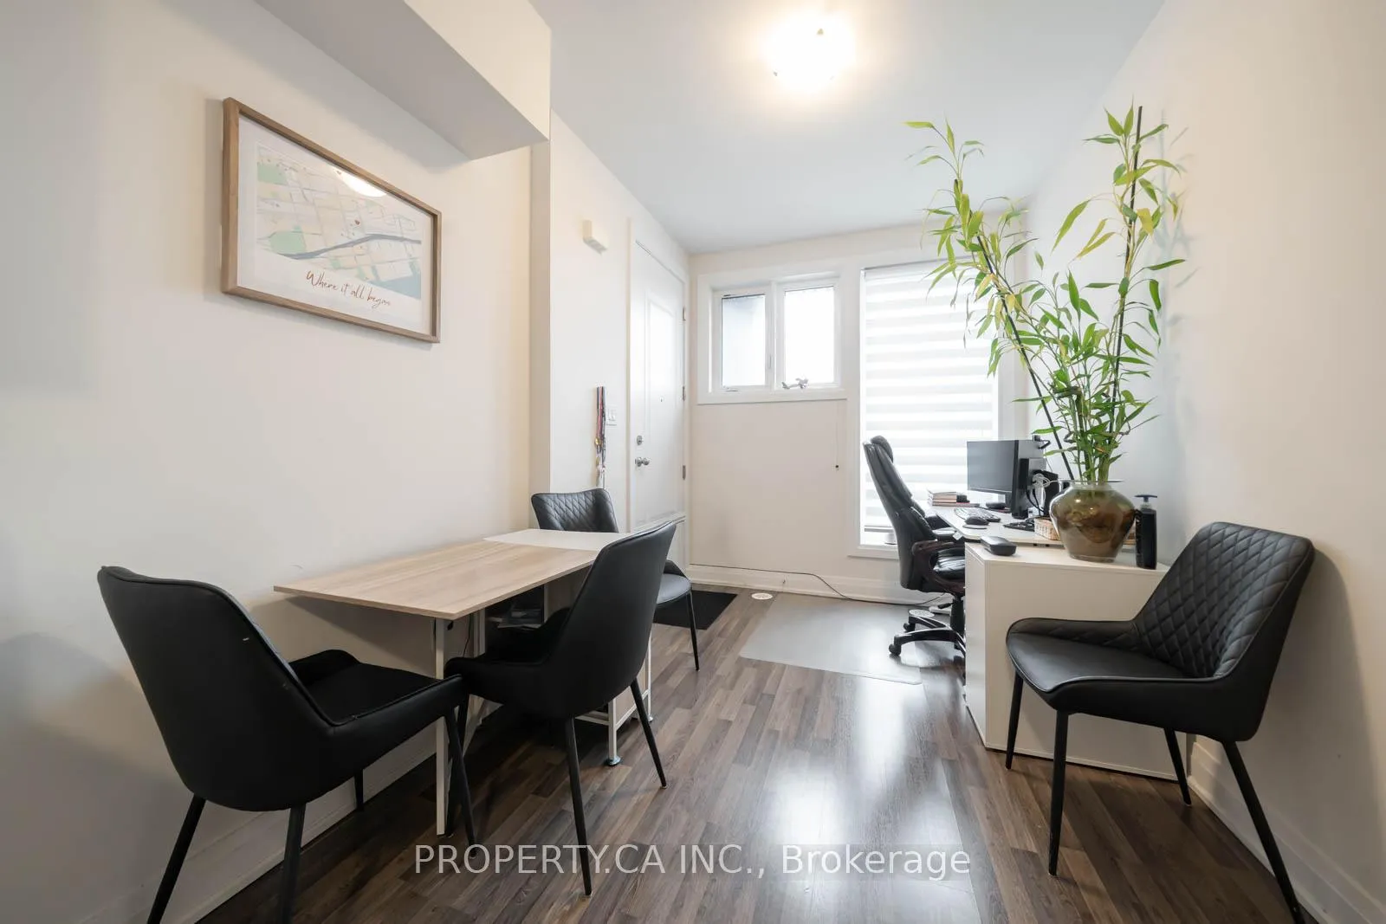
Welcome to Riverside Residences! This stylish 1-bedroom, two-storey pied-à-terre townhome offers a bright south-facing exposure and modern finishes throughout. The open-concept main level features a combined living and dining area overlooking the kitchen, complete with stainless steel appliances; while the lower level serves as a private bedroom suite. Situated in a family-friendly neighbourhood with a new playground, and convenient access to schools, transit, highways, and GO Train. Enjoy nearby green space with the ravine and Black Creek River-perfect for outdoor recreation!
Ask about this home
A HOMEH agent will answer your questions about this home.
Around this home
Daily convenience, out of 100, from the distances below
Schools nearby
School rating, out of 10.
Helpful calculators
Your HOMEH agent

"I would see it this week."